
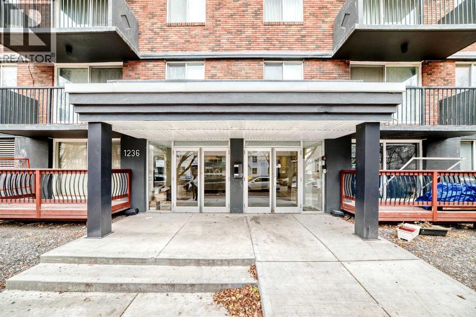
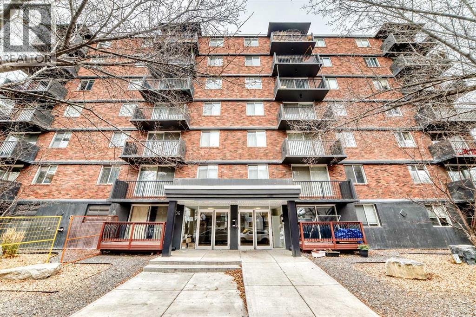
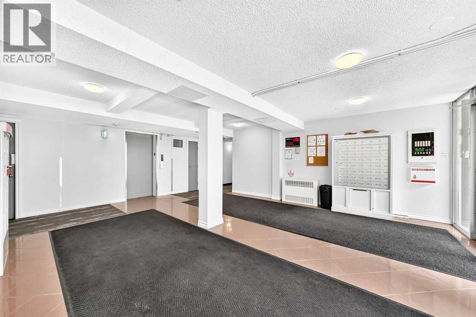
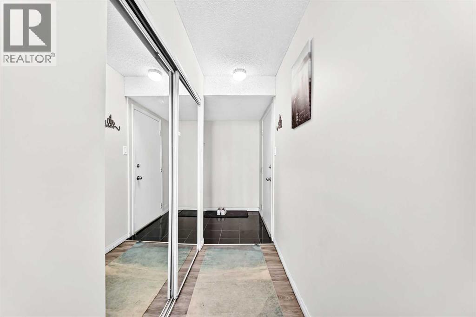
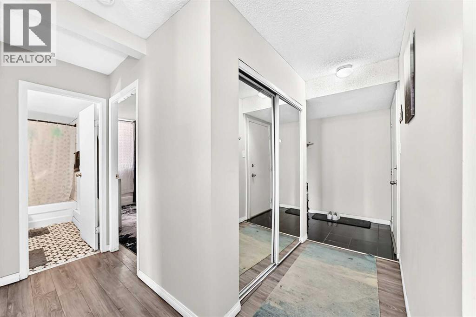
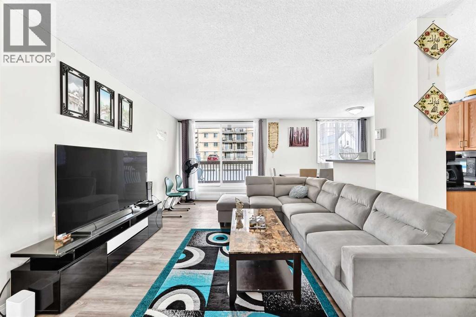
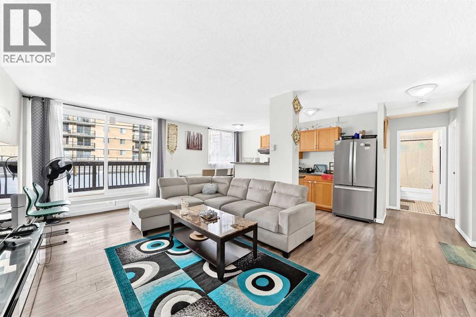
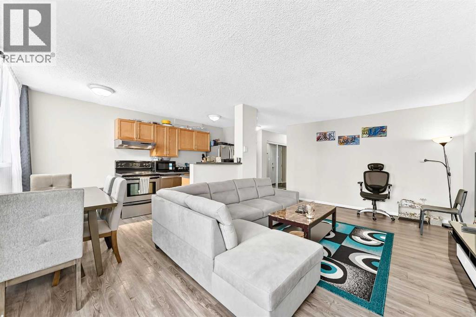
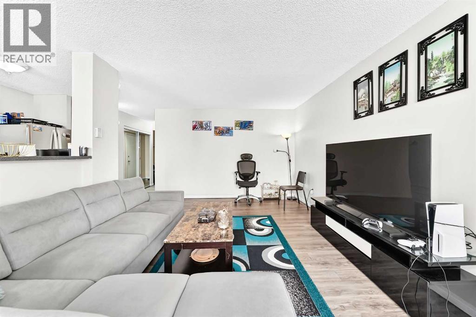
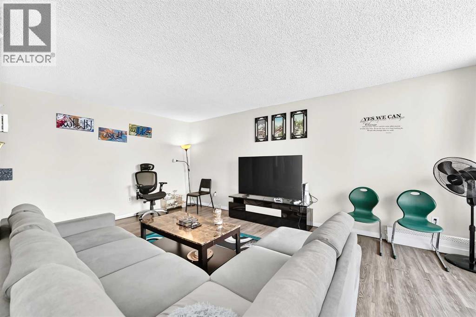
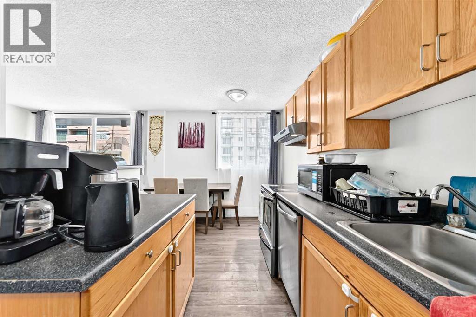
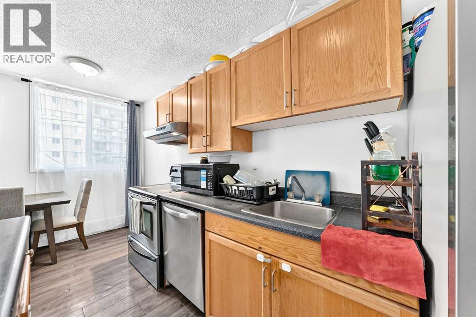
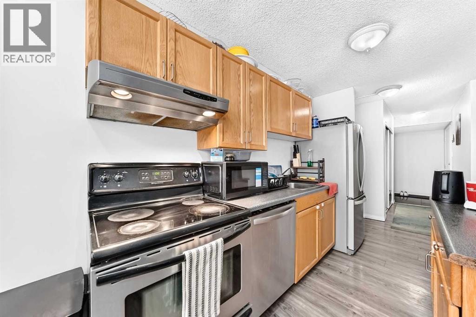
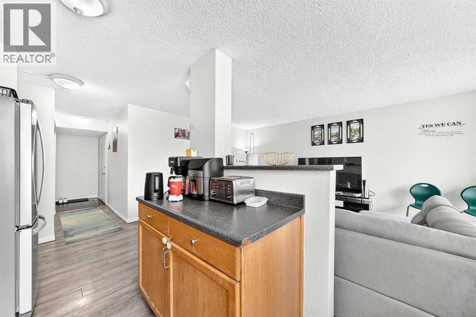
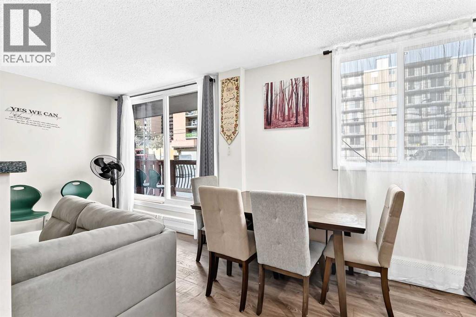
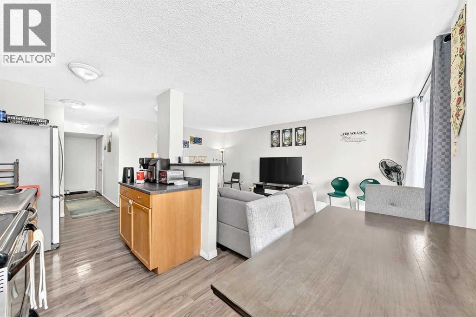
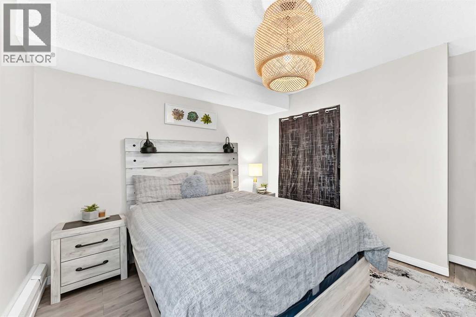
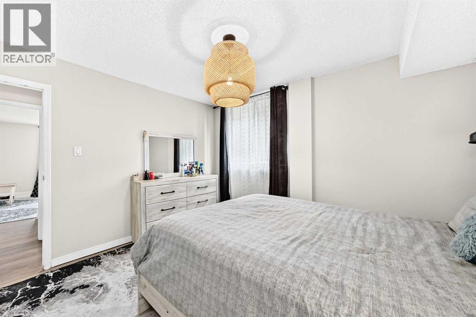
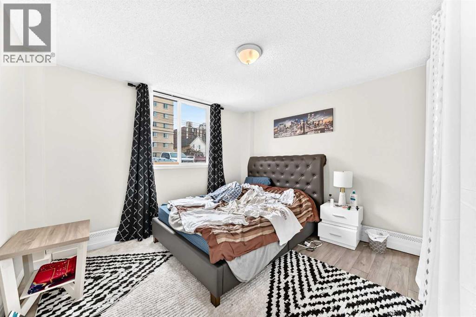
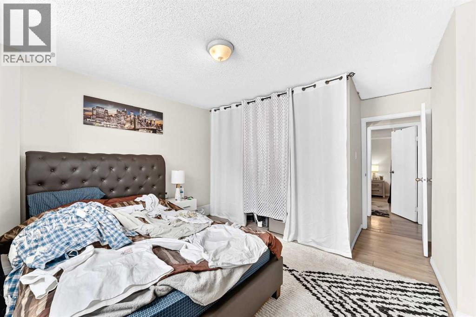
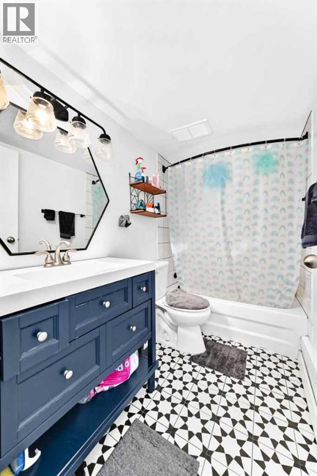
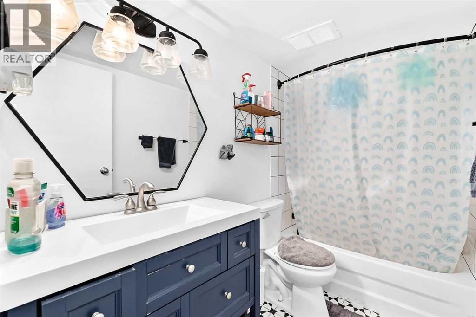
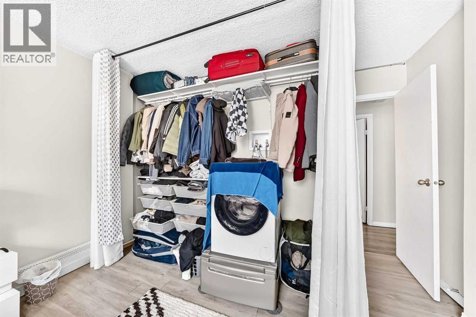
Welcome to this exceptionally clean and well-maintained 2-bedroom, 1-bathroom condo in Calgary's vibrant Beltline community! This bright north-facing, ground-floor end unit offers the added privacy of only one shared common wall. The functional layout features laminate flooring throughout, stainless steel appliances, convenient in-suite laundry, and the added value of one titled parking stall.Enjoy the convenience of living in one of Calgary's most desirable inner-city locations, just minutes from beautiful greenspaces and parks, schools, countless shopping options, restaurants, pubs, and the popular shops and entertainment along 17th Avenue. With excellent access to public transit and everyday amenities, this location makes getting around the city a breeze.Whether you're a first-time buyer, looking to downsize, or searching for a great investment opportunity, this is an excellent opportunity to enjoy comfortable inner-city living with everything you need right at your doorstep! (id:53676)
| Bathroom Total | 1 | Bedrooms Above Ground | 2 |
| Bedrooms Total | 2 | Appliances | Refrigerator, Dishwasher, Stove, Washer & Dryer |
| Constructed Date | 1968 | Construction Material | Poured Concrete |
| Construction Style Attachment | Attached | Cooling Type | None |
| Exterior Finish | Brick, Concrete | Flooring Type | Laminate, Linoleum |
| Heating Type | Baseboard Heaters | Stories Total | 5 |
| Size Interior | 828 Sqft | Total Finished Area | 828 Sqft |
| Type | Apartment |
| Acreage | No | Land Amenities | Park, Shopping |
| Size Total Text | Unknown | Zoning Description | Cc-mh |
| Level | Type | Dimensions |
|---|---|---|
| Main Level | Other | 15.67 Ft x 7.75 Ft |
| Main Level | Living Room | 11.67 Ft x 19.17 Ft |
| Main Level | Primary Bedroom | 11.92 Ft x 12.83 Ft |
| Main Level | Bedroom | 11.00 Ft x 11.92 Ft |
| Main Level | 4pc Bathroom | 4.92 Ft x 8.58 Ft |
| Main Level | Storage | 6.50 Ft x 4.17 Ft |

Start Your Mortgage Application


