
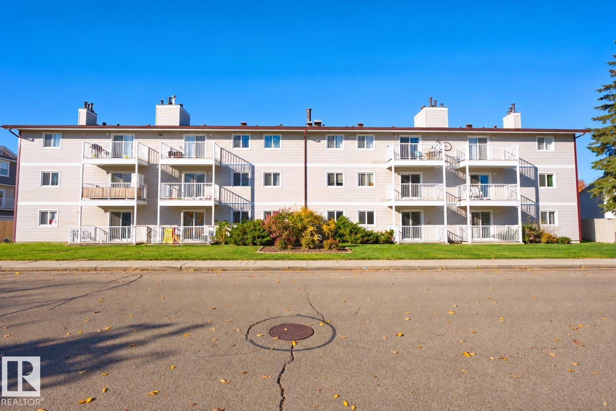
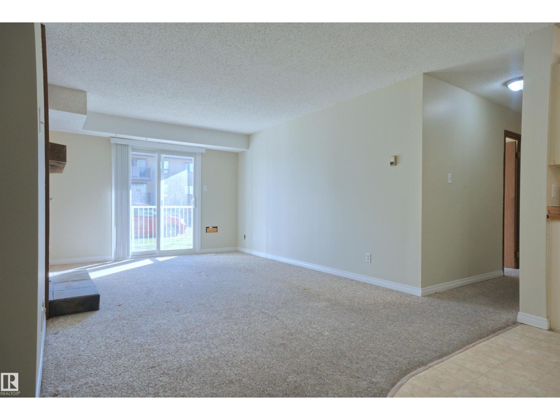
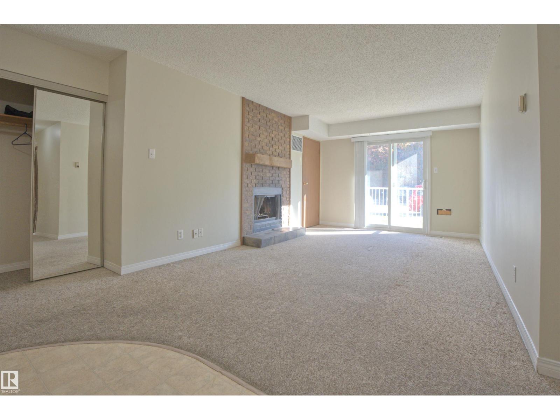
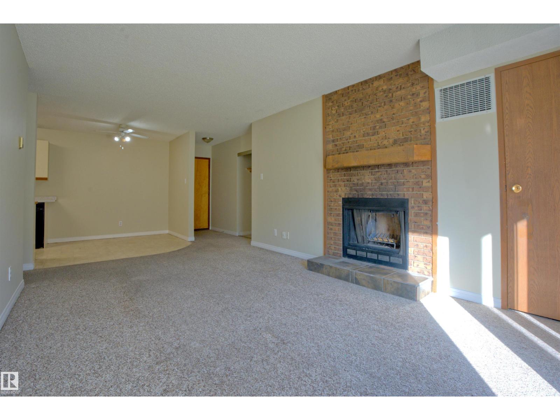
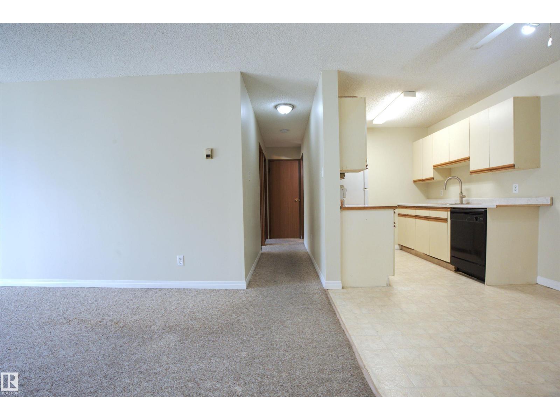
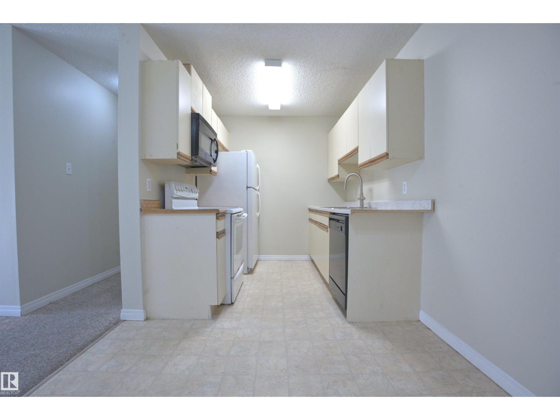
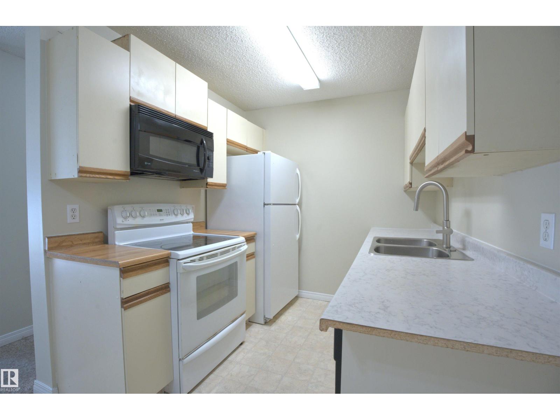
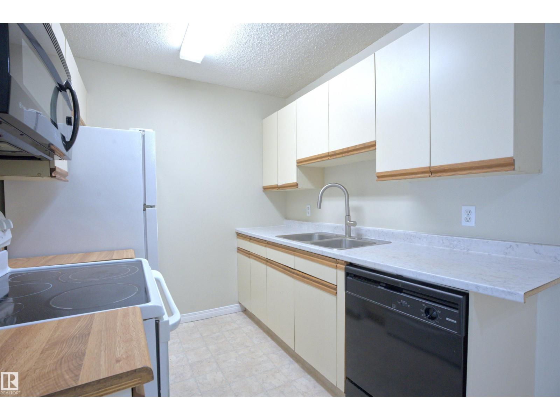
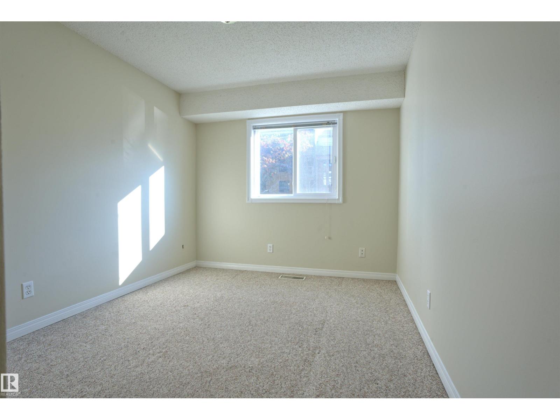
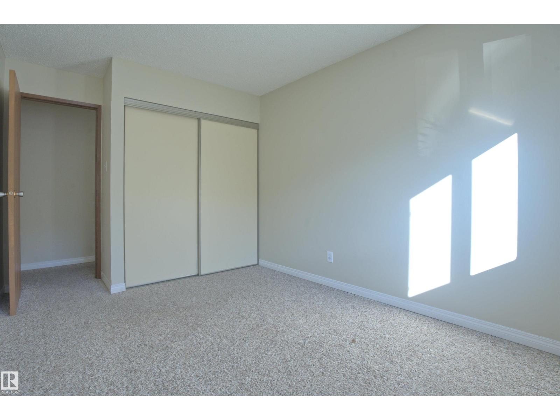
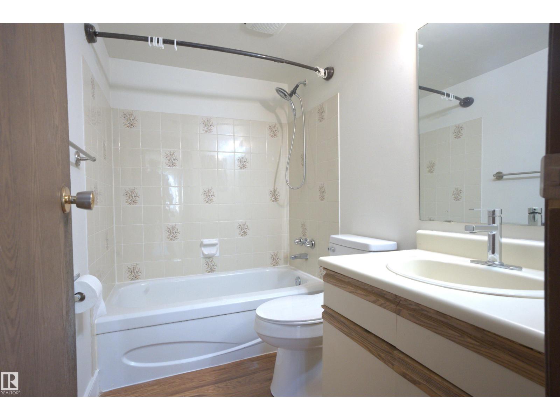
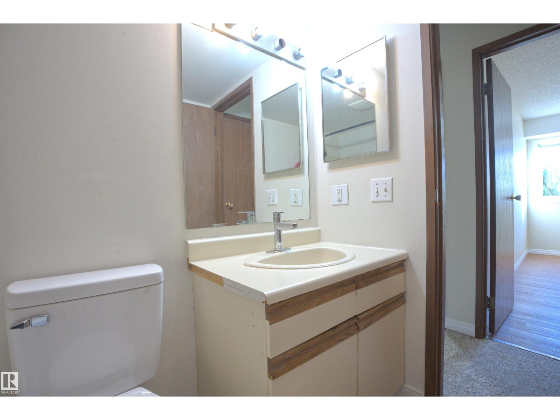
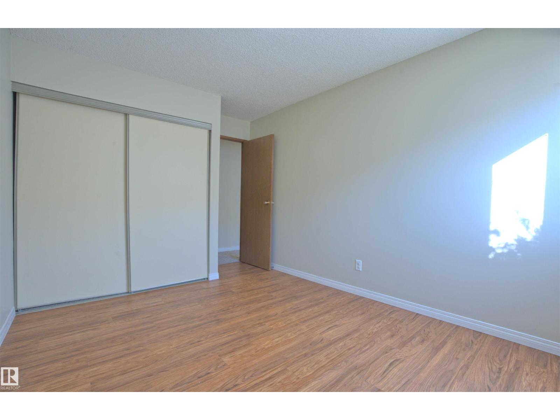
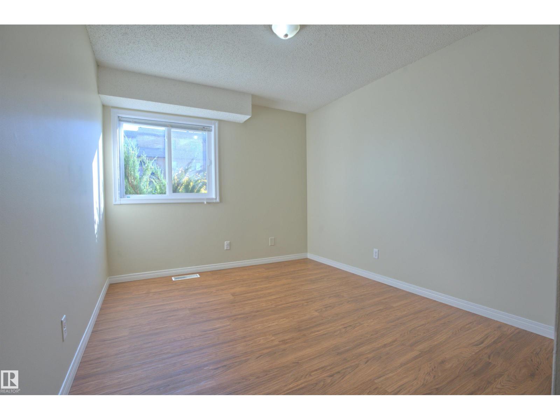
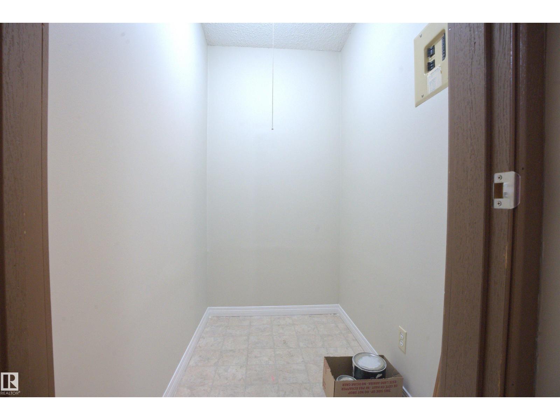
Welcome to Melville Manor! This spacious2 bedroom condo offers almost 800 sqft of comfortable living space and is one of the largest units in the building. Freshly painted throughout, this inviting home features a charming brock wood-burning fireplace, adding warmth and character to the living area. The functional layout offers generous living space, making it ideal for first time buyers, downsizers, or investors. Enjoy the convenience of your own in-suite furnace and hot water tank. With its desirable street-facing location, spacious design and recent refresh, this condo offers an excellent opportunity to make it your own. Close to LRT, schools, shopping and Grant MacEwan West Campus. Discover the comfort, character and value that Melville Manor has to offer! (id:53676)
| Bathroom Total | 1 | Bedrooms Total | 2 |
| Appliances | Dishwasher, Hood Fan, Refrigerator, Stove, Window Coverings | Basement Type | None |
| Constructed Date | 1983 | Fireplace Fuel | Wood |
| Fireplace Present | Yes | Fireplace Type | Unknown |
| Heating Type | Forced Air | Size Interior | 739 Sqft |
| Type | Apartment |
| Stall |
| Acreage | No | Land Amenities | Playground, Schools, Shopping |
| Size Irregular | 88.49 | Size Total | 88.49 M2 |
| Size Total Text | 88.49 M2 |
| Level | Type | Dimensions |
|---|---|---|
| Main Level | Living Room | 6.23 m x 3.77 m |
| Main Level | Dining Room | 238 m x 257 m |
| Main Level | Kitchen | 2.31 m x 2.26 m |
| Main Level | Primary Bedroom | 4.17 m x 2.88 m |
| Main Level | Bedroom 2 | 4.17 m x 2.81 m |
| Main Level | Storage | 1.22 m x 1.84 m |

Start Your Mortgage Application
