
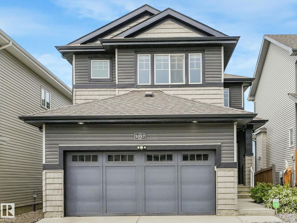
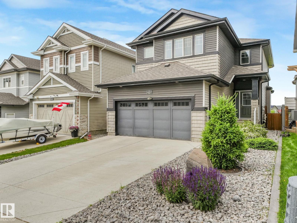
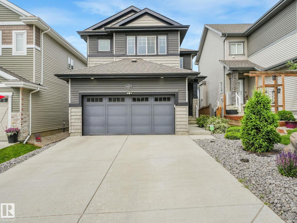
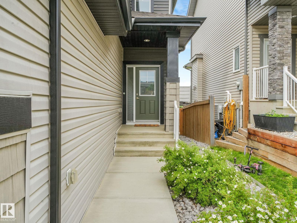
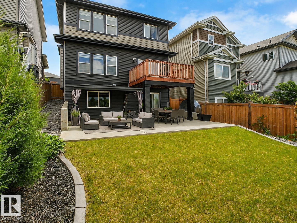
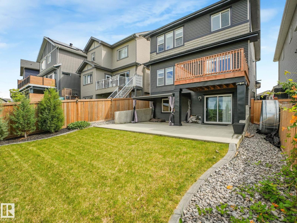
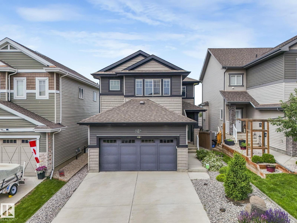
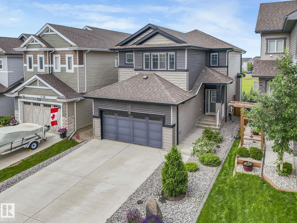
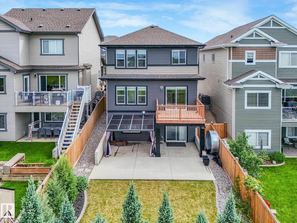
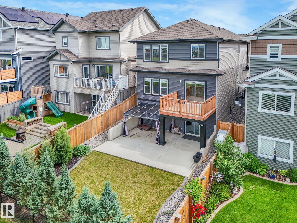
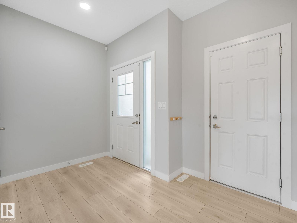
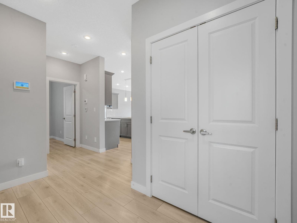
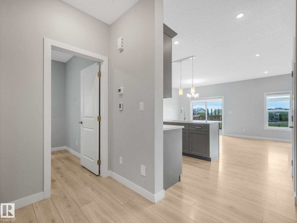
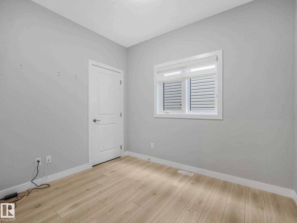
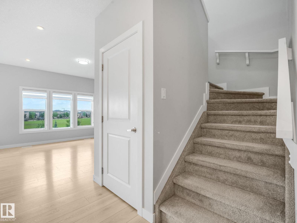
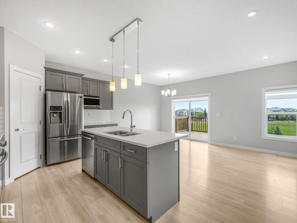
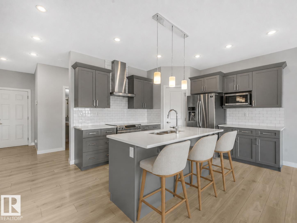
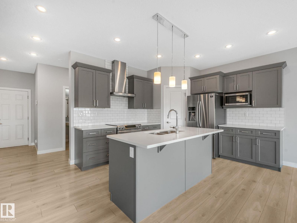
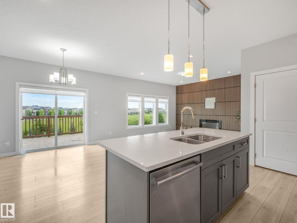
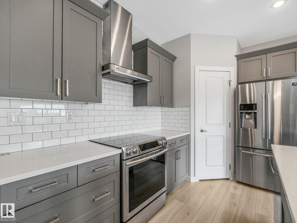
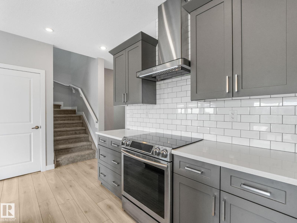
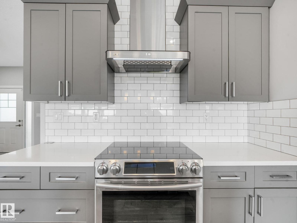
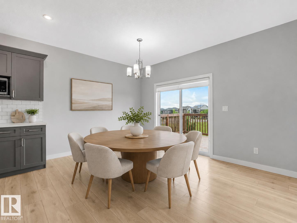
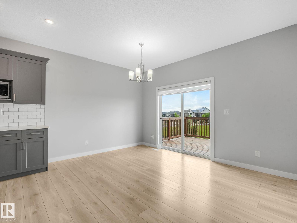
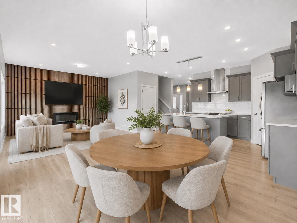
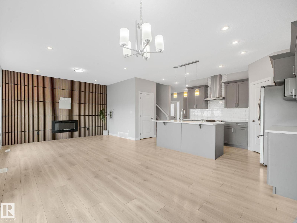
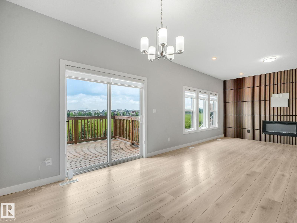
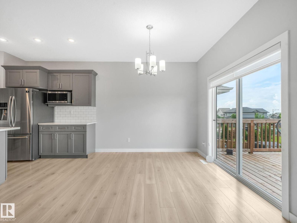
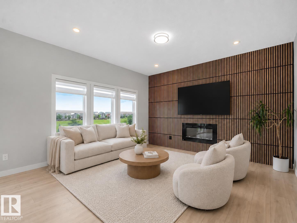
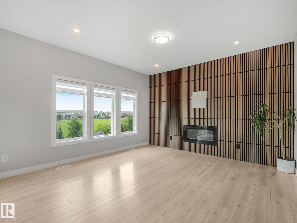
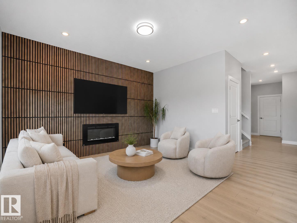
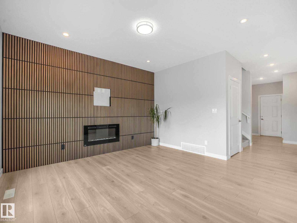
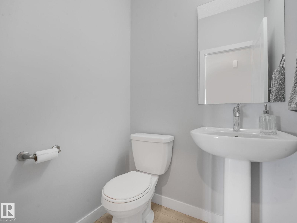
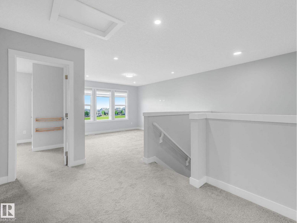
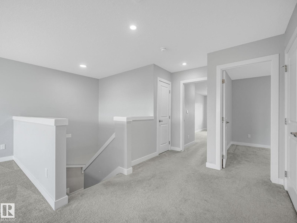
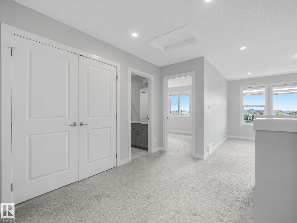
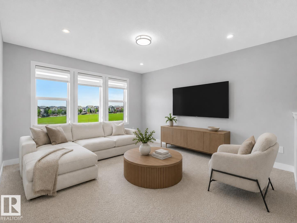
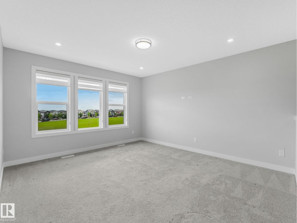
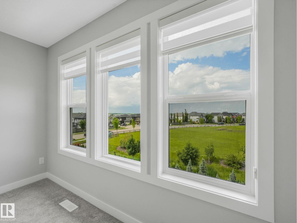
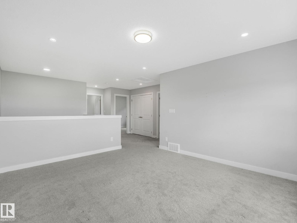
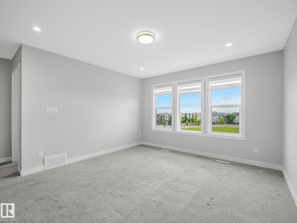
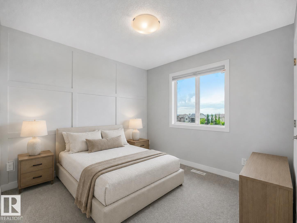
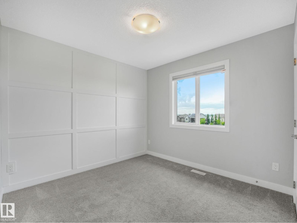
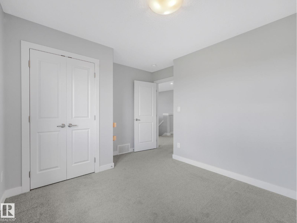
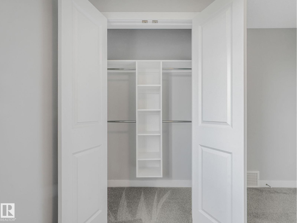
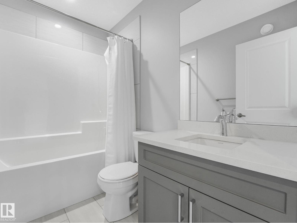
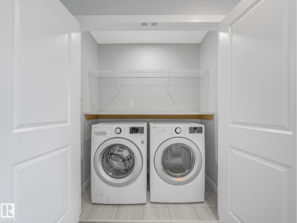
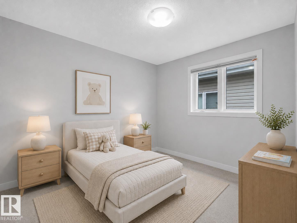
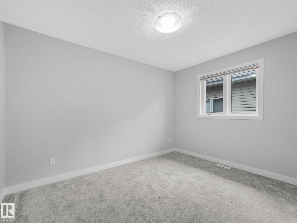
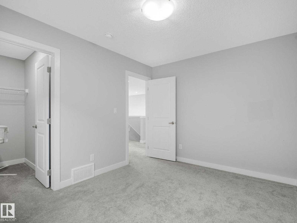
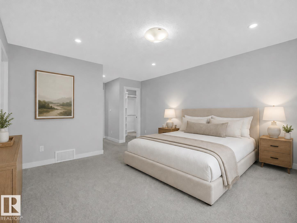
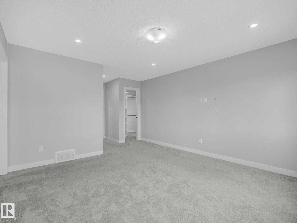
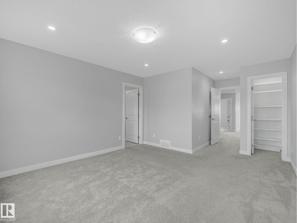
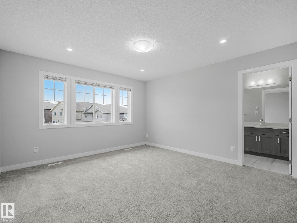
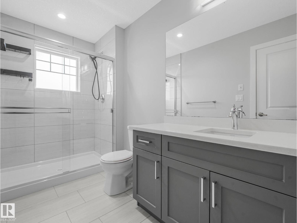
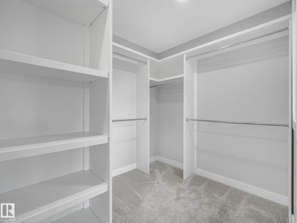
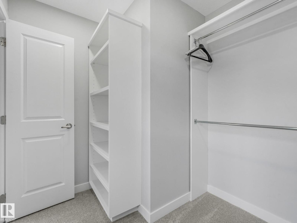
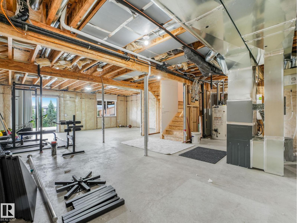
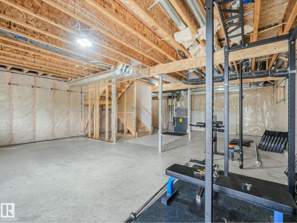
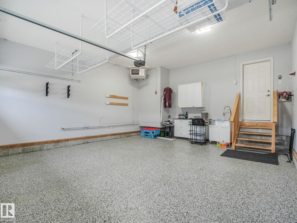
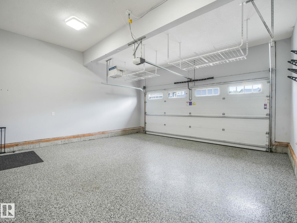
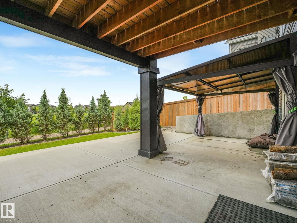
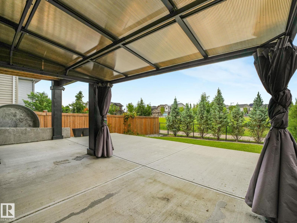
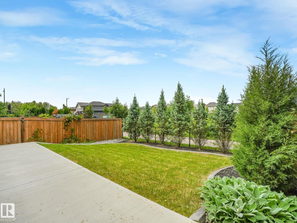
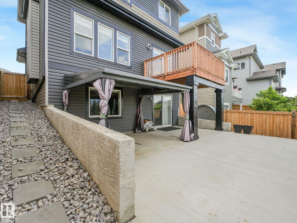
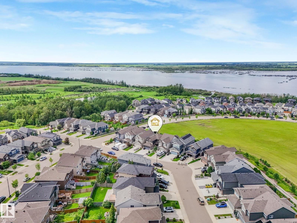
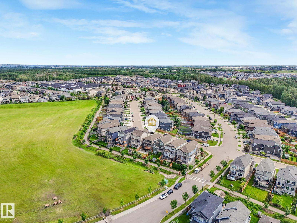
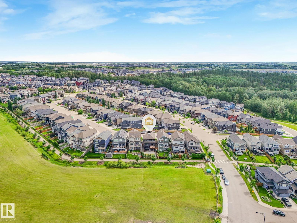
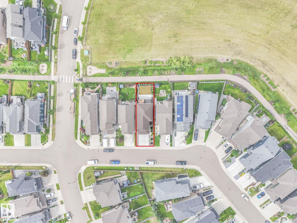
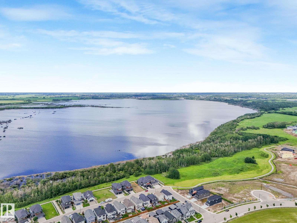
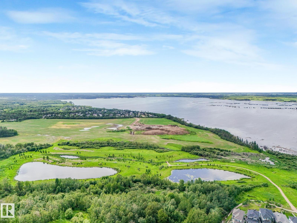
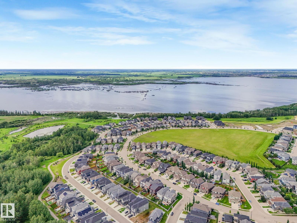
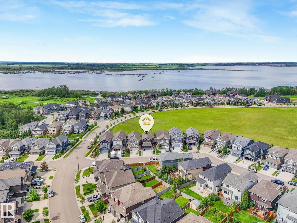
Welcome to Hawks Ridge and this beautiful WALK-OUT home offering a bright, functional layout. The main floor is flooded w/ natural light and features a spacious kitchen , dedicated dining area, and inviting living room complete with a slat wood feature wall. The main floor also offers a 2-pce bath and a bedroom/office, perfect for a home office, extra bedroom, or additional flexibility. Upstairs you’ll find a bonus room overlooking the GREEN SPACE with views toward the lake. The upper level also features two additional bedrooms, a 4-pce bath, laundry, and a primary suite complete w/ ensuite and large walk-in closet w/ custom cabinetry. The walk-out basement is ready for your future development and offers endless potential to create additional living space that opens directly to the backyard. Outside, enjoy a beautifully landscaped yard with a large and functional concrete patio. The fully finished, heated garage is a standout feature with epoxy flooring and plenty of space. Additional comforts include AC! (id:53676)
| Bathroom Total | 3 | Bedrooms Total | 4 |
| Amenities | Ceiling - 9ft, Vinyl Windows | Appliances | Dishwasher, Dryer, Garage Door Opener Remote(s), Garage Door Opener, Hood Fan, Refrigerator, Stove, Washer, Window Coverings |
| Basement Development | Unfinished | Basement Type | Full (unfinished) |
| Constructed Date | 2019 | Construction Style Attachment | Detached |
| Cooling Type | Central Air Conditioning | Half Bath Total | 1 |
| Heating Type | Forced Air | Stories Total | 2 |
| Size Interior | 1949 Sqft | Type | House |
| Attached Garage |
| Acreage | No | Fence Type | Fence |
| Land Amenities | Park, Golf Course, Playground, Public Transit, Shopping | Size Irregular | 369.24 |
| Size Total | 369.24 M2 | Size Total Text | 369.24 M2 |
| Level | Type | Dimensions |
|---|---|---|
| Main Level | Living Room | 4.14 m x 4.13 m |
| Main Level | Dining Room | 3.46 m x 4.13 m |
| Main Level | Kitchen | 5.05 m x 2.43 m |
| Main Level | Bedroom 4 | 2.58 m x 3.06 m |
| Upper Level | Family Room | 3.79 m x 4.18 m |
| Upper Level | Primary Bedroom | 3.89 m x 6.29 m |
| Upper Level | Bedroom 2 | 3.64 m x 2.88 m |
| Upper Level | Bedroom 3 | 3.71 m x 3.26 m |

Start Your Mortgage Application
