
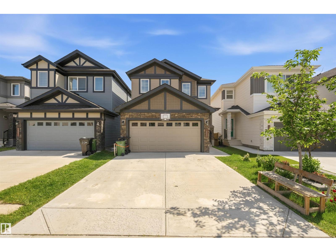
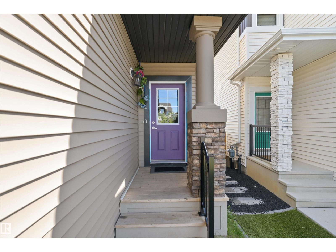
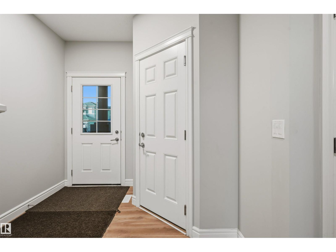
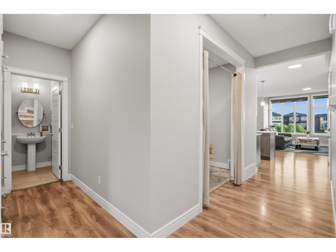
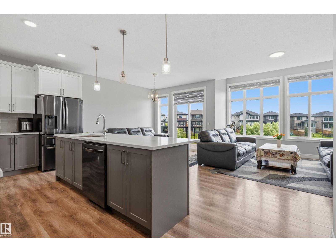
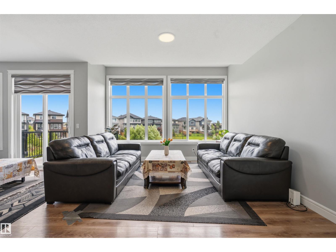
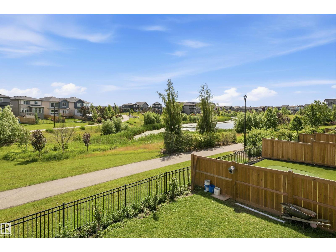
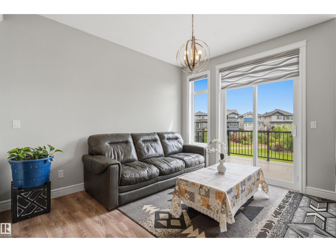
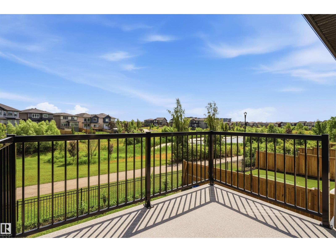
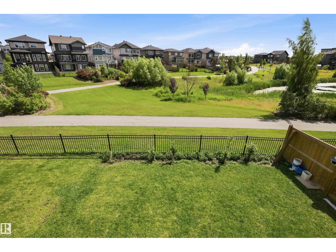
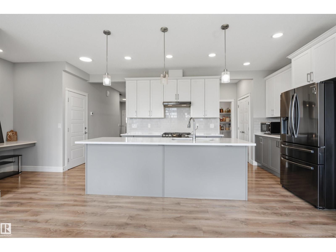
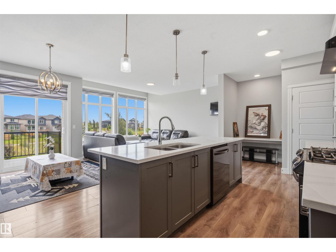
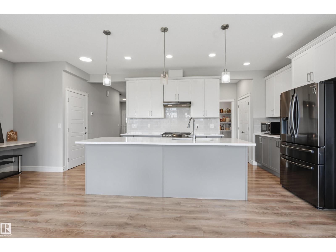
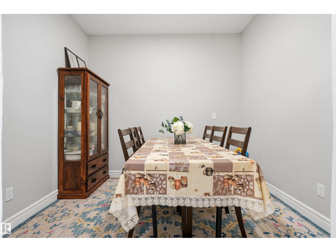
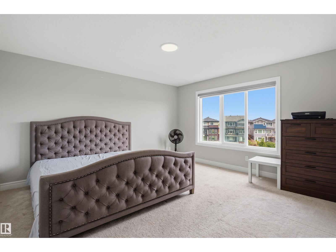
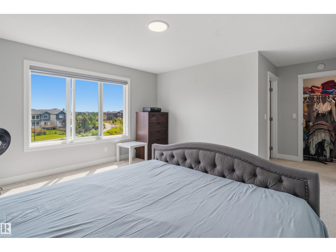
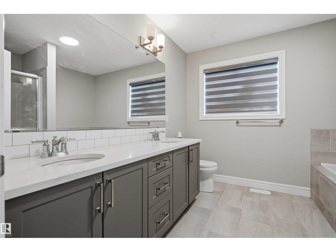
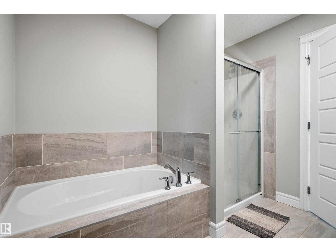
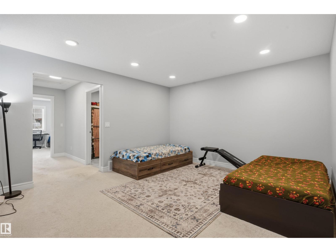
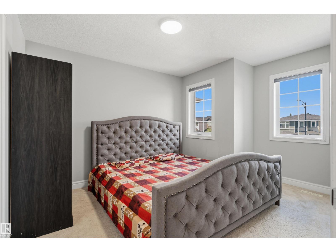
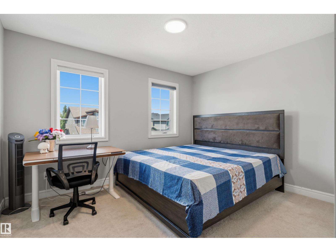
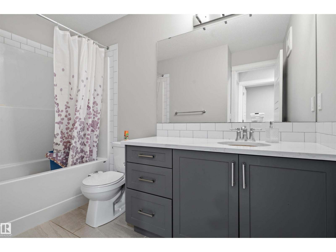
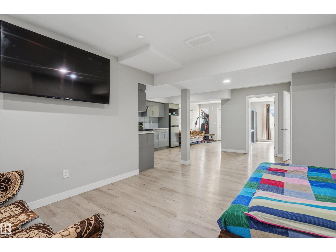
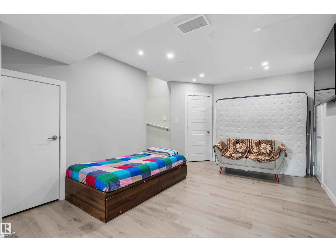
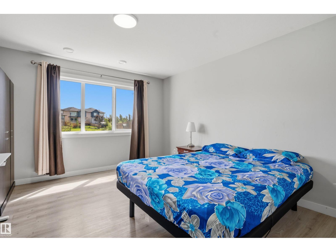
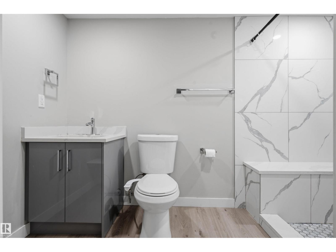
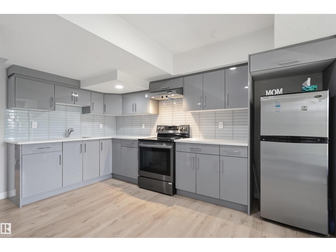
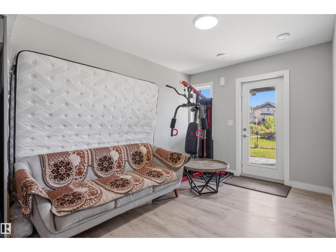
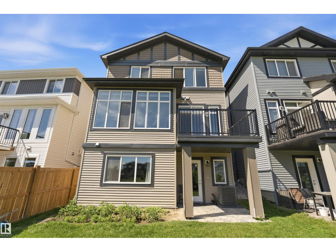
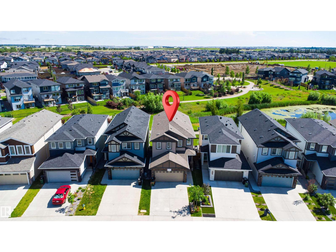
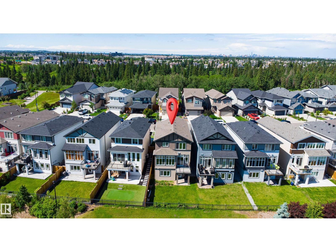
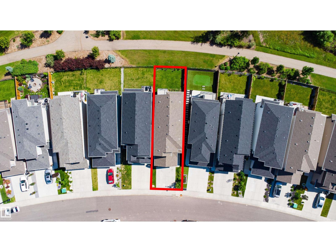
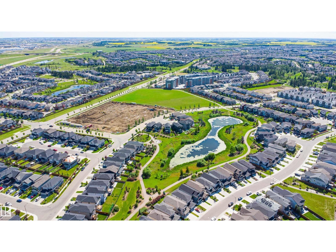
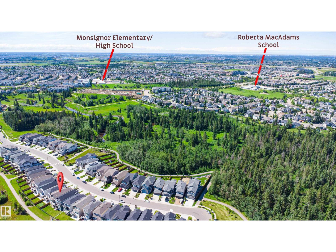
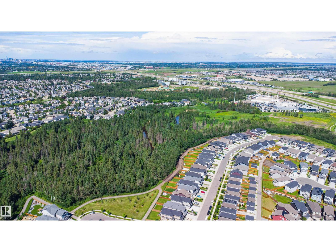
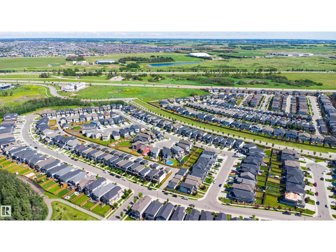
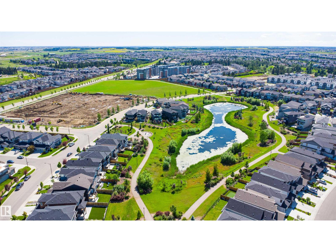
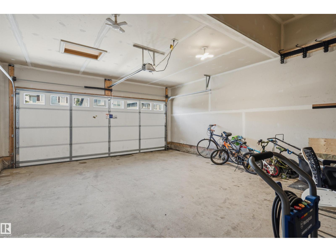
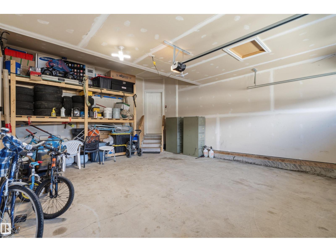
House with Developed WALKOUT Basement backing onto the POND ! Around 2200 SF, Total of 4 bedroom, 3.5 Baths , Bonus room. CAVANAGH community boasts an impressive trail network that connects your home to parks and green spaces. This beautiful and spacious 9 FT main, This home comes with great view from family room and amazing location. Main floor with a spacious enclosed den. A GOURMET kitchen with ample of storage, a HUGE pantry, QUARTZ countertops and 2-tone cabinets with LUXURY Laminate & tile flooring on the main. Upstairs you'll find Master bedroom with great Pond view and a spa-like ensuite and large walk-in closet, Bonus room, Huge Laundry room and 2 spacious rooms with sharing bath room. Developed basement has 1 bedroom, Full Bath, Kitchen, Storage and Sitting area. Add-on features like Air Conditioner, High efficiency furnace and triple pane windows ETC. Must check, call it HOME. (id:53676)
| Bathroom Total | 4 | Bedrooms Total | 4 |
| Amenities | Ceiling - 9ft | Appliances | Dishwasher, Dryer, Hood Fan, Stove, Gas Stove(s), Washer, Window Coverings, Two Refrigerators |
| Basement Development | Finished | Basement Features | Walk Out |
| Basement Type | Full (finished) | Constructed Date | 2021 |
| Construction Style Attachment | Detached | Half Bath Total | 1 |
| Heating Type | Forced Air | Stories Total | 2 |
| Size Interior | 2185 Sqft | Type | House |
| Attached Garage |
| Acreage | No | Fence Type | Fence |
| Land Amenities | Airport, Golf Course, Shopping | Size Irregular | 326.22 |
| Size Total | 326.22 M2 | Size Total Text | 326.22 M2 |
| Level | Type | Dimensions |
|---|---|---|
| Basement | Bedroom 4 | Measurements not available |
| Main Level | Living Room | Measurements not available |
| Main Level | Dining Room | Measurements not available |
| Main Level | Kitchen | Measurements not available |
| Main Level | Family Room | Measurements not available |
| Upper Level | Primary Bedroom | Measurements not available |
| Upper Level | Bedroom 2 | Measurements not available |
| Upper Level | Bedroom 3 | Measurements not available |
| Upper Level | Bonus Room | Measurements not available |

Start Your Mortgage Application
