
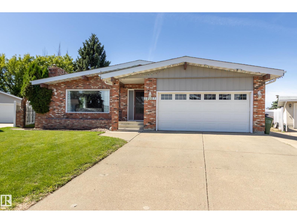
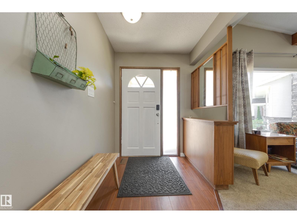
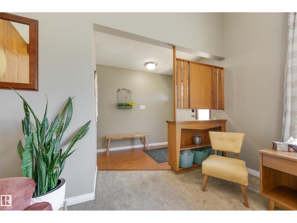
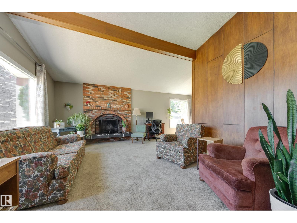
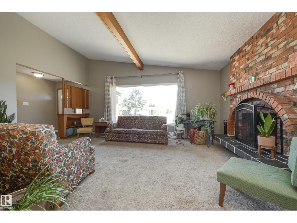
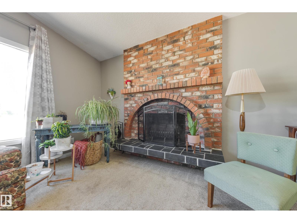
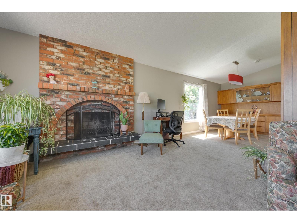
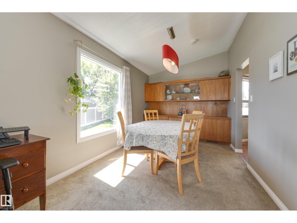
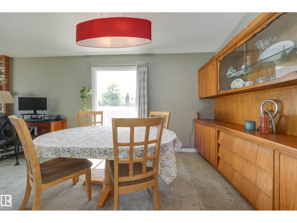
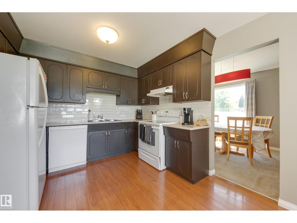
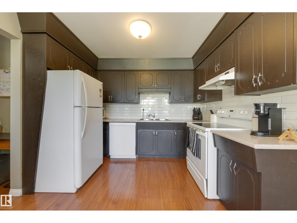
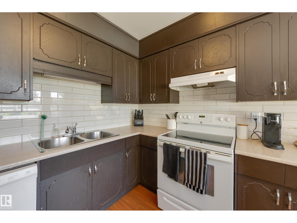
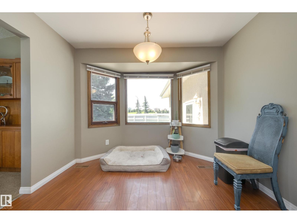
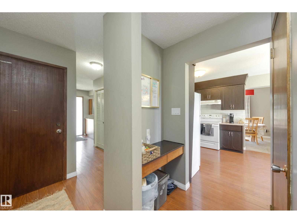
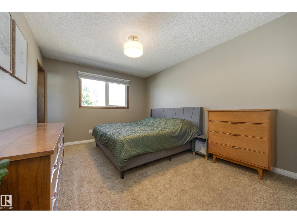
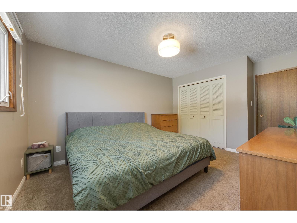
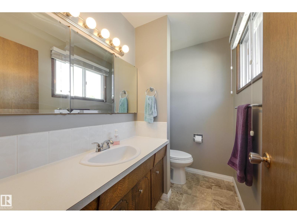
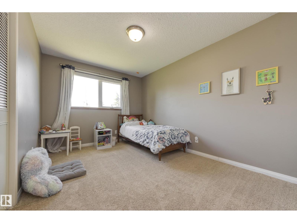
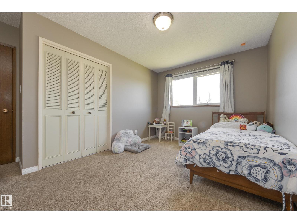
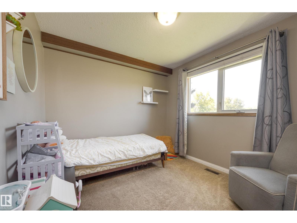
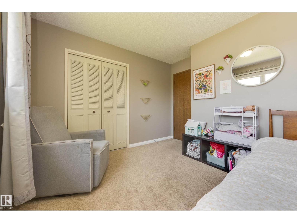
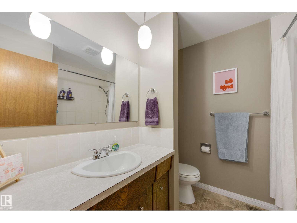
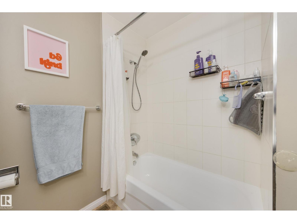
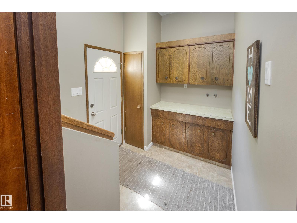
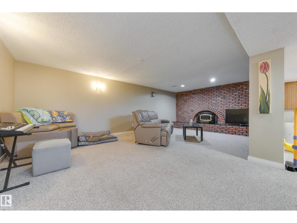
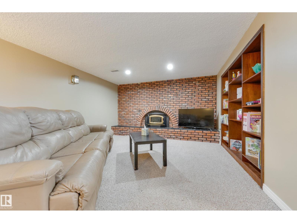
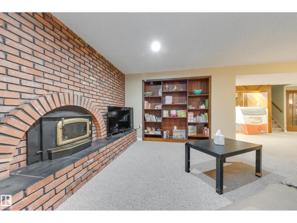
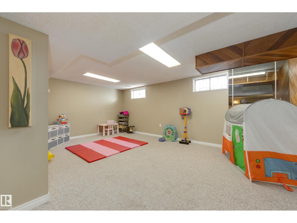
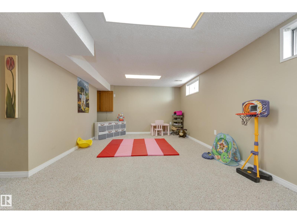
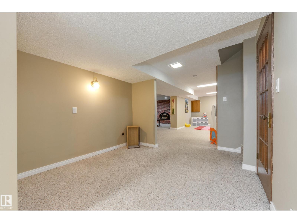
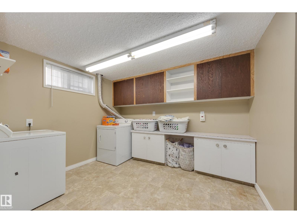
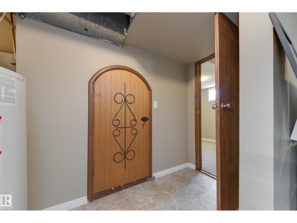
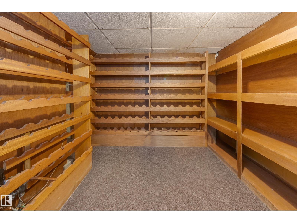
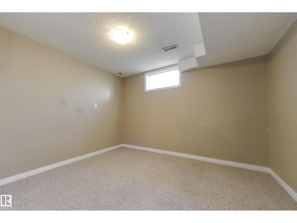
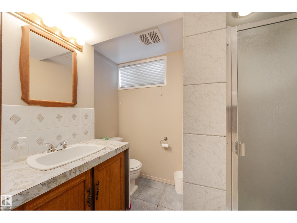
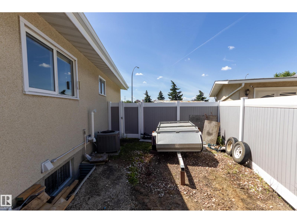
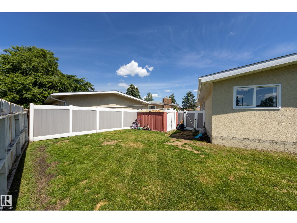
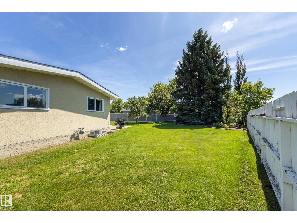
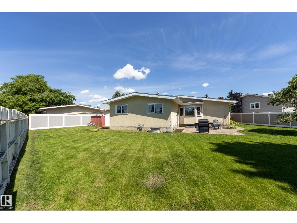
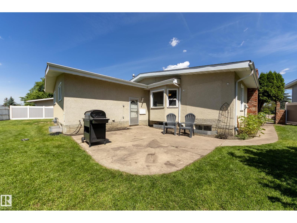
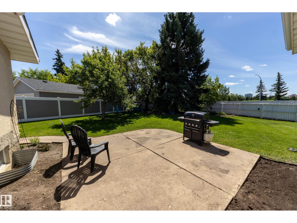
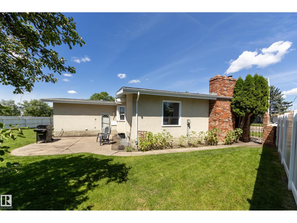
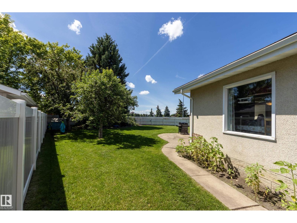
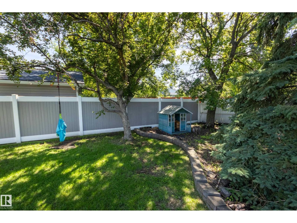
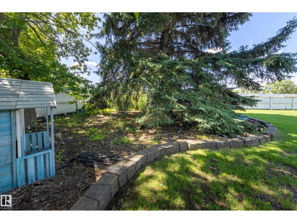
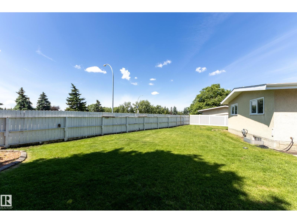
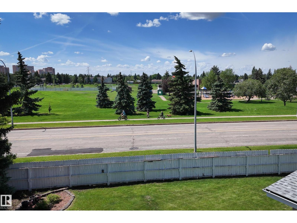
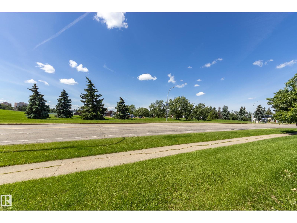
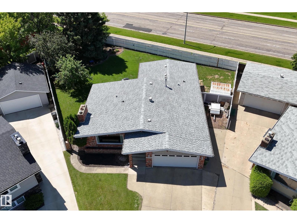
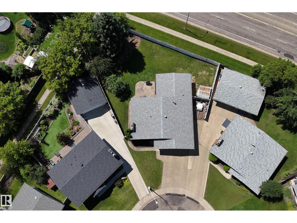
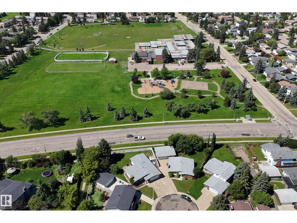
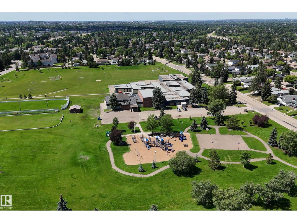
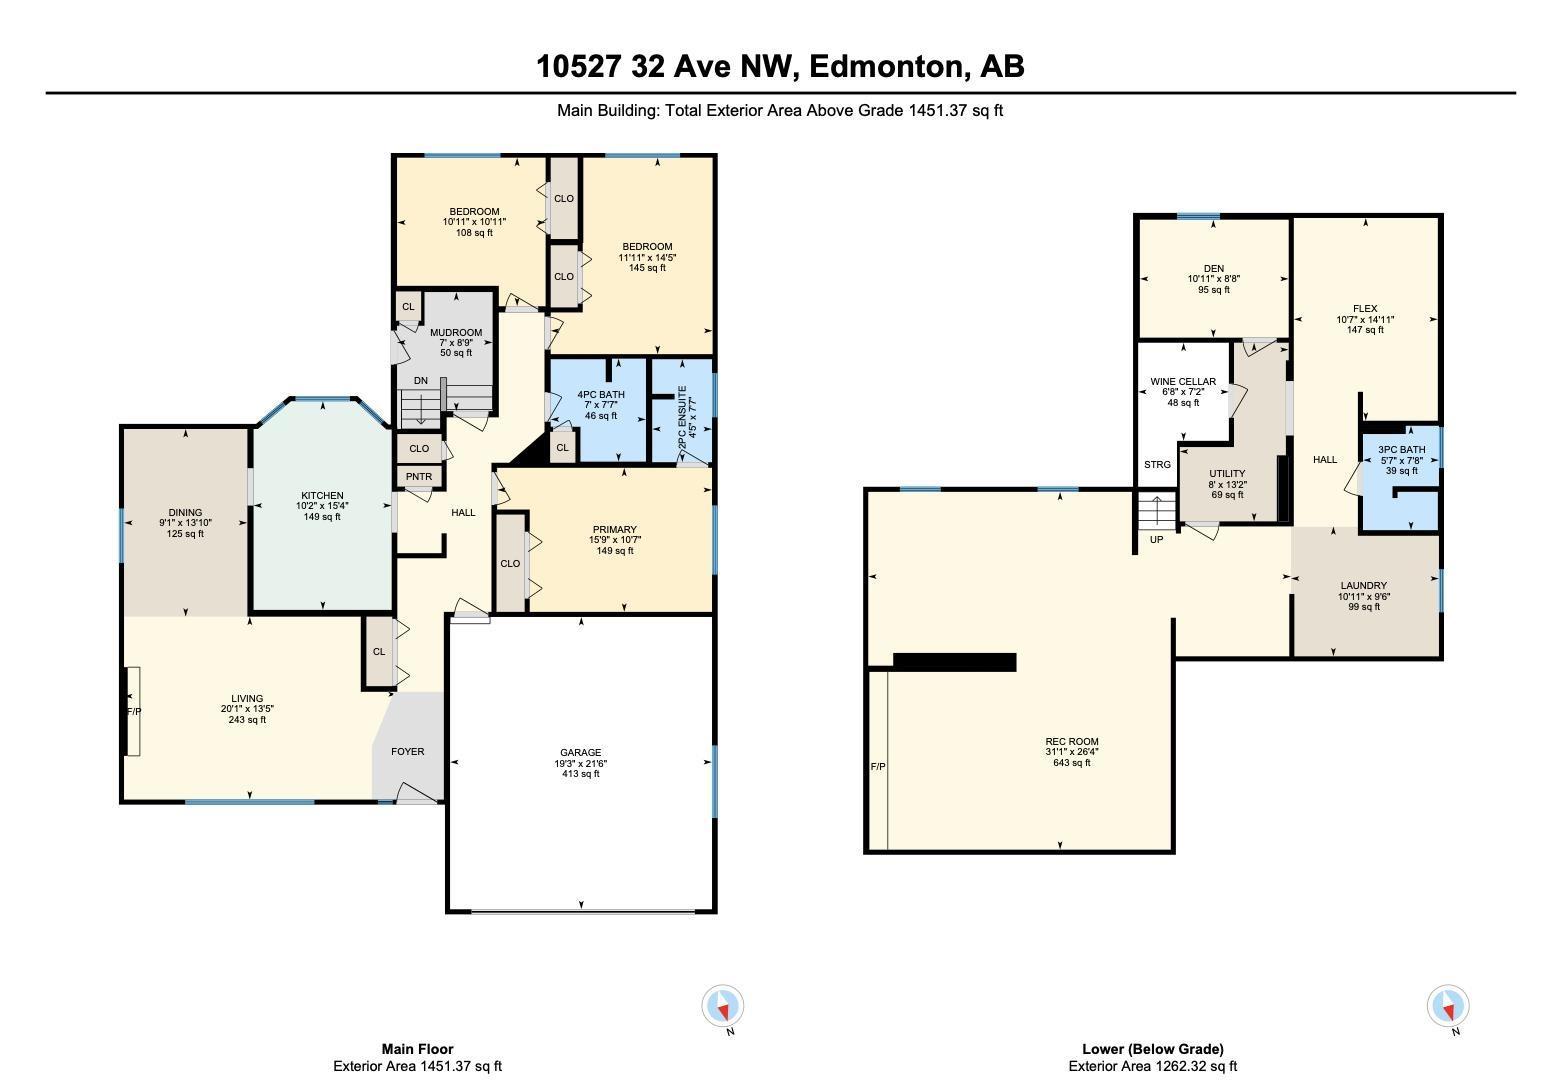
Sprawling bungalow with big yard alert! Located in a quiet crescent just steps away from Steinhauer Park & School this 4 bedroom home with mid century modern vibes is sure to impress. Large living room with wood burning fireplace, formal dining room with built in cabinetry, refreshed kitchen & nook eating area overlooking the backyard! Main floor also offers 3 great sized bedrooms, a 4pc main bath & ensuite. The basement, with side door, offers an abundance of living space: 2nd fireplace, living room and rec room spaces, spacious laundry area, storage room, bedroom, 3 pc bath + the secret room with wine racks! Backyard is huge and full of beautiful mature trees. Perfect for families to play & relax. Front double attached garage + A/C add to the convenience of this lovely home. Shingles 2019/Furnace 2024/Dishwasher 2025. This community is vibrant and family friendly with established community league offering programs, green shack playground fun, sports fields and ice rinks. Quick possession available! (id:53676)
| Bathroom Total | 3 | Bedrooms Total | 4 |
| Appliances | Dishwasher, Dryer, Garage Door Opener Remote(s), Garage Door Opener, Hood Fan, Microwave, Refrigerator, Storage Shed, Stove, Washer, Window Coverings | Architectural Style | Bungalow |
| Basement Development | Finished | Basement Type | Full (finished) |
| Constructed Date | 1975 | Construction Style Attachment | Detached |
| Cooling Type | Central Air Conditioning | Fireplace Fuel | Wood |
| Fireplace Present | Yes | Fireplace Type | Unknown |
| Half Bath Total | 1 | Heating Type | Forced Air |
| Stories Total | 1 | Size Interior | 1451 Sqft |
| Type | House |
| Attached Garage |
| Acreage | No | Fence Type | Fence |
| Land Amenities | Playground, Public Transit, Schools, Shopping | Size Irregular | 841.41 |
| Size Total | 841.41 M2 | Size Total Text | 841.41 M2 |
| Level | Type | Dimensions |
|---|---|---|
| Basement | Family Room | 6.75 m x 3.98 m |
| Basement | Bedroom 4 | 3.33 m x 2.64 m |
| Main Level | Living Room | 6.11 m x 4.1 m |
| Main Level | Dining Room | 2.76 m x 4.2 m |
| Main Level | Kitchen | 3.09 m x 4.71 m |
| Main Level | Primary Bedroom | 4.81 m x 3.23 m |
| Main Level | Bedroom 2 | 3.33 m x 3.33 m |
| Main Level | Bedroom 3 | 3.63 m x 4.4 m |

Start Your Mortgage Application
