
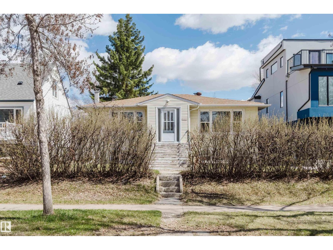
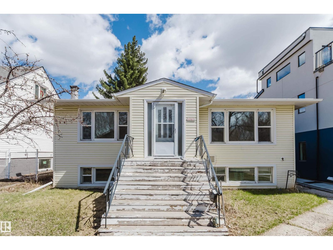
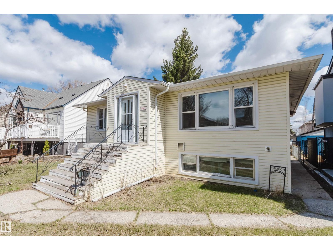
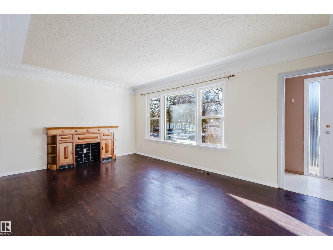
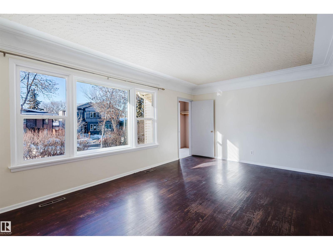
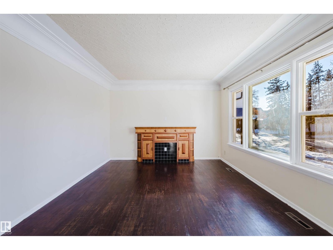
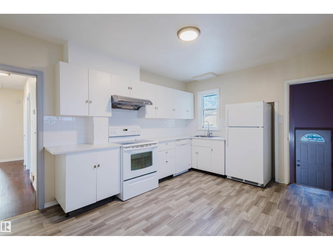
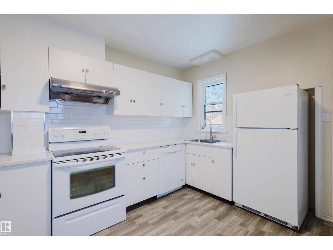
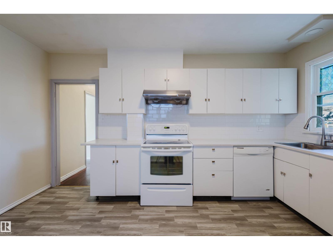
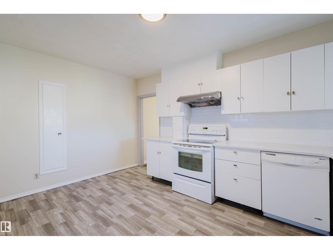
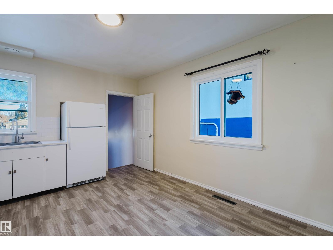
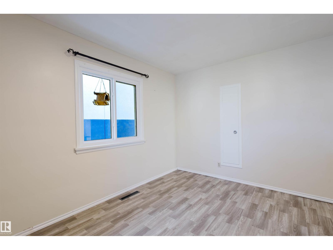
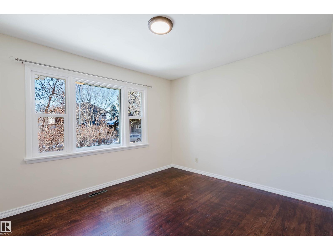
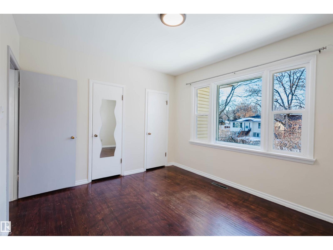
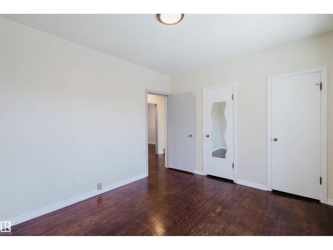
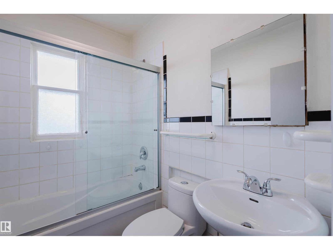
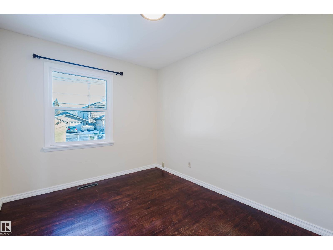
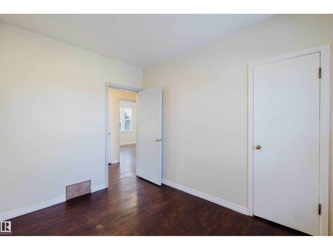
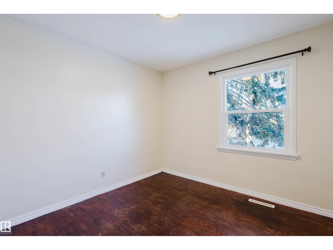
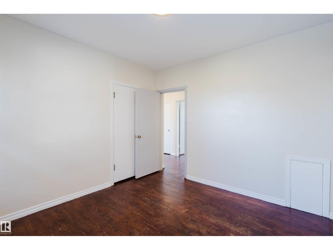
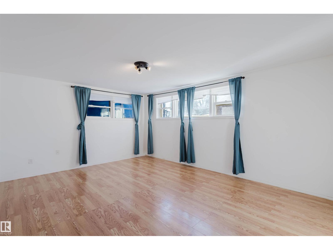
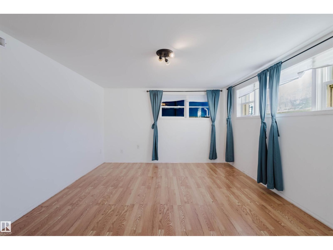
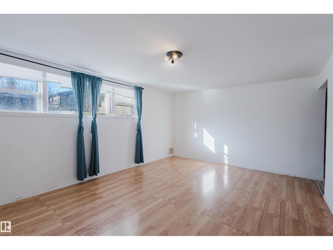
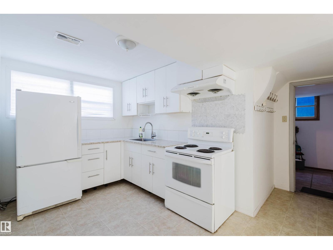
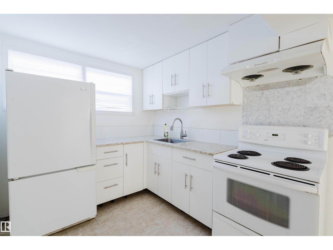
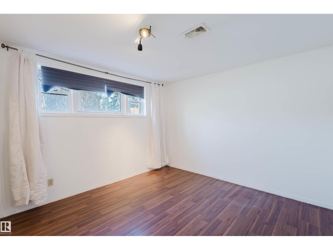
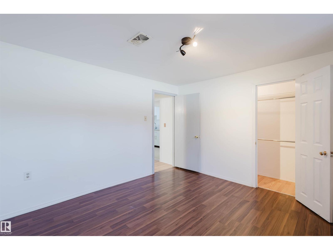
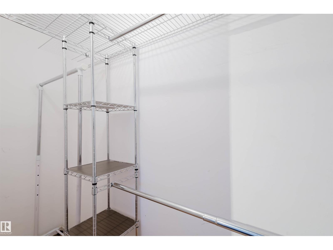
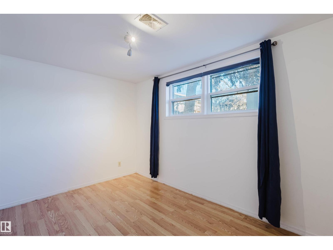
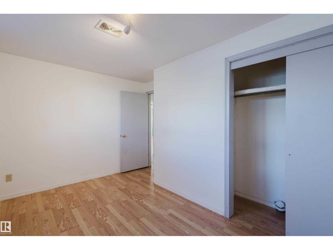
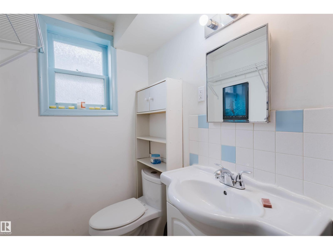
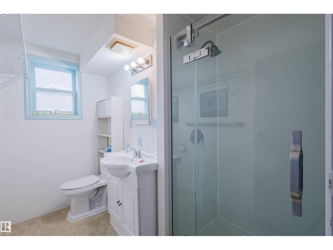
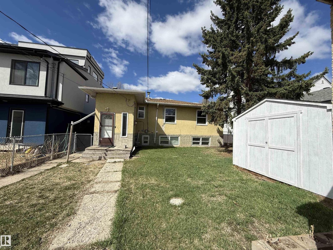
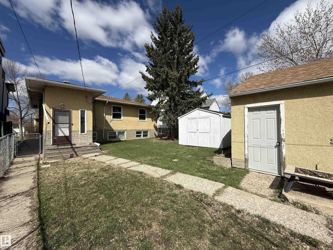
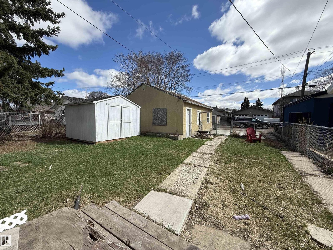
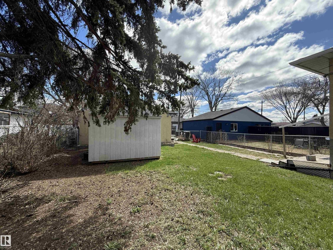
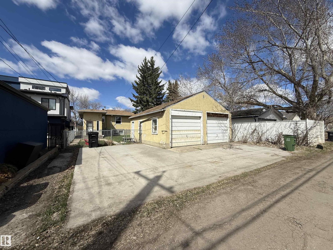
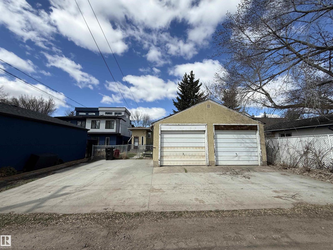
Welcome to this well-kept and upgraded raised bungalow on a quiet, tree-lined street in Forest Heights! Situated on a 44’ x 135’ lot, this home offers 1,028 sq ft with 3+2 bedrooms, 2 full baths, 2 kitchens, and an oversized double detached garage. Newer vinyl windows throughout. The spacious WEST-facing living room features original hardwood flooring and large windows. Updated main-floor kitchen offers newer cabinetry, quartz countertops, newer appliances, and an eat-in dining area. Weeping tile & Sump pump installed for your peace of mind! Three good-sized bedrooms and a 4-pc bath complete the main level. Separate entrance to the bright basement with a large west-facing family room, second kitchen, two additional bedrooms, and a 3-pc bath. Prime central location close to parks, schools, and just minutes to downtown, river valley trails, and more! (id:53676)
| Bathroom Total | 2 | Bedrooms Total | 5 |
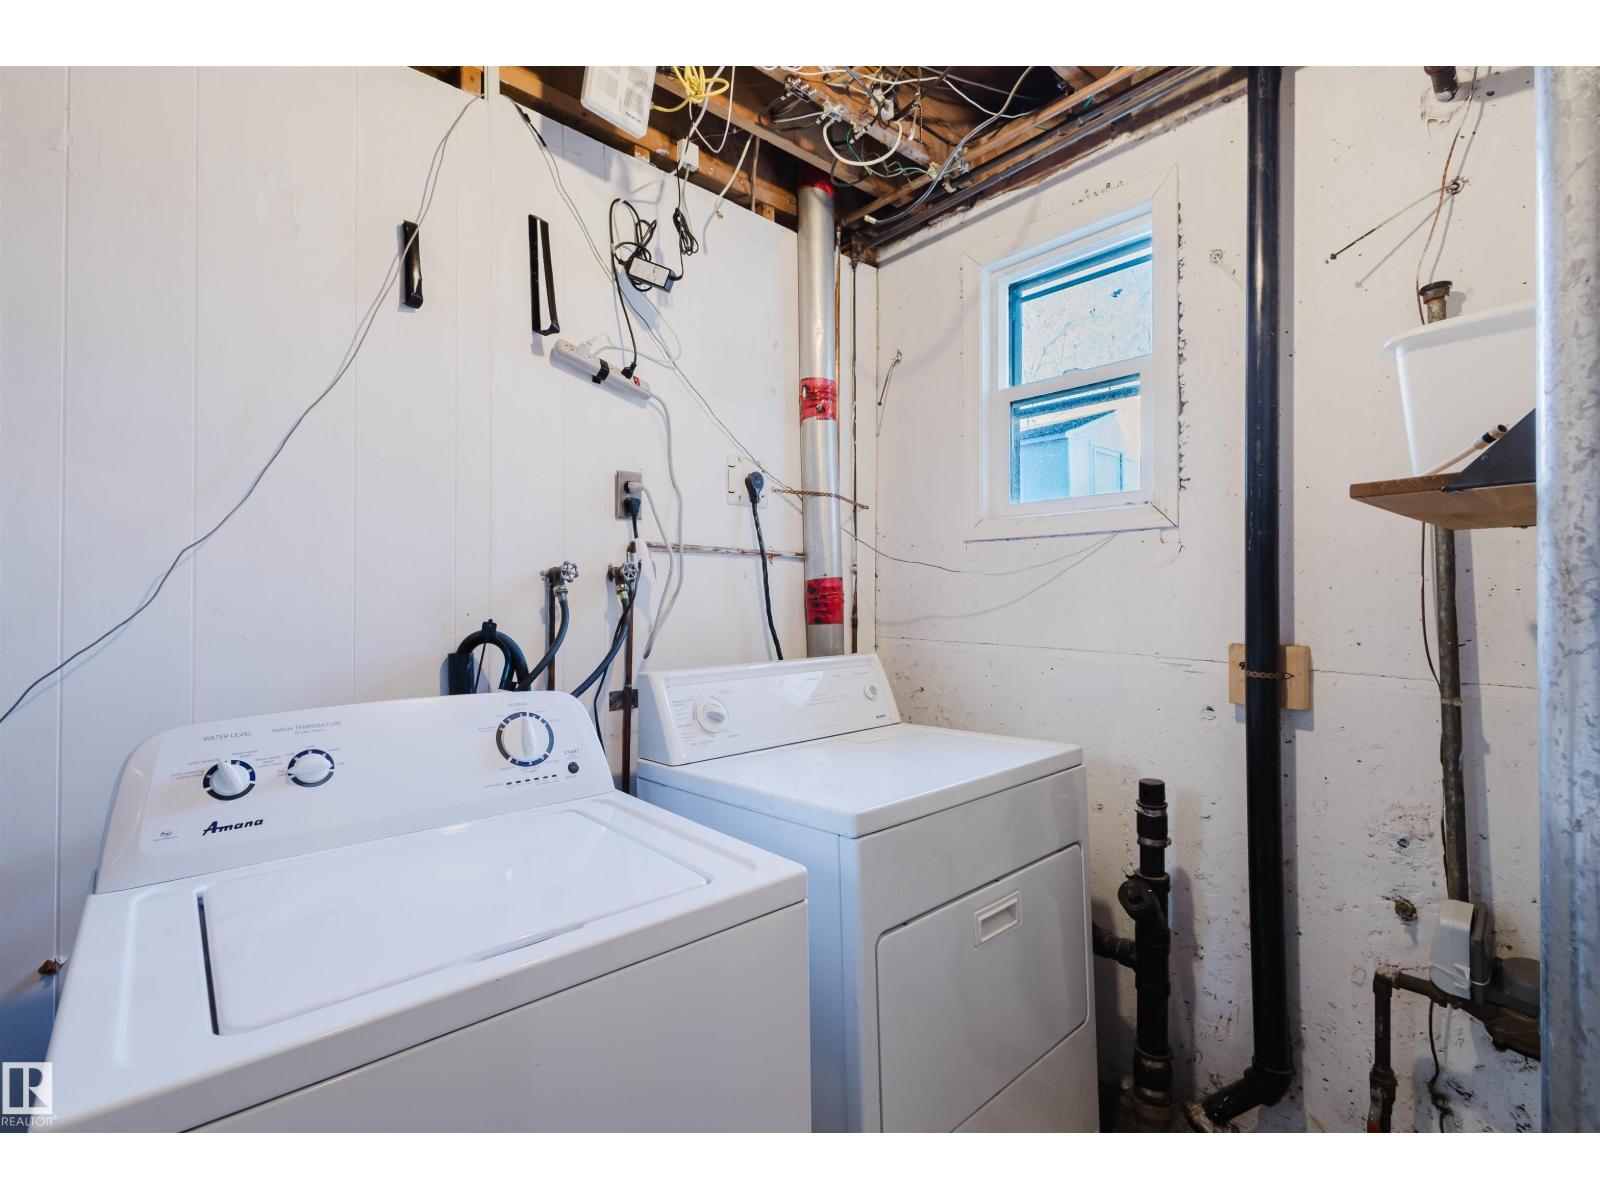
| Amenities | Vinyl Windows | Appliances | Dishwasher, Garage Door Opener Remote(s), Garage Door Opener, Hood Fan, Washer, Two Refrigerators, Two Stoves |
| Architectural Style | Raised Bungalow | Basement Development | Finished |
| Basement Type | Full (finished) | Constructed Date | 1954 |
| Construction Style Attachment | Detached | Heating Type | Forced Air |
| Stories Total | 1 | Size Interior | 1028 Sqft |
| Type | House |
| Detached Garage |
| Acreage | No | Fence Type | Fence |
| Land Amenities | Playground, Public Transit, Schools |
| Level | Type | Dimensions |
|---|---|---|
| Basement | Bedroom 4 | Measurements not available |
| Basement | Bedroom 5 | Measurements not available |
| Basement | Second Kitchen | Measurements not available |
| Main Level | Living Room | Measurements not available |
| Main Level | Dining Room | Measurements not available |
| Main Level | Kitchen | Measurements not available |
| Main Level | Primary Bedroom | Measurements not available |
| Main Level | Bedroom 2 | Measurements not available |
| Main Level | Bedroom 3 | Measurements not available |

Start Your Mortgage Application
