
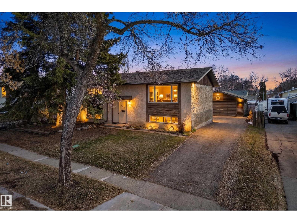
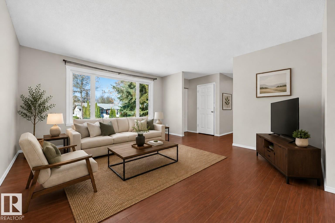
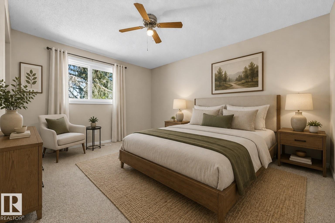
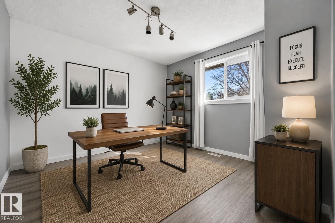
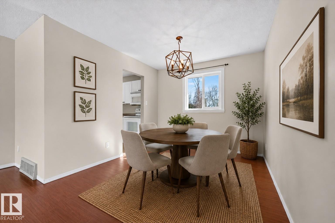
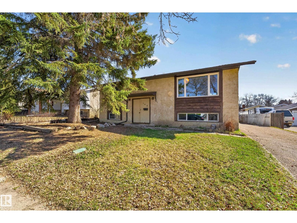
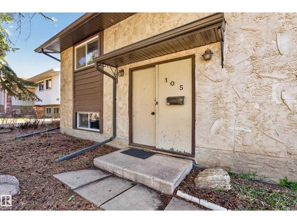
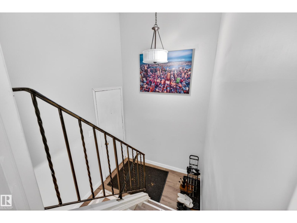
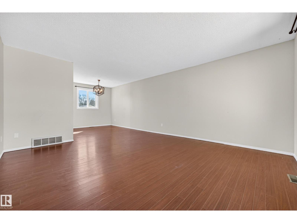
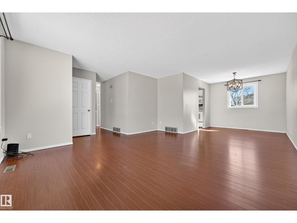
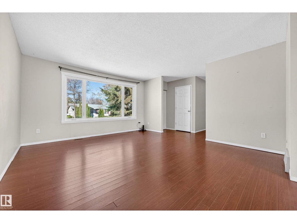
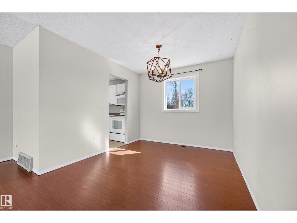
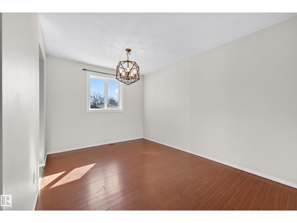
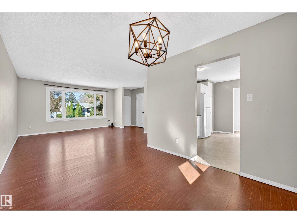
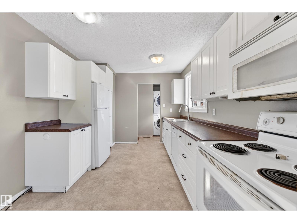
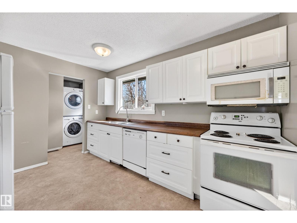
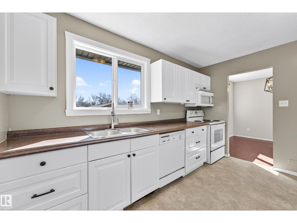
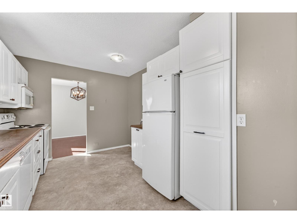
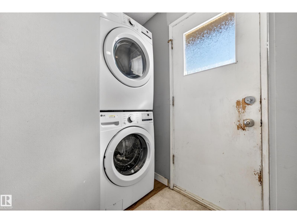
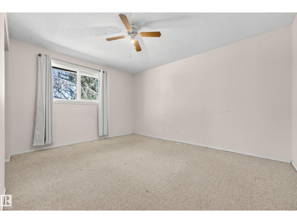
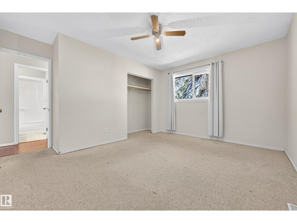
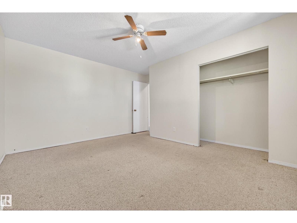
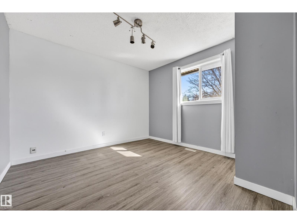
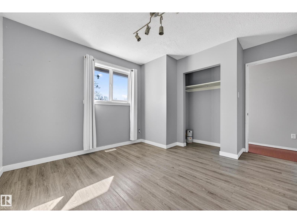
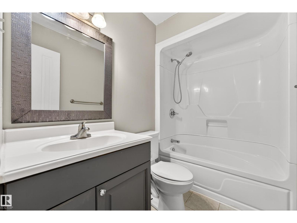
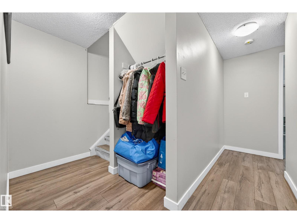
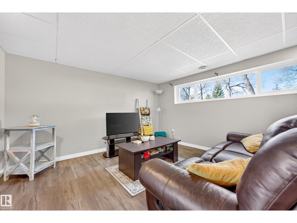
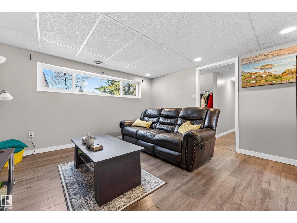
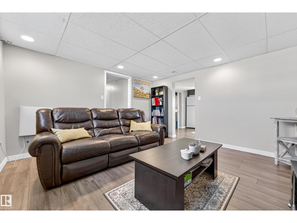
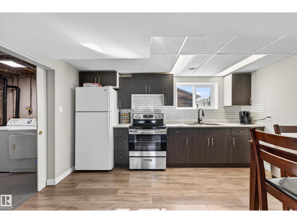
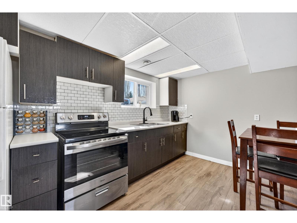
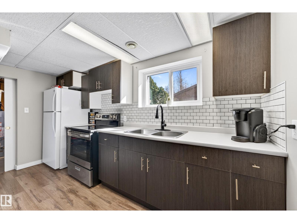
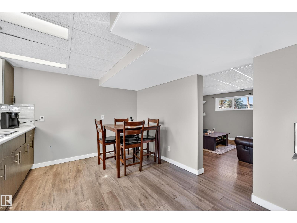
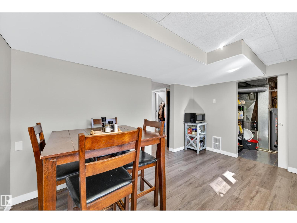
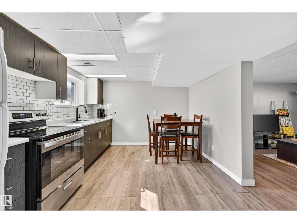
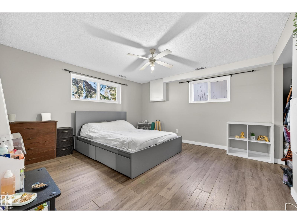
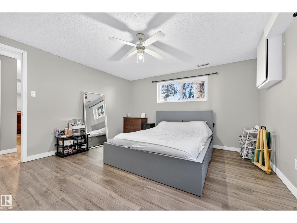
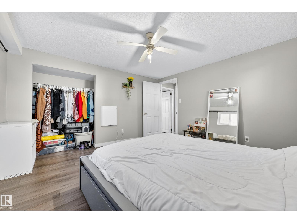
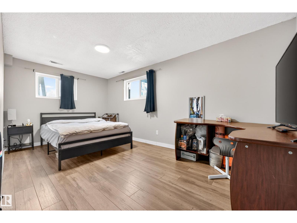
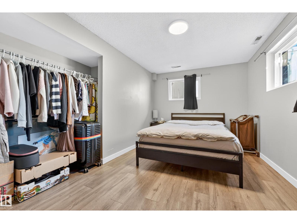
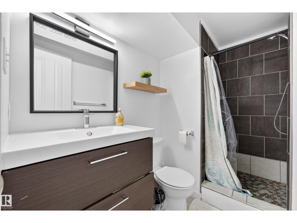
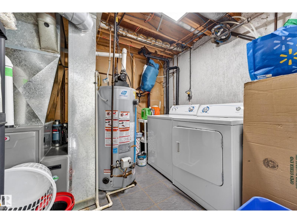
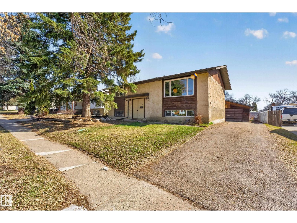
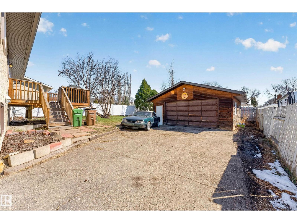
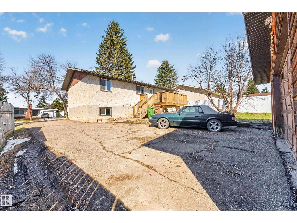
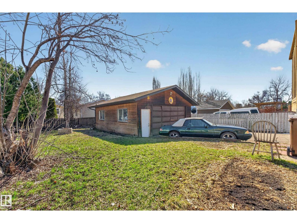
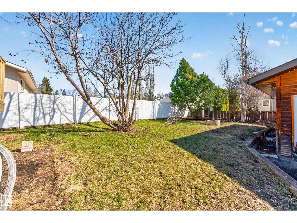
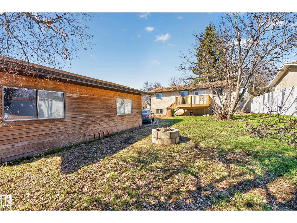
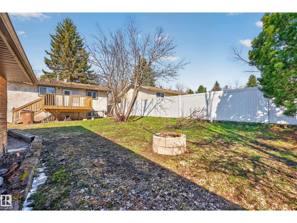
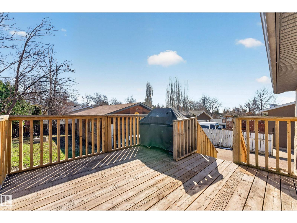
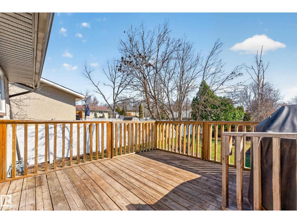
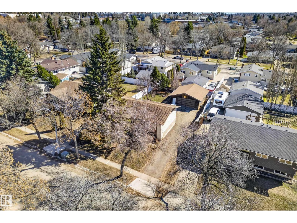
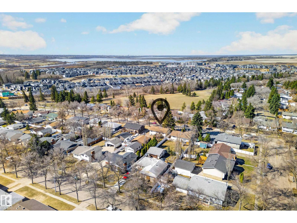
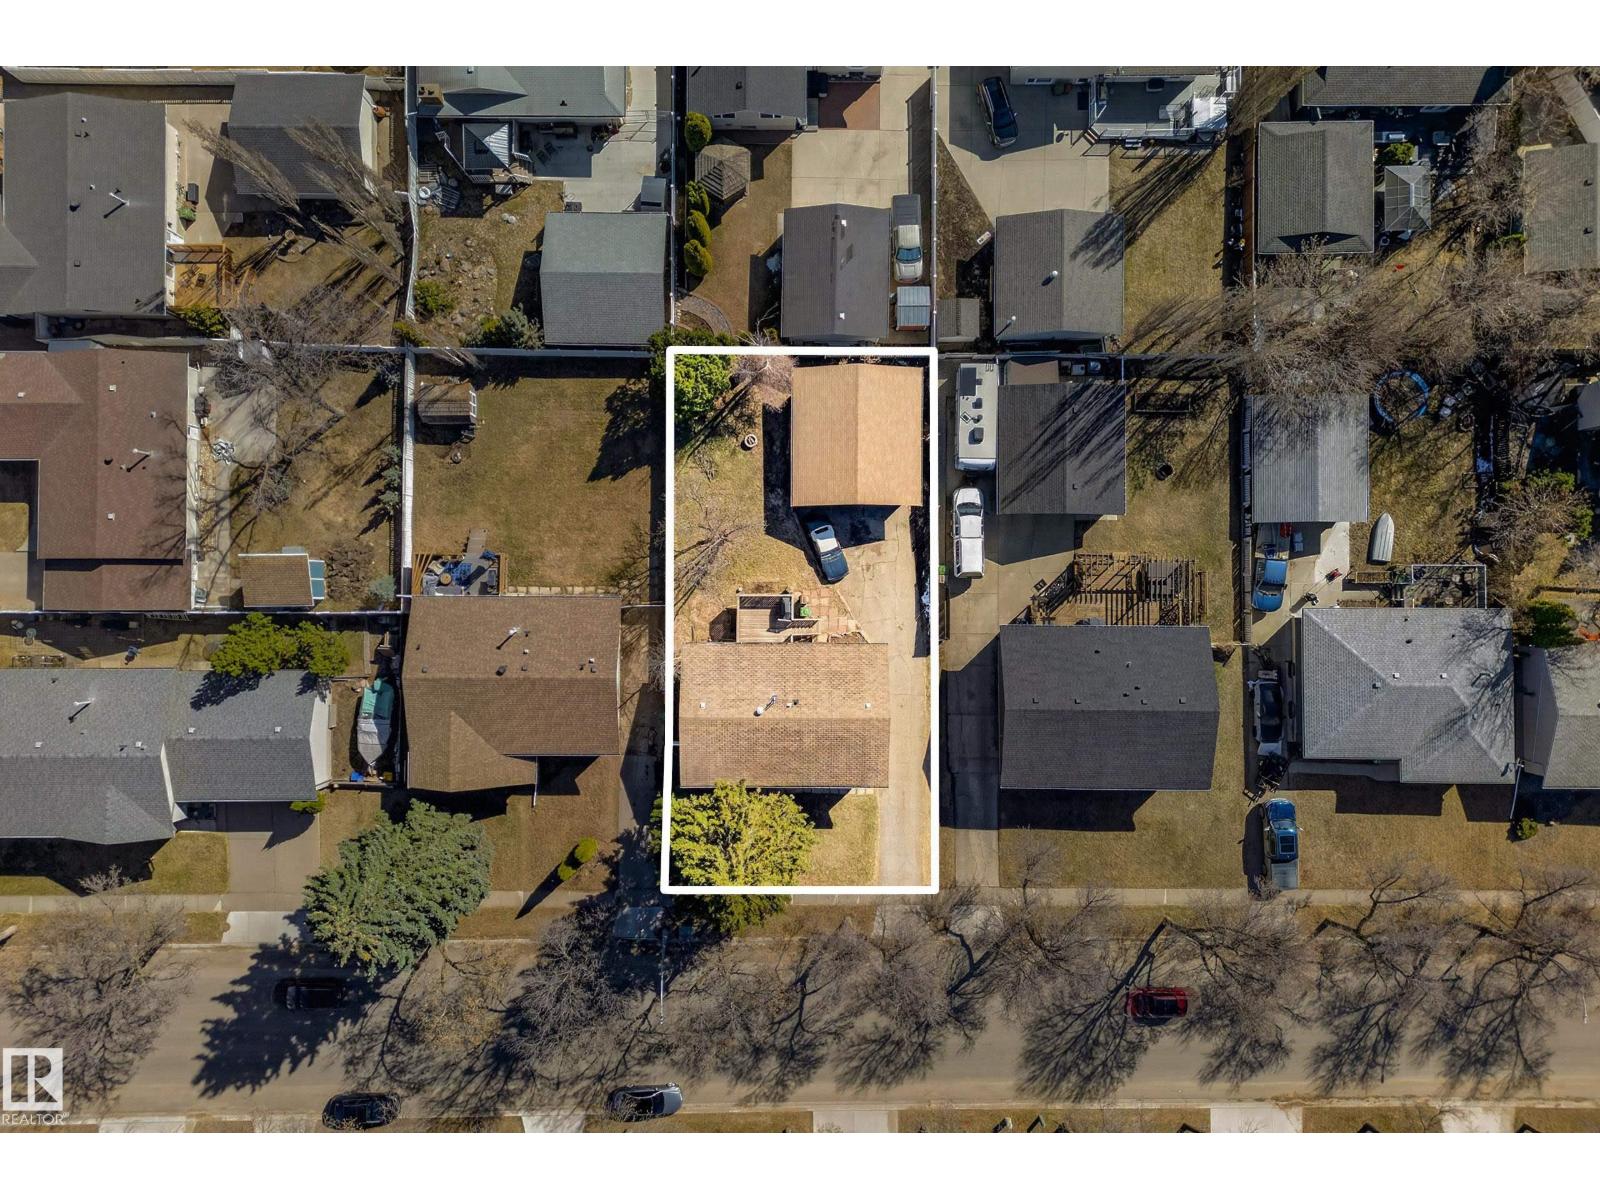
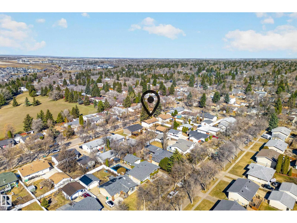
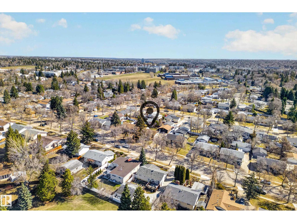
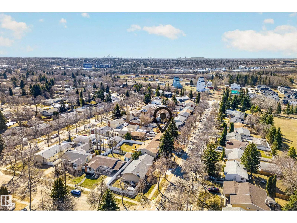
Welcome to this fantastic opportunity in the highly sought-after community of Mission in St. Albert! Nestled on a quiet, family-friendly street, this well-maintained bi-level home offers incredible versatility. Featuring new windows throughout, the home is filled with natural light. The functional layout lends itself perfectly to multi-generational living or New home buyers alike. With distinct upper and lower living spaces. Upper level is finished with 2 bedrooms, full bathroom, galley kitchen and large living area with own laundry and new washer/dryer. The lower level with separate front entry, with separate kitchen and additional laundry, 2 additional bedrooms & living space have been recently renovated. Located close to schools, parks, walking trails and all the amenities that make Mission one of St. Albert's most coveted neighborhoods, this property is a rare find for homeowners and investors alike. Don't miss your chance to own in this prime location with so much potential! (id:53676)
| Bathroom Total | 2 | Bedrooms Total | 4 |
| Amenities | Vinyl Windows | Appliances | Dishwasher, Dryer, Microwave, Washer/dryer Stack-up, Washer, Two Refrigerators, Two Stoves |
| Architectural Style | Bi-level | Basement Development | Finished |
| Basement Type | Full (finished) | Constructed Date | 1972 |
| Construction Style Attachment | Detached | Heating Type | Forced Air |
| Size Interior | 1051 Sqft | Type | House |
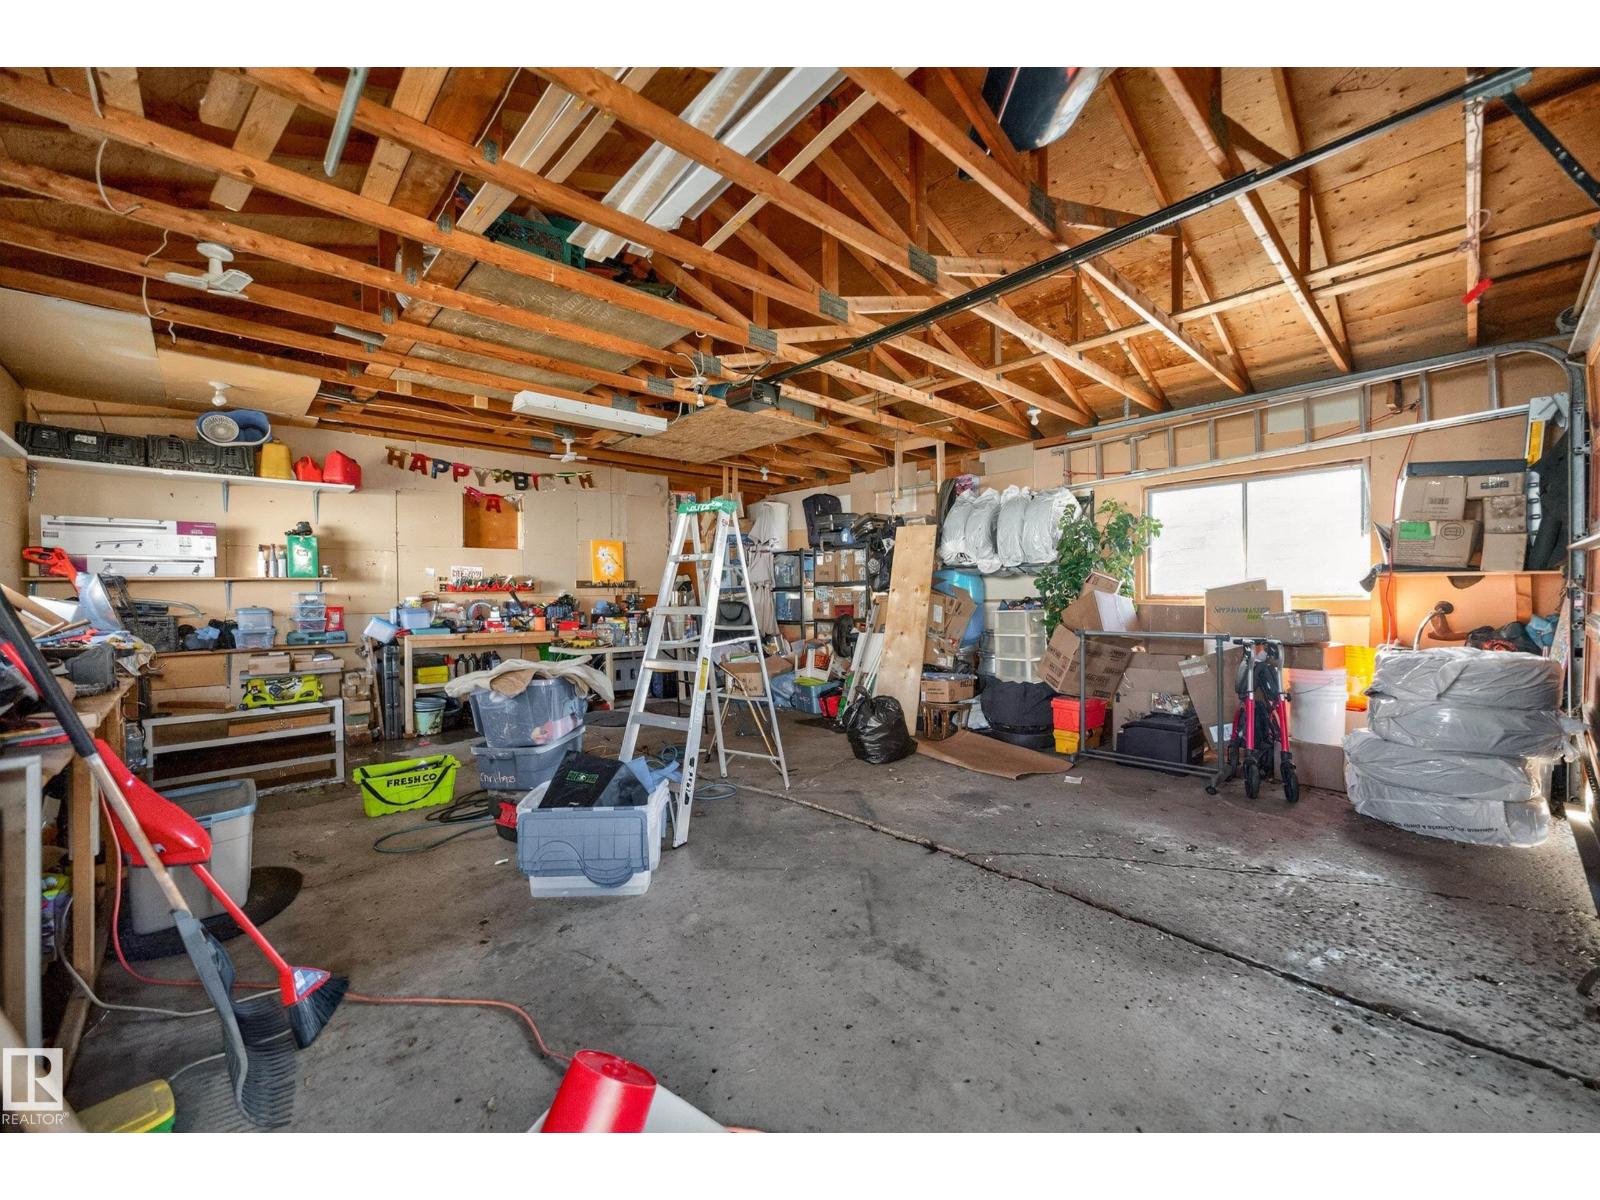
| Detached Garage |
| Acreage | No | Land Amenities | Playground, Public Transit, Schools, Shopping |
| Level | Type | Dimensions |
|---|---|---|
| Lower Level | Bedroom 3 | 3.37 m x 4.89 m |
| Lower Level | Bedroom 4 | 3.94 m x 3.88 m |
| Main Level | Living Room | 4.68 m x 4.25 m |
| Main Level | Dining Room | 2.98 m x 2.88 m |
| Main Level | Kitchen | 2.86 m x 3.79 m |
| Upper Level | Primary Bedroom | 4.26 m x 3.98 m |
| Upper Level | Bedroom 2 | 3.32 m x 4.01 m |

Start Your Mortgage Application
