
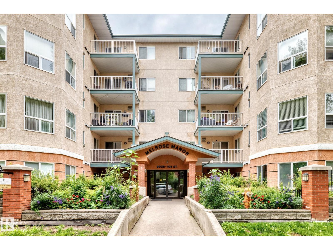
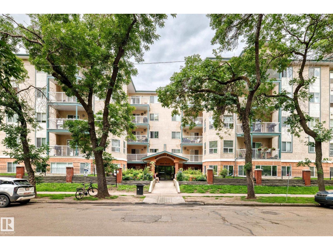
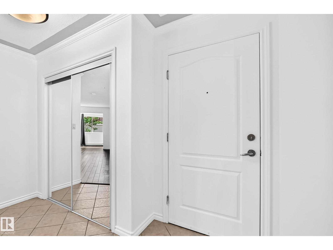
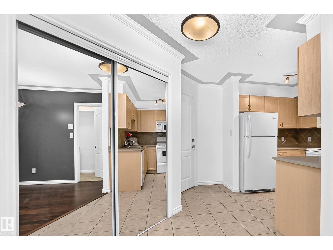
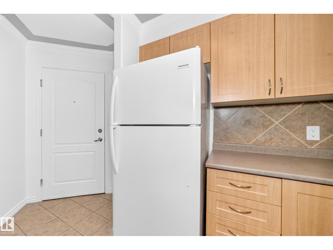
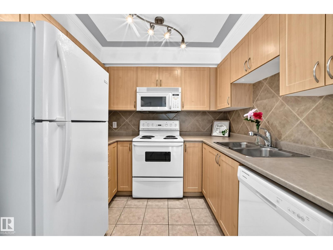
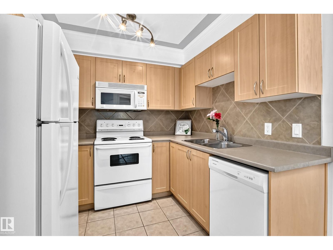
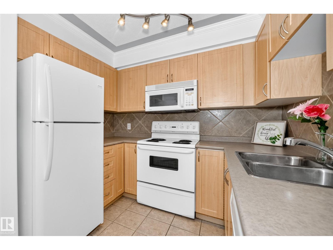
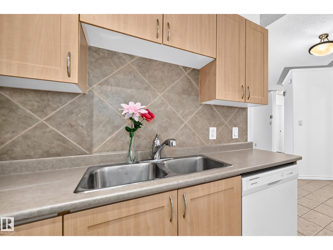
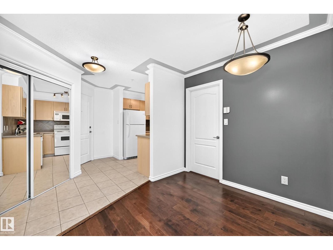
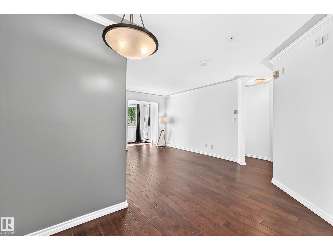

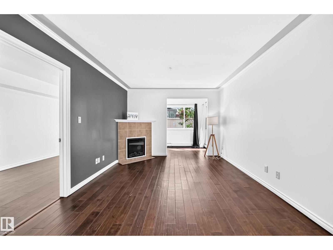
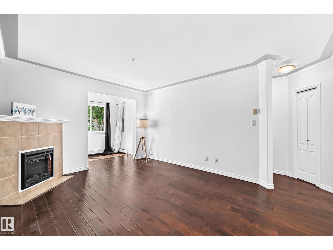
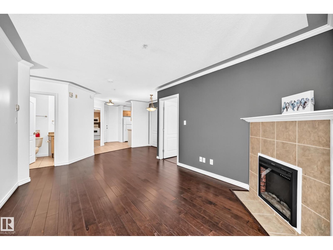
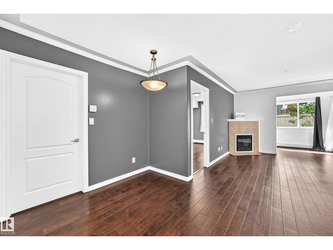
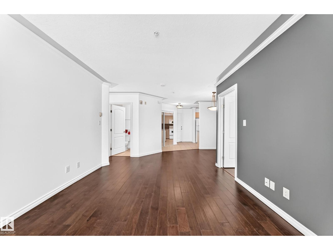
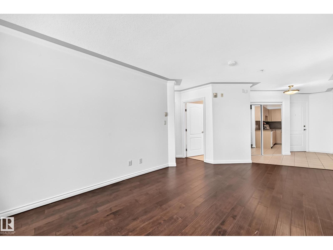
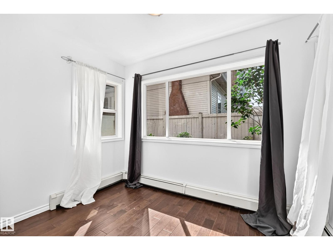
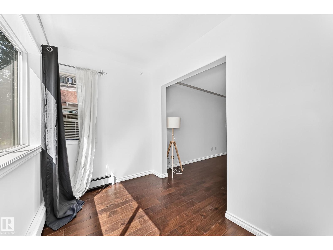
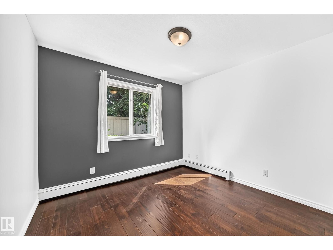
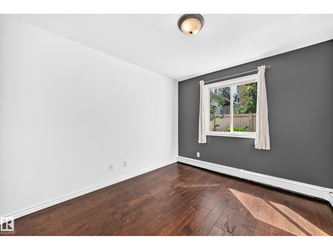
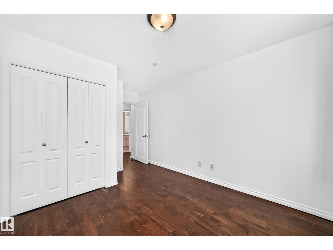
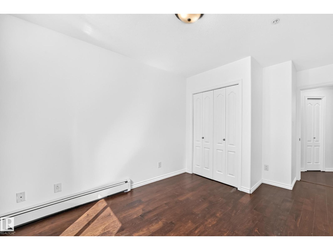
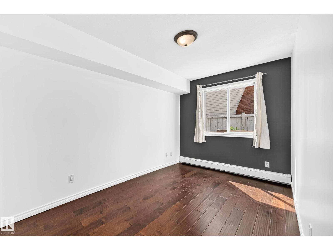
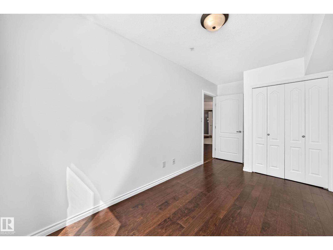
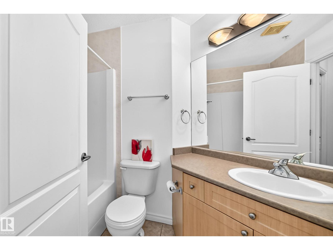
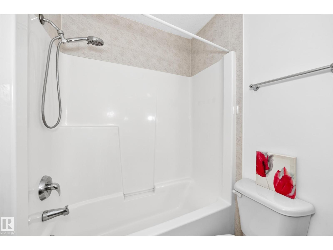
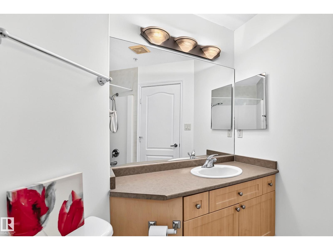
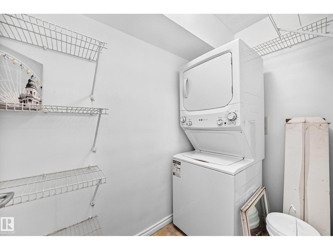
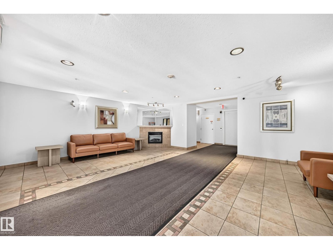
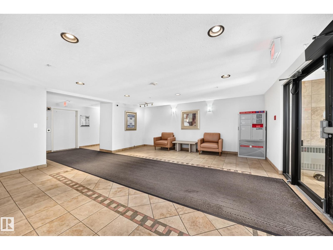
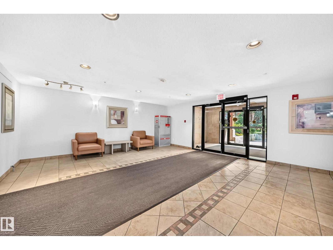
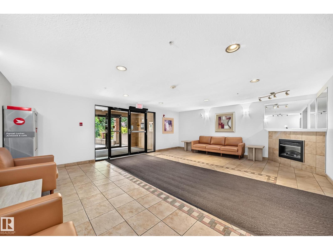
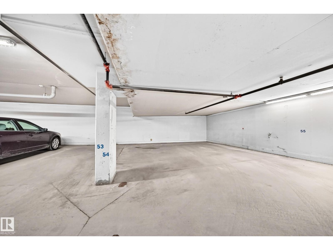
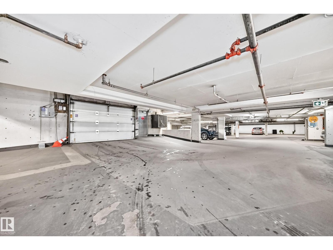
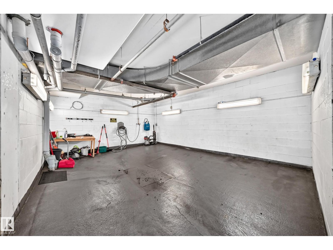
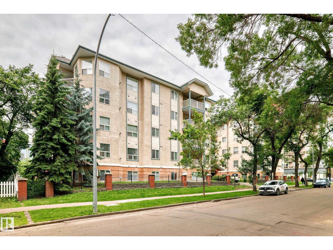
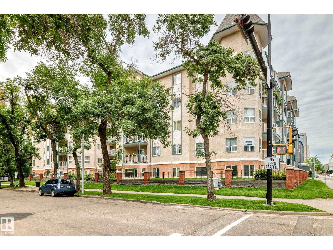
Welcome to this spacious 2-bedroom Downtown Edmonton condo in the heart of the city, located in the well-managed Melrose Manor! This bright, open-concept home features a cozy gas fireplace, laminate flooring throughout & a versatile flex space ideal for a den, home office, or sunroom. The spacious kitchen offers maple cabinetry & an adjoining dining area. Two generous bedrooms, a 4-pc bathroom. In-suite laundry & a heated underground parking stall. The building also features a convenient car wash bay. Unbeatable location just steps to LRT access, public transit, restaurants, shopping, Rogers Place, government offices & Edmonton’s River Valley trails. Only 20 minutes by LRT to the University of Alberta, making this an ideal first-time buyer opportunity or investment property in a highly desirable downtown location. Perfect for first-time buyers, professionals, or investors seeking strong rental appeal. Priced to sell with quick possession available. Move in and enjoy the best of downtown living! (id:53676)
| Bathroom Total | 1 | Bedrooms Total | 2 |
| Appliances | Dishwasher, Microwave Range Hood Combo, Refrigerator, Washer/dryer Stack-up, Stove | Basement Type | None |
| Constructed Date | 2002 | Fireplace Fuel | Gas |
| Fireplace Present | Yes | Fireplace Type | Corner |
| Heating Type | Baseboard Heaters, Hot Water Radiator Heat | Size Interior | 816 Sqft |
| Type | Apartment |
| Heated Garage | |
| Underground |
| Acreage | No | Land Amenities | Public Transit, Schools, Shopping |
| Size Irregular | 28.35 | Size Total | 28.35 M2 |
| Size Total Text | 28.35 M2 |
| Level | Type | Dimensions |
|---|---|---|
| Main Level | Living Room | 3.79 m x 3.41 m |
| Main Level | Dining Room | 2.34 m x 2.46 m |
| Main Level | Kitchen | 2.54 m x 2.35 m |
| Main Level | Den | 3.31 m x 1.96 m |
| Main Level | Primary Bedroom | 3.45 m x 3.05 m |
| Main Level | Bedroom 2 | 3.93 m x 2.42 m |
| Main Level | Laundry Room | 2.33 m x 1.23 m |

Start Your Mortgage Application
