
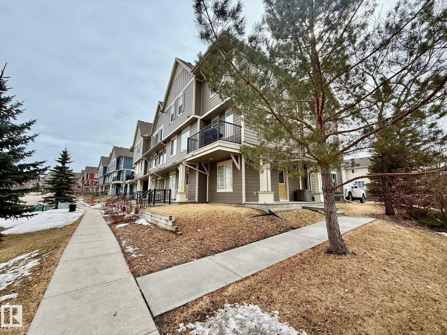
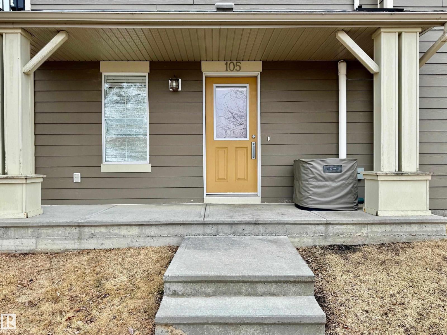
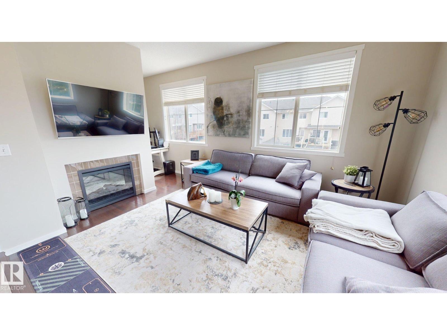
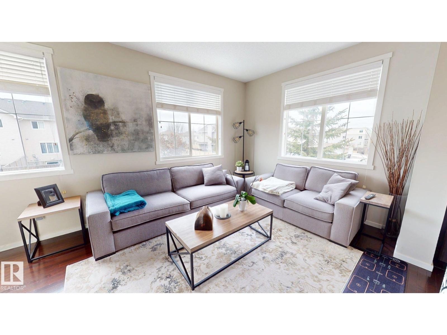
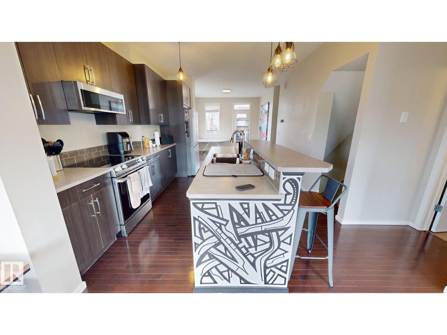
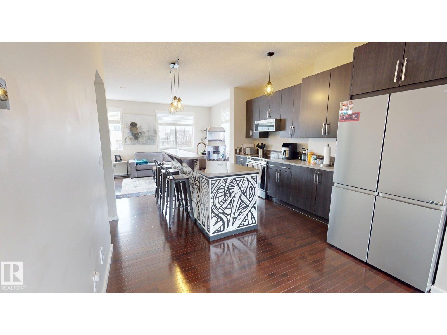
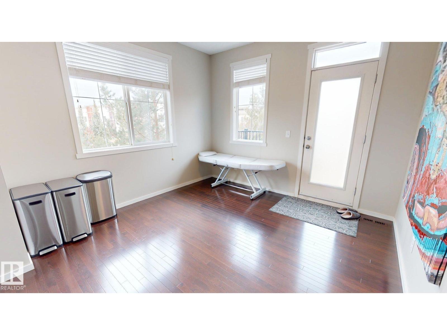
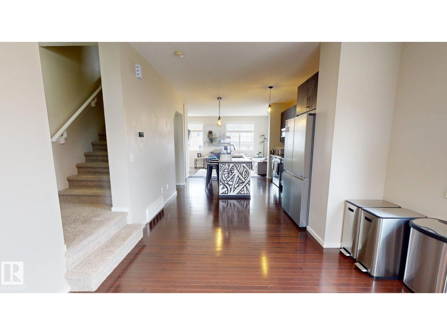
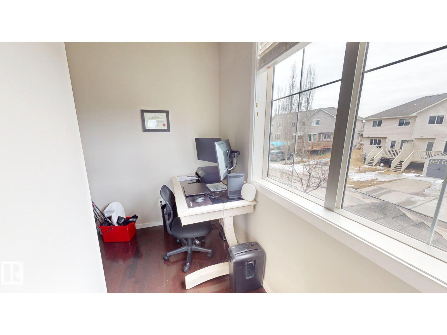
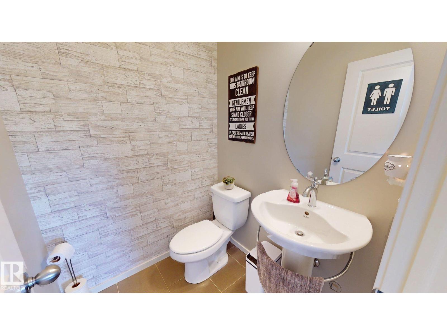
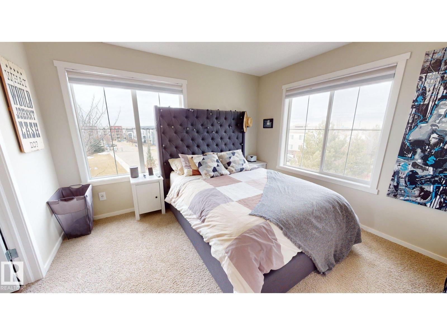
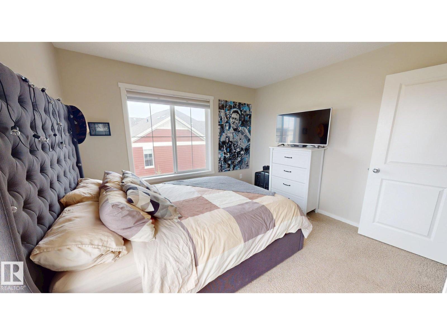
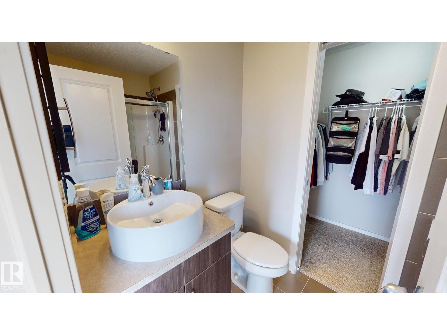
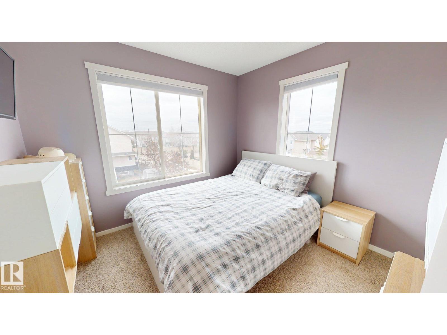
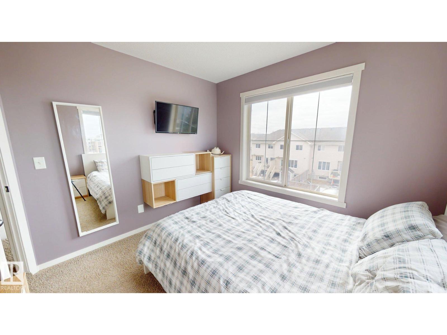
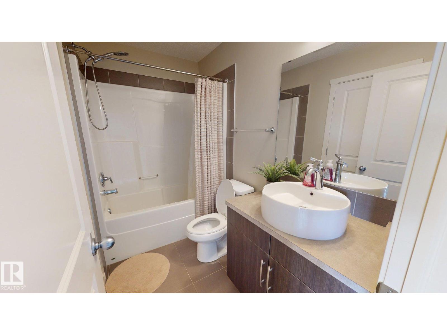
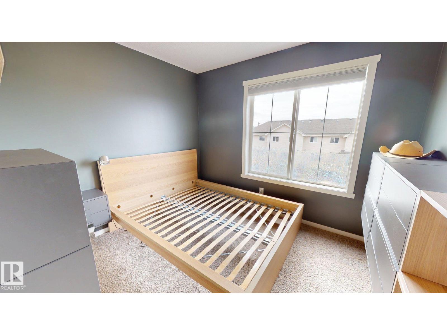
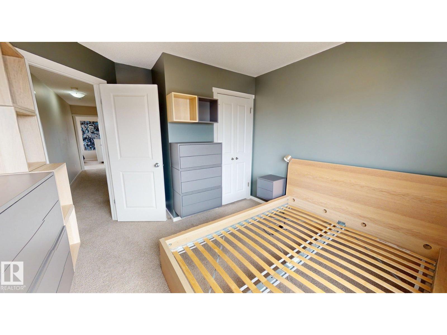
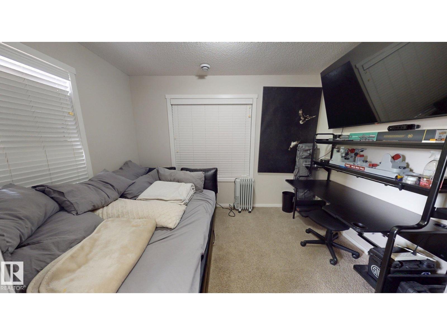
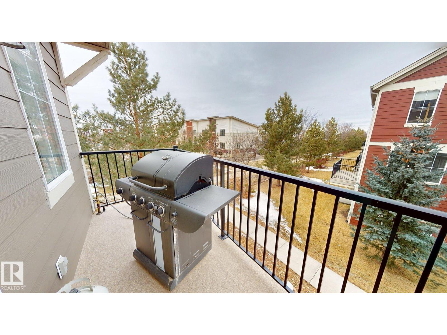
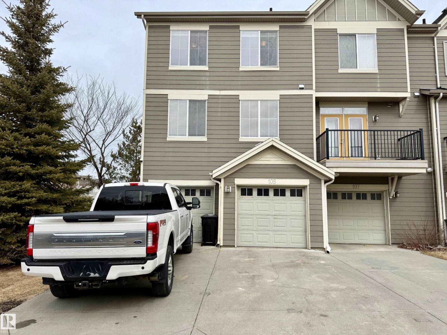
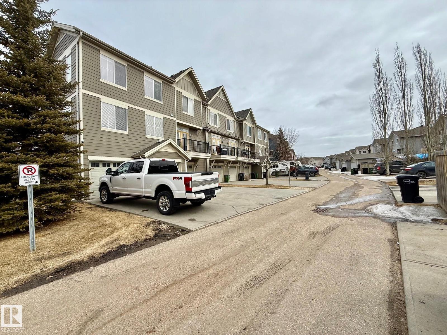
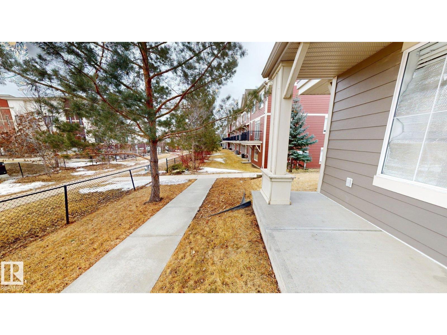
Modern 3-storey townhouse condo featuring 3 bedrooms plus a versatile den and 3 bathrooms. This well-designed unit offers a functional layout with ample living space, perfect for families or professionals. Conveniently located close to shopping, schools, public transit, and all essential amenities. A great opportunity for comfortable urban living! (id:53676)
| Bathroom Total | 3 | Bedrooms Total | 3 |
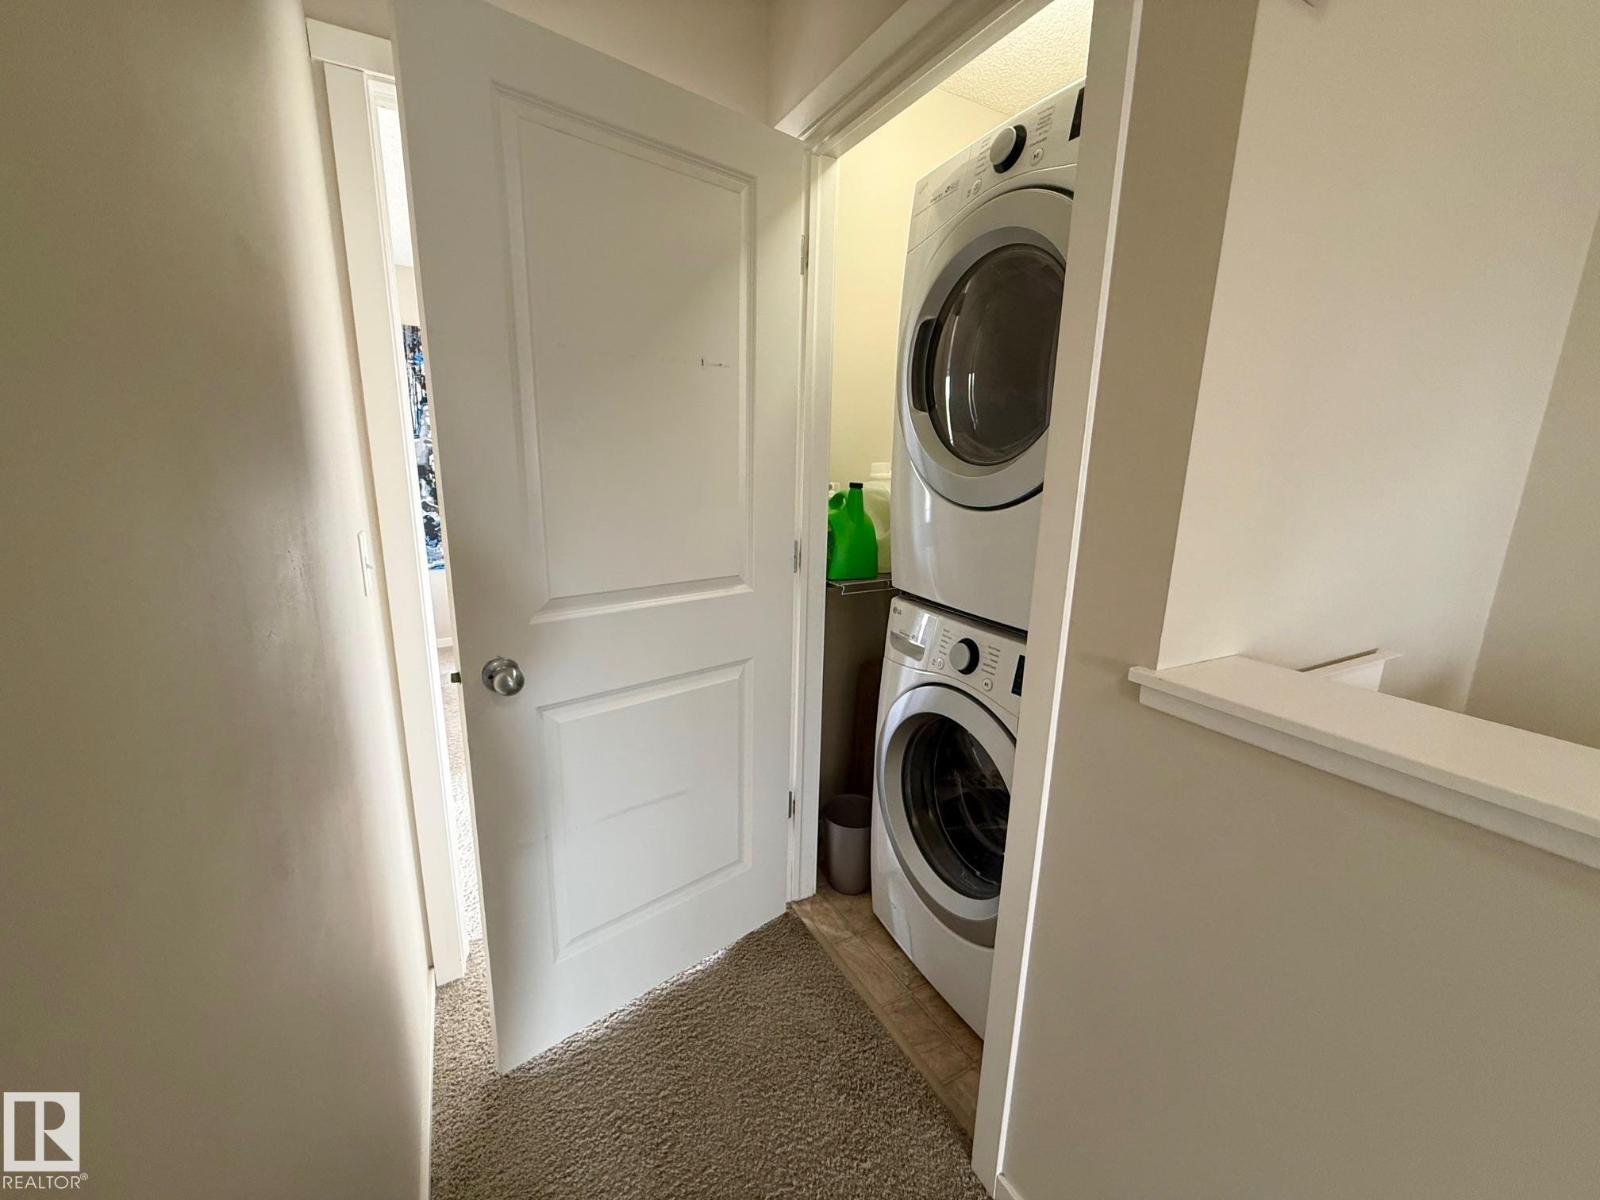
| Appliances | Dishwasher, Dryer, Furniture, Garage Door Opener, Microwave Range Hood Combo, Microwave, Refrigerator, Stove, Washer, Window Coverings | Basement Type | None |
| Constructed Date | 2011 | Construction Style Attachment | Attached |
| Cooling Type | Central Air Conditioning | Fireplace Fuel | Electric |
| Fireplace Present | Yes | Fireplace Type | Unknown |
| Half Bath Total | 1 | Heating Type | Forced Air |
| Stories Total | 3 | Size Interior | 1539 Sqft |
| Type | Row / Townhouse |
| Stall | |
| Attached Garage |
| Acreage | No | Land Amenities | Public Transit |
| Size Irregular | 277.24 | Size Total | 277.24 M2 |
| Size Total Text | 277.24 M2 |
| Level | Type | Dimensions |
|---|---|---|
| Lower Level | Den | 2.41 m x 3.43 m |
| Main Level | Living Room | 3.93 m x 3.01 m |
| Main Level | Dining Room | 1.73 m x 3.24 m |
| Main Level | Kitchen | 4.3 m x 3.11 m |
| Upper Level | Primary Bedroom | 3.51 m x 3.43 m |
| Upper Level | Bedroom 2 | 3.09 m x 2.75 m |
| Upper Level | Bedroom 3 | 2.99 m x 2.97 m |

Start Your Mortgage Application
