
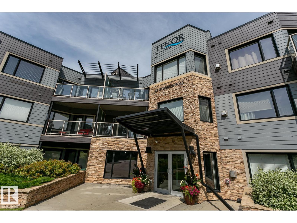
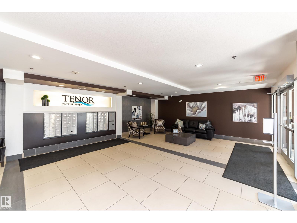
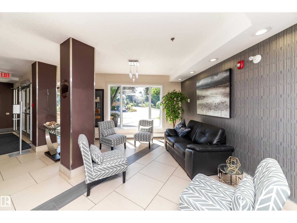
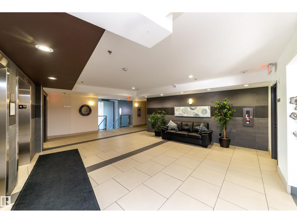
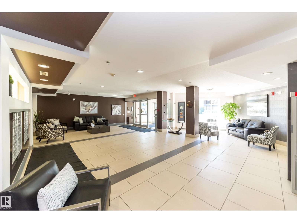
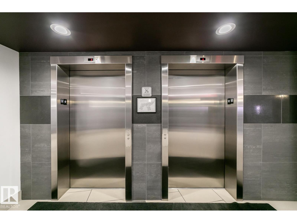
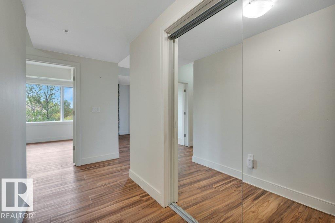
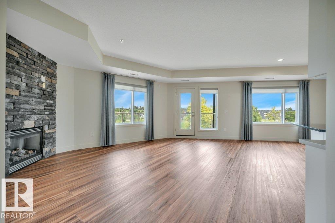
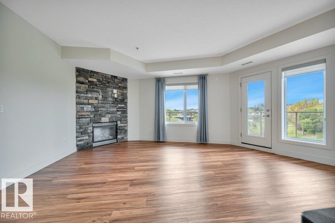
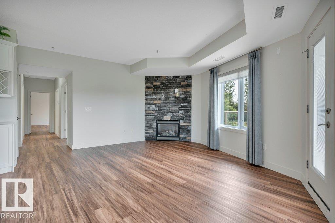
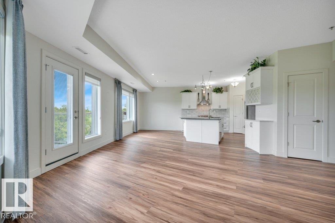
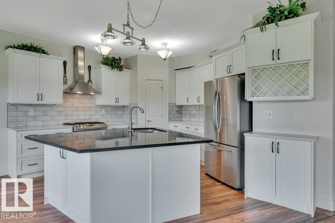
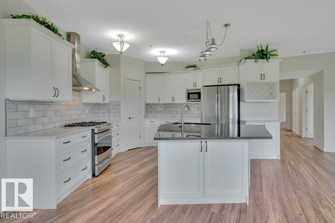
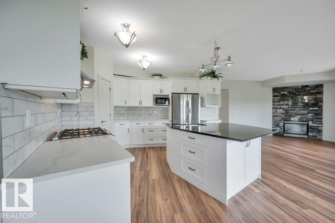
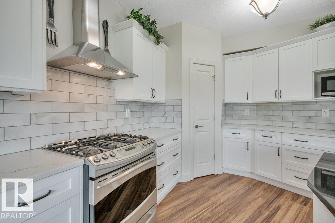
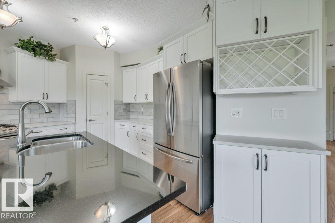
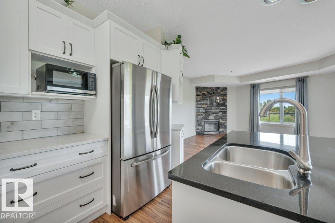
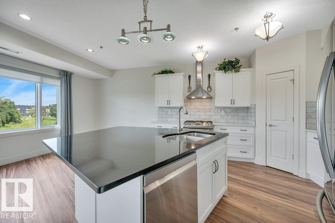
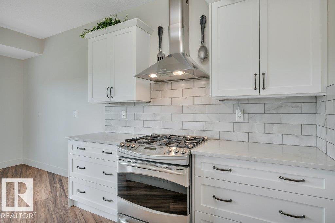
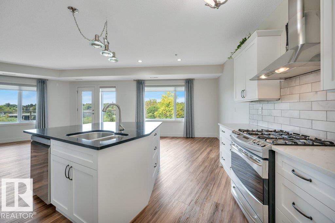
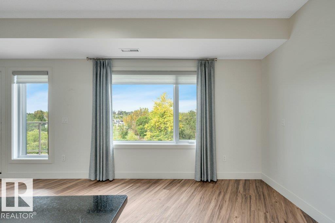
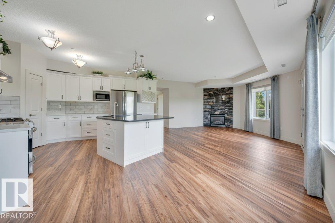
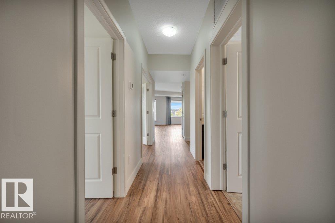
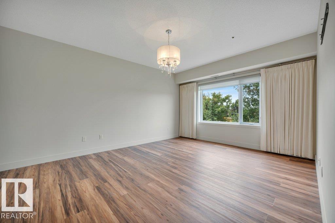
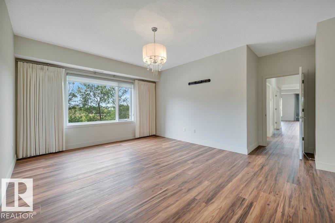
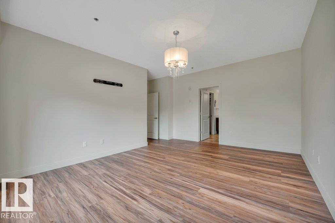
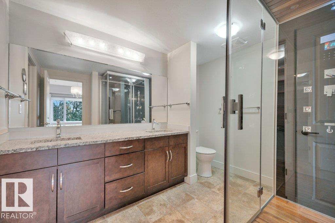
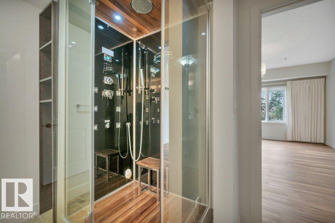
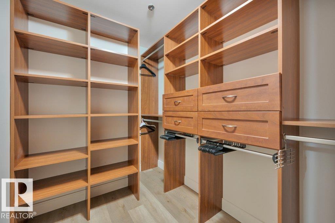
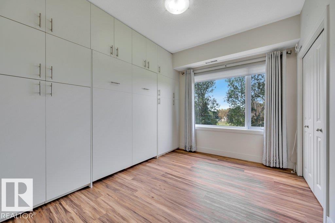
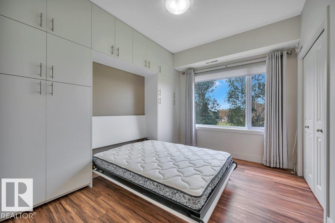
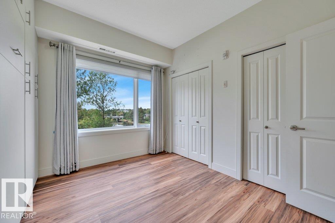
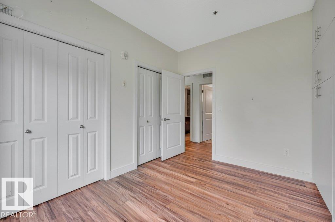
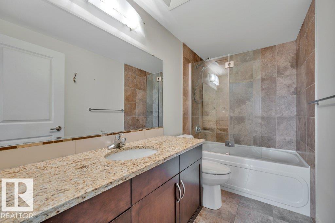
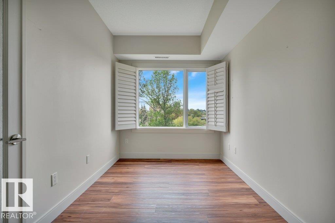
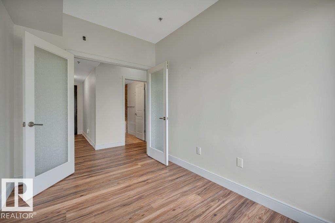
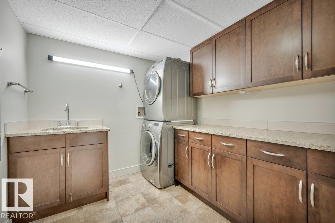
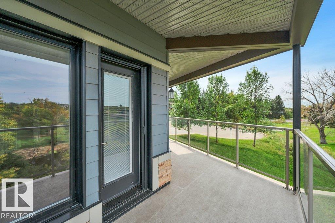
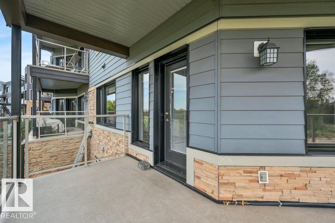
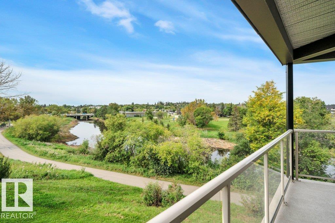
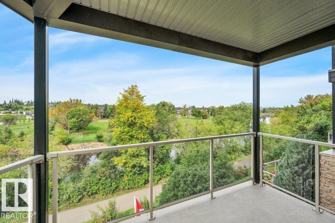
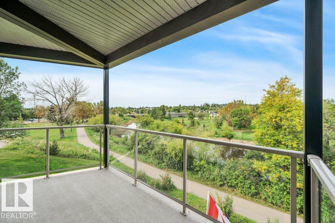
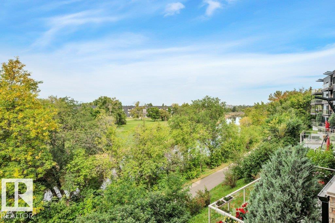
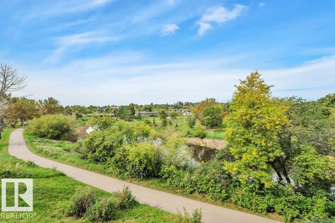
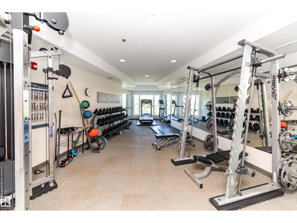
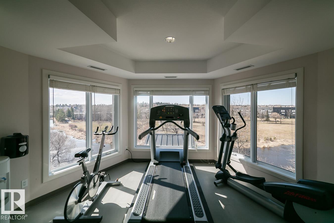
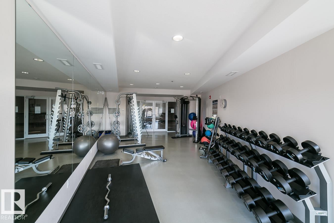
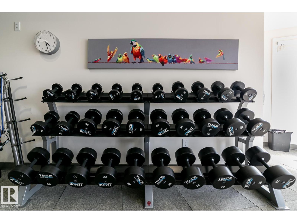
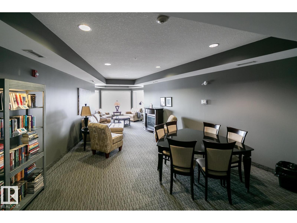
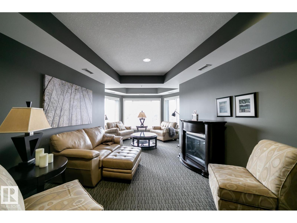
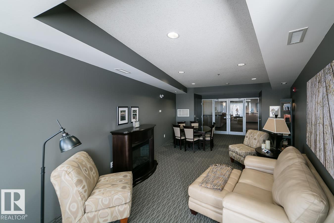
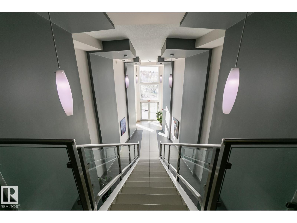
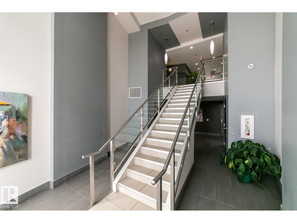
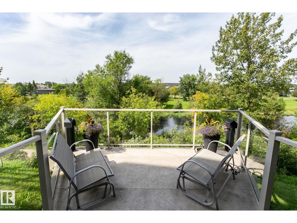
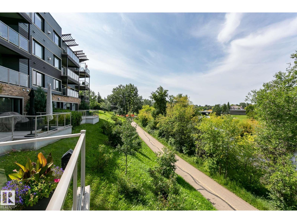
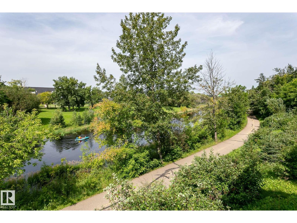
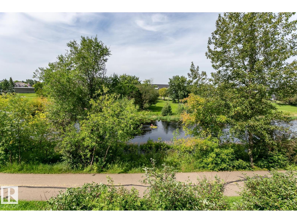
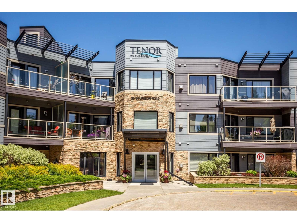
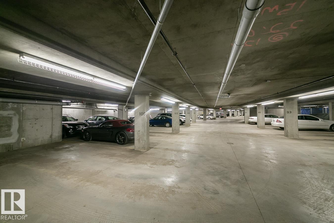
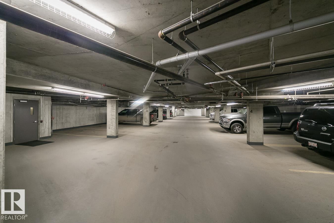
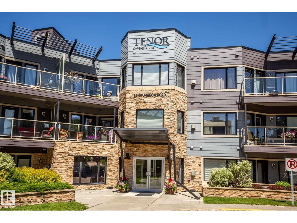
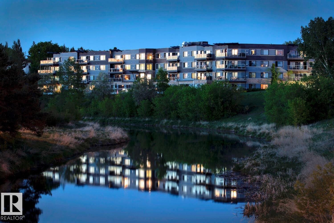
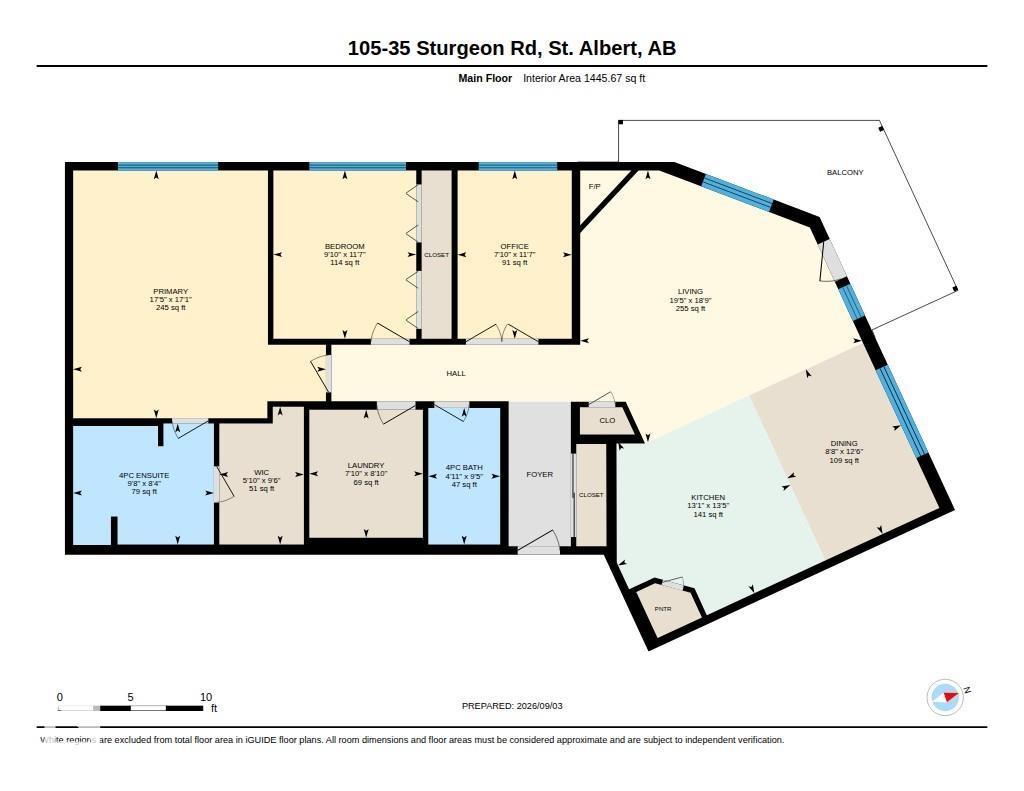
The crown jewel of Tenor on the River! An exceptional residence with unobstructed river valley and city views from every window. Bathed in natural light, this beautifully upgraded home presents a gourmet kitchen with a spectacular quartz island, pantry and premium finishes. Expansive Dining and Living areas are anchored by a dramatic stone fireplace, complemented by newer flooring, paint and lighting. The grand primary retreat features a spa-inspired ensuite with steam shower and a custom walk-in closet. The spacious second bedroom includes a built-in Murphy bed and storage, while French doors open to an elegant den. A large laundry room with sink and storage, titled tandem underground parking and an oversized storage cage complete the offering. This prestigious concrete-and-steel building provides a full Gym, owners’ lounge and secure visitor parking. Fabulous location set along the Sturgeon River, steps from Red Willow Trail, Parks, shopping, transportation, downtown St. Albert. and more! Must be Seen! (id:53676)
| Bathroom Total | 2 | Bedrooms Total | 2 |
| Amenities | Ceiling - 9ft, Vinyl Windows | Appliances | Dishwasher, Dryer, Hood Fan, Microwave, Refrigerator, Gas Stove(s), Washer, Window Coverings |
| Basement Type | None | Constructed Date | 2009 |
| Cooling Type | Central Air Conditioning | Fire Protection | Sprinkler System-fire |
| Fireplace Fuel | Gas | Fireplace Present | Yes |
| Fireplace Type | Unknown | Heating Type | Heat Pump |
| Size Interior | 1446 Sqft | Type | Apartment |
| Heated Garage | |
| Underground |
| Acreage | No | Fence Type | Not Fenced |
| Land Amenities | Golf Course, Playground, Public Transit, Schools, Shopping |
| Level | Type | Dimensions |
|---|---|---|
| Main Level | Living Room | 5.71 m x 5.93 m |
| Main Level | Dining Room | 3.82 m x 2.64 m |
| Main Level | Kitchen | 4.1 m x 4 m |
| Main Level | Den | 3.54 m x 2.4 m |
| Main Level | Primary Bedroom | 5.21 m x 5.32 m |
| Main Level | Bedroom 2 | 3.54 m x 3 m |
| Main Level | Laundry Room | 2.69 m x 2.39 m |

Start Your Mortgage Application
