
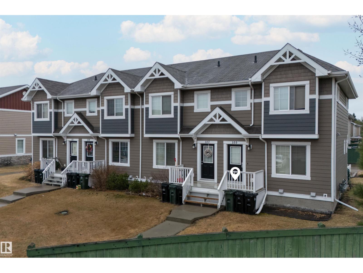
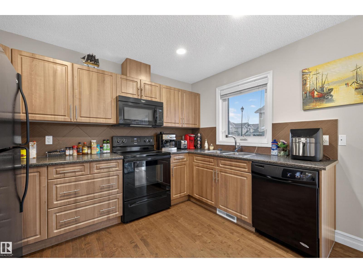
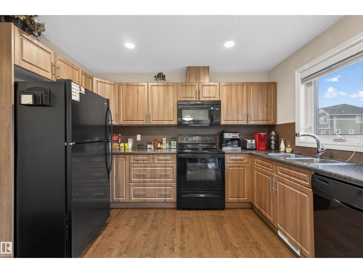
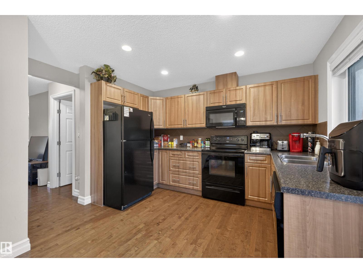
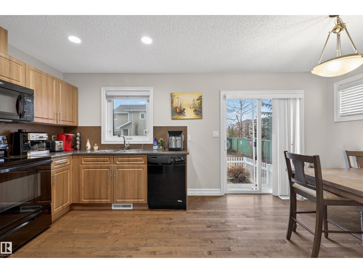
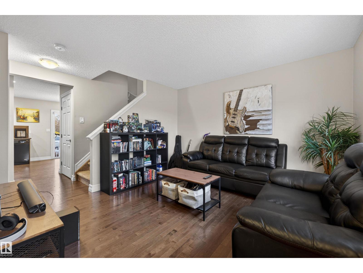
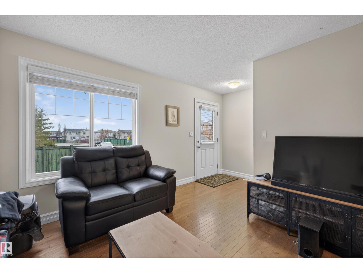
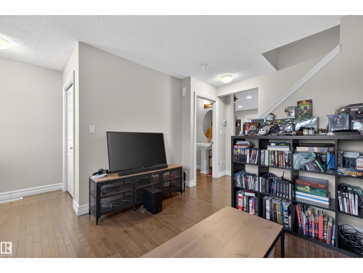
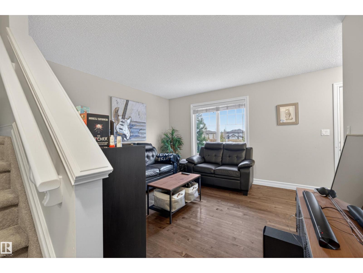
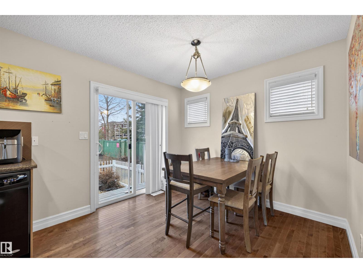
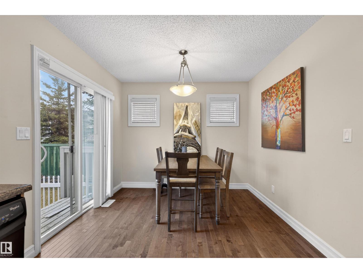
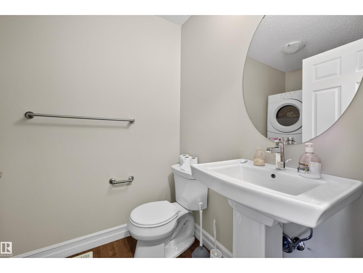
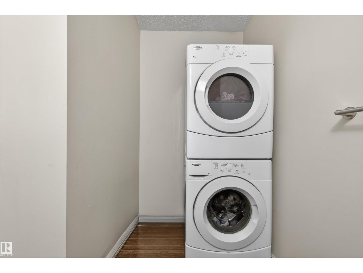
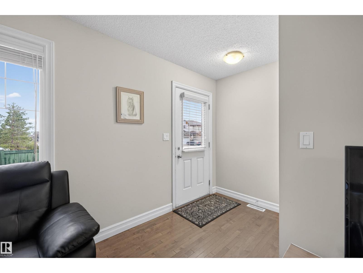
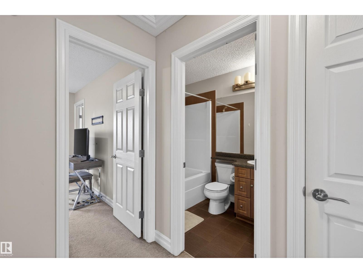
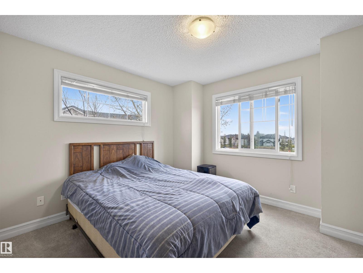
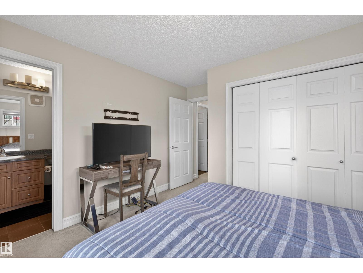
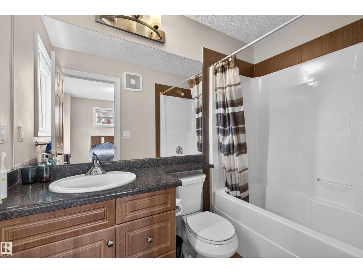
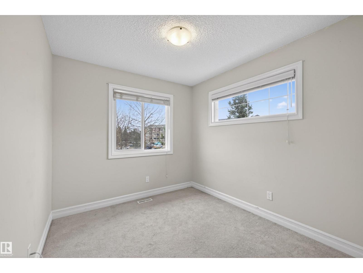
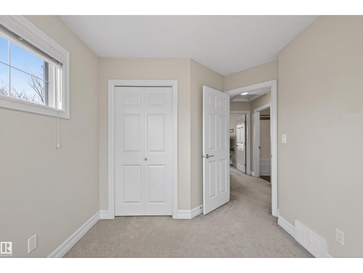
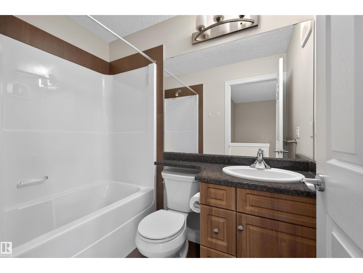
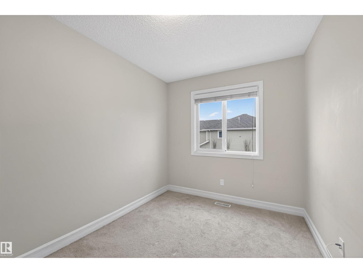
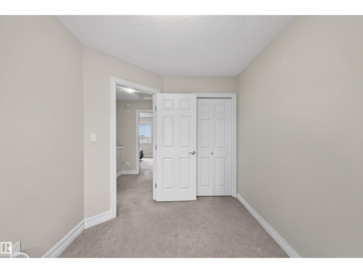
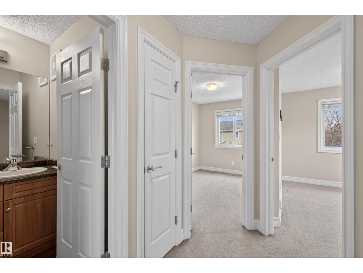
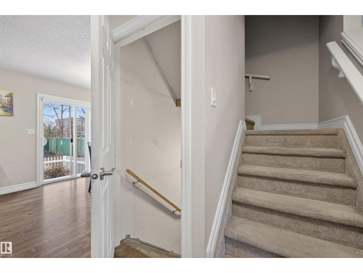
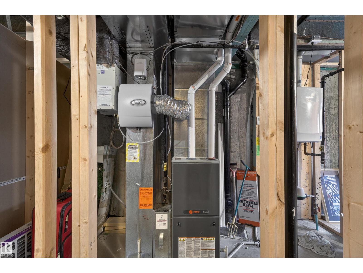
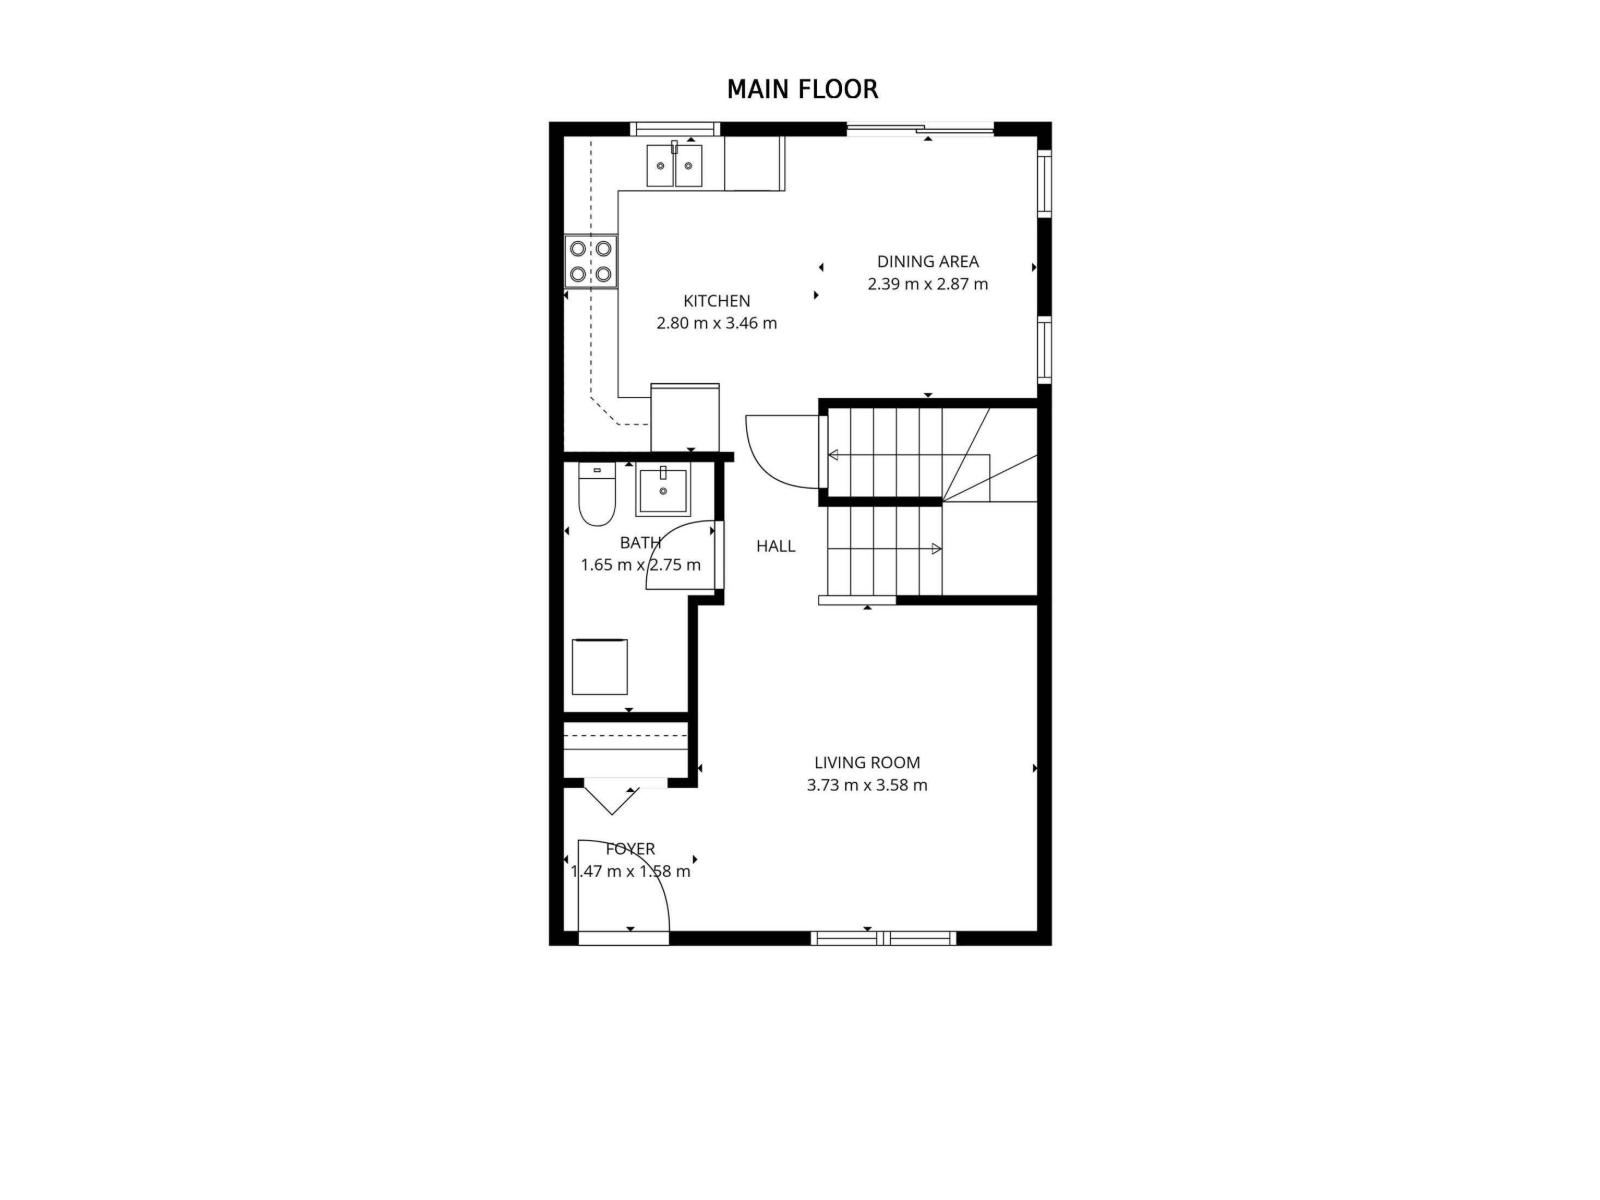
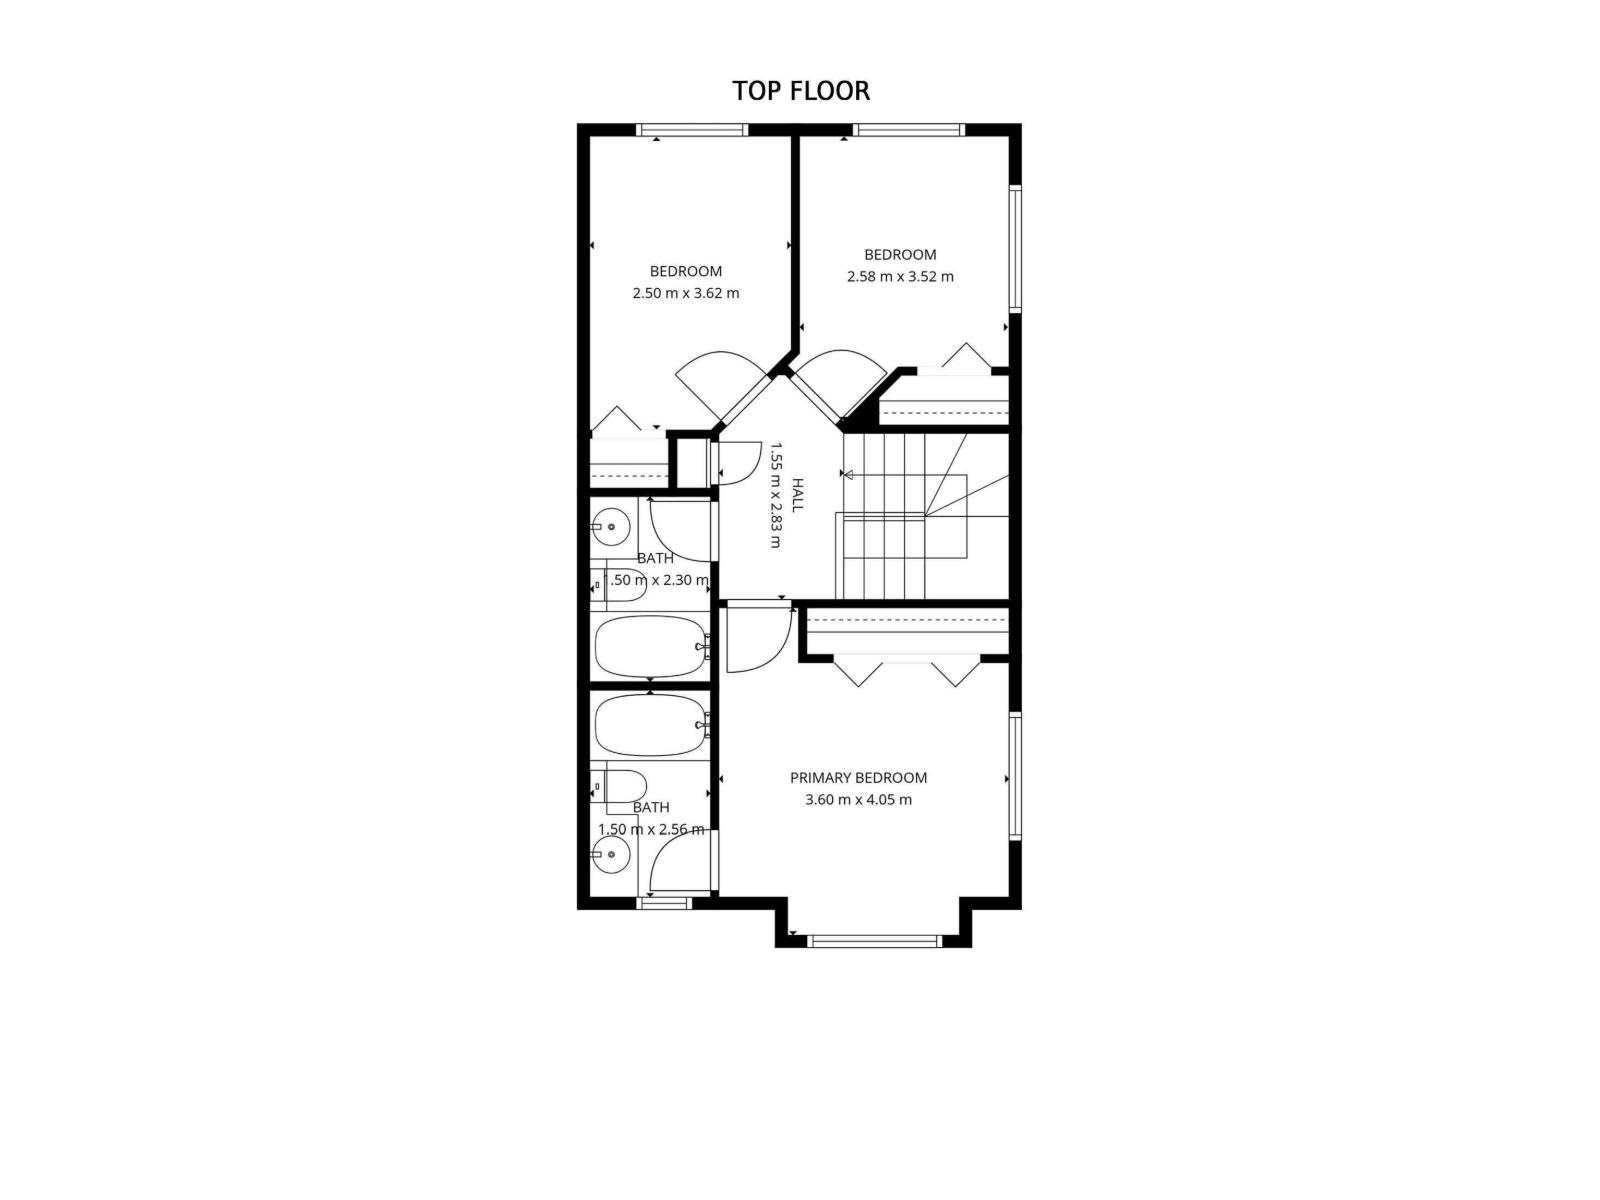
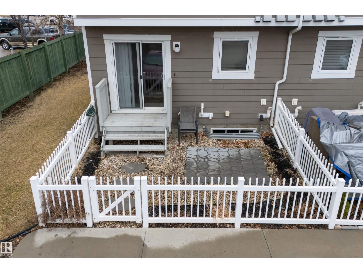
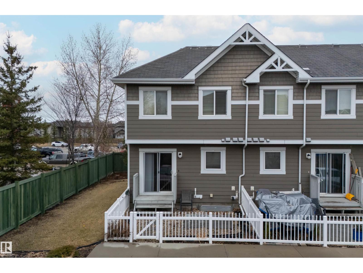
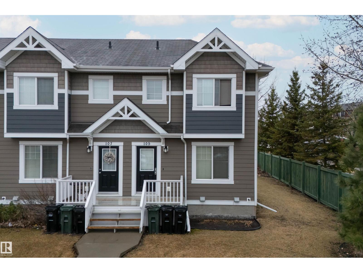
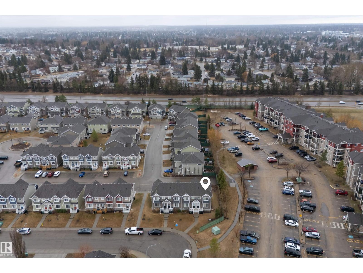
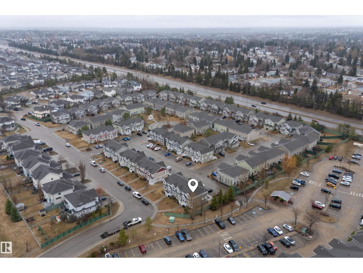
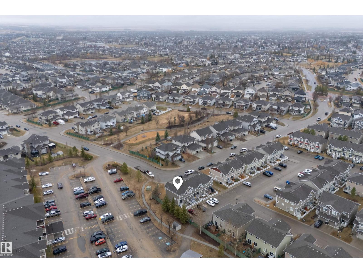
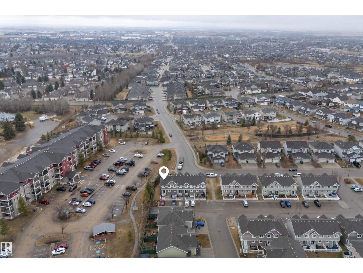
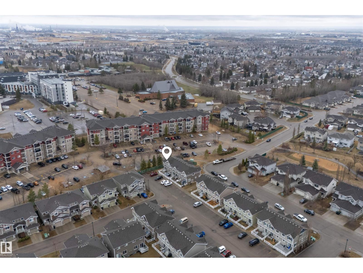
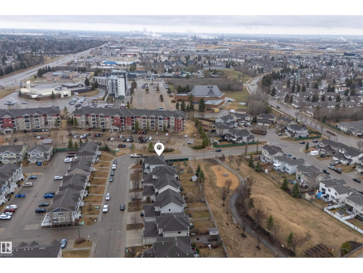
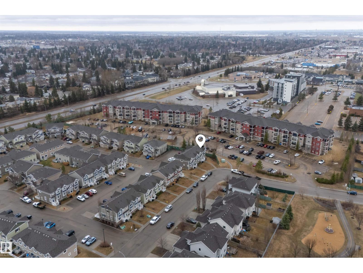
Best bang for buck in Sherwood Park! Great value - this 1,182 SqFt 2-Storey Townhouse in Lakeland Ridge is ideal for a 1st-Time Home Buyer; Family or Investor. It doesn't get better than this! TWO Parking Stalls; 3 Bedrooms; 2.5 Bathrooms & a Basement. The Main floor has Hardwood in the spacious Living Room & into the gorgeous Kitchen where you will find plenty of cabinets & counterspace. A large Dining area leads you out into the Fully Fenced yard. The 1/2 Bath & Laundry complete this floor. The Upper floor has 3 Bedrooms including a large Primary Bedroom that features a Full Ensuite. The Main Bathroom rounds out the Upper floor. The Unfinished Basement is perfect for storage & allows for future development (has a rough-in for a bathroom). 2 parking stalls right behind the unit. Very well managed complex with LOW Condo Fees. Upgrades: Hardy Plank exterior; On-Demand Water Heater & more! Steps to a park/playground & close to schools; shopping - everything you need! Don't miss out on this opportunity! (id:53676)
| Bathroom Total | 3 | Bedrooms Total | 3 |
| Amenities | Vinyl Windows | Appliances | Dishwasher, Dryer, Microwave Range Hood Combo, Refrigerator, Stove, Washer, Window Coverings |
| Basement Development | Unfinished | Basement Type | Full (unfinished) |
| Constructed Date | 2013 | Construction Style Attachment | Attached |
| Half Bath Total | 1 | Heating Type | Forced Air |
| Stories Total | 2 | Size Interior | 1129 Sqft |
| Type | Row / Townhouse |
| Stall |
| Acreage | No | Fence Type | Fence |
| Land Amenities | Playground, Public Transit, Schools, Shopping |
| Level | Type | Dimensions |
|---|---|---|
| Main Level | Living Room | 3.73 m x 3.58 m |
| Main Level | Dining Room | 2.39 m x 2.87 m |
| Main Level | Kitchen | 2.8 m x 3.46 m |
| Upper Level | Primary Bedroom | 3.6 m x 4.05 m |
| Upper Level | Bedroom 2 | 2.5 m x 3.62 m |
| Upper Level | Bedroom 3 | 2.5 m x 3.52 m |

Start Your Mortgage Application
