
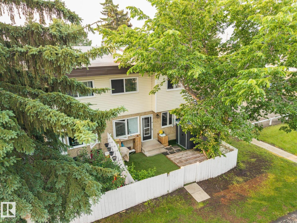
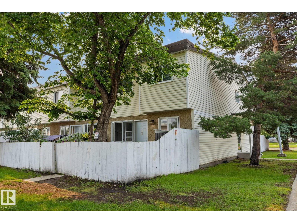
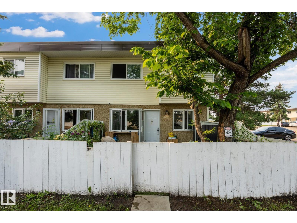
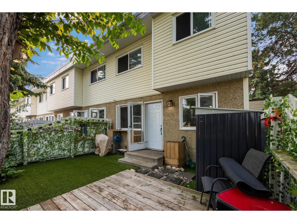
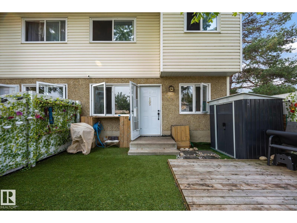
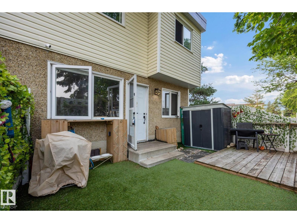
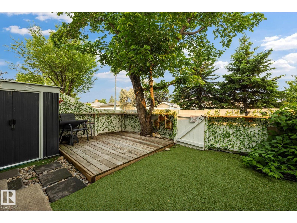
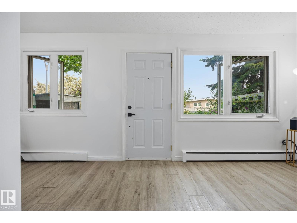
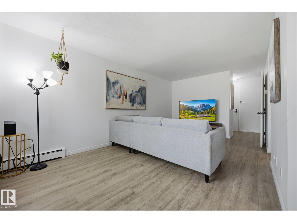
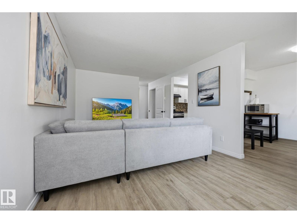
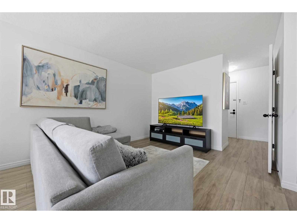
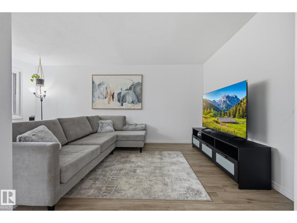
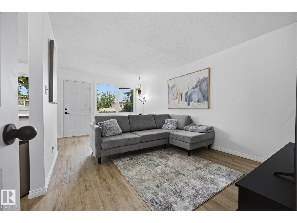
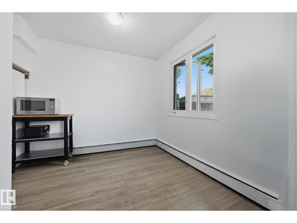
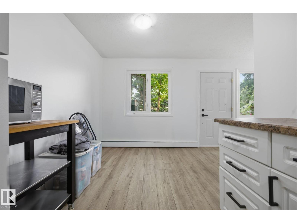
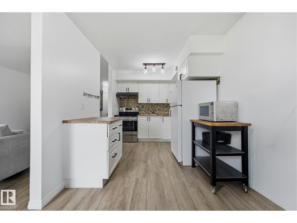
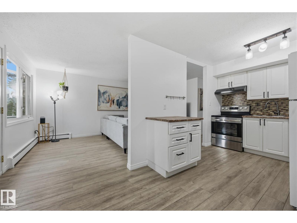
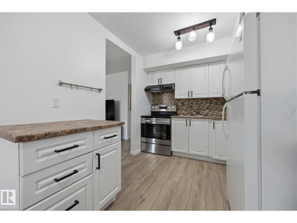
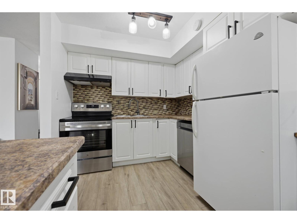
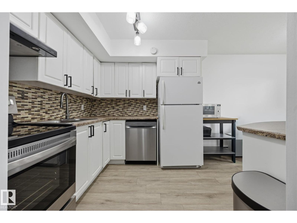
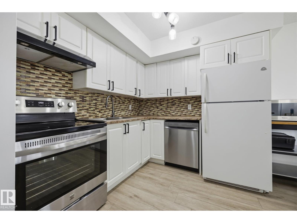
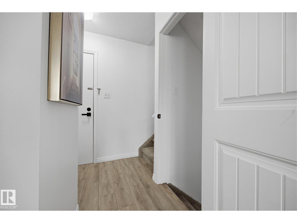
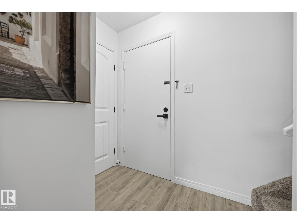
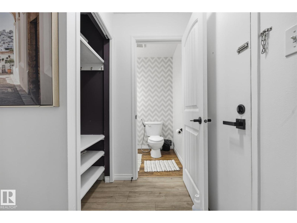
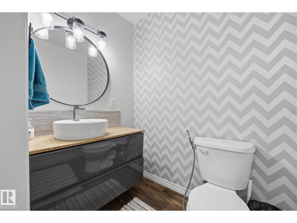
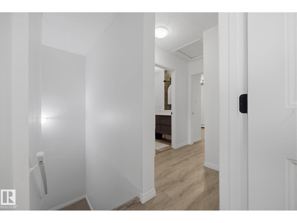
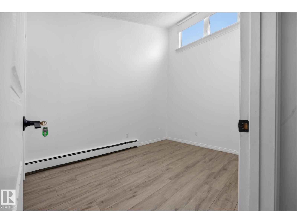
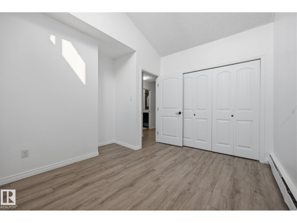
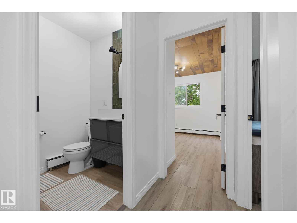
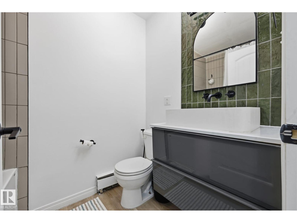
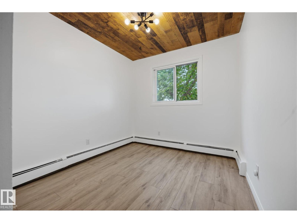
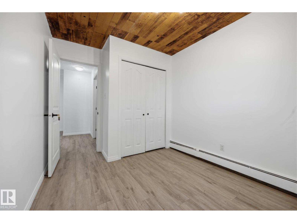
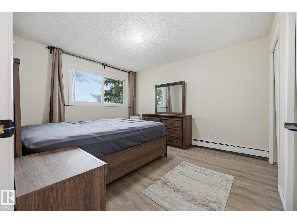
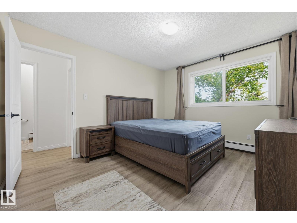
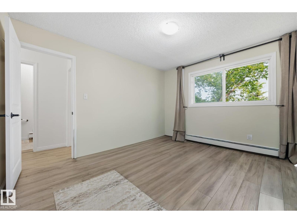
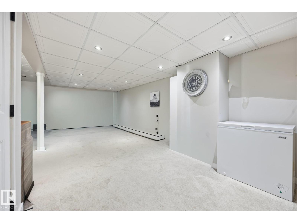
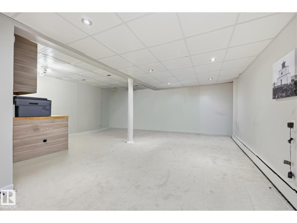
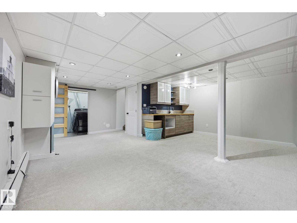
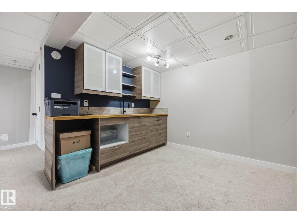
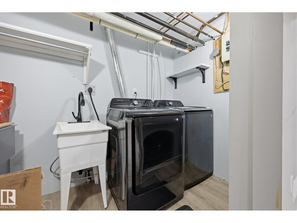
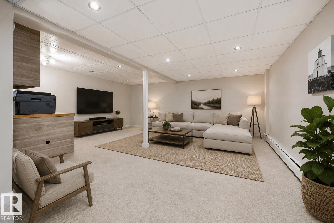
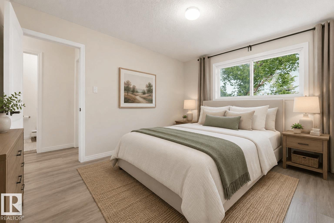
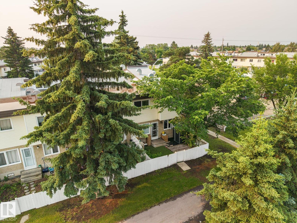
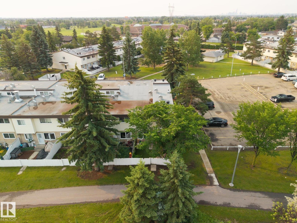
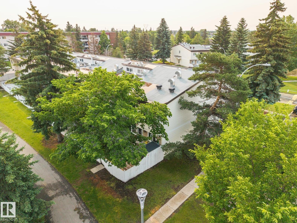
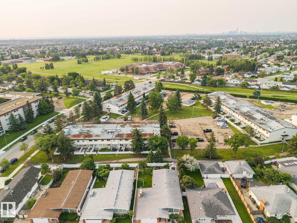
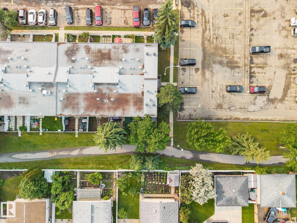
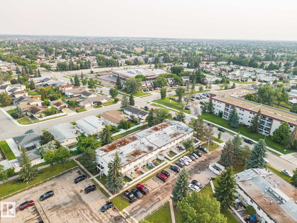
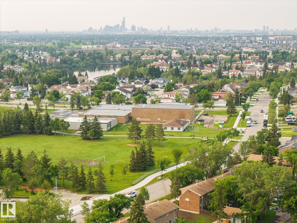
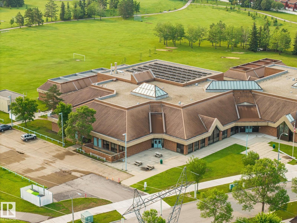
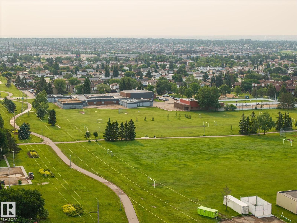
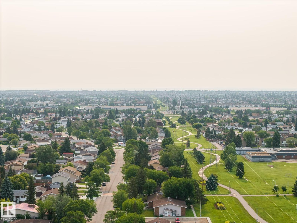
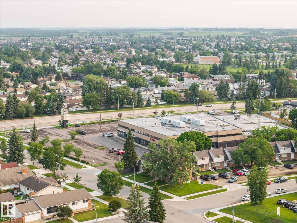
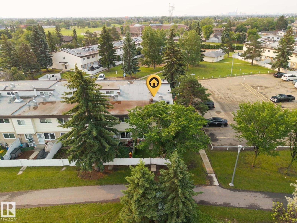
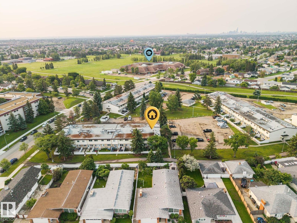
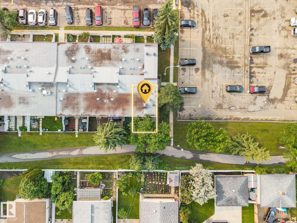
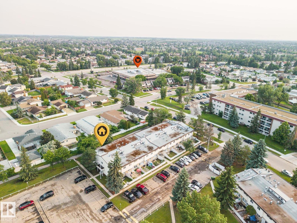
Welcome to this beautifully updated end-unit townhouse, ideally situated in one of the most desirable locations in the complex, backing onto a peaceful walking trail. The bright and inviting main floor showcases rich hardwood flooring, a stylishly renovated kitchen with modern cabinetry, designer backsplash, and a convenient 2-piece bathroom. Upstairs, you’ll find three spacious bedrooms, including a one-of-a-kind primary featuring soaring 12-foot vaulted ceilings, along with an updated 4-piece bathroom. The fully finished basement provides the perfect space to relax, entertain, or enjoy family movie nights, complete with plush newer carpet and a charming barn door leading to the laundry room. Step outside to your private, low-maintenance backyard featuring artificial turf, a deck, planter boxes, and a storage shed—perfect for enjoying the warmer months. Located in a pet-friendly complex with condo fees that include heat and water, this move-in-ready home is one you’ll be proud to call your own. (id:53676)
| Bathroom Total | 2 | Bedrooms Total | 3 |
| Appliances | Dishwasher, Dryer, Refrigerator, Stove, Washer | Basement Development | Finished |
| Basement Type | Full (finished) | Ceiling Type | Vaulted |
| Constructed Date | 1977 | Construction Style Attachment | Attached |
| Half Bath Total | 1 | Heating Type | Hot Water Radiator Heat |
| Stories Total | 2 | Size Interior | 1106 Sqft |
| Type | Row / Townhouse |
| Stall |
| Acreage | No | Fence Type | Fence |
| Land Amenities | Playground | Size Irregular | 247.96 |
| Size Total | 247.96 M2 | Size Total Text | 247.96 M2 |
| Level | Type | Dimensions |
|---|---|---|
| Lower Level | Family Room | Measurements not available |
| Main Level | Living Room | 3.38 m x 5.35 m |
| Main Level | Dining Room | 2.58 m x 1.81 m |
| Main Level | Kitchen | 2.58 m x 3.37 m |
| Upper Level | Primary Bedroom | 3.25 m x 3.87 m |
| Upper Level | Bedroom 2 | 2.58 m x 3.42 m |
| Upper Level | Bedroom 3 | 3.44 m x 3.47 m |

Start Your Mortgage Application
