
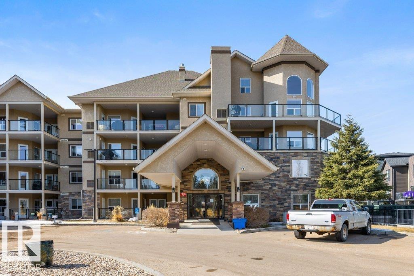
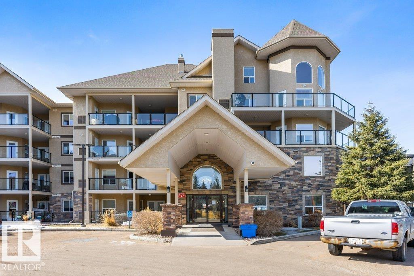
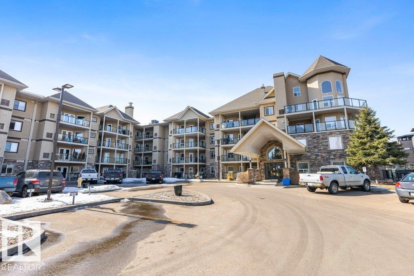
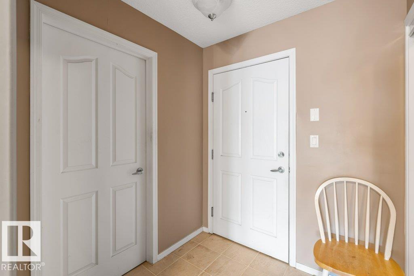
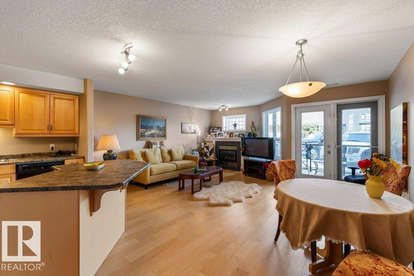
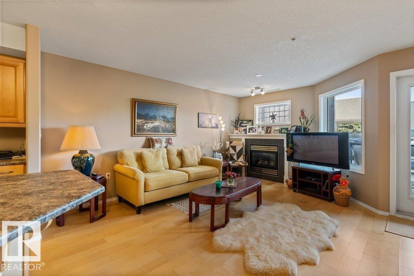
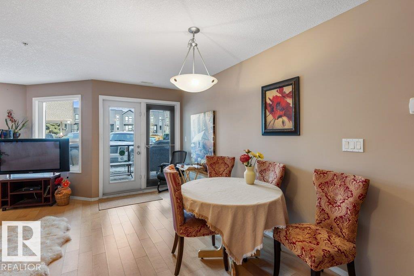
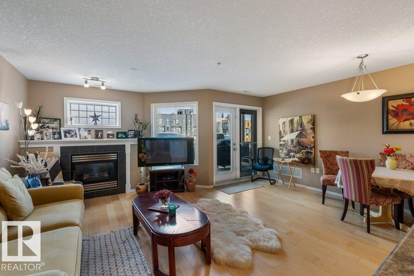
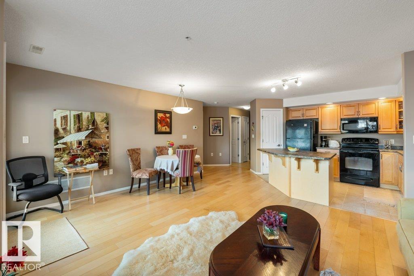
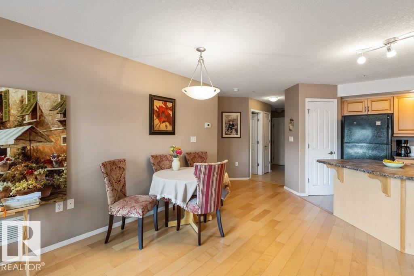
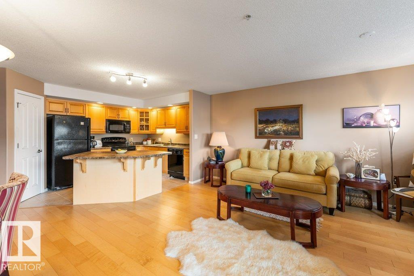
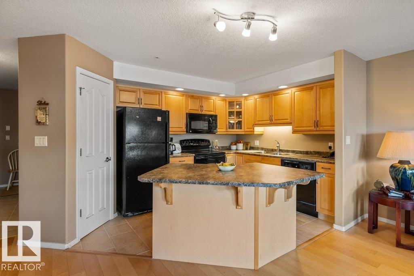
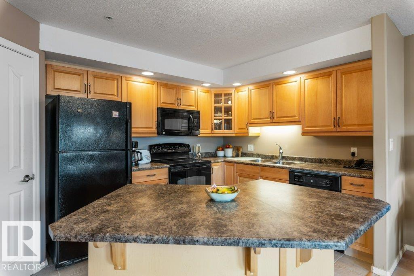
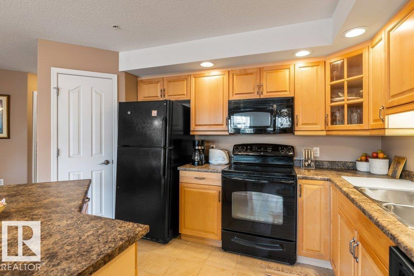
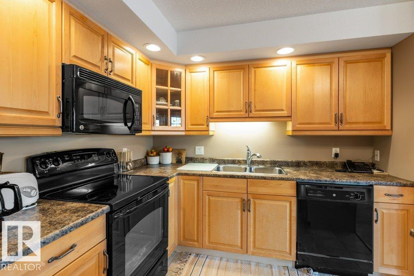
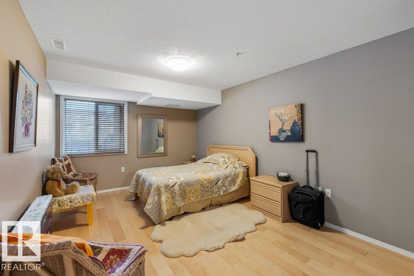
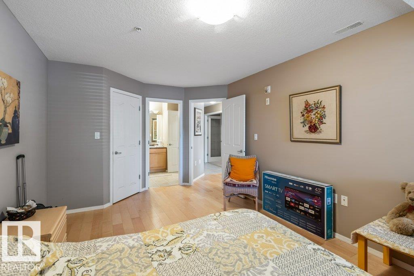
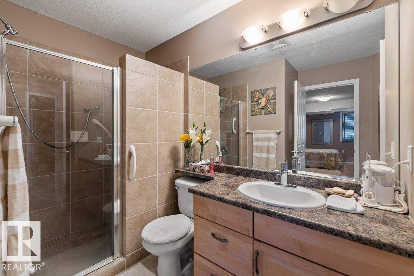
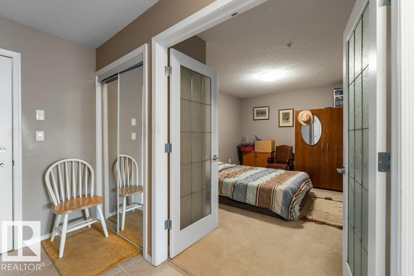
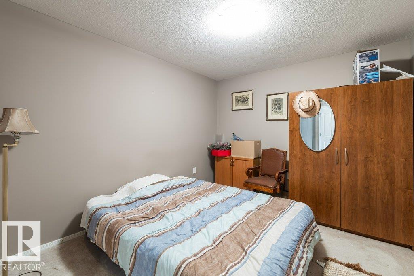
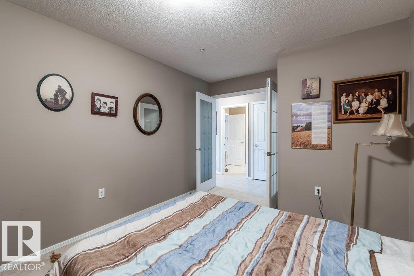
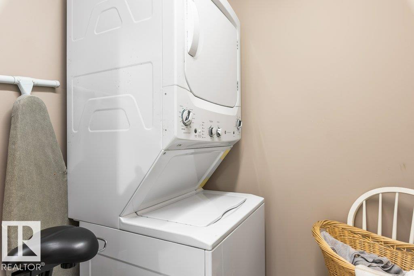
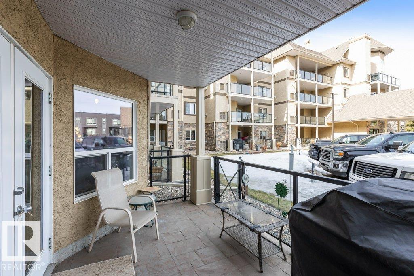
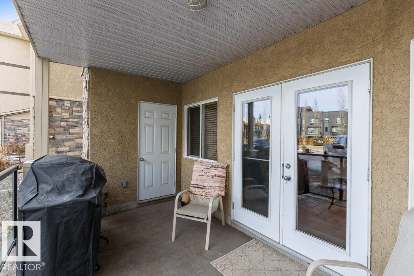
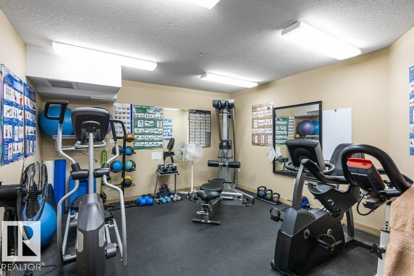
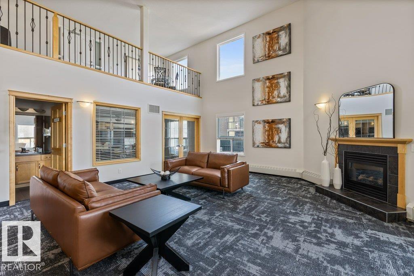
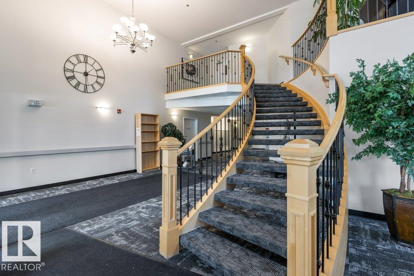
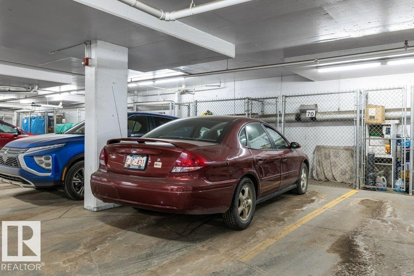
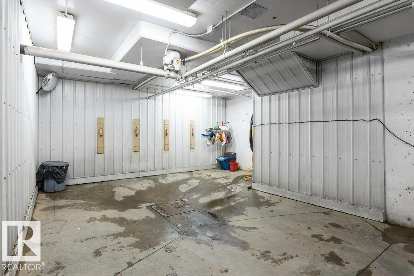
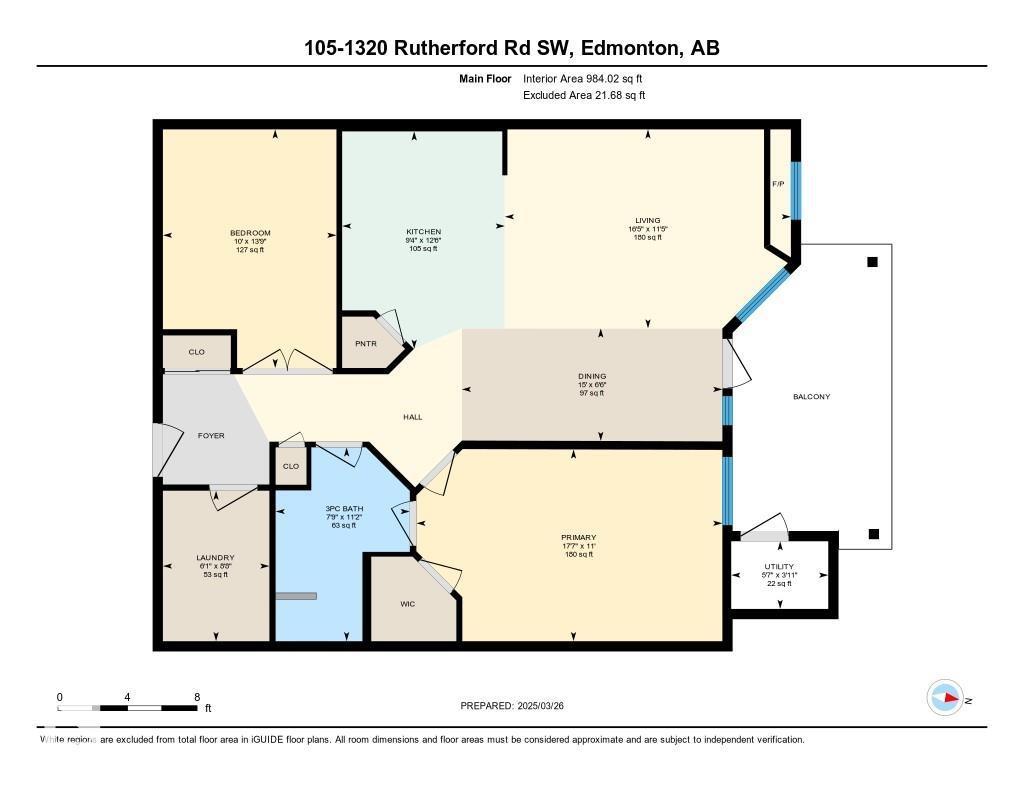
Welcome to this beautifully maintained condo in the heart of Rutherford! Featuring 984 Sq.Ft., this bright and inviting home offers 2 spacious bedrooms and a full renovated bathroom. Freshly painted throughout with beautiful maple hardwood flooring, the open concept layout feels warm and welcoming. The spacious living room is finished by a cozy gas fireplace, while the functional kitchen offers ample cabinetry and flows seamlessly into the dining area. Additional updates include a brand new washer and dryer, along with a newer dishwasher (2025). The primary bedroom is generously sized, and the bathroom features a custom walk-in shower. Enjoy the convenience of heated underground parking complete with a private storage cage. This exceptionally well-managed building offers outstanding amenities including a fitness room, social room with full kitchen, guest suite, and car wash bay. Minutes from all amenities! Don't miss this one! (id:53676)
| Bathroom Total | 1 | Bedrooms Total | 2 |
| Appliances | Dishwasher, Dryer, Microwave Range Hood Combo, Refrigerator, Stove, Washer | Basement Type | None |
| Constructed Date | 2006 | Fireplace Fuel | Gas |
| Fireplace Present | Yes | Fireplace Type | Unknown |
| Heating Type | Forced Air | Size Interior | 984 Sqft |
| Type | Apartment |
| Heated Garage | |
| Stall | |
| Underground | |
| See Remarks |
| Acreage | No | Land Amenities | Airport, Golf Course, Playground, Public Transit, Schools, Shopping |
| Size Irregular | 74.42 | Size Total | 74.42 M2 |
| Size Total Text | 74.42 M2 |
| Level | Type | Dimensions |
|---|---|---|
| Above | Bedroom 2 | 4.24 m x 3.05 m |
| Main Level | Living Room | 5.03 m x 3.51 m |
| Main Level | Dining Room | 3.84 m x 2.87 m |
| Main Level | Kitchen | 3.84 m x 2.87 m |
| Main Level | Primary Bedroom | 5.36 m x 3.35 m |

Start Your Mortgage Application
