
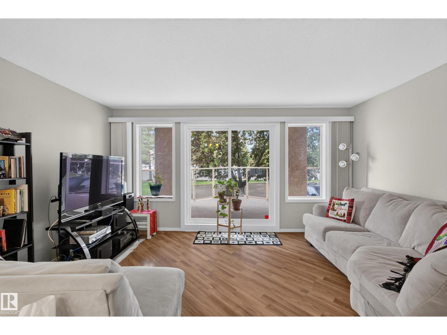
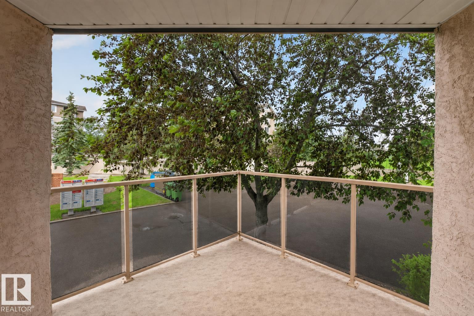
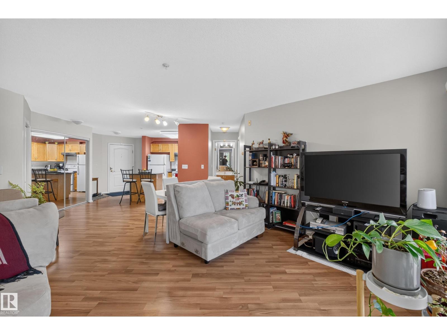
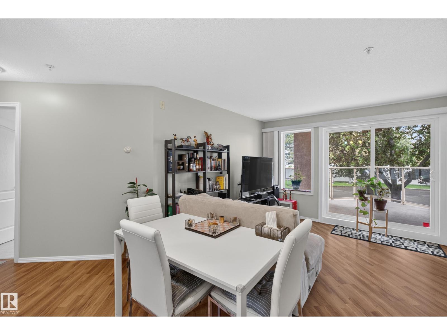
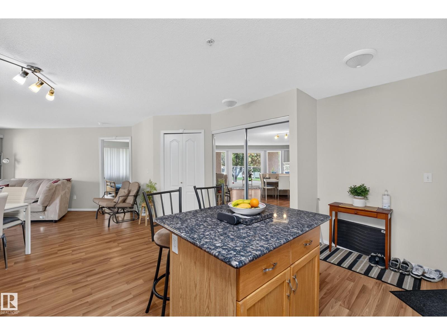
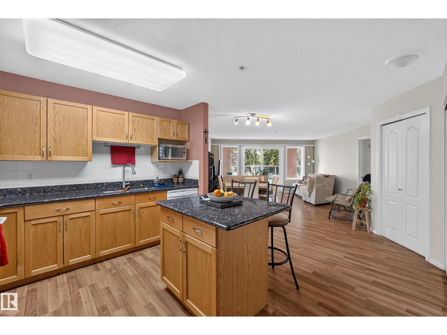
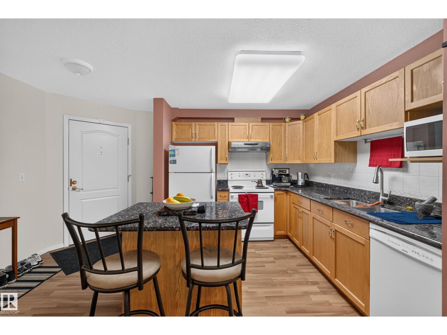
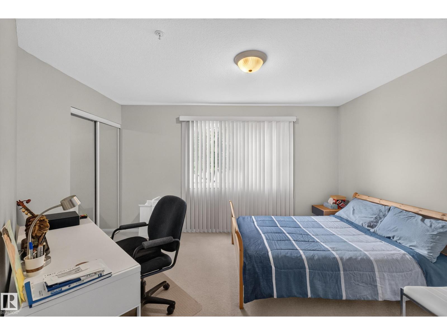
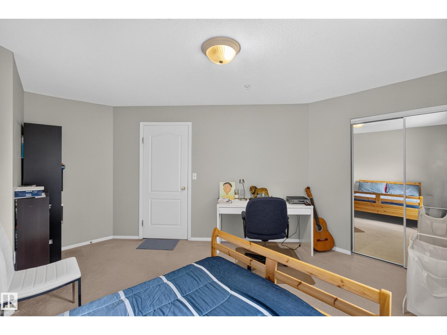
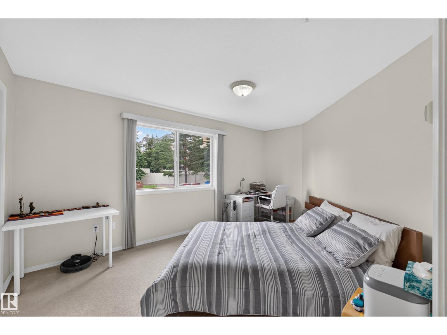
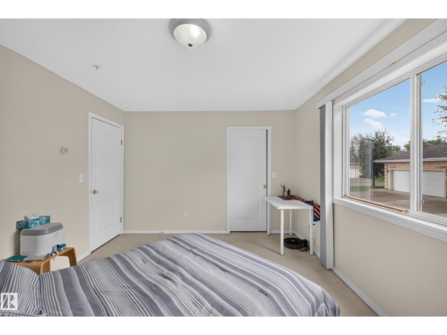
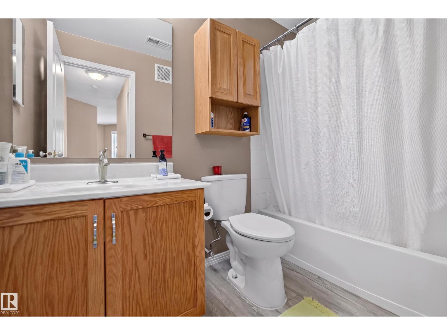
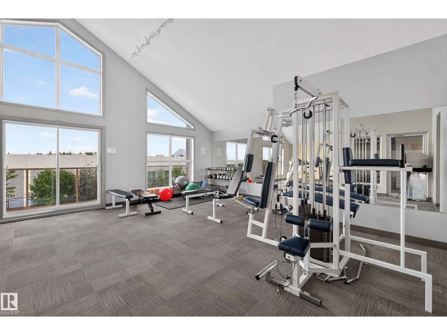
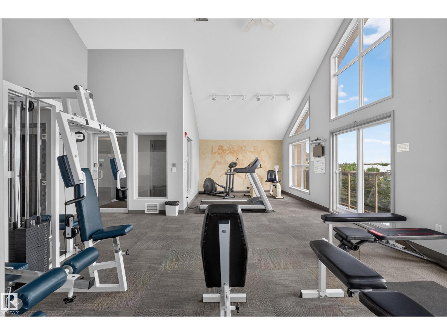
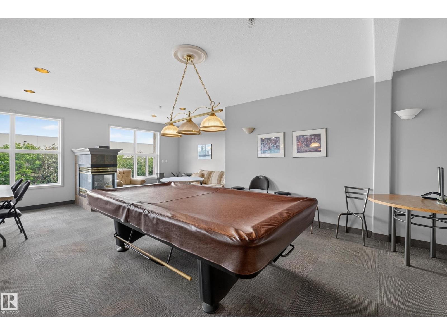
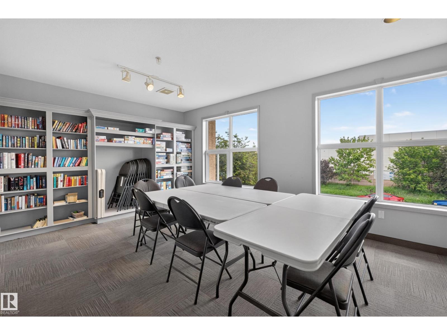
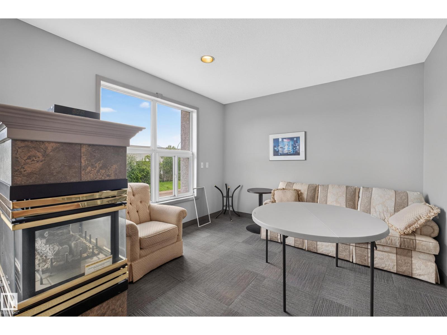
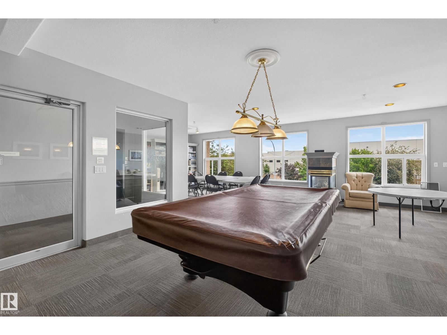
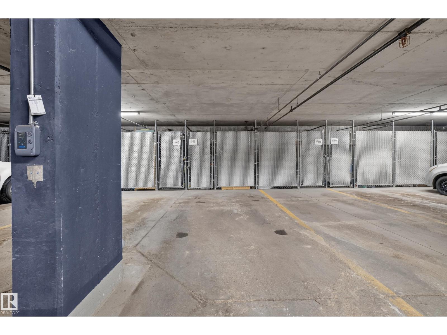
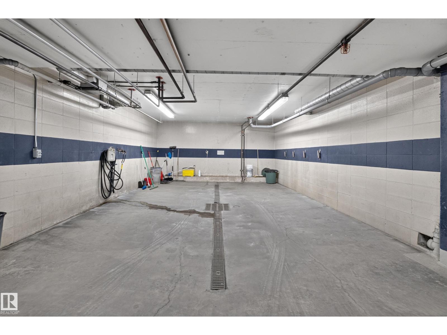
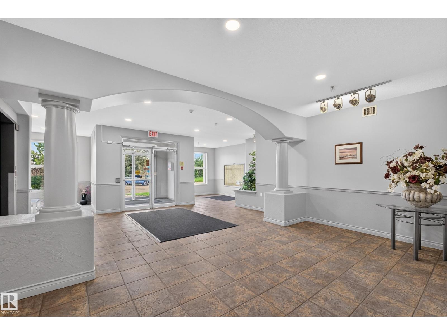
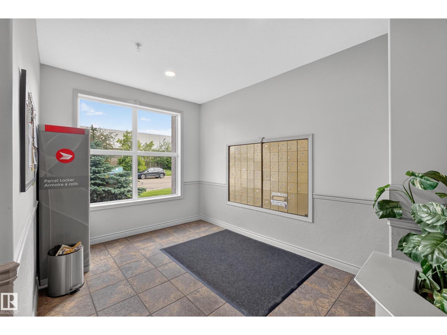
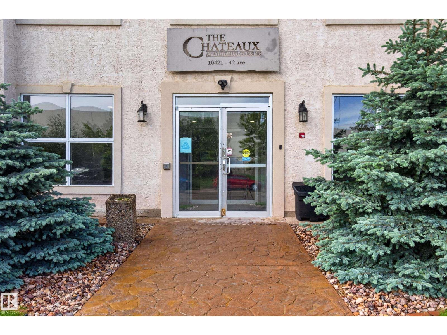
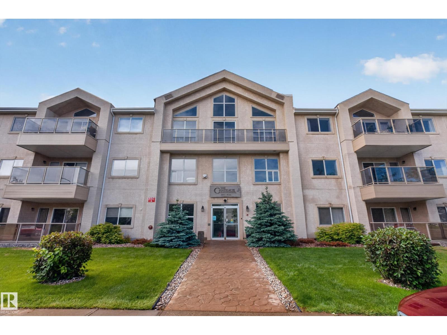
Welcome to this bright and spacious 2 bedroom, 1 bathroom condo in the heart of South Edmonton! Filled with natural light, this beautifully maintained home features a functional open-concept layout, updated kitchen countertops, & a generous private balcony, perfect for enjoying your morning coffee or relaxing at the end of the day. The unit includes a titled underground parking stall, convenient visitor parking available for guests, plus added peace of mind with security cameras in & around the building. Located in a quiet, walkable neighbourhood close by parks and green spaces, you’re just minutes from shopping, schools, restaurants, and everyday amenities. Enjoy quick access to Gateway Blvd, Calgary Trail, & Whitemud Drive, making commuting around the city easy and convenient. Residents also have access to a fitness centre, social room, and on-site car wash. Offering comfort, convenience, security, and low-maintenance living, this is a wonderful opportunity to own in a desirable community. (id:53676)
| Bathroom Total | 1 | Bedrooms Total | 2 |
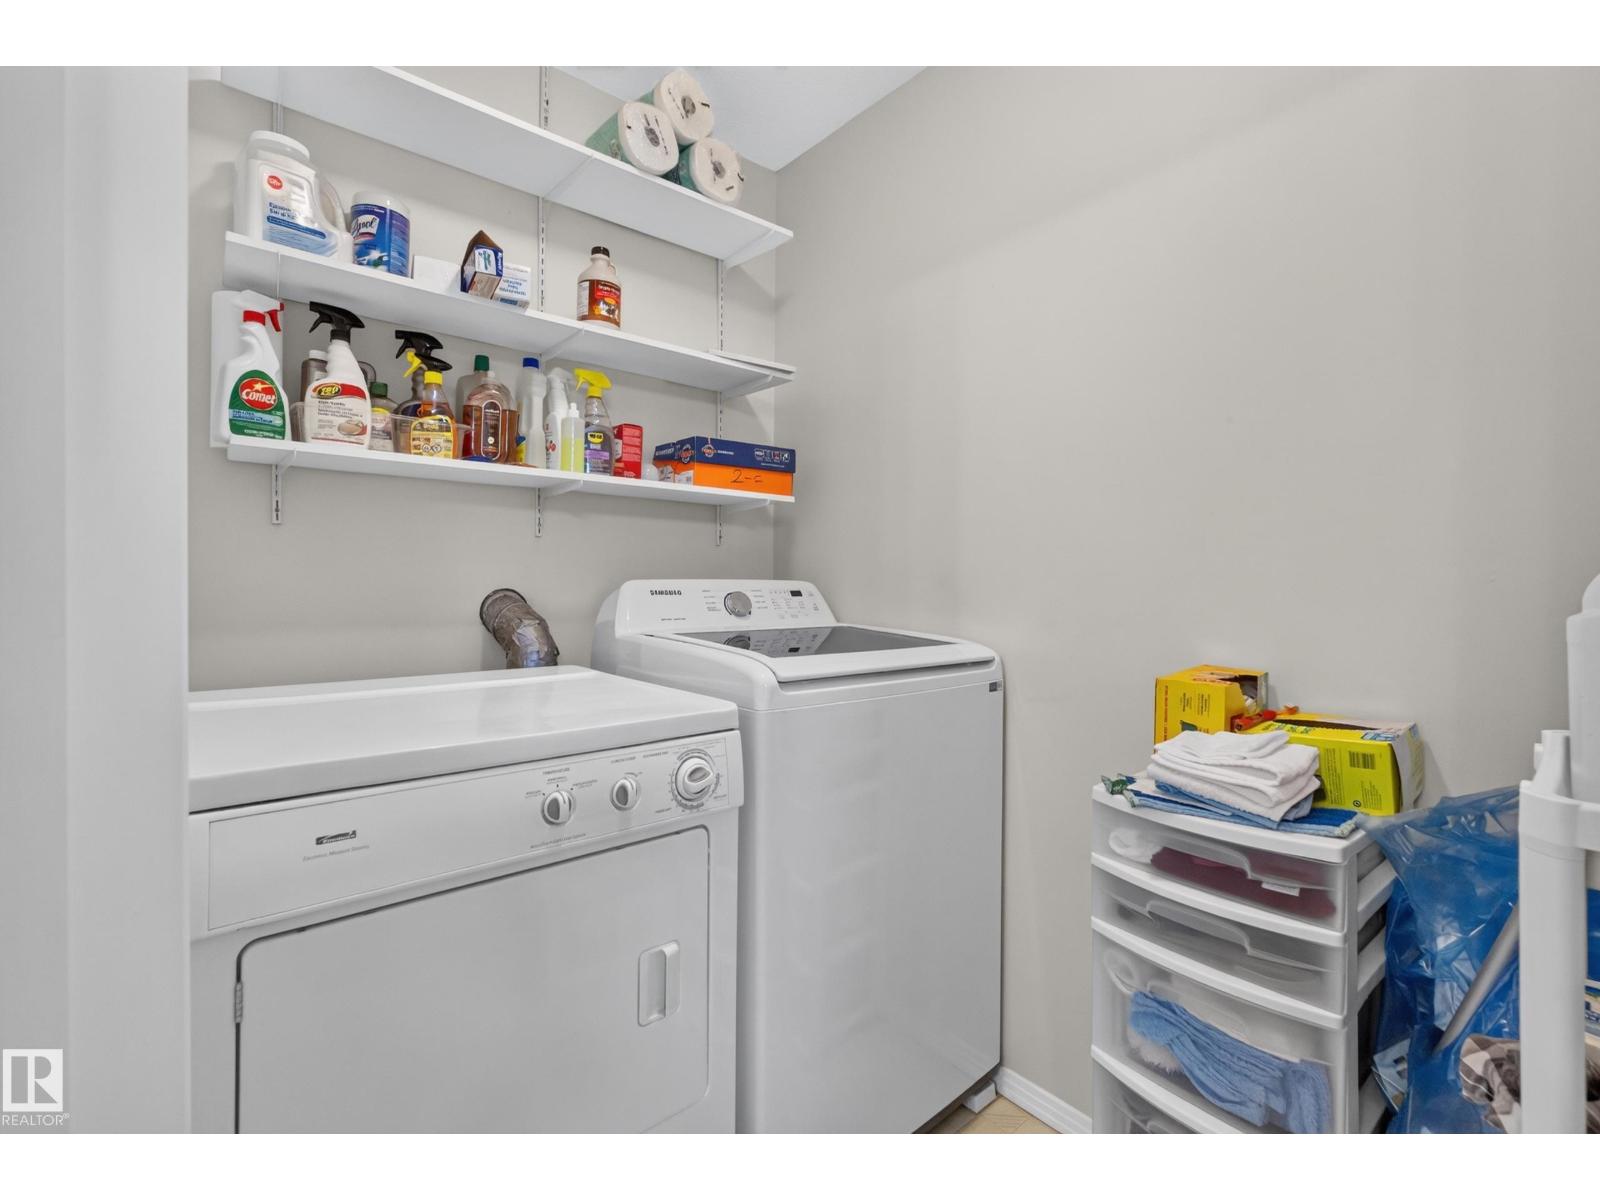
| Appliances | Dishwasher, Dryer, Hood Fan, Refrigerator, Gas Stove(s), Washer | Basement Type | None |
| Constructed Date | 1997 | Heating Type | In Floor Heating |
| Size Interior | 920 Sqft | Type | Apartment |
| Underground |
| Acreage | No | Land Amenities | Airport, Schools, Shopping |
| Size Irregular | 158.79 | Size Total | 158.79 M2 |
| Size Total Text | 158.79 M2 |
| Level | Type | Dimensions |
|---|---|---|
| Main Level | Living Room | 4.64 m x 5.06 m |
| Main Level | Dining Room | 3.8 m x 2.48 m |
| Main Level | Kitchen | 2.87 m x 3.11 m |
| Main Level | Primary Bedroom | 4.17 m x 4.33 m |
| Main Level | Bedroom 2 | 3.37 m x 4.9 m |

Start Your Mortgage Application
