
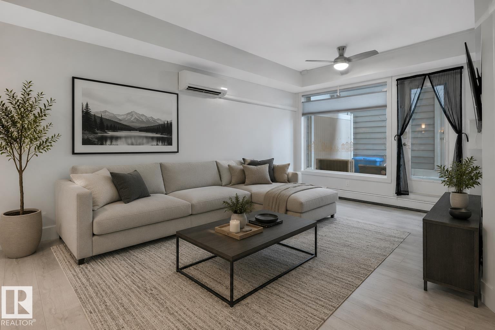
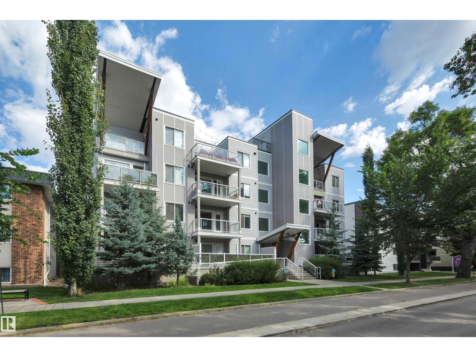
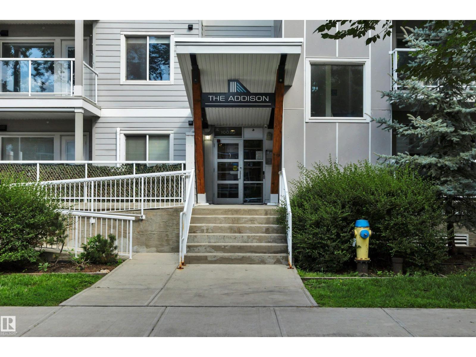
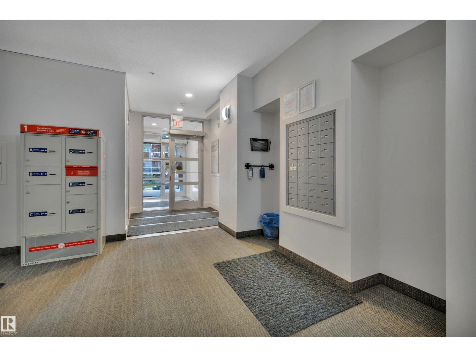
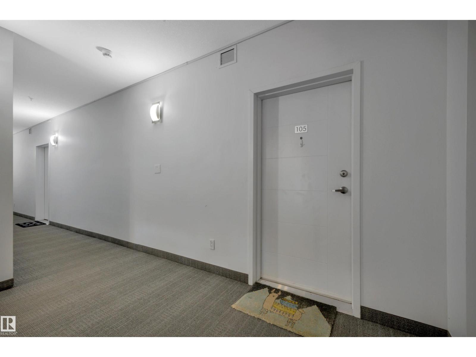
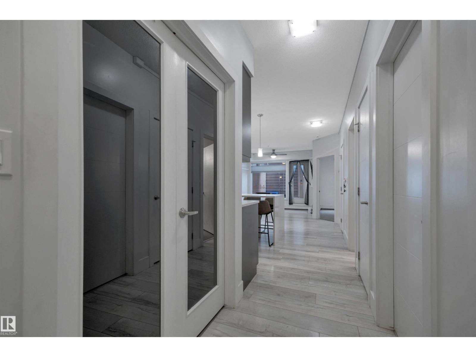
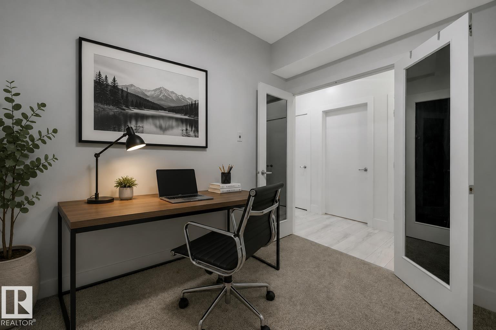
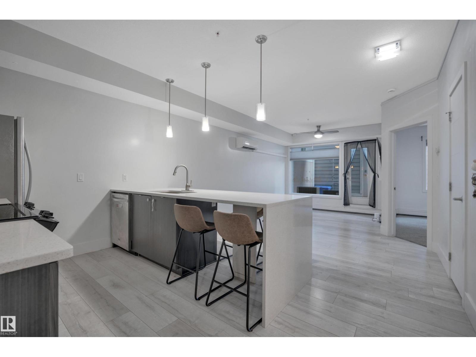
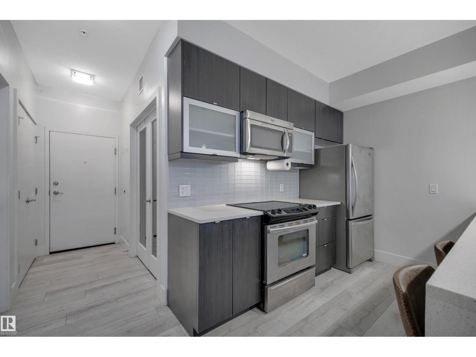
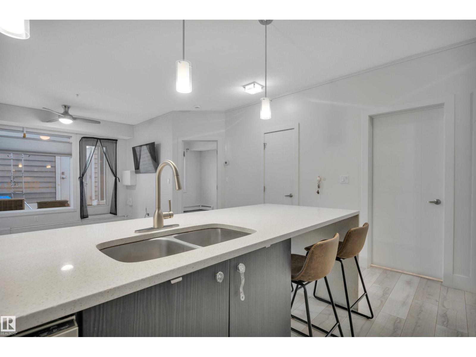
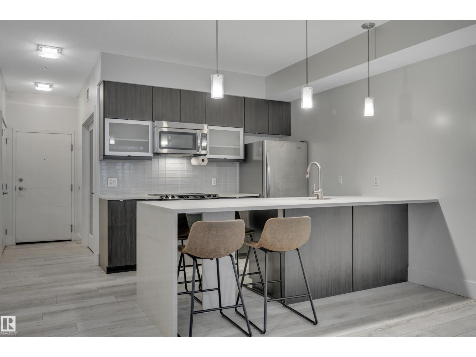
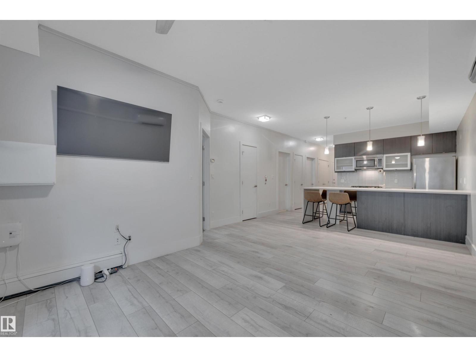
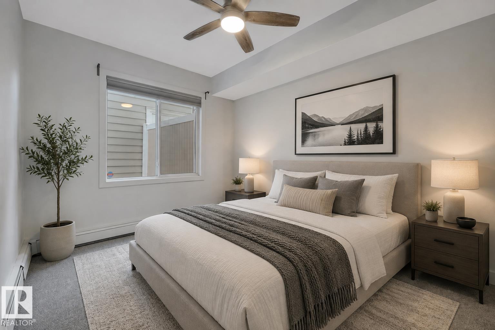
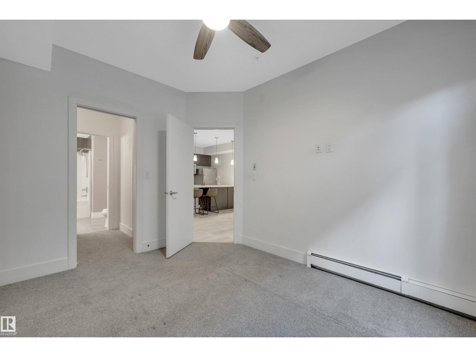
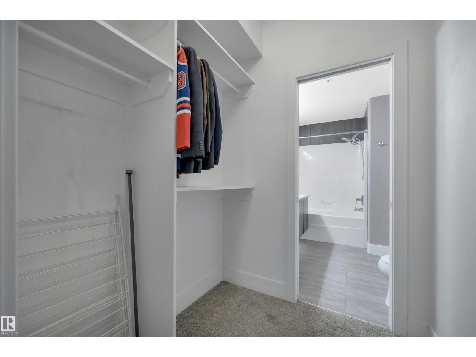
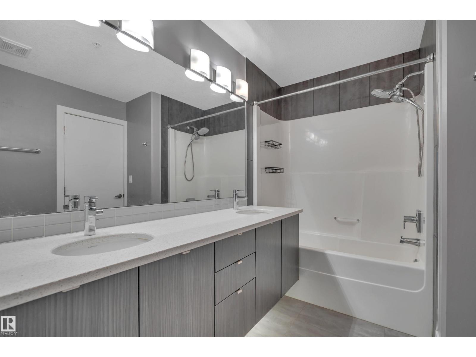
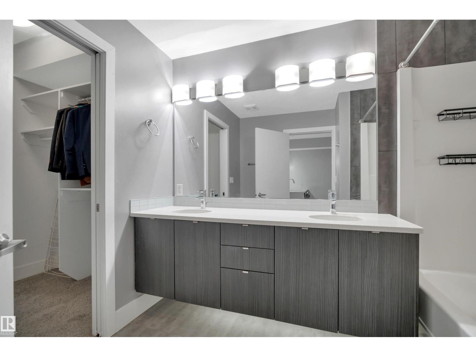
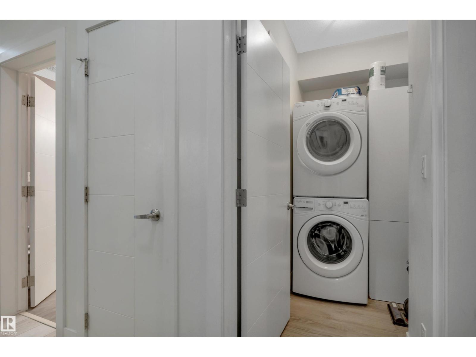
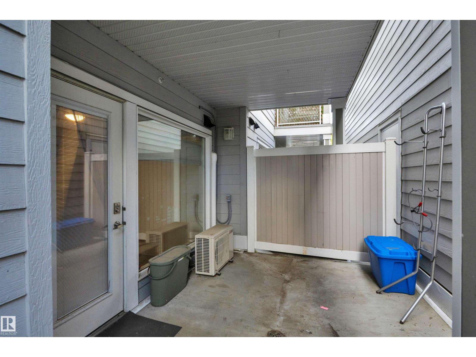
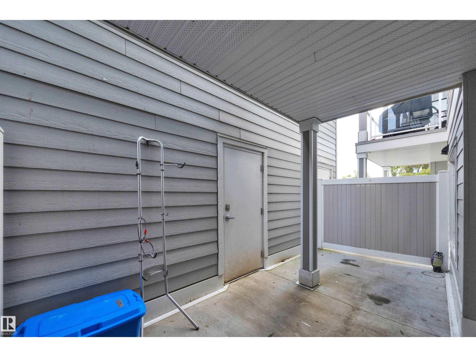
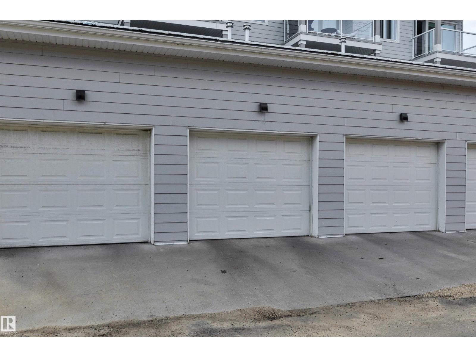
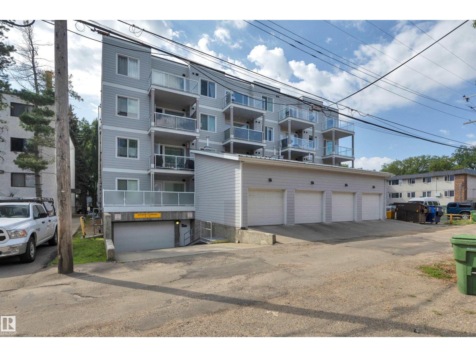
A condo with a SINGLE DETACHED GARAGE? A/C! IMMEDIATE POSSESSION? This RARE 795 sq ft 2 bed, 1 bath main level suite in The Addison has been well cared for, and brings newer construction style to Strathcona! Modern flair, w/ light grey laminate flooring and paint, dark cabinetry, S/S appliances, quartz countertops, & higher 9 foot ceilings make it stand out. Spacious primary bedroom w/ terrific walk through closet w/ wood shelving, large 5 pce bath, & in suite laundry complete the space. Air Conditioning for the hot days is a treat to have. Covered rear deck for summer BBQs or added storage, with DIRECT ACCESS to your own garage! Parks a large SUV inside, or leave the bikes / toys safe & secure. Condo fees of $ include heat, water / sewer, management, & more. The location is ideal for the working professional, student, or investor. Quick access to shopping, the river valley, & Whyte Ave vibes; a must see condo! * Some photos are virtually staged*. (id:53676)
| Bathroom Total | 1 | Bedrooms Total | 2 |
| Appliances | Dishwasher, Dryer, Garage Door Opener Remote(s), Garage Door Opener, Microwave Range Hood Combo, Refrigerator, Stove, Washer | Basement Type | None |
| Constructed Date | 2015 | Cooling Type | Central Air Conditioning |
| Heating Type | Forced Air | Size Interior | 796 Sqft |
| Type | Apartment |
| Detached Garage |
| Acreage | No | Land Amenities | Playground, Public Transit, Schools, Shopping |
| Size Irregular | 43.36 | Size Total | 43.36 M2 |
| Size Total Text | 43.36 M2 |
| Level | Type | Dimensions |
|---|---|---|
| Main Level | Living Room | 5.13 m x 4.04 m |
| Main Level | Kitchen | 2.93 m x 4.04 m |
| Main Level | Primary Bedroom | 3.75 m x 3.03 m |
| Main Level | Bedroom 2 | 2.42 m x 2.78 m |

Start Your Mortgage Application
