
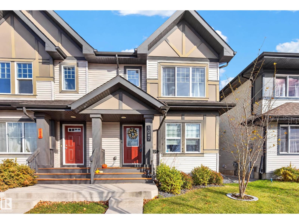
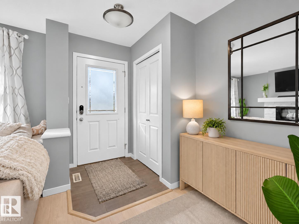
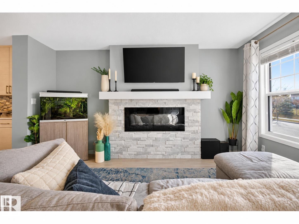
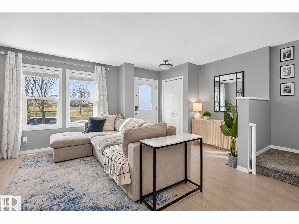
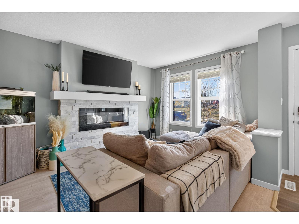
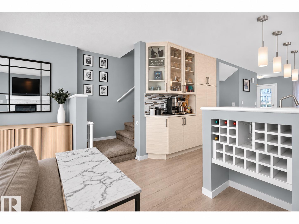
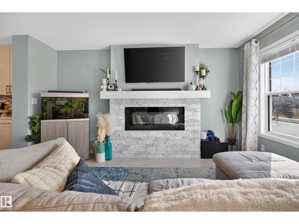
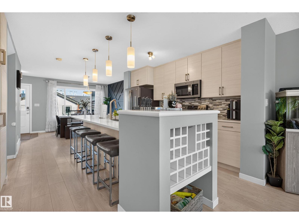
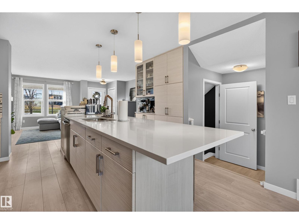
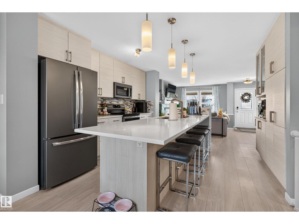
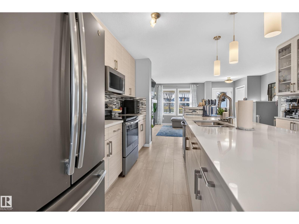
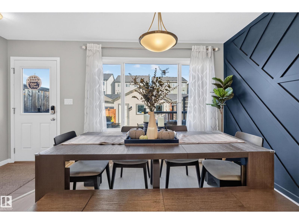
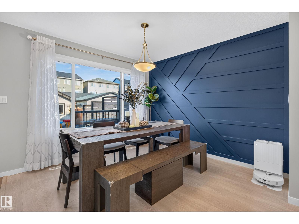
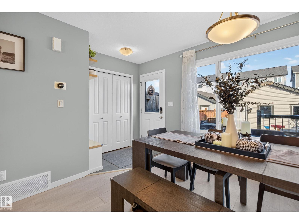
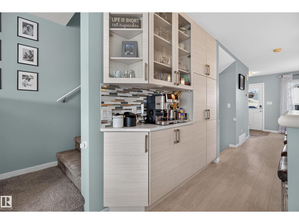
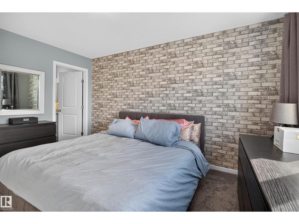
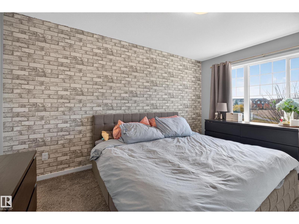
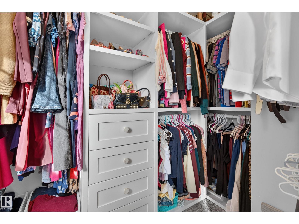
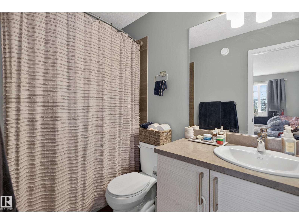
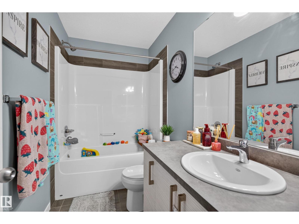
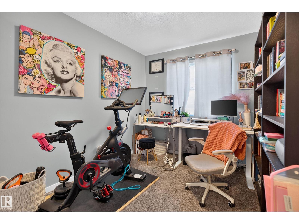
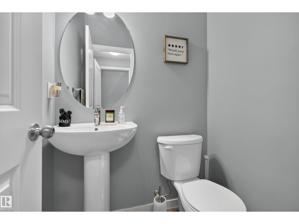
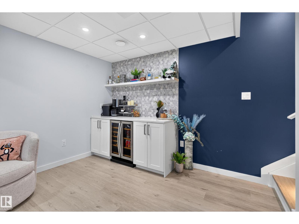
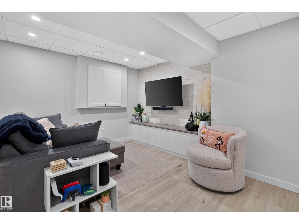
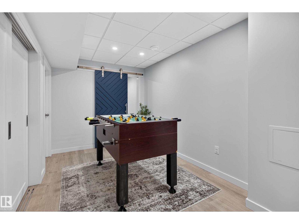
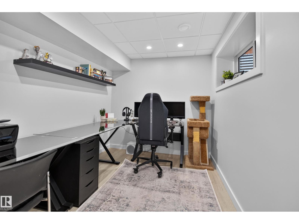
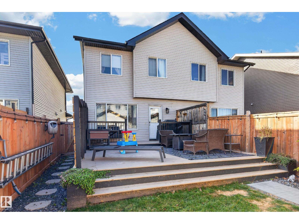
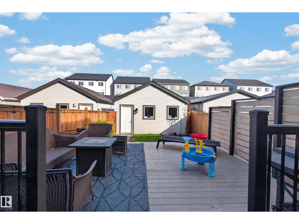
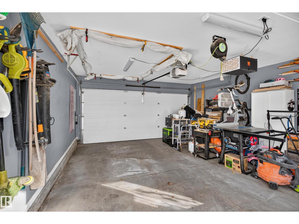
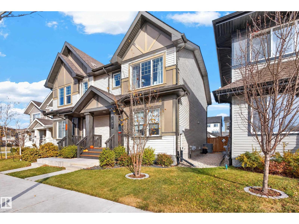
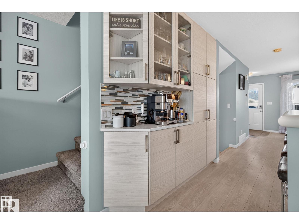
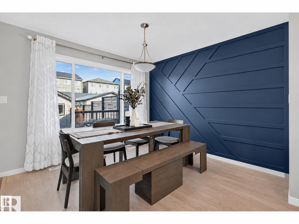
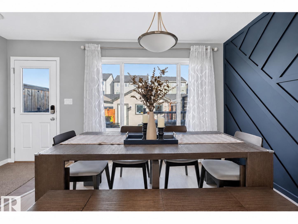
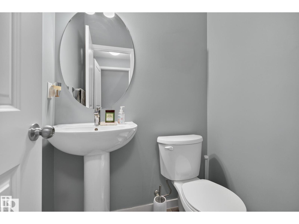
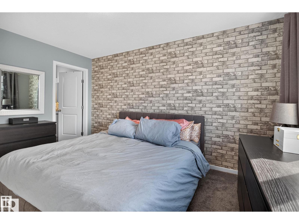
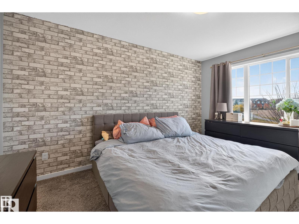
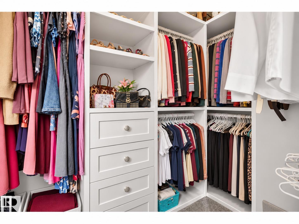
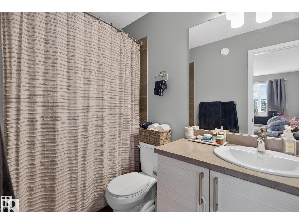
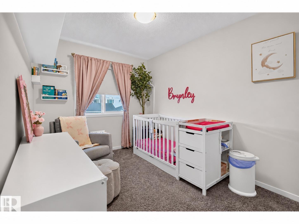
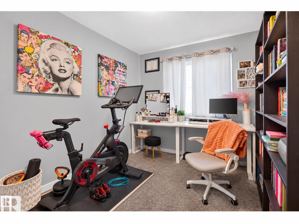
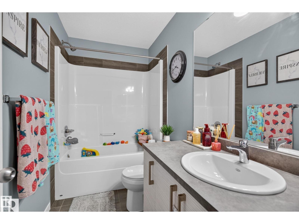
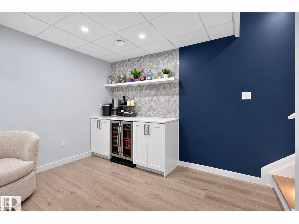
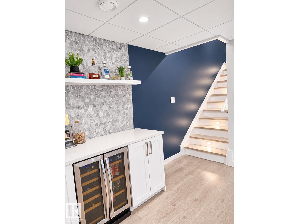
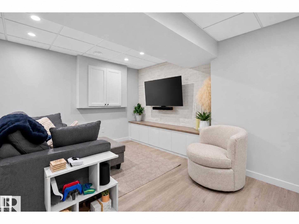
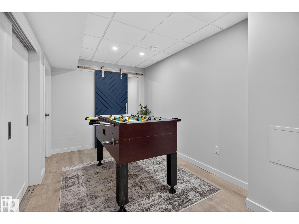
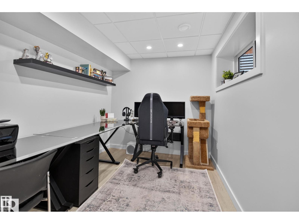
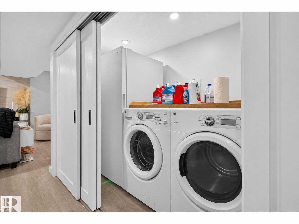
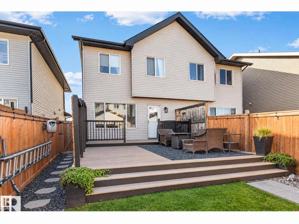
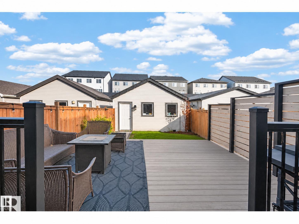
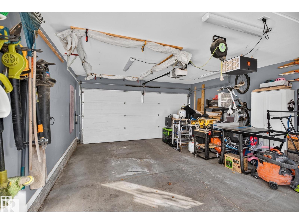
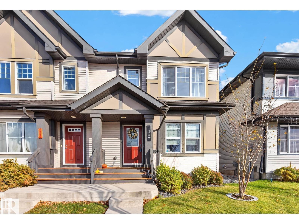
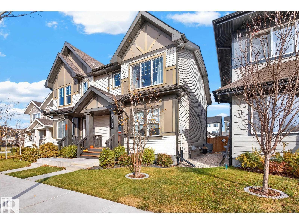
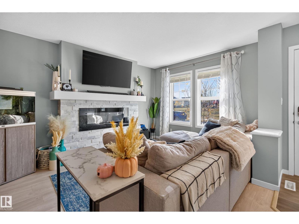
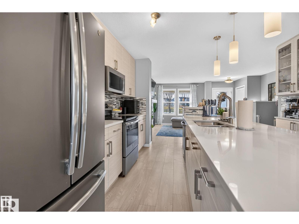
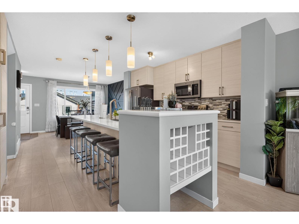
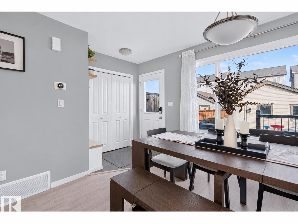
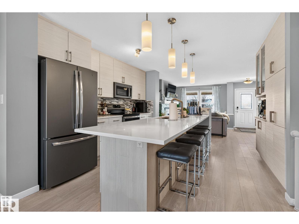
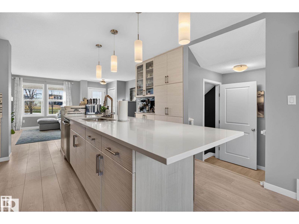
Beautifully upgraded, move-in ready two storey home facing green space and scenic walking trails! This meticulously maintained home features a bright, open-concept main floor with a cozy electric fireplace and a stunning kitchen boasting a 10-foot island, quartz counter tops, upgraded stainless appliance's, modern cabinetry, and a dedicated coffee station. The spacious dining area overlooks a fully landscaped backyard with a beautiful two-tier deck and large privacy wall. Upstairs offers 3 generous bedrooms, including a primary suite with a custom walk-in closet and private 4-piece ensuite. The fully finished basement provides additional living space with a recreation room, dry bar, and office/den. Complete with central A/C, a finished insulated double detached garage, natural gas BBQ rough in, and beautifully landscaped front and back yards. An exceptional home combining modern finishings, functionality, and a fantastic location. (id:53676)
| Bathroom Total | 3 | Bedrooms Total | 3 |
| Appliances | Dishwasher, Dryer, Garage Door Opener Remote(s), Garage Door Opener, Garburator, Microwave, Refrigerator, Stove, Washer, Window Coverings, Wine Fridge | Basement Development | Finished |
| Basement Type | Full (finished) | Constructed Date | 2018 |
| Construction Style Attachment | Semi-detached | Cooling Type | Central Air Conditioning |
| Fire Protection | Smoke Detectors | Half Bath Total | 1 |
| Heating Type | Forced Air | Stories Total | 2 |
| Size Interior | 1400 Sqft | Type | Duplex |
| Detached Garage | |
| Rear |
| Acreage | No | Fence Type | Fence |
| Land Amenities | Playground, Public Transit, Schools, Shopping |
| Level | Type | Dimensions |
|---|---|---|
| Basement | Family Room | 7.43 m x 4.96 m |
| Basement | Den | 3.43 m x 2.43 m |
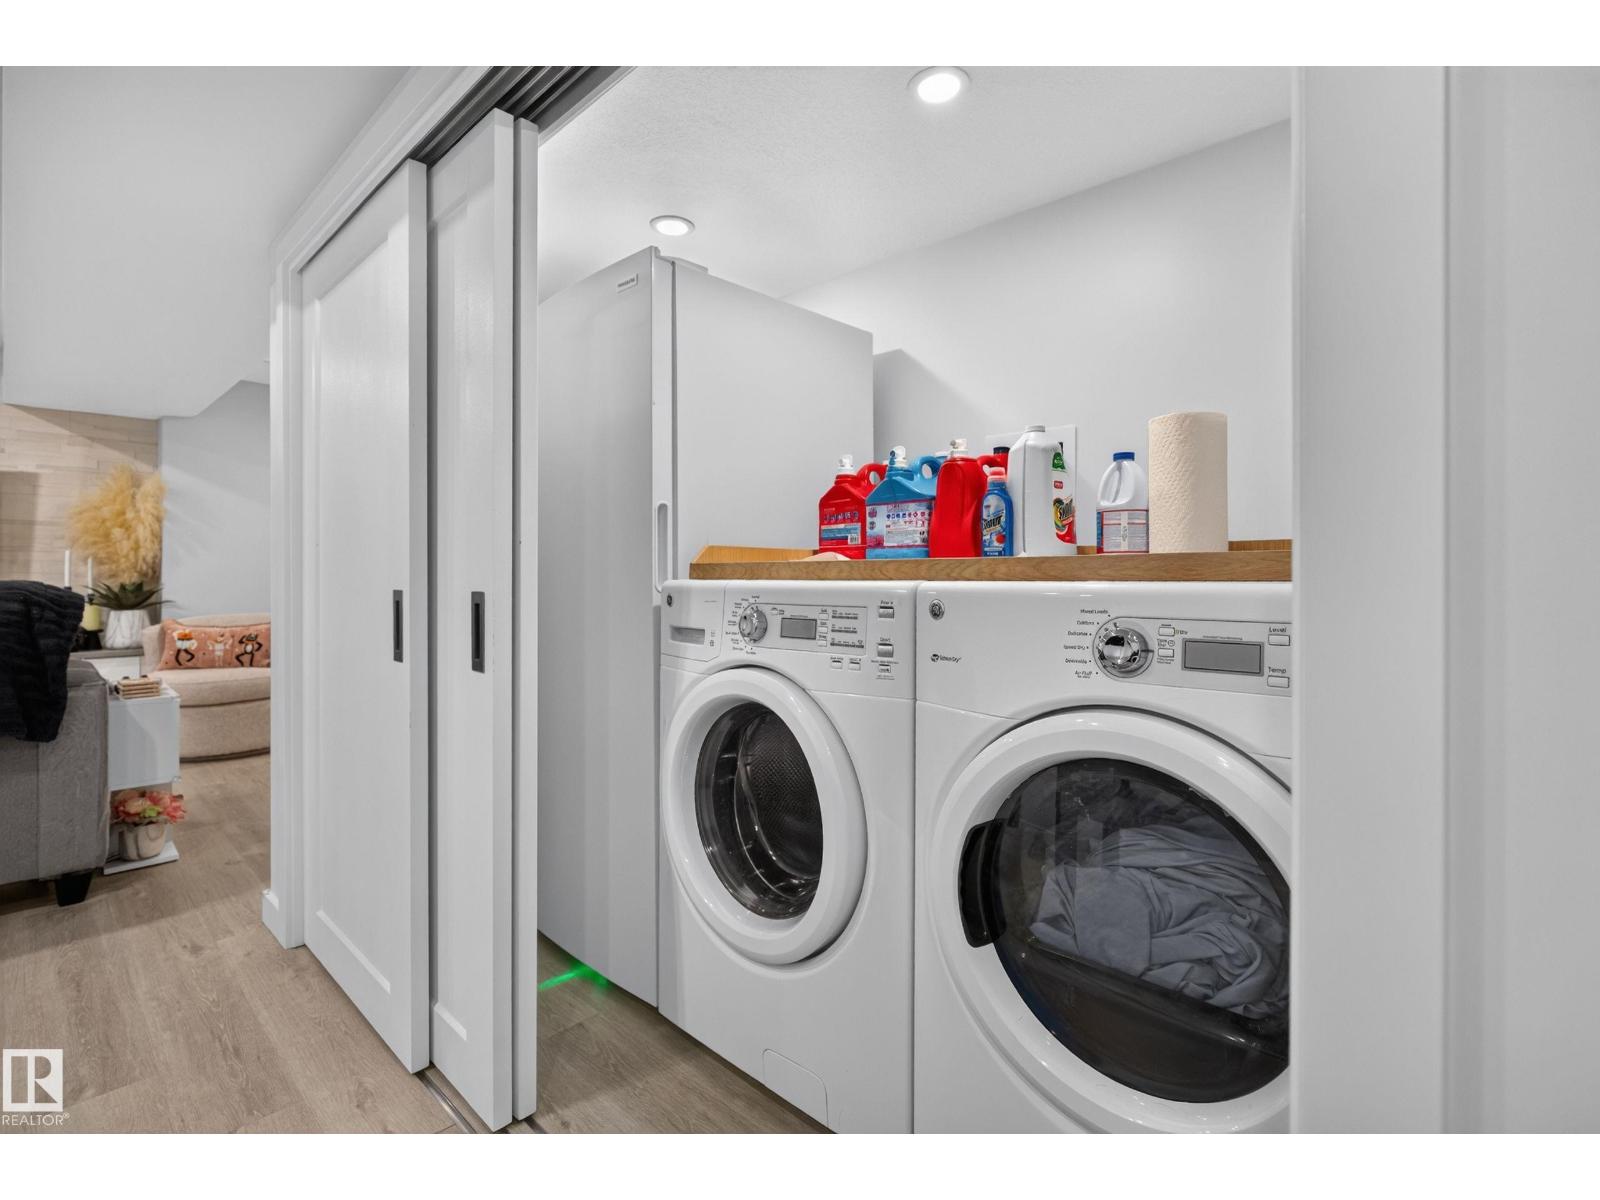
| Basement | Laundry Room | 2.6 m x 1.13 m |
| Main Level | Living Room | 4.25 m x 3.03 m |
| Main Level | Dining Room | 3.63 m x 3.55 m |
| Main Level | Kitchen | 3.63 m x 3.55 m |
| Upper Level | Primary Bedroom | 4.2 m x 3.05 m |
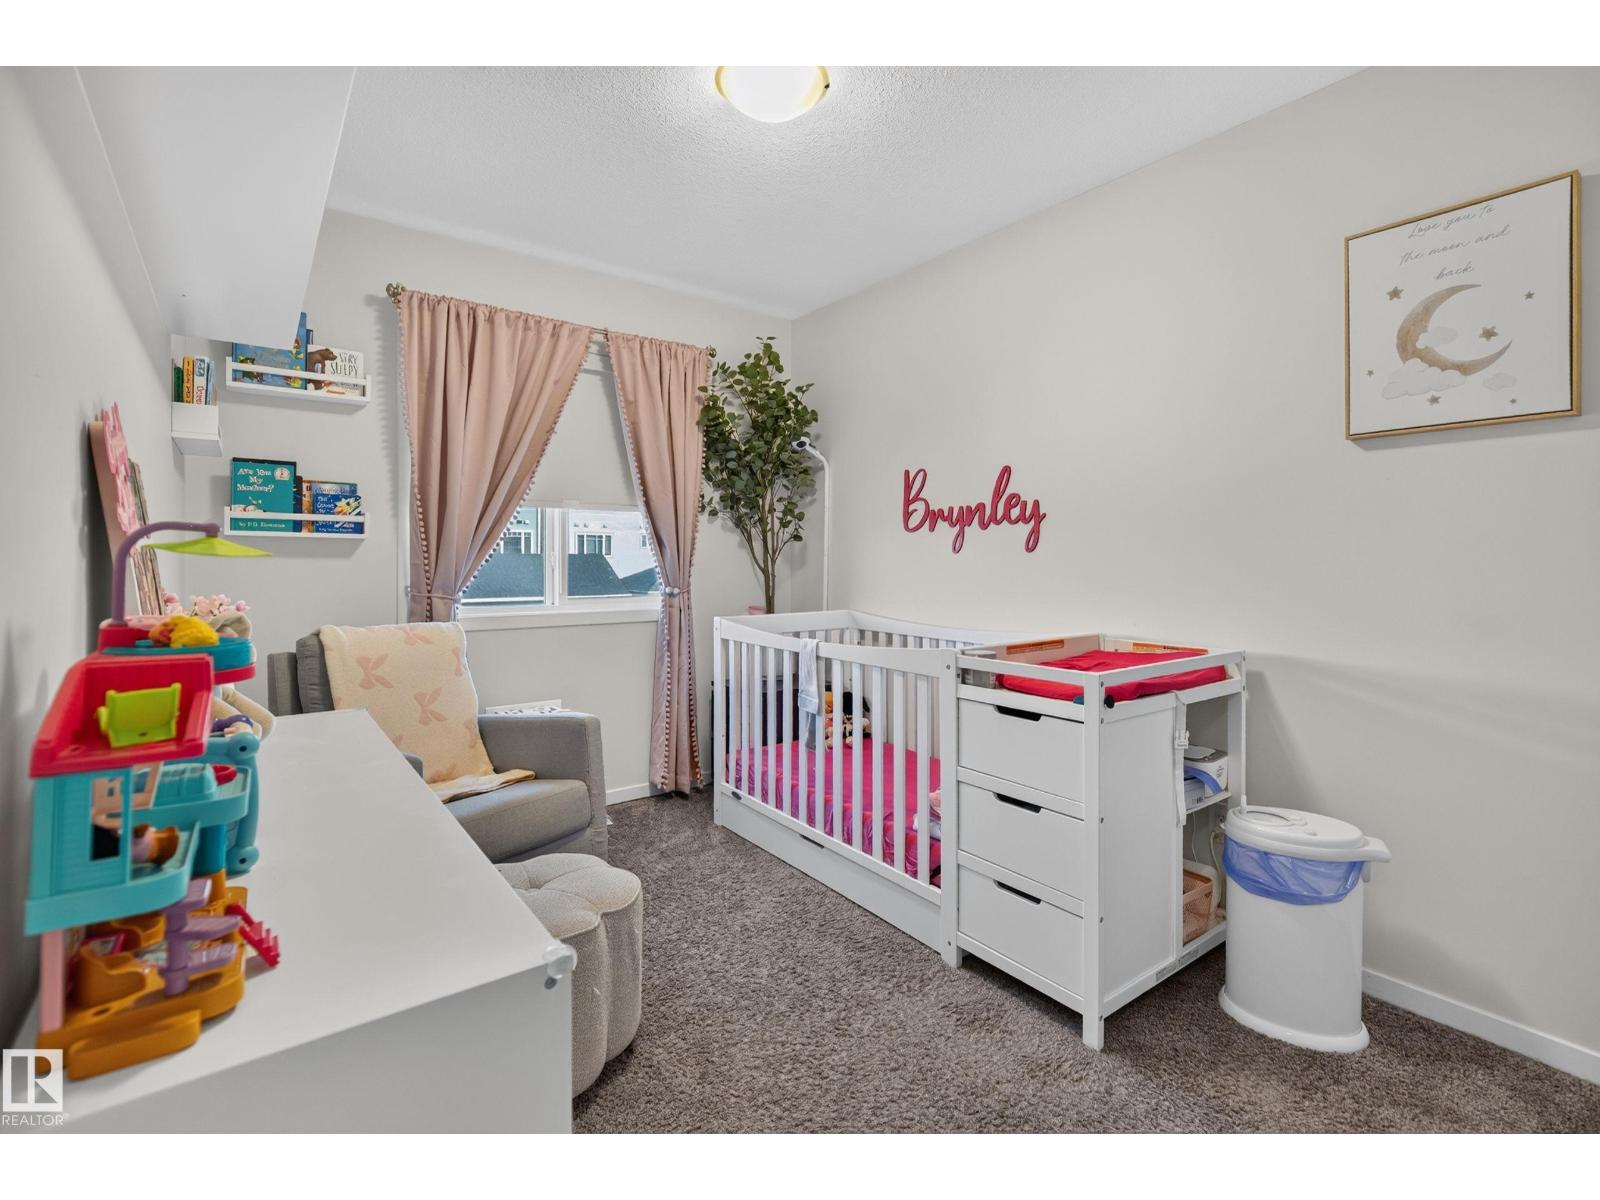
| Upper Level | Bedroom 2 | 3.17 m x 2.57 m |
| Upper Level | Bedroom 3 | 3.29 m x 2.52 m |

Start Your Mortgage Application
