
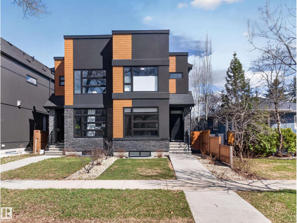
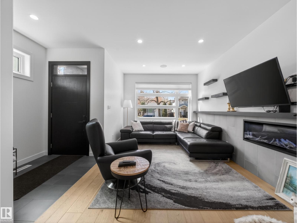
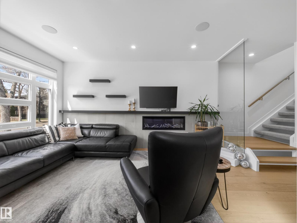
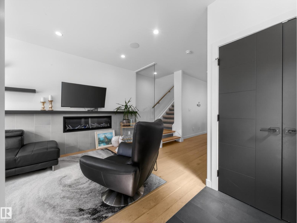
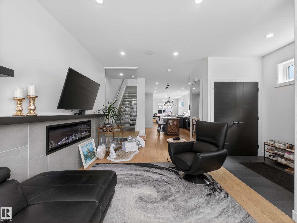
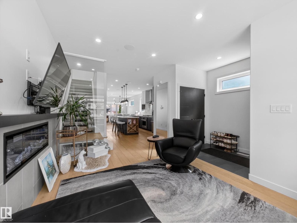
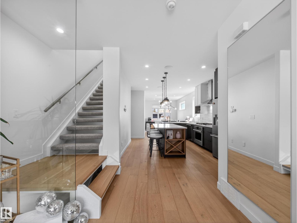
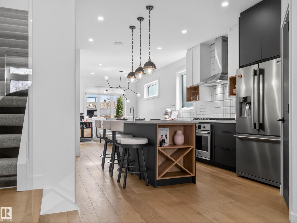
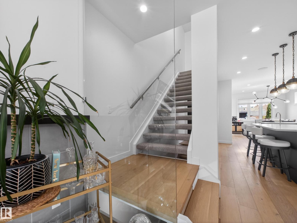
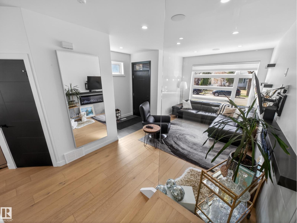
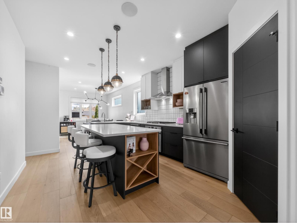
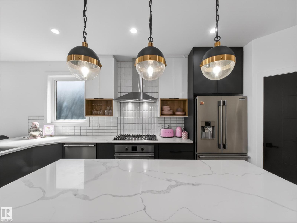
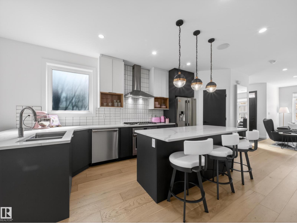
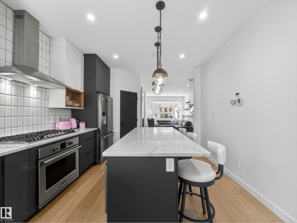
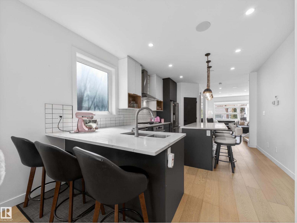
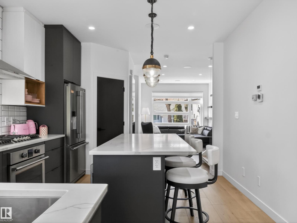
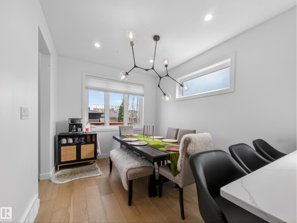
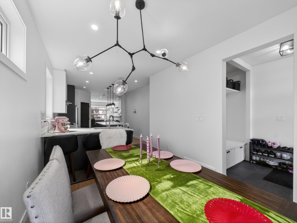
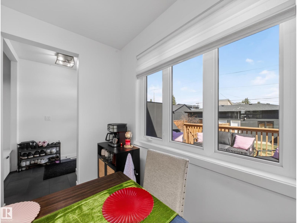
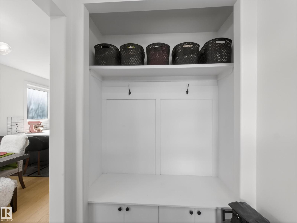
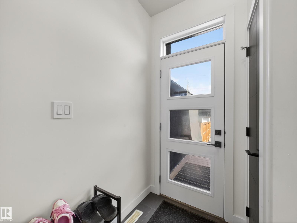
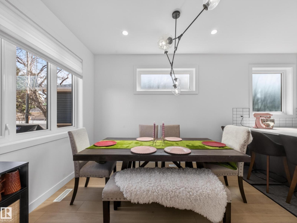
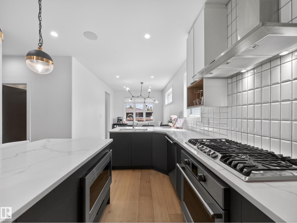
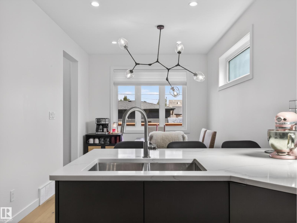
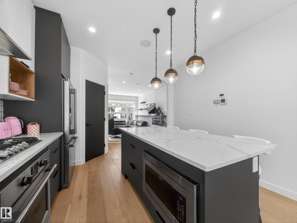
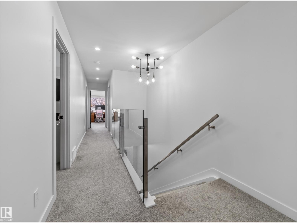
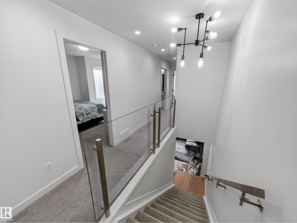
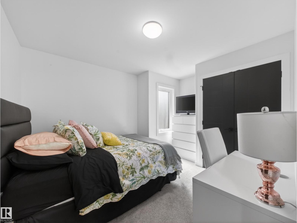
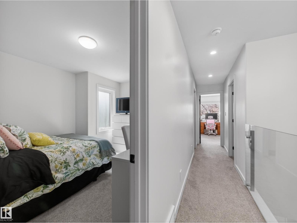
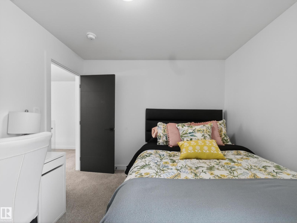
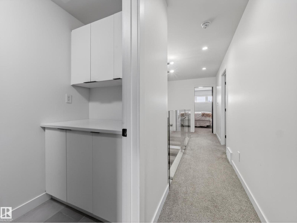
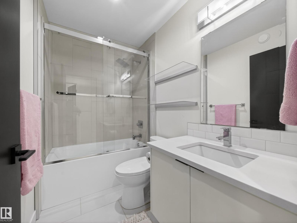
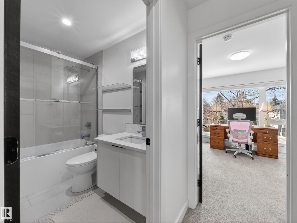
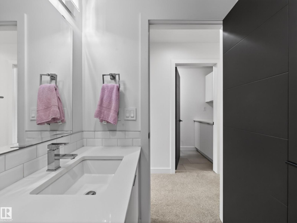
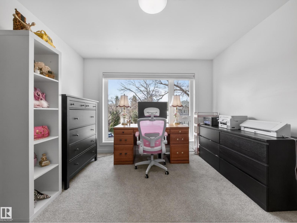
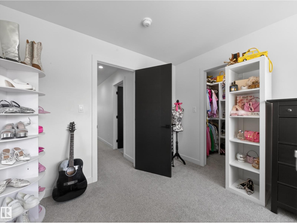
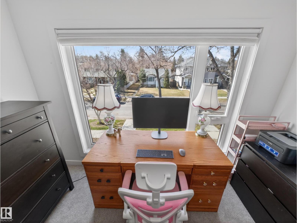
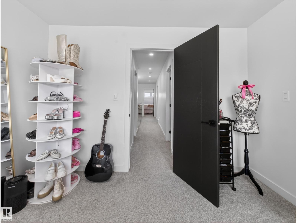
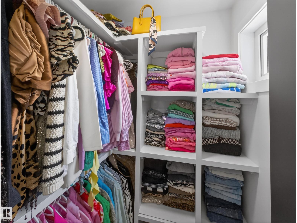
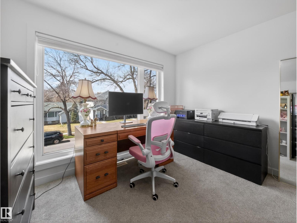
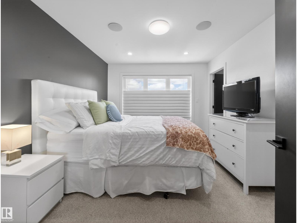
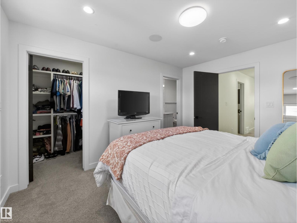
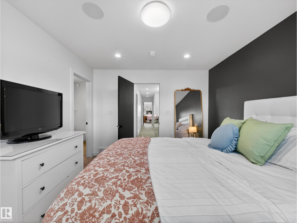
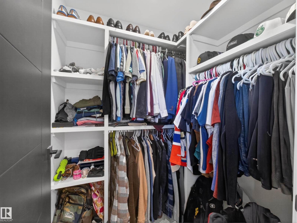
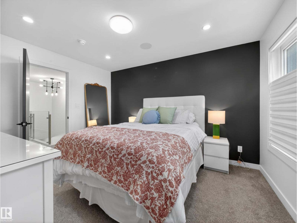
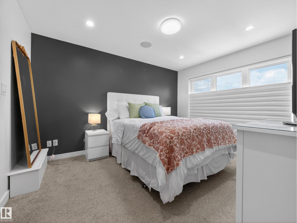
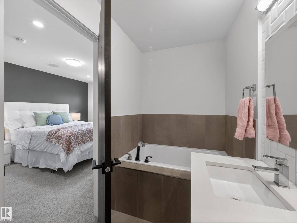
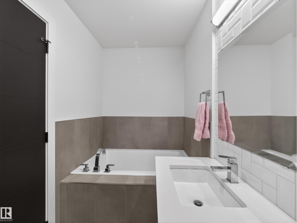
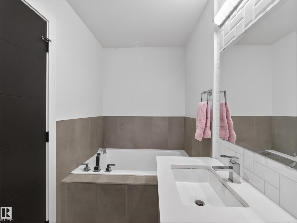
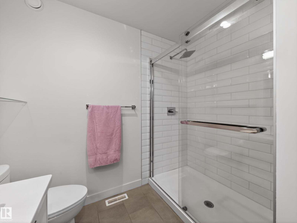
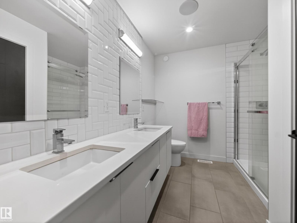
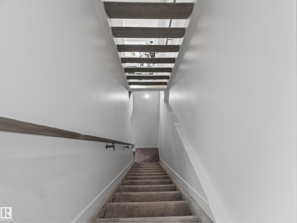
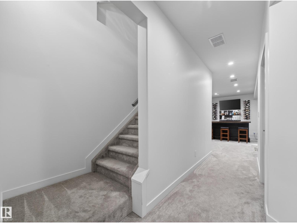
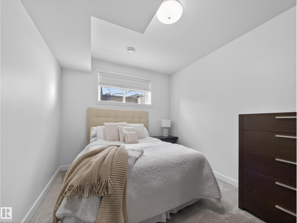
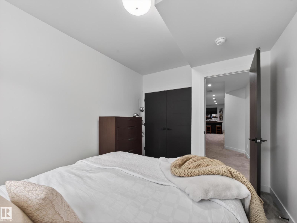
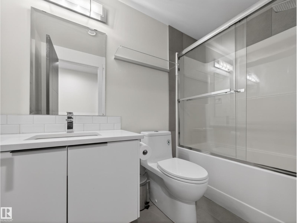
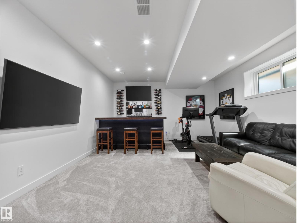
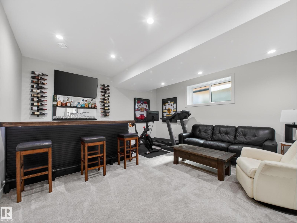
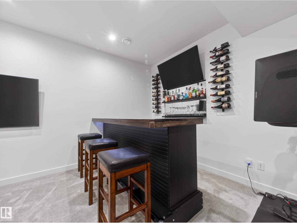
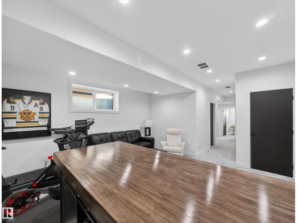
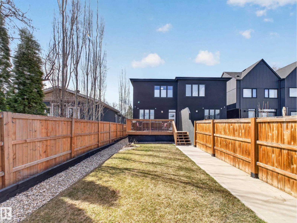
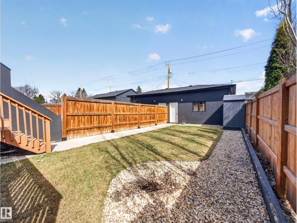
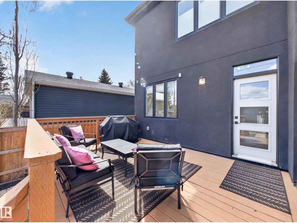
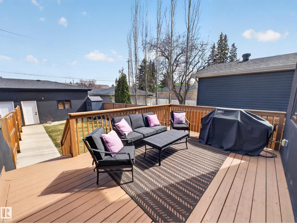
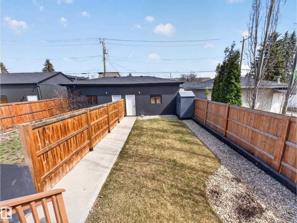
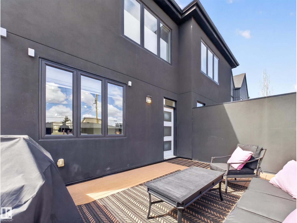
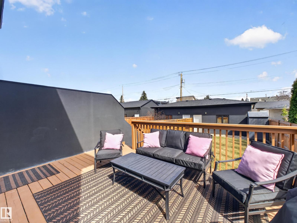
Welcome to Grovenor—where modern luxury meets unbeatable location! This stunning half-duplex offers over 2,100 sq ft of beautifully designed living space, featuring 4 bedrooms and 3.5 bathrooms. The main floor impresses with soaring 9 FOOT CEILINGS and a bright, open-concept layout built for both entertaining and everyday living. The chef-inspired kitchen is a true showstopper, complete with QUARTZ COUNTERTOPS, STAINLESS STEEL appliances, and a GAS RANGE. Upstairs, unwind in your private primary retreat with a luxurious 5 PIECE ENSUITE double vanity, SOAKER TUB, custom tile shower, and a spacious walk-in closet. The fully finished basement adds even more versatility with a fourth bedroom, perfect for guests or a home office. Outside, enjoy a FULLY LANDSCAPED YARD and double detached garage. All of this in one of Edmonton’s most sought-after central communities—just minutes to downtown, parks, schools, and amenities. A home that truly stands out! (id:53676)
| Bathroom Total | 4 | Bedrooms Total | 4 |
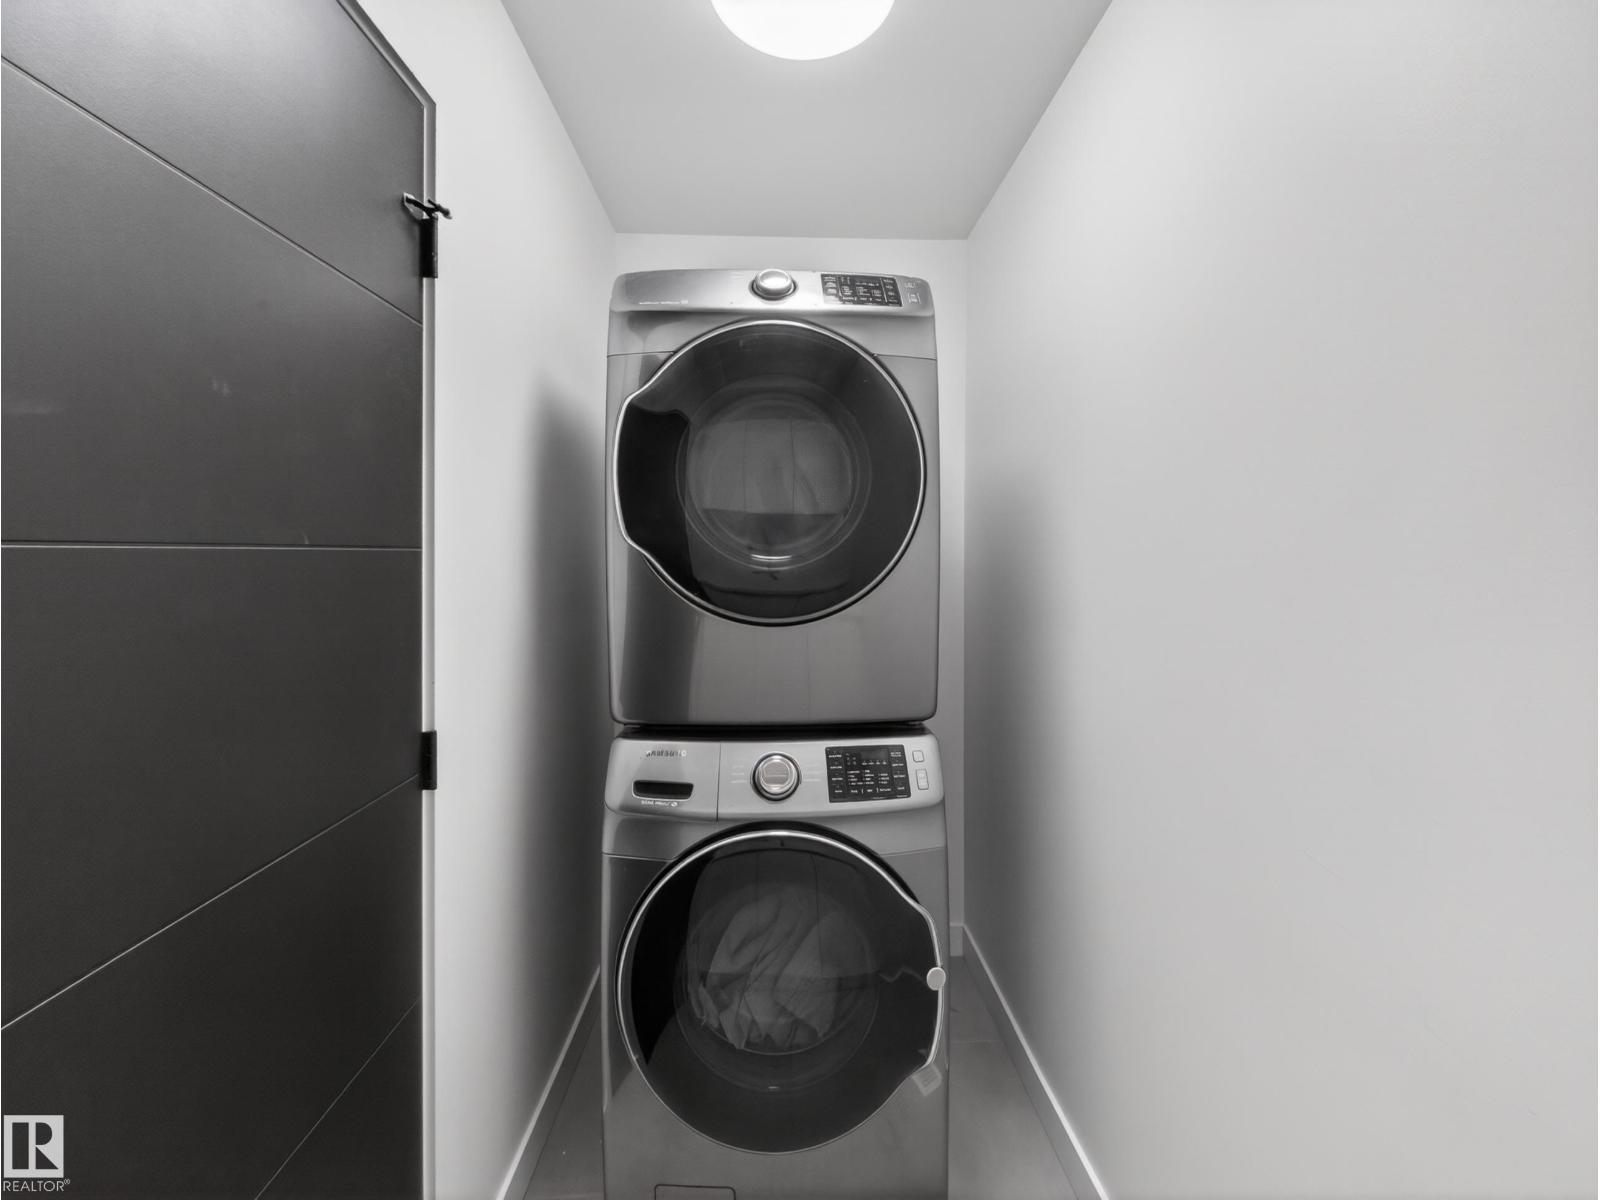
| Amenities | Ceiling - 9ft | Appliances | Dishwasher, Dryer, Hood Fan, Refrigerator, Gas Stove(s), Washer, Window Coverings |
| Basement Development | Finished | Basement Type | Full (finished) |
| Constructed Date | 2018 | Construction Style Attachment | Semi-detached |
| Cooling Type | Central Air Conditioning | Half Bath Total | 1 |
| Heating Type | Forced Air | Stories Total | 2 |
| Size Interior | 1572 Sqft | Type | Duplex |
| Detached Garage |
| Acreage | No | Fence Type | Fence |
| Land Amenities | Golf Course, Playground, Public Transit, Schools, Shopping |
| Level | Type | Dimensions |
|---|---|---|
| Basement | Bedroom 4 | 3.13 m x 4.08 m |
| Main Level | Living Room | 3.37 × 4.87 |
| Main Level | Dining Room | 2.89 × 3.53 |
| Main Level | Kitchen | 4.80 × 6.08 |
| Upper Level | Primary Bedroom | 3.21 × 3.77 |
| Upper Level | Bedroom 2 | 3.04 × 3.83 |
| Upper Level | Bedroom 3 | 3.12 × 3.40 |

Start Your Mortgage Application
