
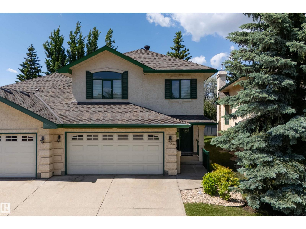
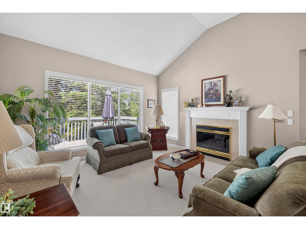
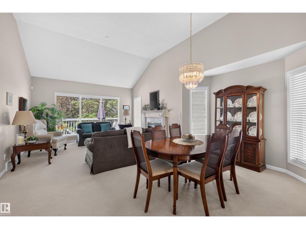
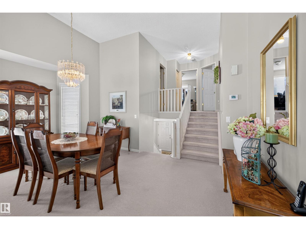
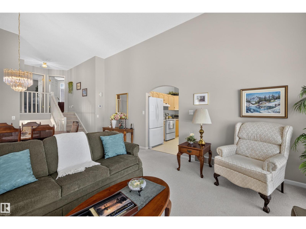
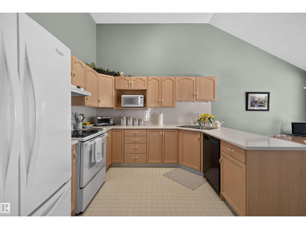
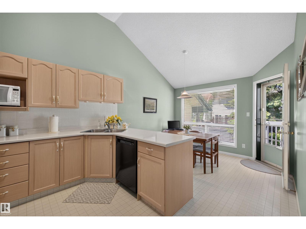
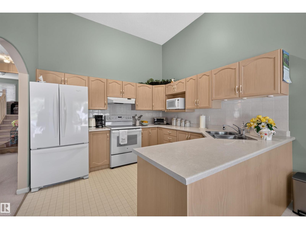
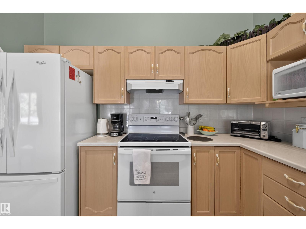
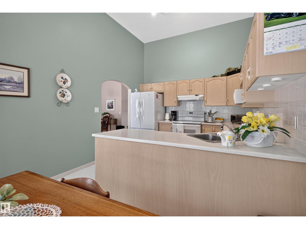
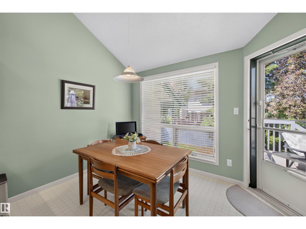
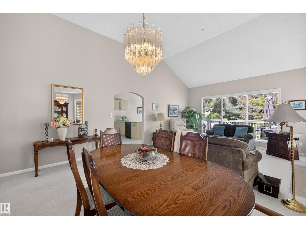
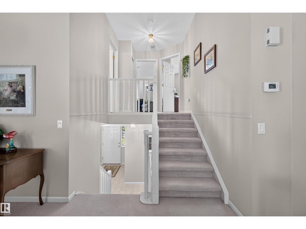
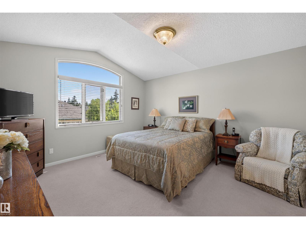
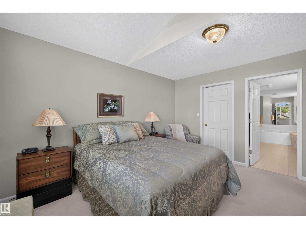
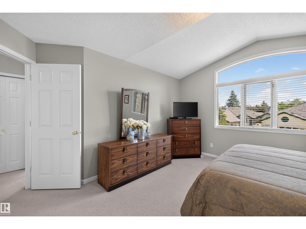
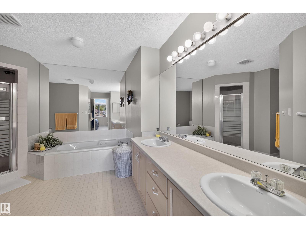
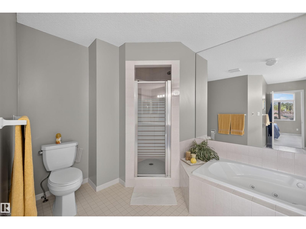
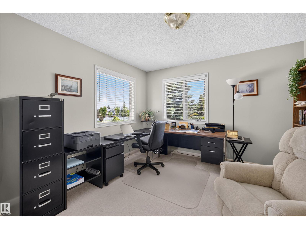
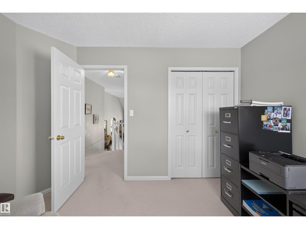
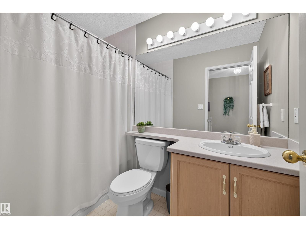
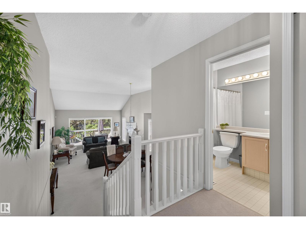
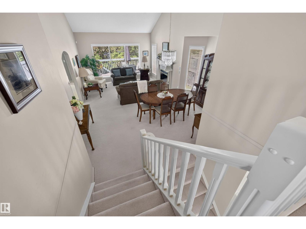
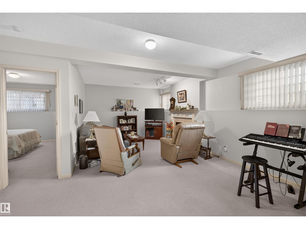
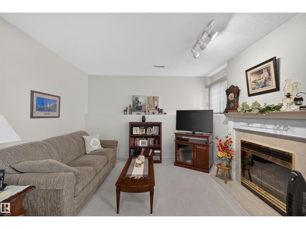
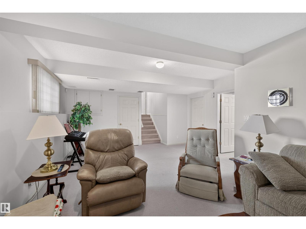
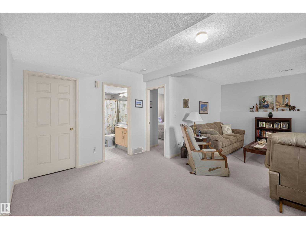
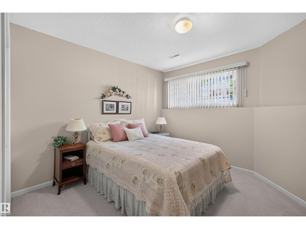
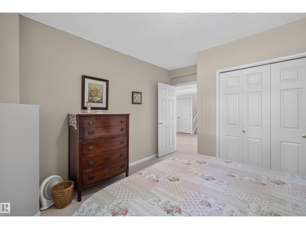
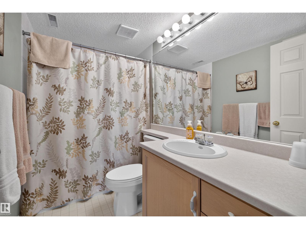
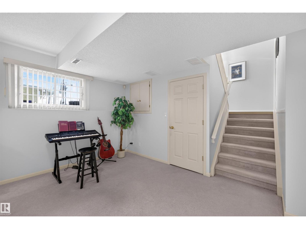
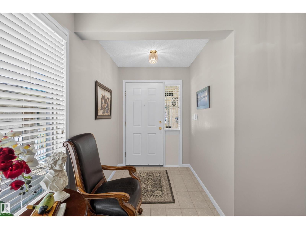
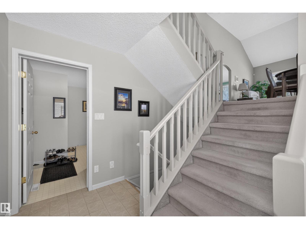
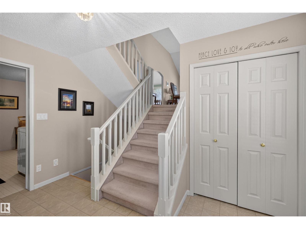
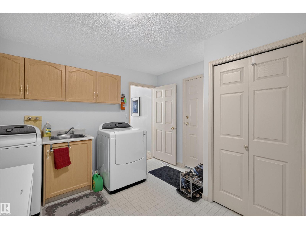
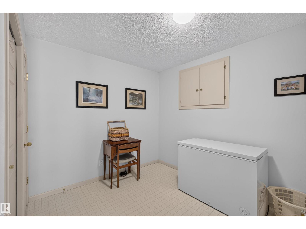
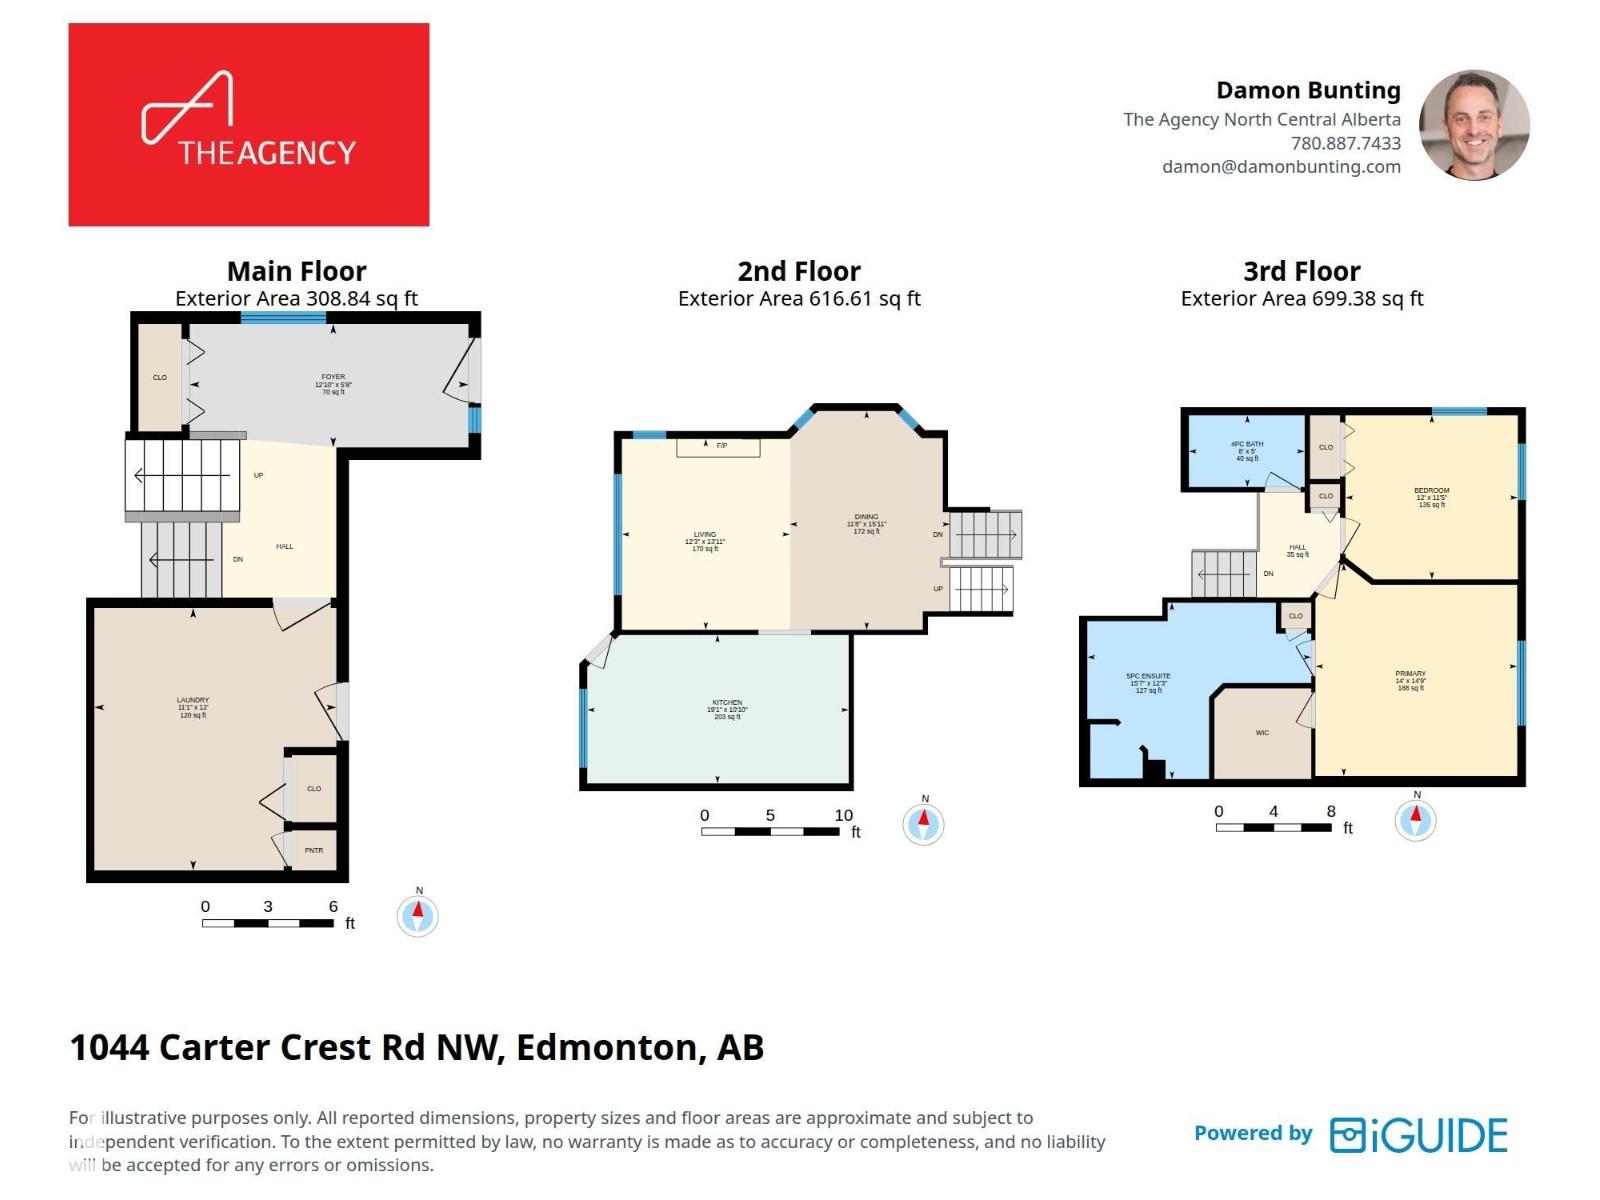
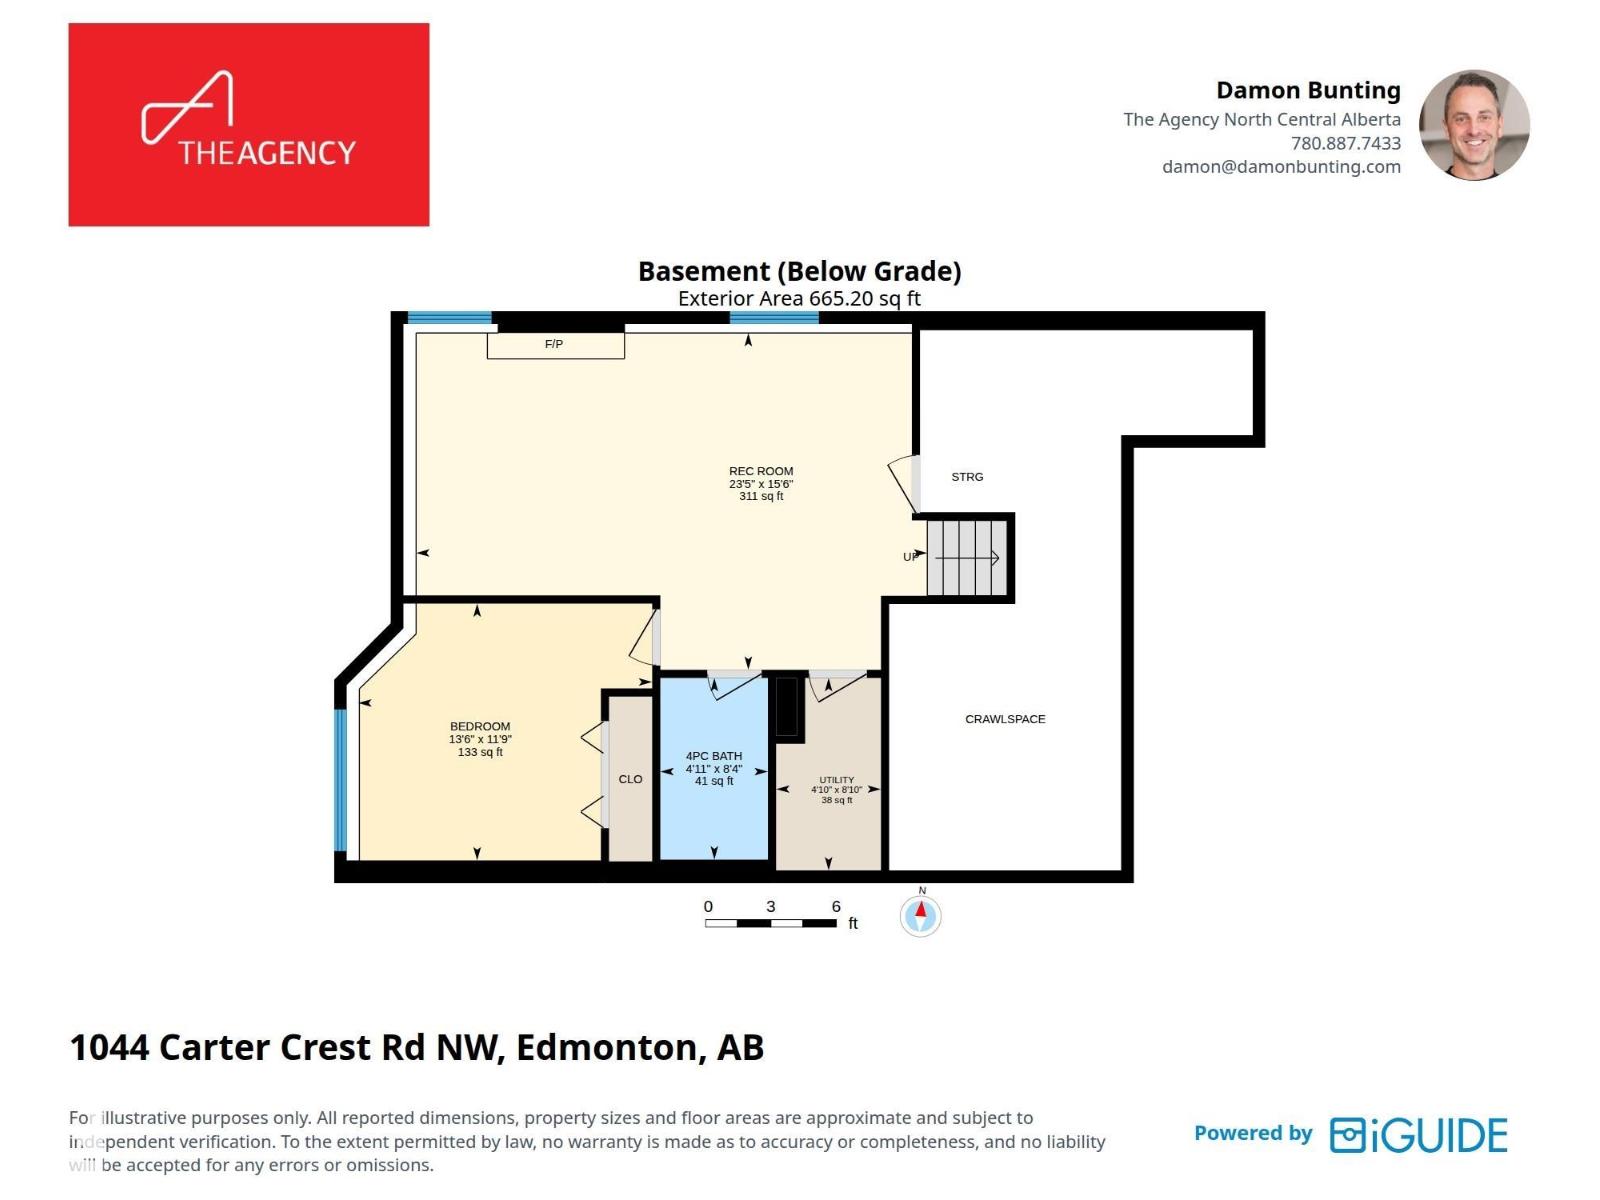
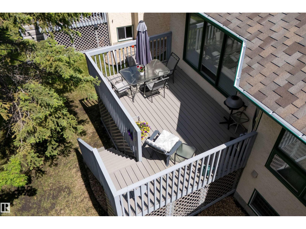
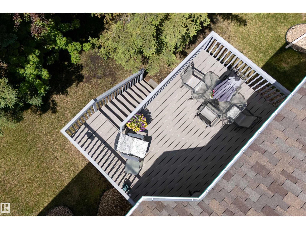
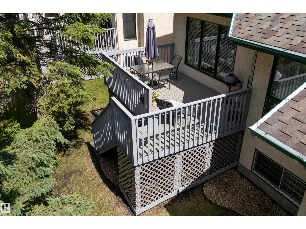
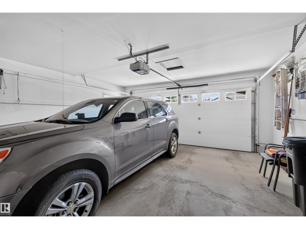
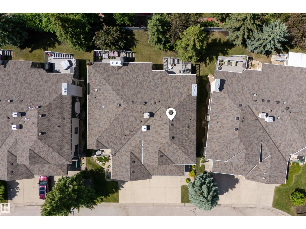
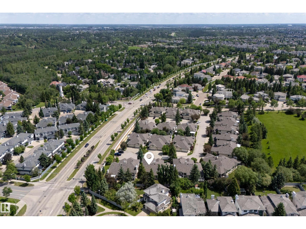
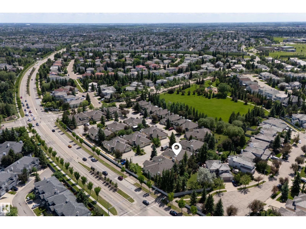
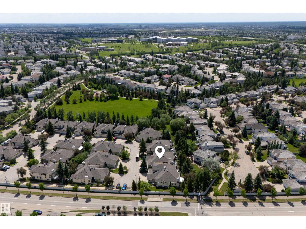
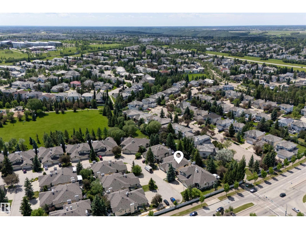
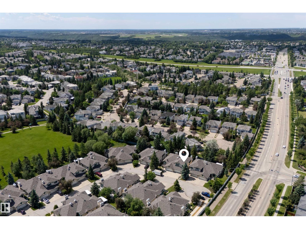
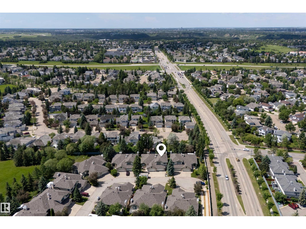
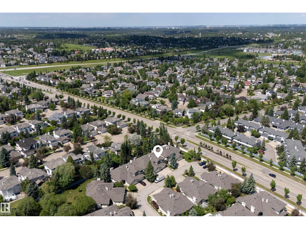
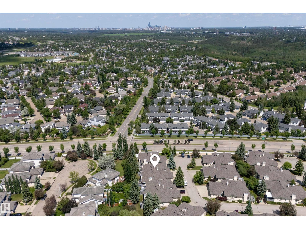
Don't let this opportunity pass you by! This impeccably-maintained Half-Duplex is part of the sought-after Palisade of Whitemud community, where you will find like-minded neighbours in this well-managed 18+ Adult Complex. This 1,475 SqFt 4-Level Split offers 3 Bedrooms; 3 Full Bathrooms; Finished Basement & a Double Attached Garage. Recent UPGRADES: New Shingles ('25) & Eaves ('26); New Furnace ('25); Bosch Dishwasher ('24) & Fridge ('21). The Main floor boasts vaulted ceilings in the Dining area & spacious Living Room as well as the functional Kitchen having plenty of cabinets & counterspace. The Breakfast Nook leads out to the maintenance-free Deck overlooking the private, treed yard. The Upper floor has a Main Bathroom & 2 Bedrooms - the Primary Bedroom has a 5-Pc Ensuite & W/I Closet. The Basement has a Bedroom; large Family Room; 4 Pc Bathrm & storage. The 3rd Level has a large Laundry Room & Foyer. Steps away from walking trails; parks & minutes to Whitemud Creek Ravine; shopping; restaurants & more (id:53676)
| Bathroom Total | 3 | Bedrooms Total | 3 |
| Appliances | Dishwasher, Dryer, Garage Door Opener Remote(s), Garage Door Opener, Hood Fan, Refrigerator, Stove, Central Vacuum, Washer, Window Coverings | Basement Development | Finished |
| Basement Type | Full (finished) | Constructed Date | 1992 |
| Construction Style Attachment | Semi-detached | Cooling Type | Central Air Conditioning |
| Fireplace Fuel | Gas | Fireplace Present | Yes |
| Fireplace Type | Unknown | Heating Type | Forced Air |
| Size Interior | 1476 Sqft | Type | Duplex |
| Attached Garage |
| Acreage | No | Land Amenities | Public Transit, Shopping |
| Size Irregular | 333.16 | Size Total | 333.16 M2 |
| Size Total Text | 333.16 M2 |
| Level | Type | Dimensions |
|---|---|---|
| Basement | Family Room | 7.15 m x 4.71 m |
| Basement | Bedroom 3 | 4.11 m x 3.59 m |
| Lower Level | Laundry Room | 3.39 m x 3.67 m |
| Main Level | Living Room | 3.73 m x 4.24 m |
| Main Level | Dining Room | 3.55 m x 4.86 m |
| Main Level | Kitchen | 5.8 m x 3.3 m |
| Upper Level | Primary Bedroom | 4.27 m x 4.5 m |
| Upper Level | Bedroom 2 | 3.65 m x 3.47 m |

Start Your Mortgage Application
