
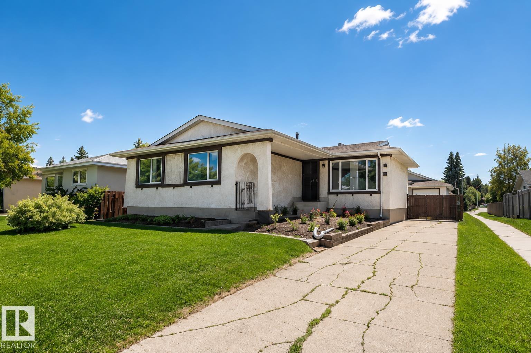
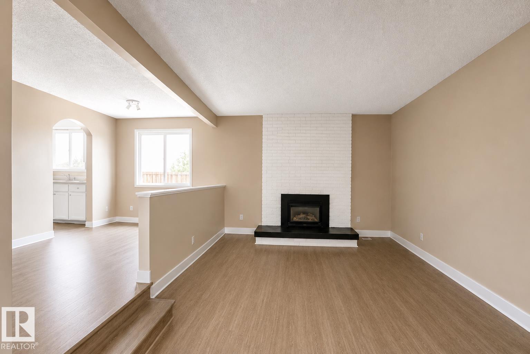
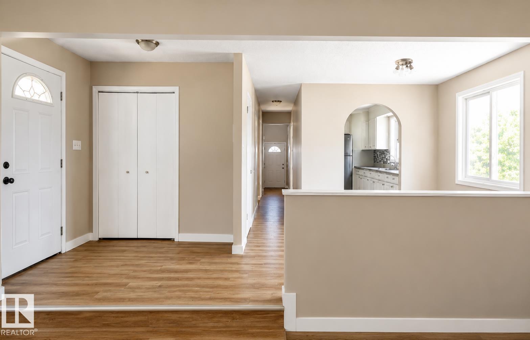
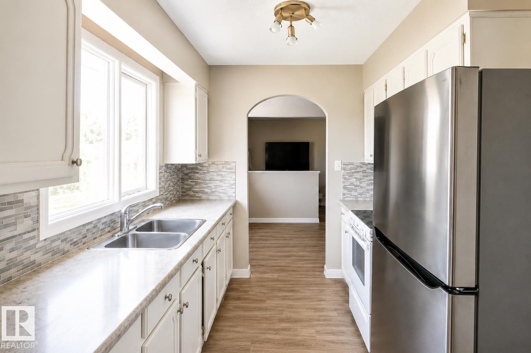
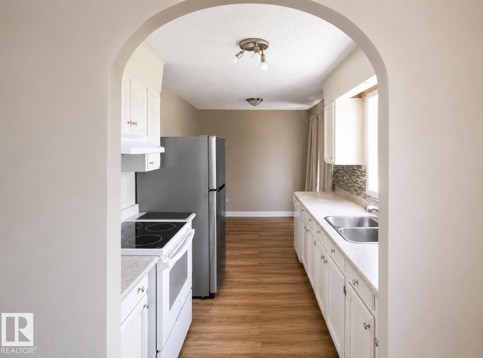
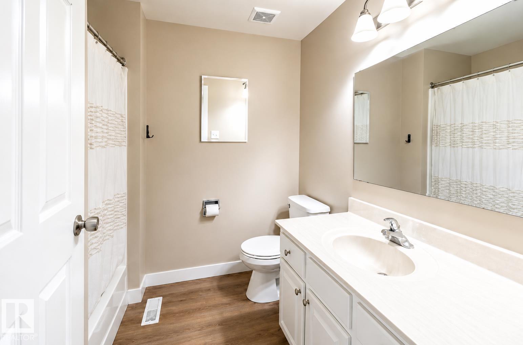
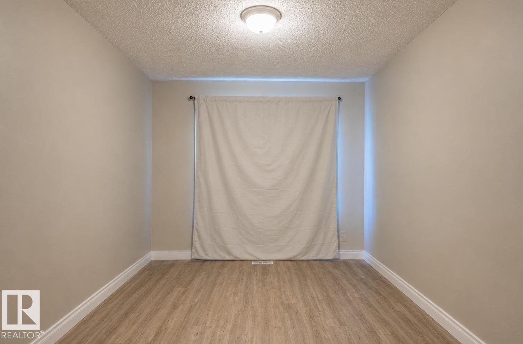
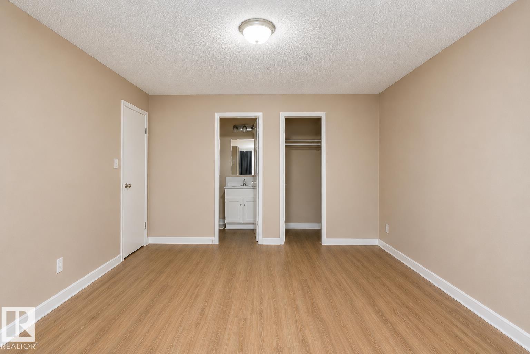
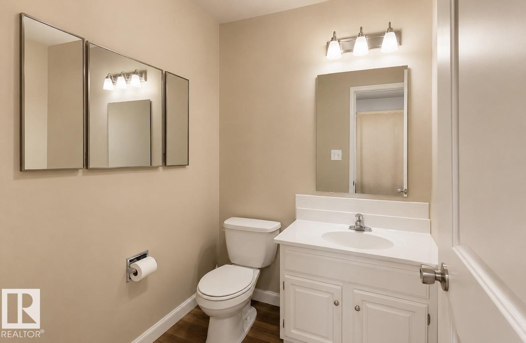
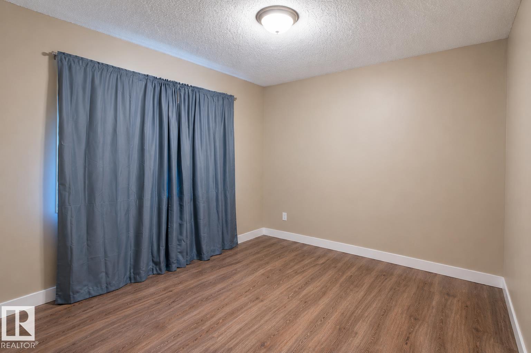
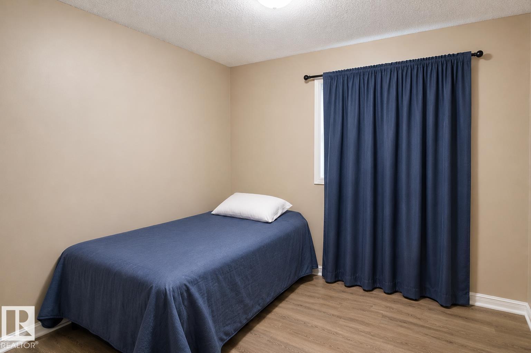
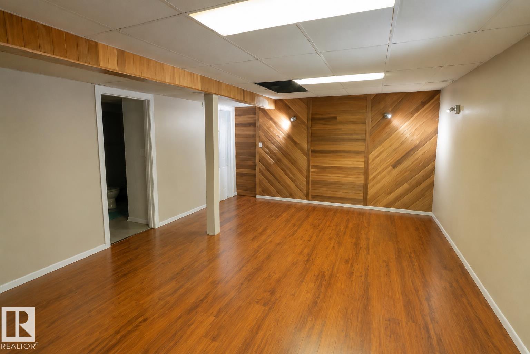
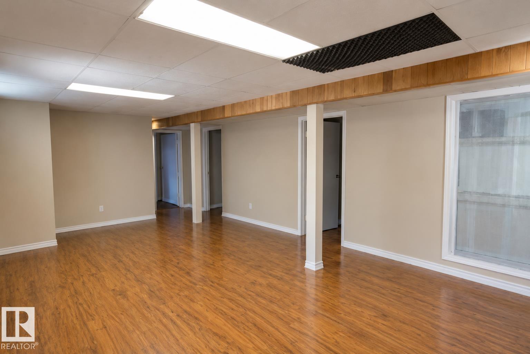
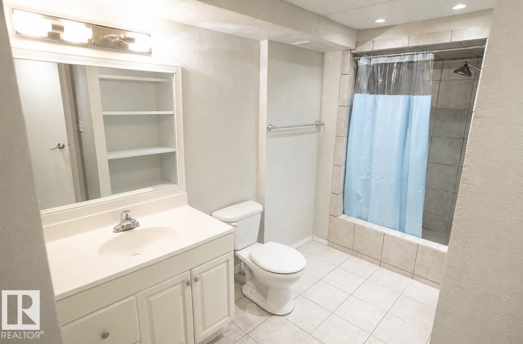
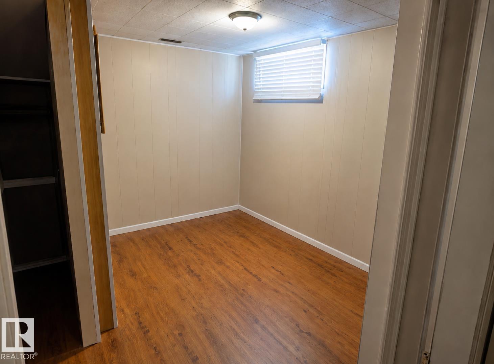
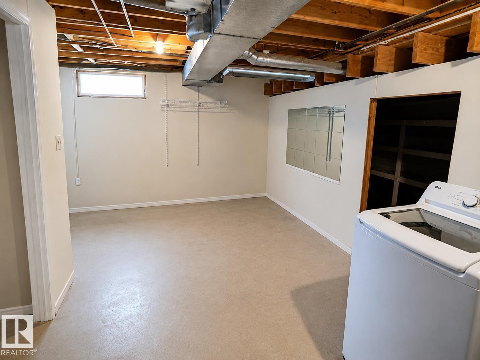
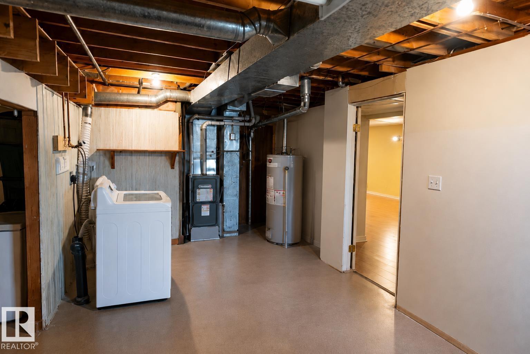
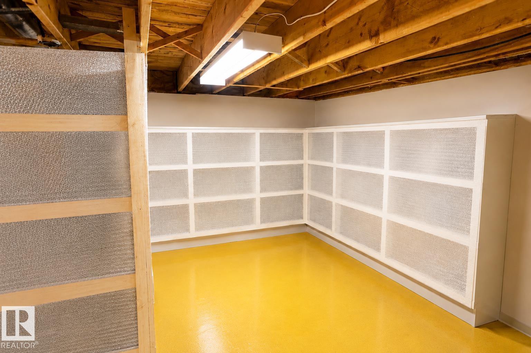
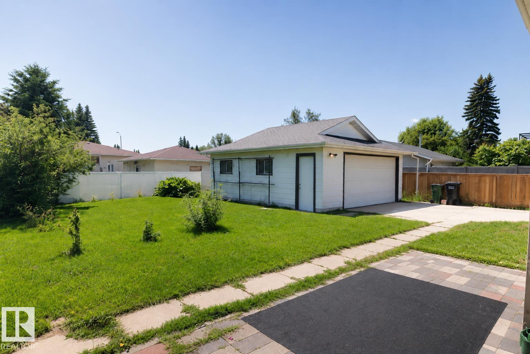
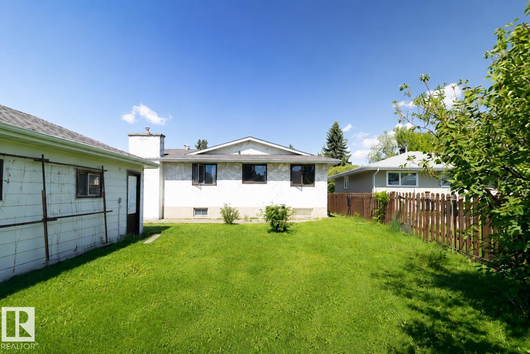
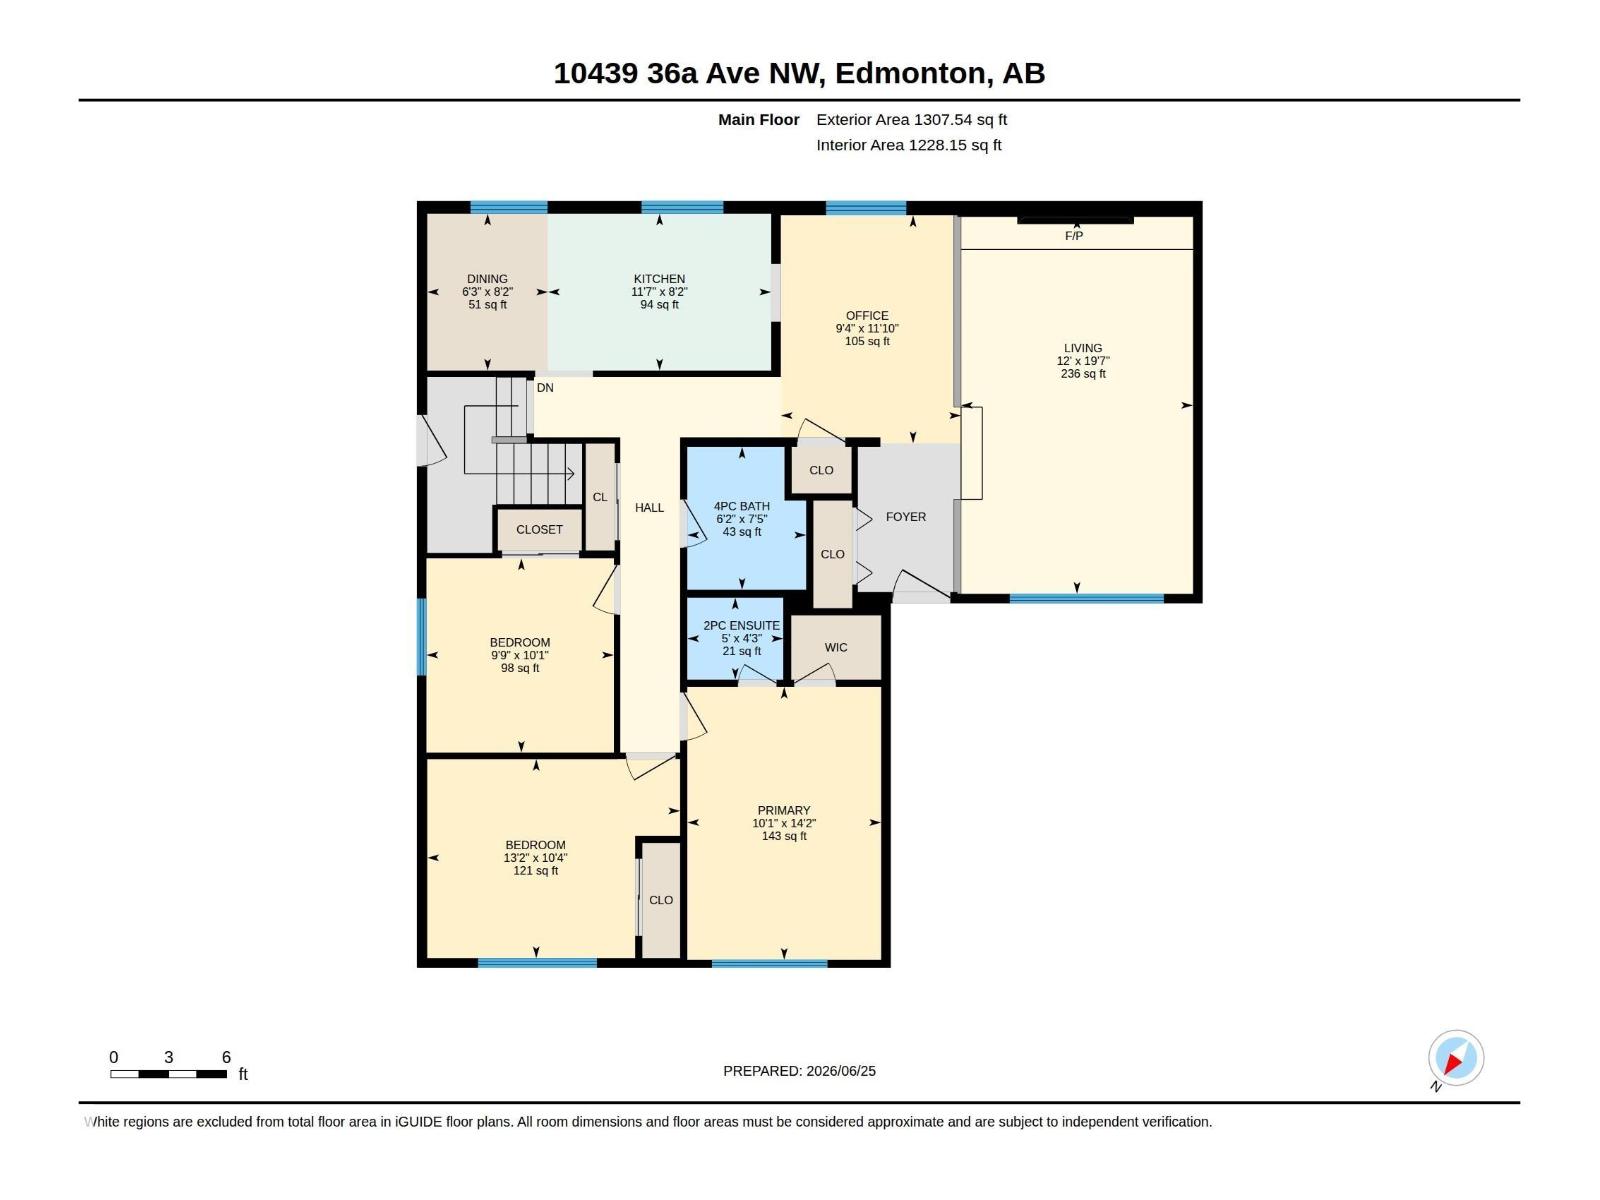
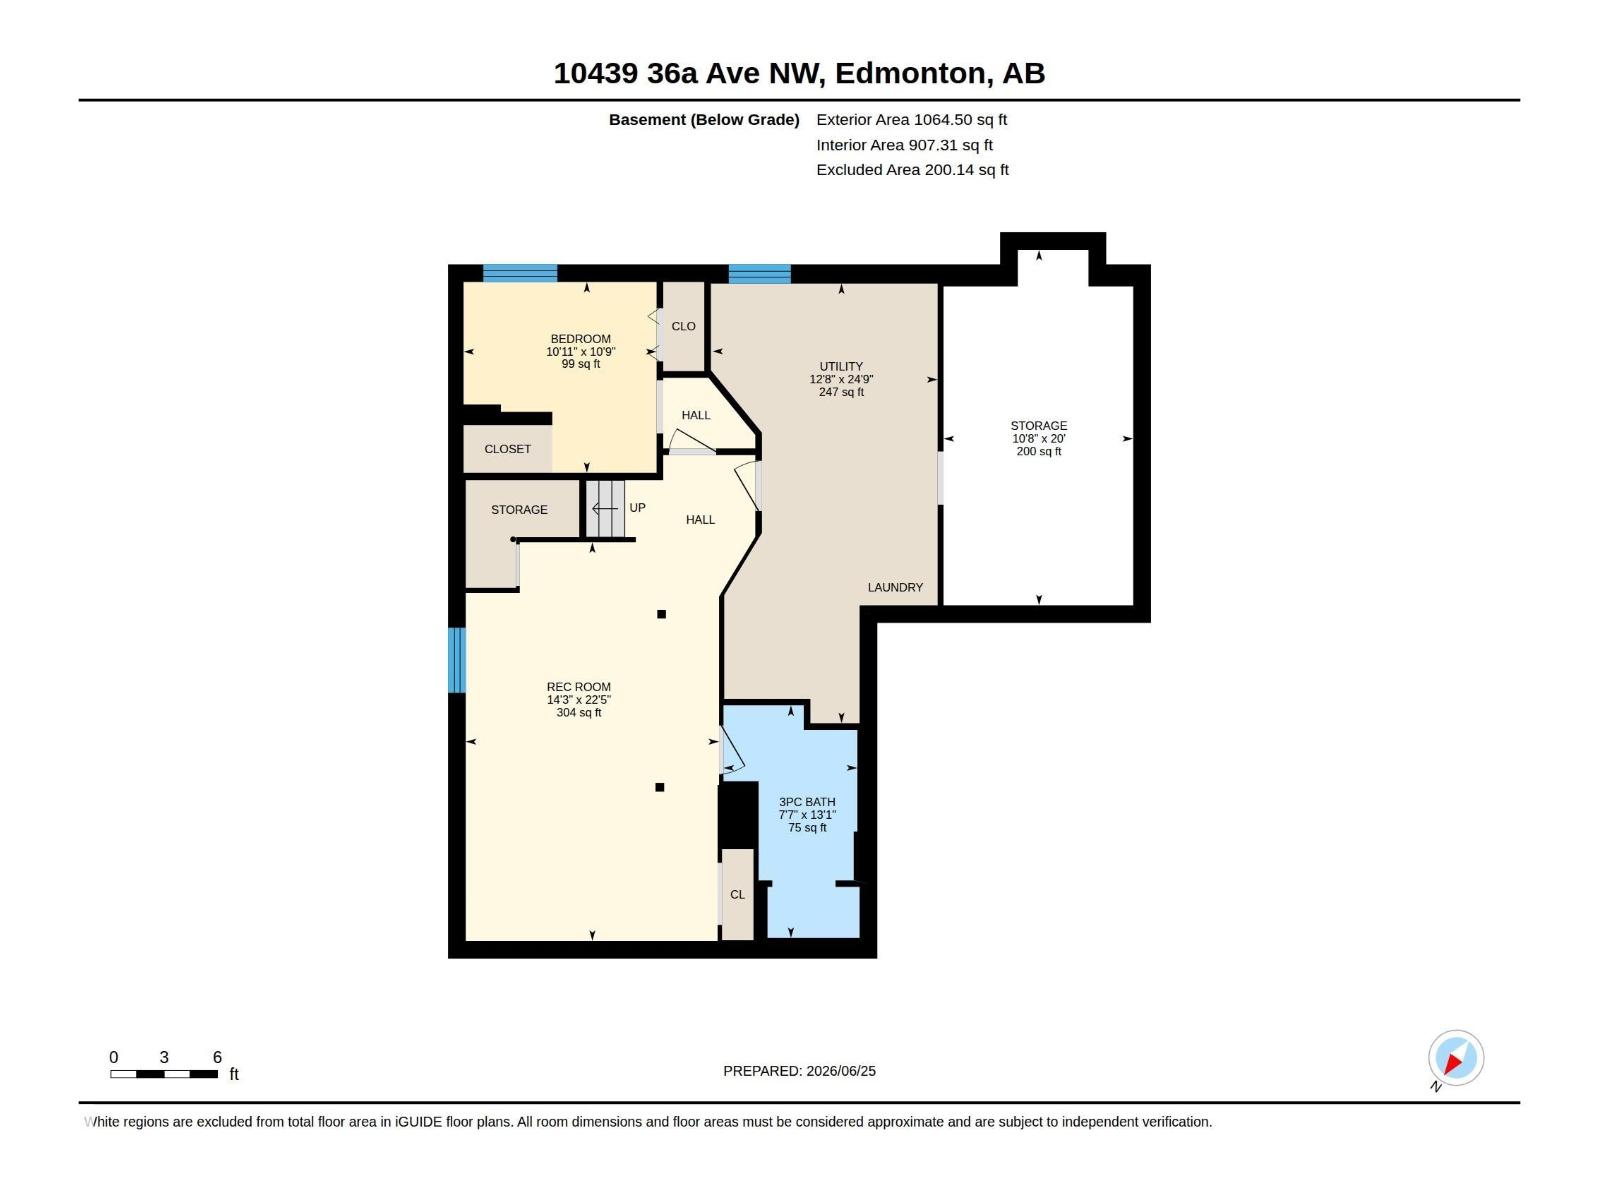
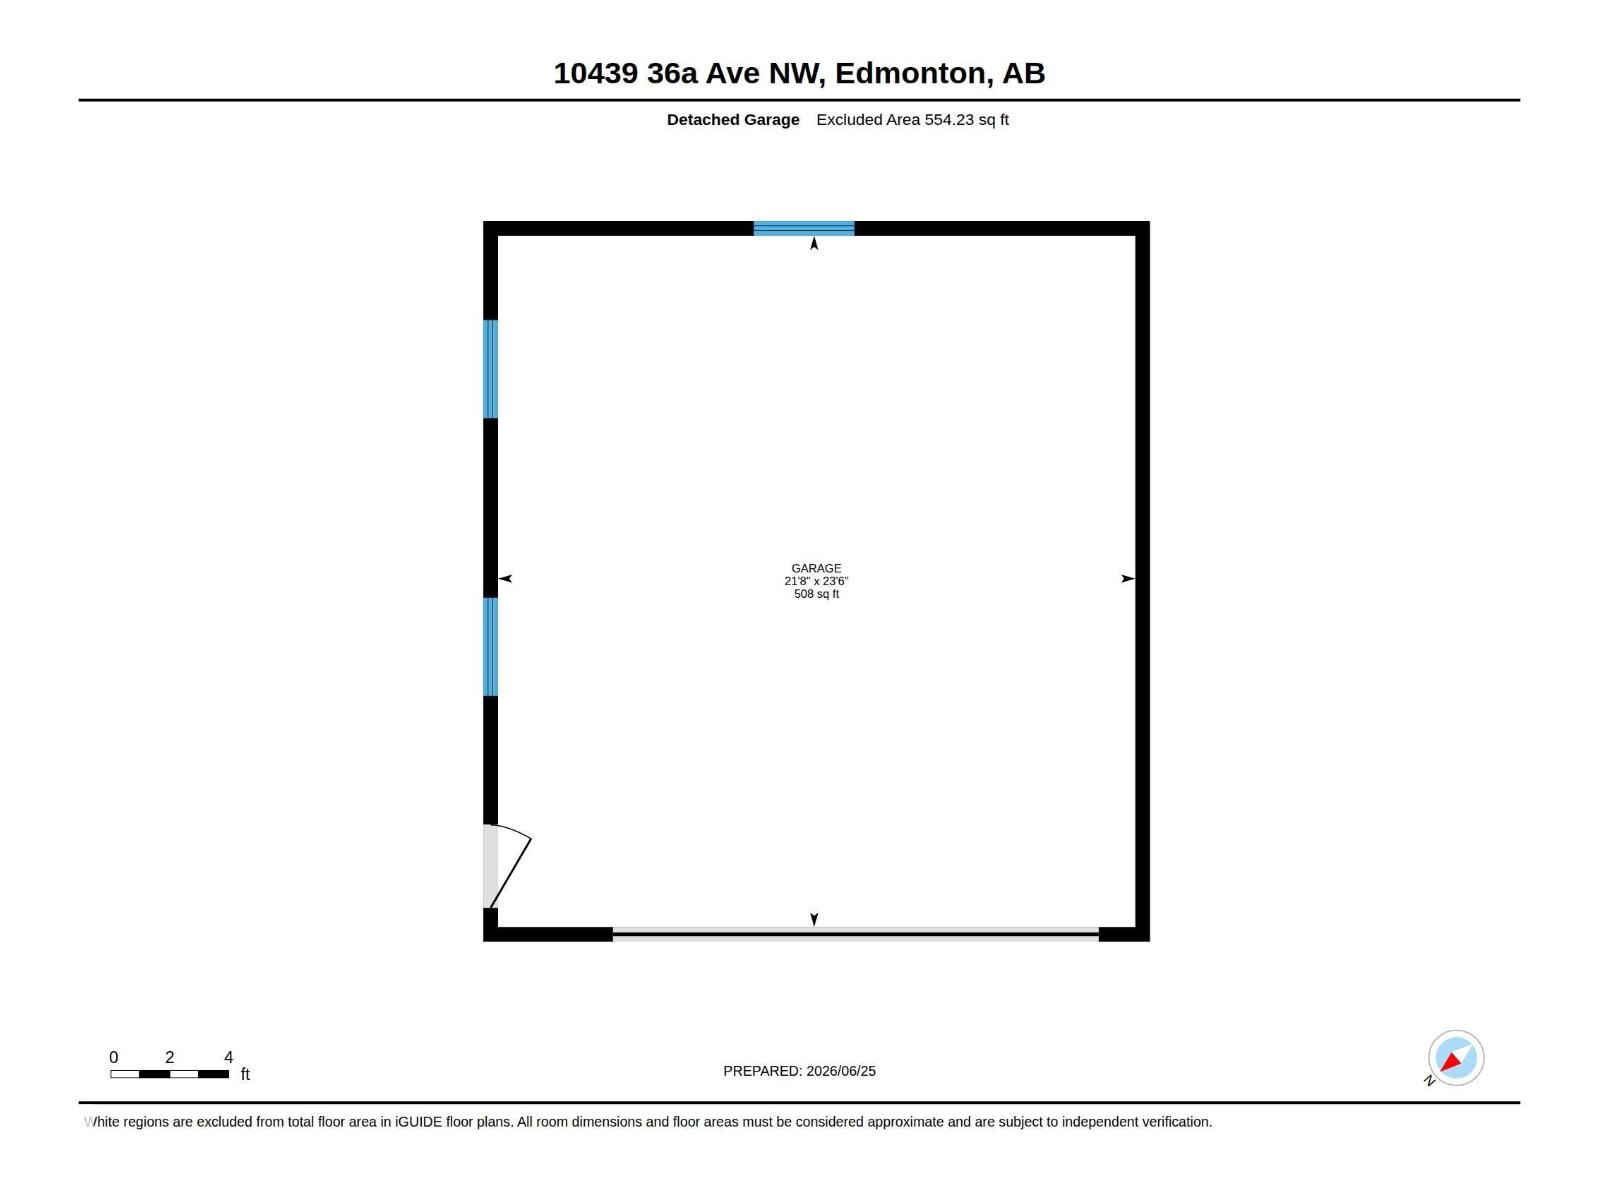
Welcome to this well-maintained home in the desirable community of Duggan! As you enter the front door, you’re welcomed by a bright and inviting layout featuring a sunken living room and a cozy flex space. A charming arched opening leads into the functional kitchen overlooking the SW backyard, with easy access to the dining area and main floor bedrooms, creating a comfortable flow throughout the home. The main floor features 3 bedrooms, a full bathroom, and a 2-piece ensuite. The partially finished basement includes a large den, extra room, and a 3-piece bathroom. The utility and laundry area provide additional storage with built-in shelving. Outside you’ll find a large fenced yard with plenty of green space, plus a gated rear driveway leading to the oversized double detached garage. Situated beside a quiet walkway and conveniently located near amenities and major roadways in a family-friendly neighbourhood. Many Updates and Improvements. PHOTOS AI MODIFIED TO REMOVE BELONGINGS (id:53676)
2:00 pm
Ends at:4:00 pm
| Bathroom Total | 3 | Bedrooms Total | 3 |
| Appliances | Dishwasher, Dryer, Refrigerator, Stove, Washer | Architectural Style | Bungalow |
| Basement Development | Partially Finished | Basement Type | Full (partially Finished) |
| Constructed Date | 1973 | Construction Style Attachment | Detached |
| Fireplace Fuel | Gas | Fireplace Present | Yes |
| Fireplace Type | Insert | Half Bath Total | 1 |
| Heating Type | Forced Air | Stories Total | 1 |
| Size Interior | 1228 Sqft | Type | House |
| Detached Garage | |
| Oversize |
| Acreage | No | Fence Type | Fence |
| Land Amenities | Public Transit | Size Irregular | 613 |
| Size Total | 613 M2 | Size Total Text | 613 M2 |
| Level | Type | Dimensions |
|---|---|---|
| Basement | Den | 3.32 m x 3.28 m |
| Main Level | Living Room | 3.67 m x 5.96 m |
| Main Level | Dining Room | 1.91 m x 2.48 m |
| Main Level | Kitchen | 3.53 m x 2.48 m |
| Main Level | Primary Bedroom | 3.07 m x 4.32 m |
| Main Level | Bedroom 2 | 4 m x 3.15 m |
| Main Level | Bedroom 3 | 2.97 m x 3.07 m |
| Main Level | Bonus Room | 2.85 m x 3.61 m |

Start Your Mortgage Application
