
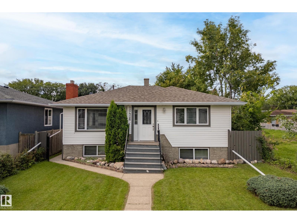
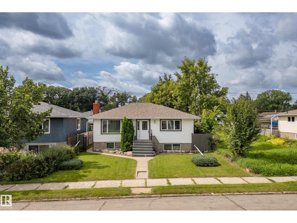
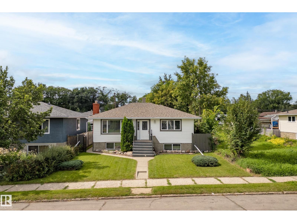
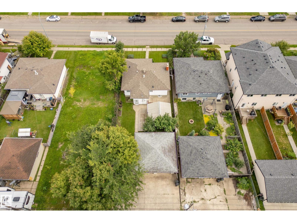
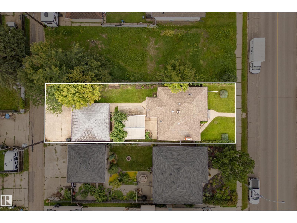
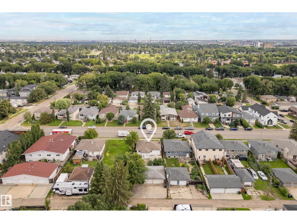
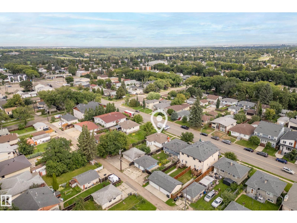
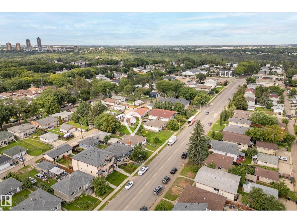
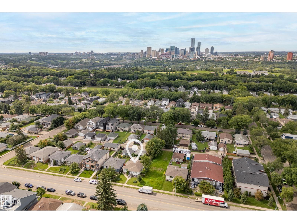
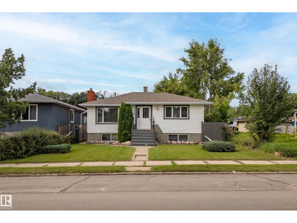
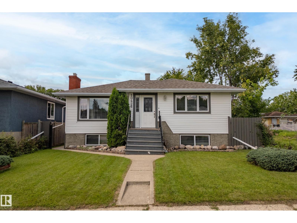
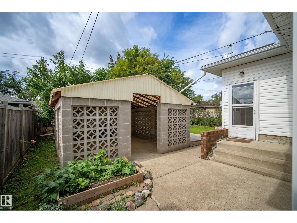
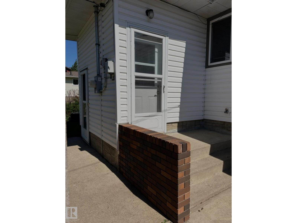
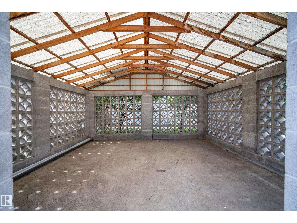
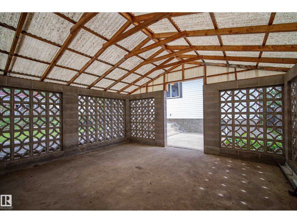
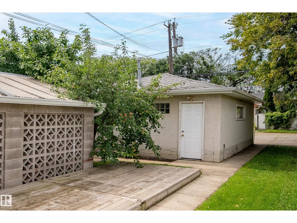
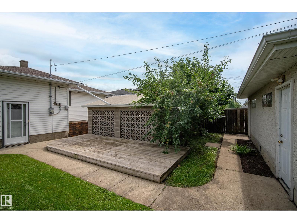
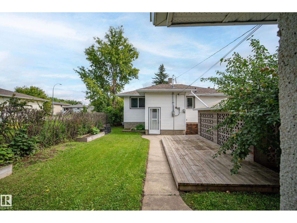
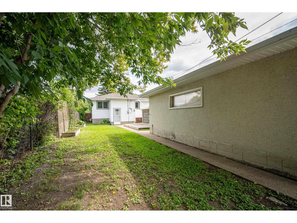
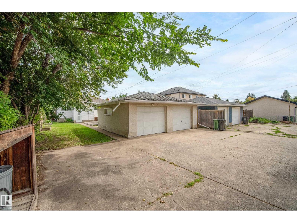
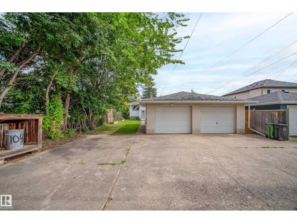
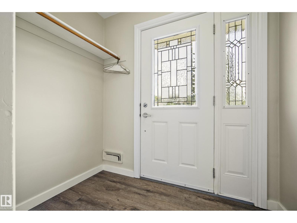
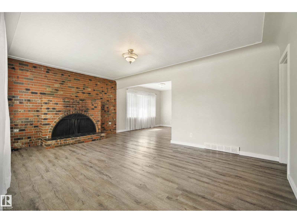
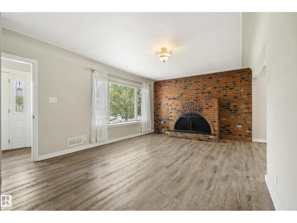
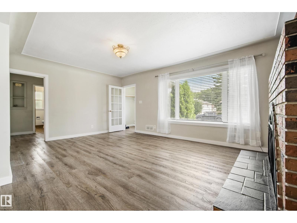
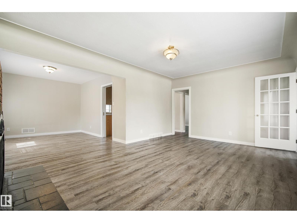
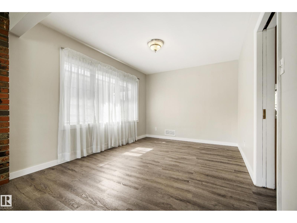
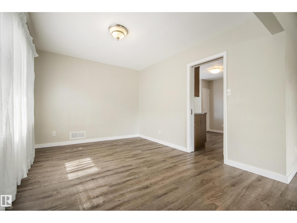
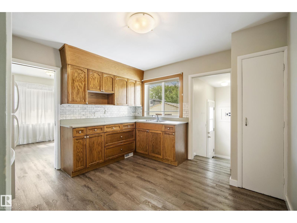
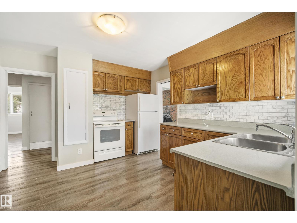
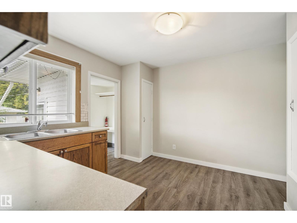
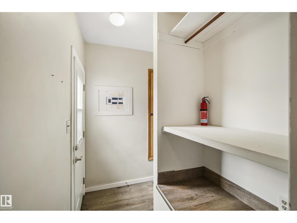
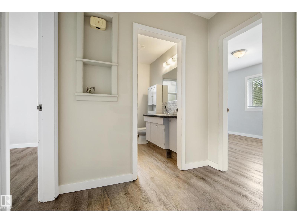
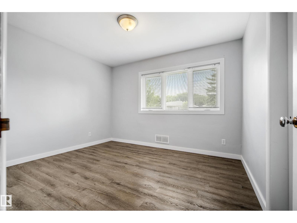
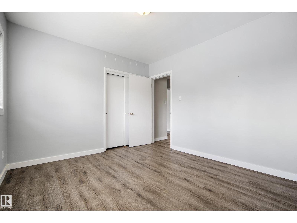
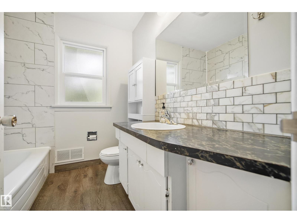
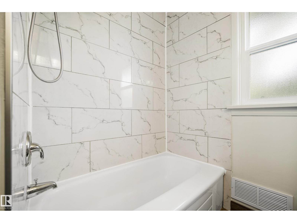
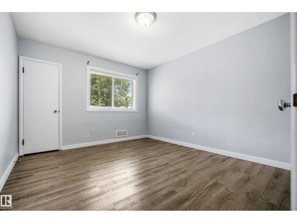
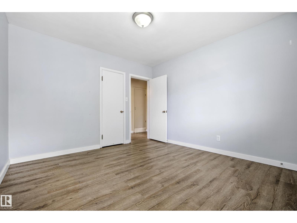
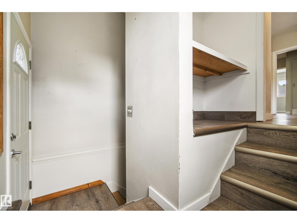
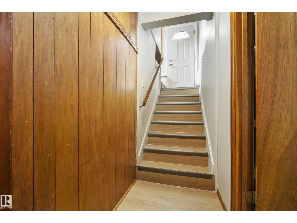
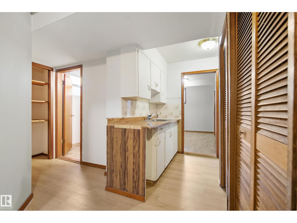
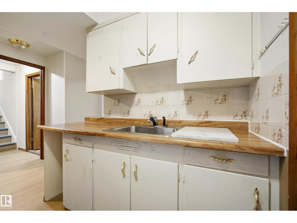
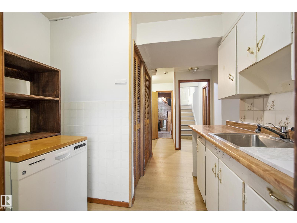
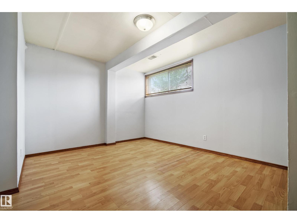
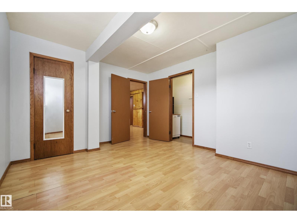
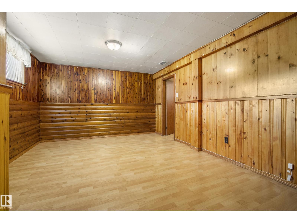
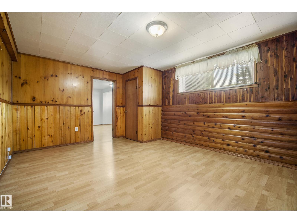
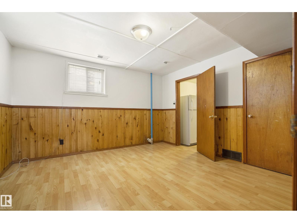
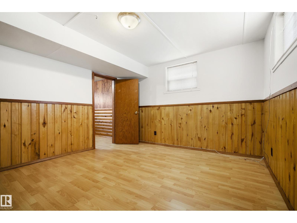
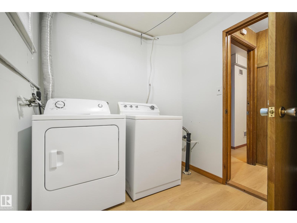
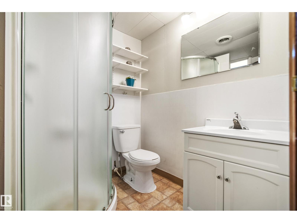
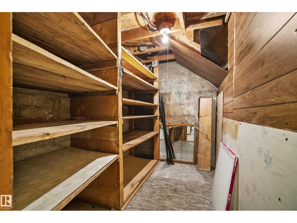
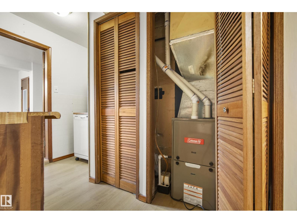
Solid raised bungalow in Forest Heights. Main level has living room/ dining area, kitchen, two bedrooms and 4 pce bathroom. Basement has second kitchen, two bedrooms, living room and 3 pce bathroom. Two separate rear entrances for basement and main floor. Furnace (2021)hot water tank(2024) Electrical 100 amp. Roof on the house replaced in 2020. Newer large vinal windows. Detached garage with concrete block construction divided in center to 2 separate garage spaces. Gazebo concreate block construction. Minutes to downtown and river valley. (id:53676)
| Bathroom Total | 2 | Bedrooms Total | 4 |
| Amenities | Vinyl Windows | Appliances | Dryer, Washer, Window Coverings, Two Refrigerators, Two Stoves |
| Architectural Style | Bungalow | Basement Development | Finished |
| Basement Type | Full (finished) | Constructed Date | 1954 |
| Construction Style Attachment | Detached | Heating Type | Forced Air |
| Stories Total | 1 | Size Interior | 1067 Sqft |
| Type | House |
| Detached Garage | |
| R V |
| Acreage | No | Fence Type | Fence |
| Land Amenities | Schools, Shopping |
| Level | Type | Dimensions |
|---|---|---|
| Basement | Bedroom 3 | 3.56 m x 3.87 m |
| Basement | Bedroom 4 | 3.6 m x 4.6 m |
| Main Level | Living Room | 3.84 m x 5.46 m |
| Main Level | Dining Room | 3.82 m x 3.02 m |
| Main Level | Kitchen | 3.71 m x 3.41 m |
| Main Level | Primary Bedroom | 3.68 m x 3.36 m |
| Main Level | Bedroom 2 | 3.08 m x 3.54 m |

Start Your Mortgage Application
