
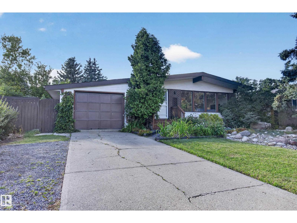
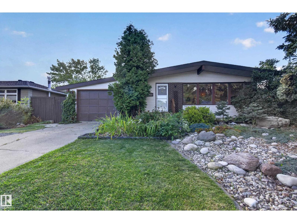
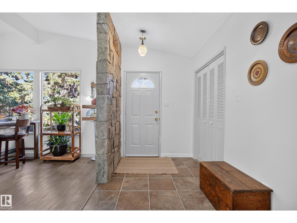
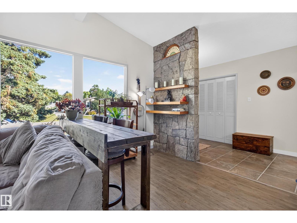
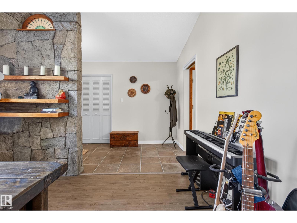
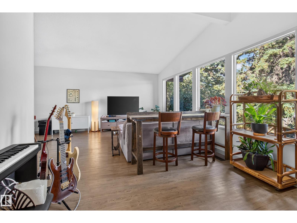
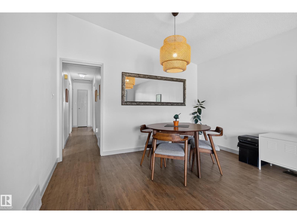
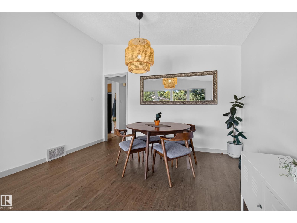
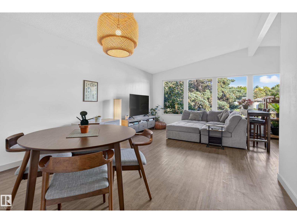
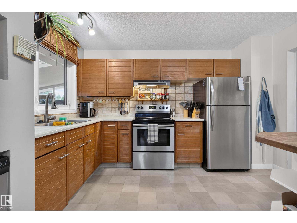
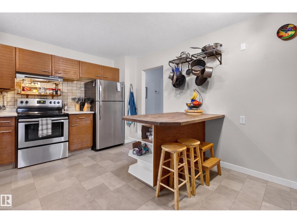
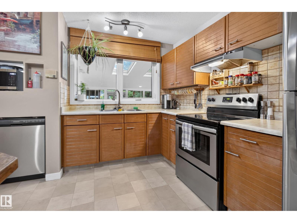
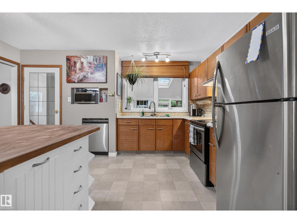
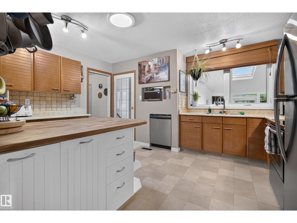
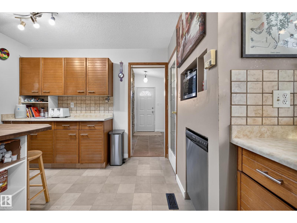
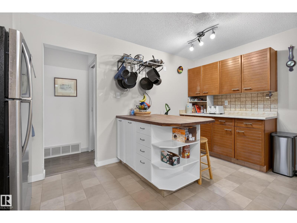
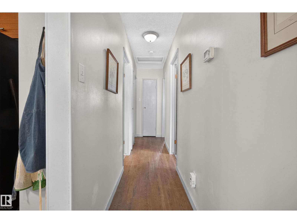
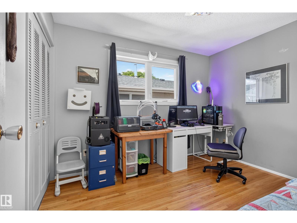
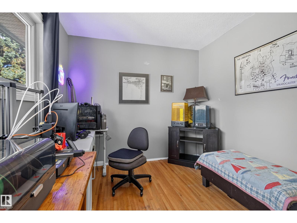
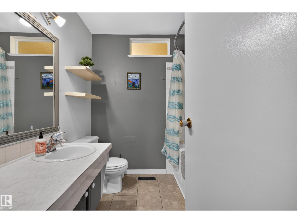
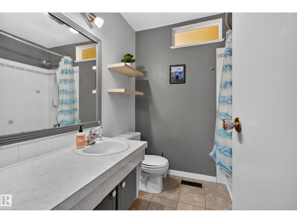
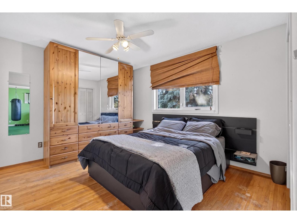
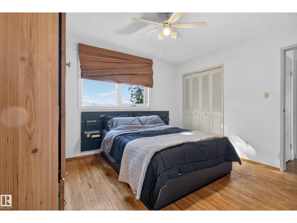
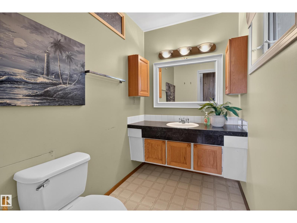
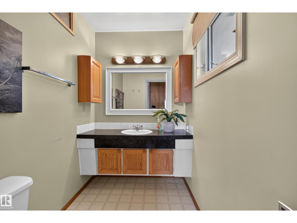
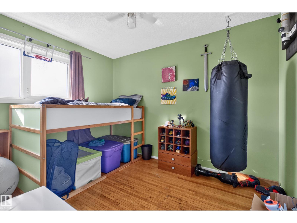
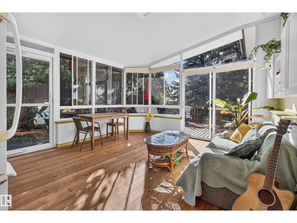
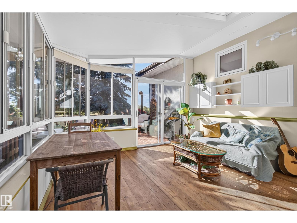
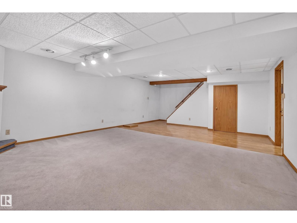
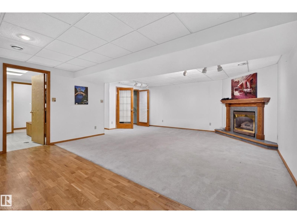
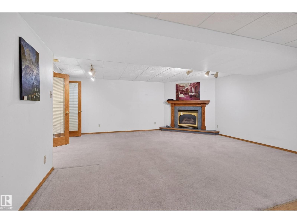
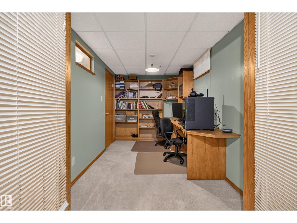
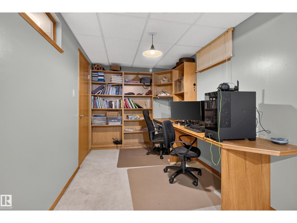
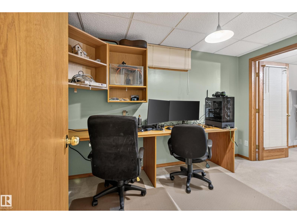
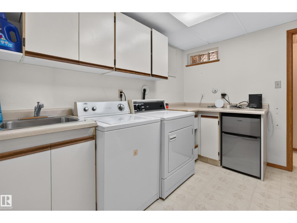
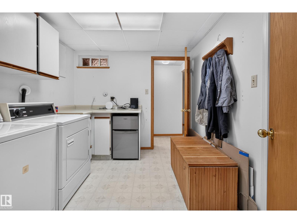
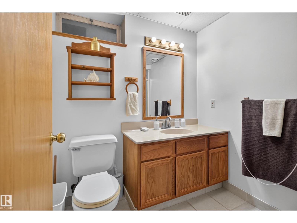
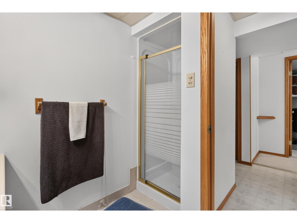
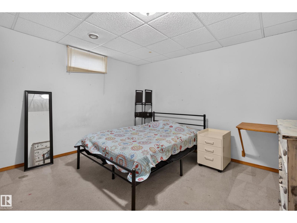
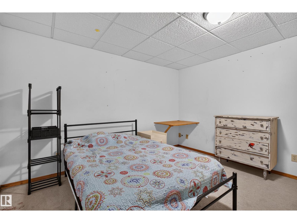
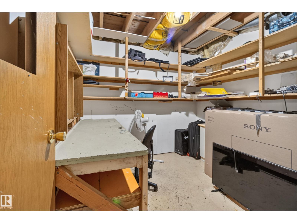
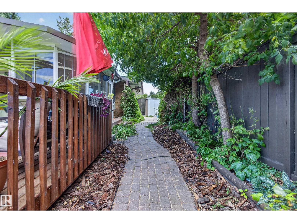
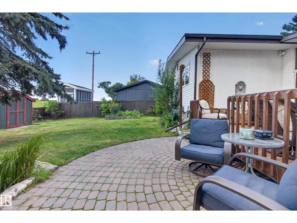
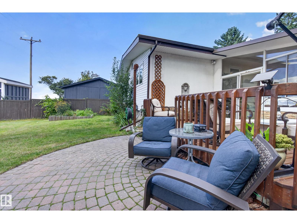
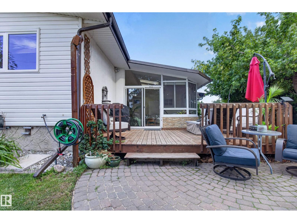
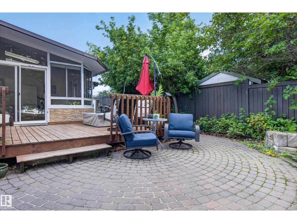
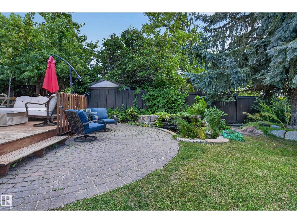
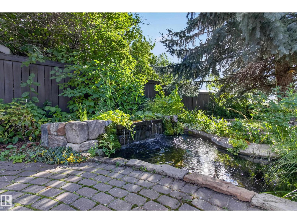
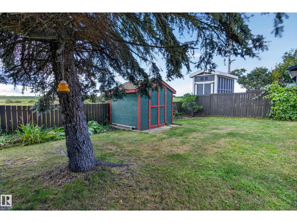
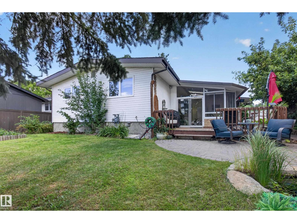
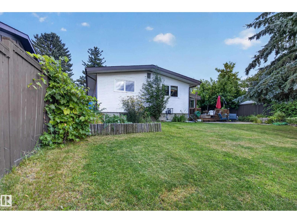
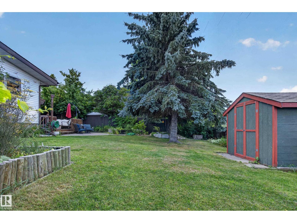
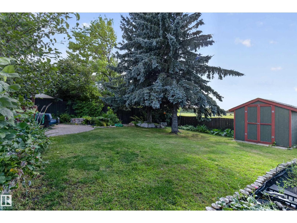
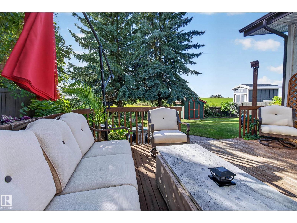
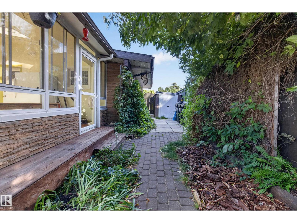
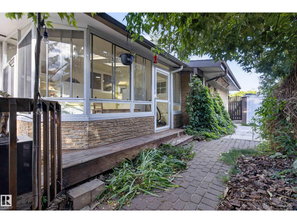
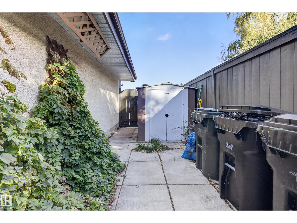
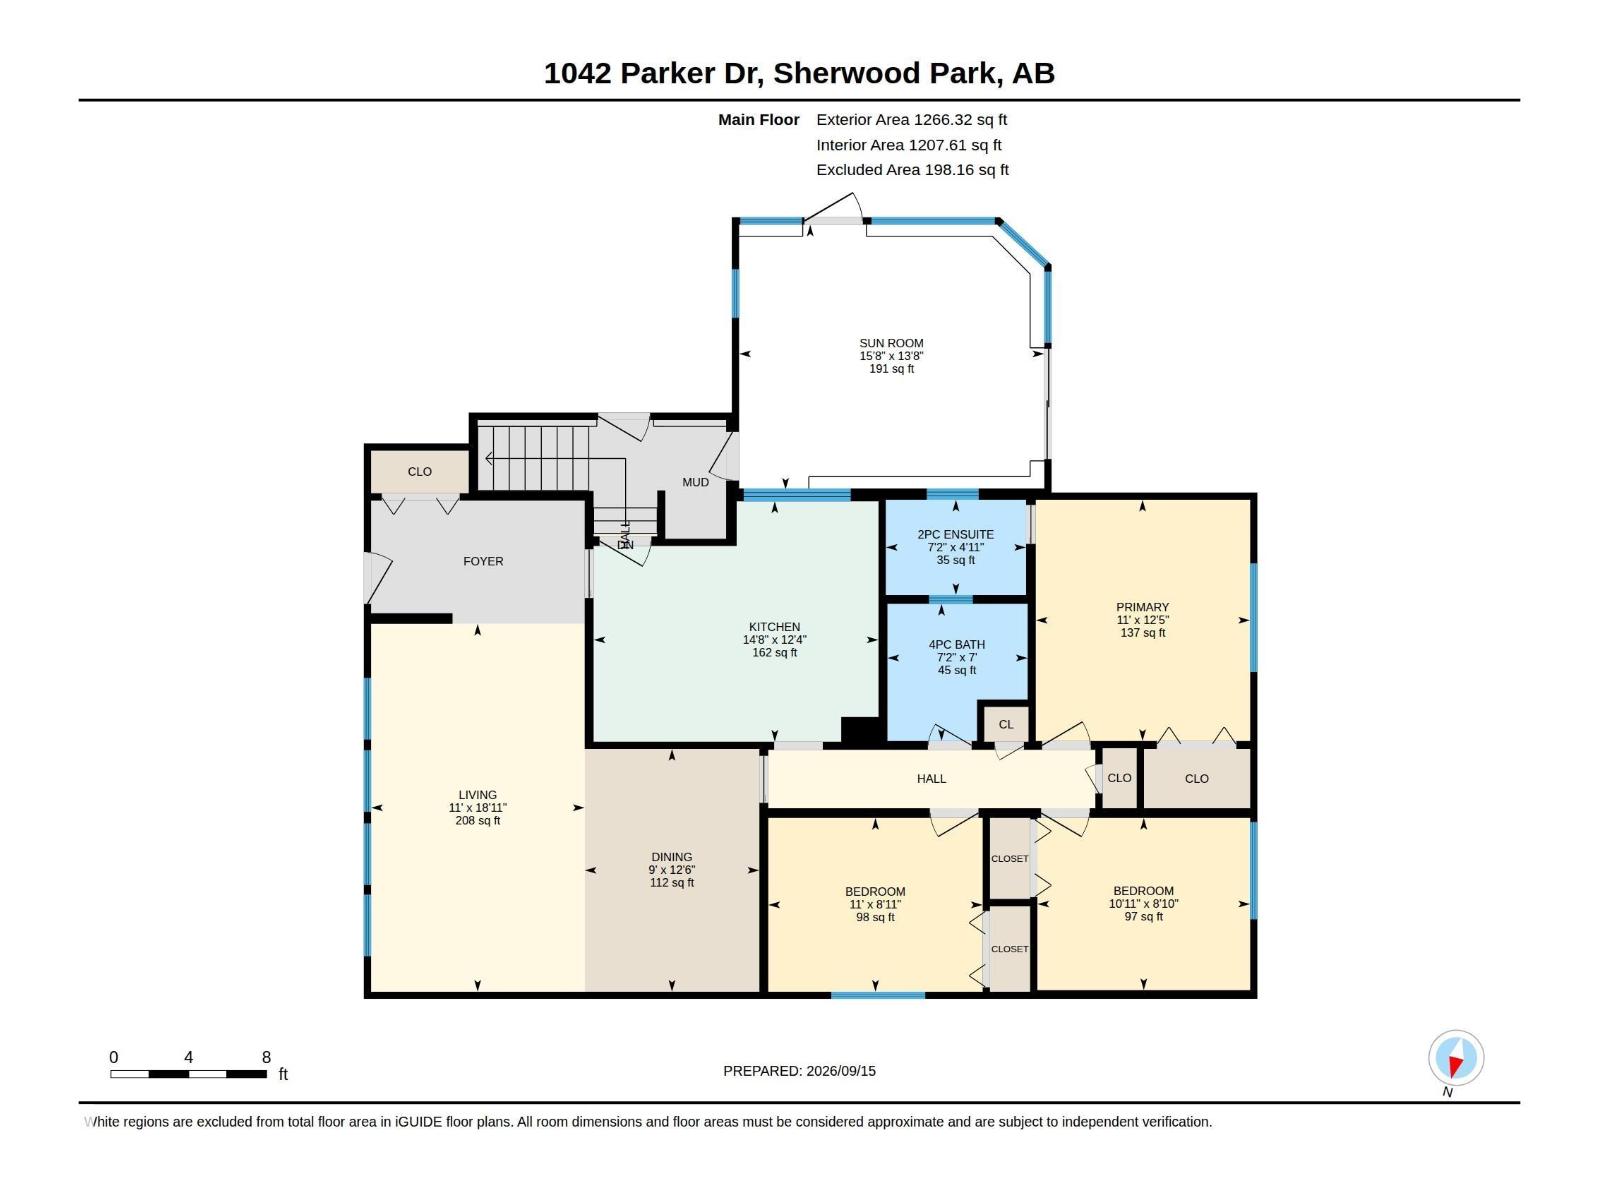
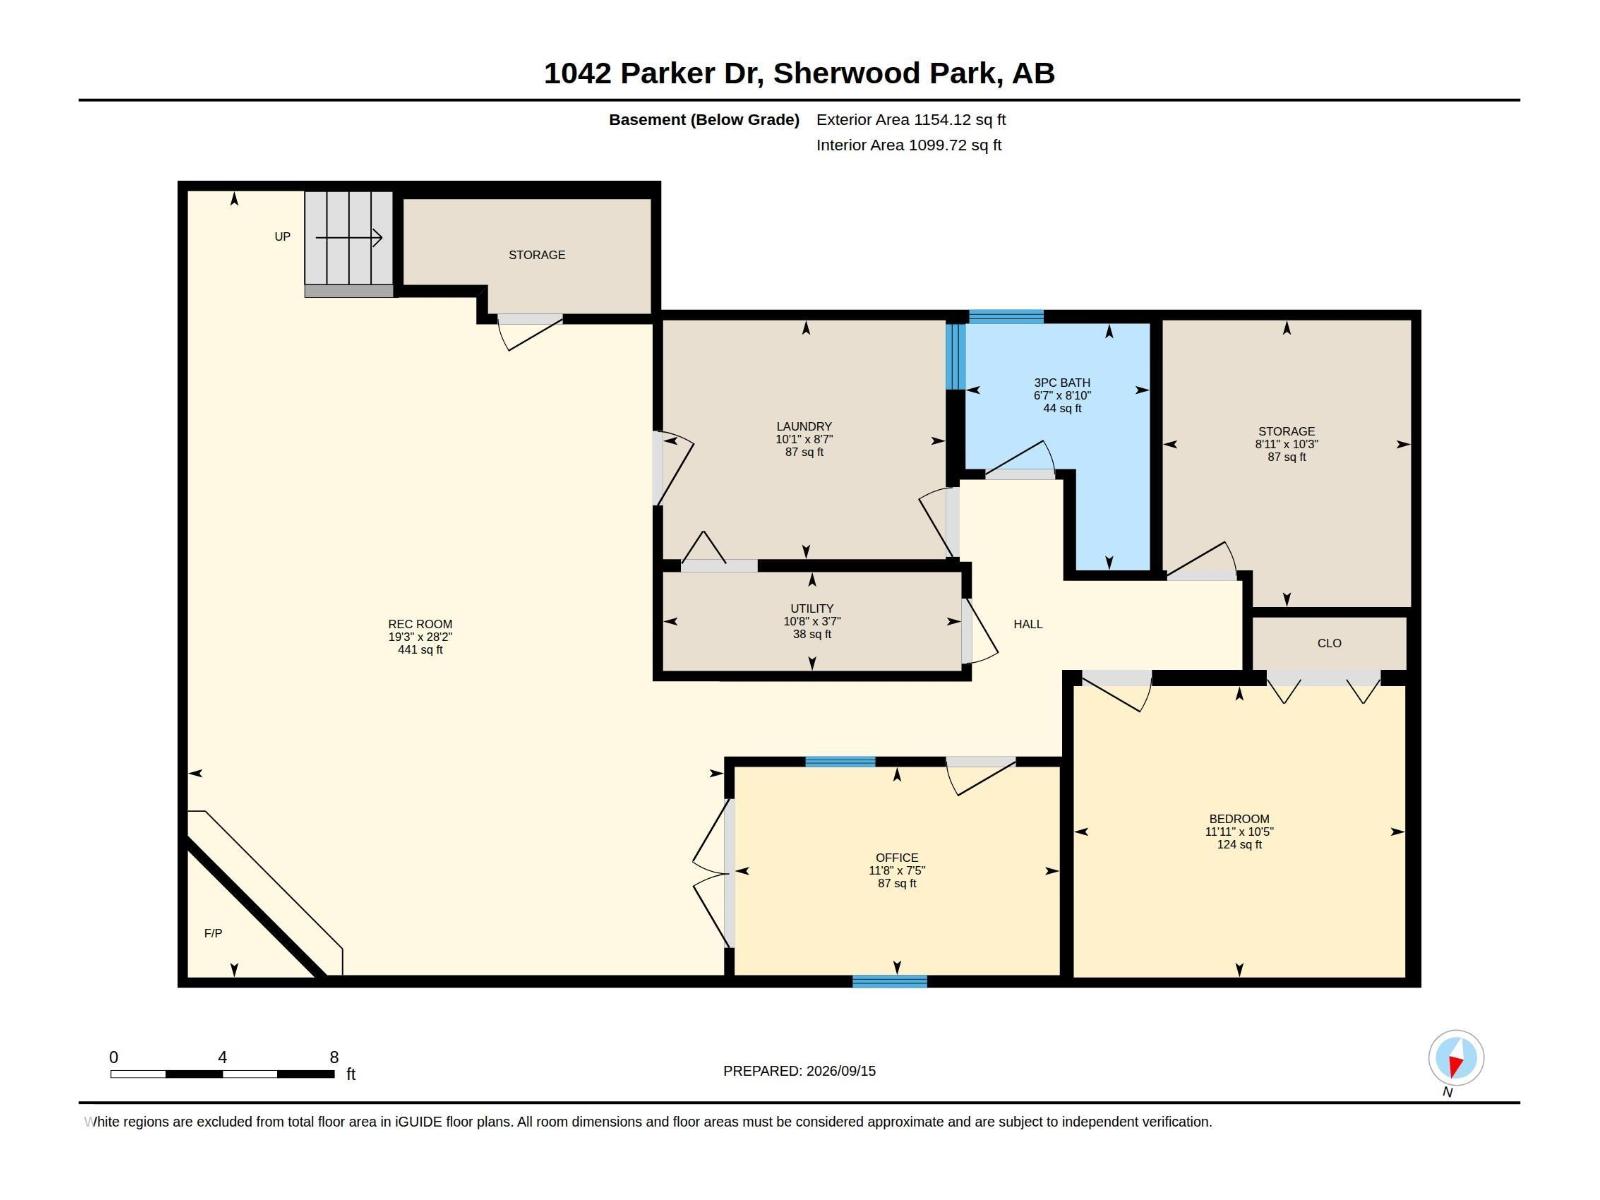
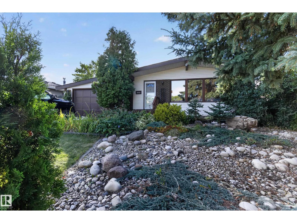
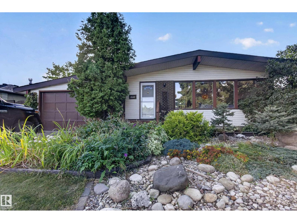
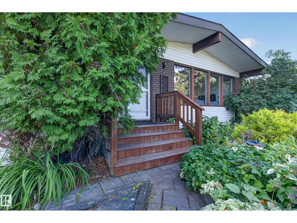
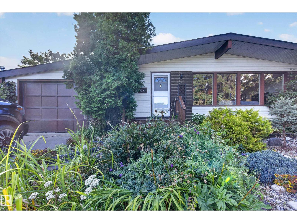
Welcome to this beautifully maintained 1,267sqft bungalow backing onto a Restricted Development Area in desirable Westboro. Featuring 3+1 bedrooms, 3 bathrooms and numerous updates throughout, this bright and inviting home offers vaulted ceilings in the spacious living and dining rooms, plus an eat-in kitchen with updated cabinetry and built-in seating. The primary bedroom includes a 2-piece ensuite, large closet and built-in wardrobe, with two additional bedrooms and a 4-piece bath completing the main floor. Enjoy the 3-season sunroom with two exterior access points. The fully developed basement offers a huge recreation room with corner gas fireplace, office, additional bedroom, 3-piece bath and large laundry room. Outside, enjoy a beautiful yard with a koi pond, koi fish included, two sheds and direct access to the RDA walking area. A great place to call home! (id:53676)
| Bathroom Total | 3 | Bedrooms Total | 4 |
| Appliances | Dishwasher, Dryer, Refrigerator, Storage Shed, Stove, Washer, Window Coverings | Architectural Style | Bungalow |
| Basement Development | Finished | Basement Type | Full (finished) |
| Constructed Date | 1970 | Construction Style Attachment | Detached |
| Half Bath Total | 1 | Heating Type | Forced Air |
| Stories Total | 1 | Size Interior | 1266 Sqft |
| Type | House |
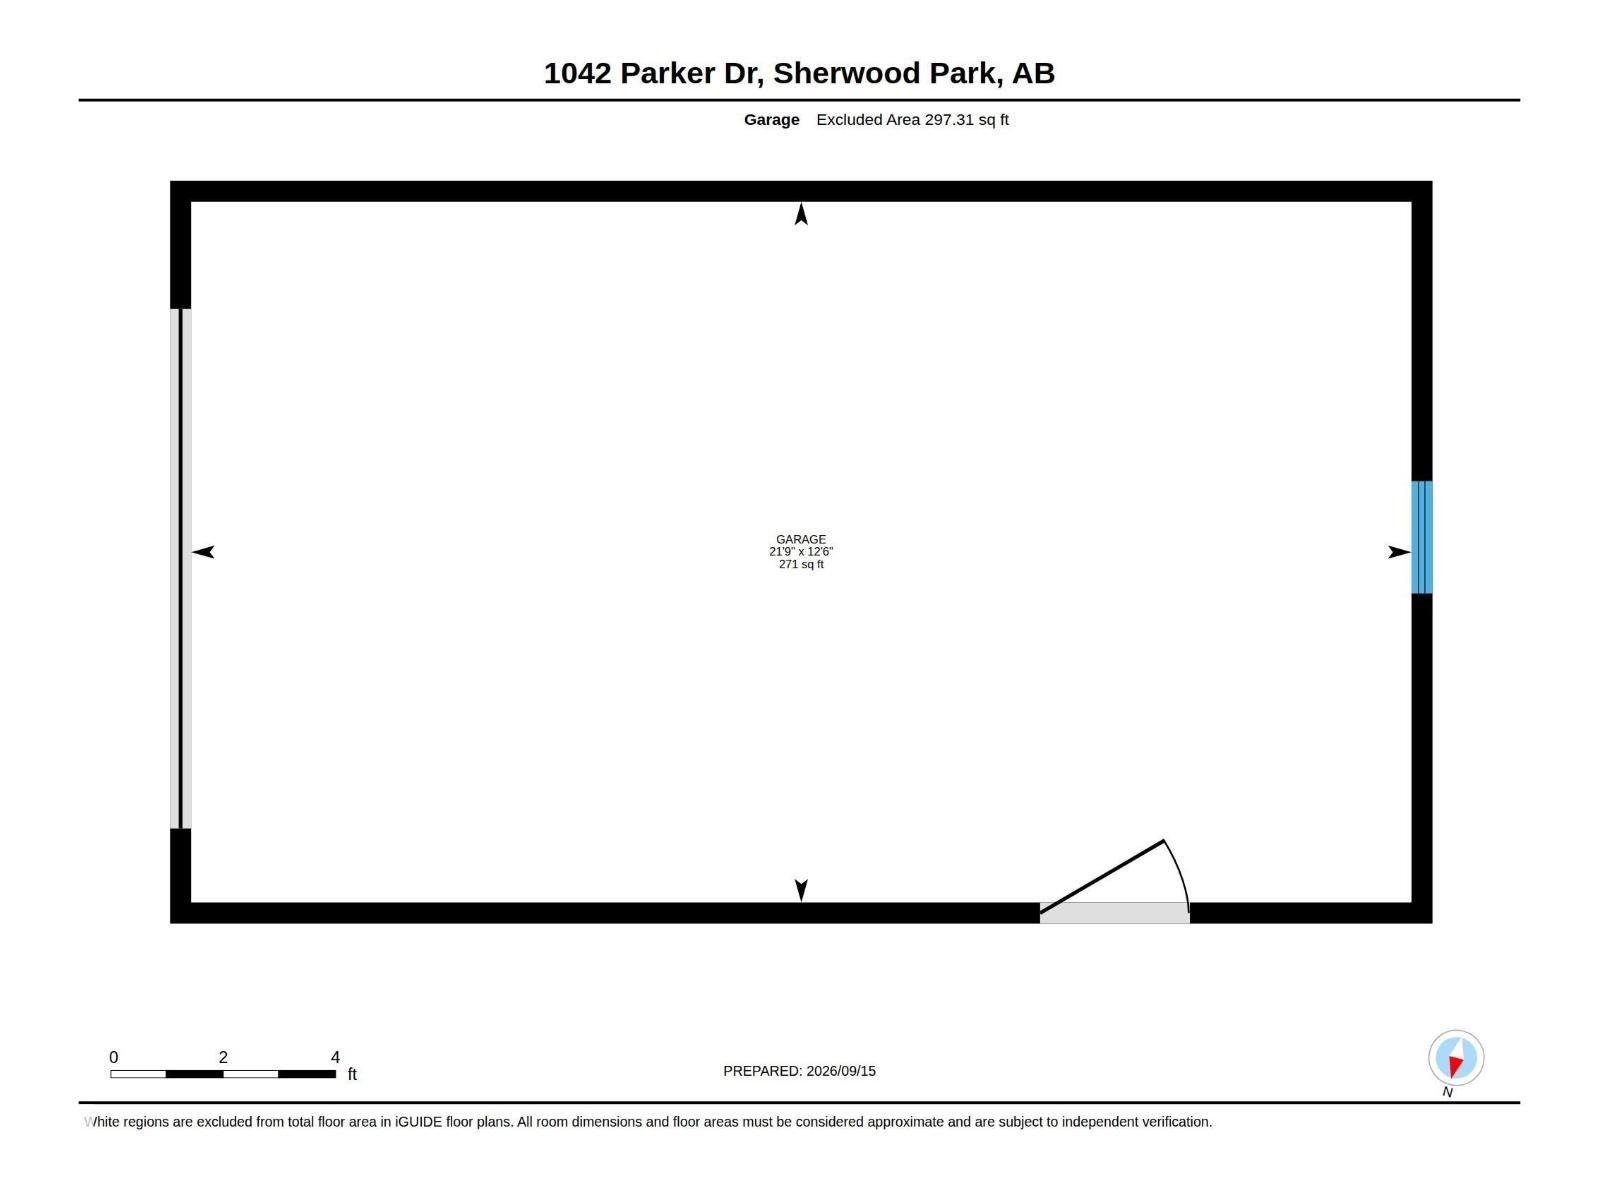
| Attached Garage |
| Acreage | No | Land Amenities | Public Transit |
| Size Irregular | 118 | Size Total | 118 M2 |
| Size Total Text | 118 M2 |
| Level | Type | Dimensions |
|---|---|---|
| Basement | Family Room | 28'8" x 19'3" |
| Basement | Bedroom 4 | 10'5" x 11'11 |
| Basement | Laundry Room | 8'7" x 10'1" |
| Basement | Office | 7'5" x 11'8" |
| Main Level | Living Room | 18'11 x 11' |
| Main Level | Dining Room | 12'6" x 9' |
| Main Level | Kitchen | 12'4" x 14'8" |
| Main Level | Primary Bedroom | 12'5" x 11' |
| Main Level | Bedroom 2 | 8'10" x 10'11 |
| Main Level | Bedroom 3 | 8'11" x 11' |

Start Your Mortgage Application
