
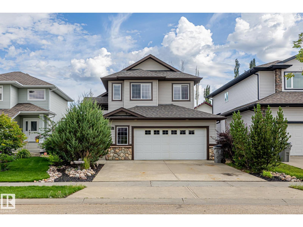
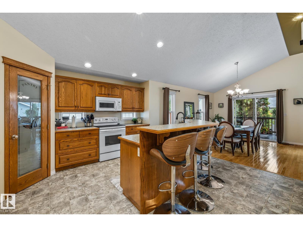
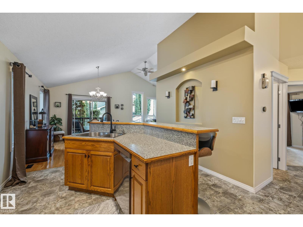
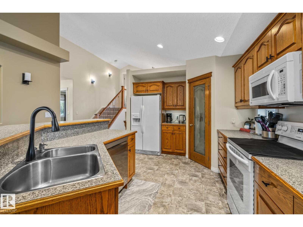
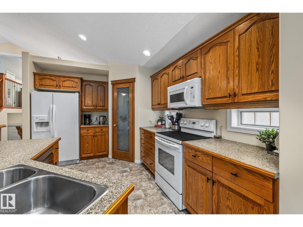
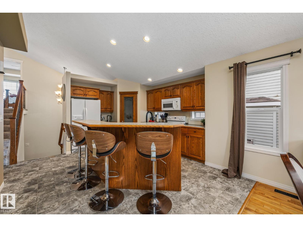
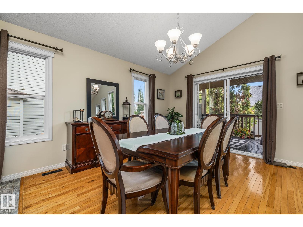
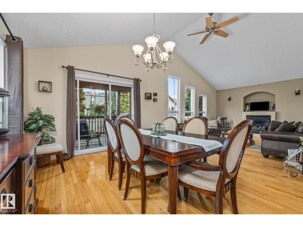
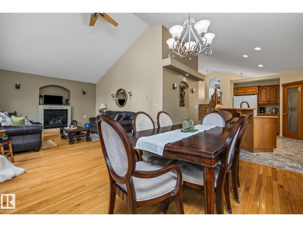
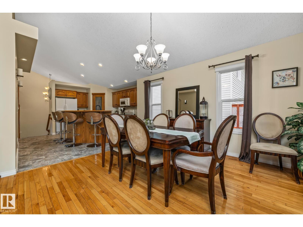
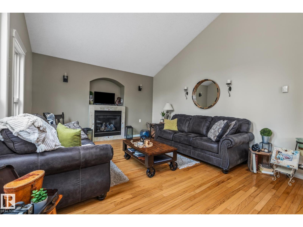
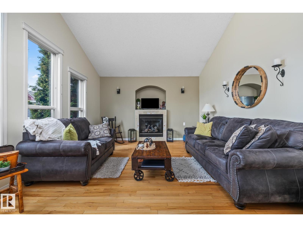
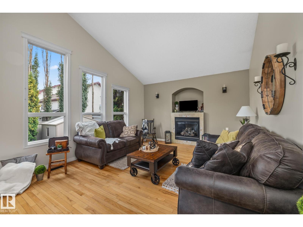
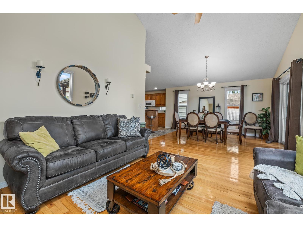
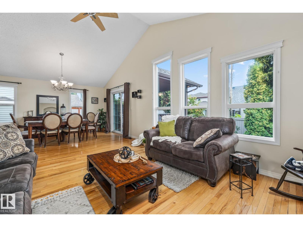
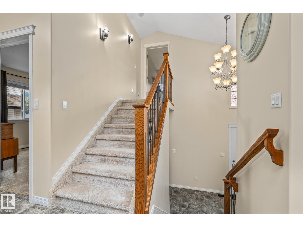
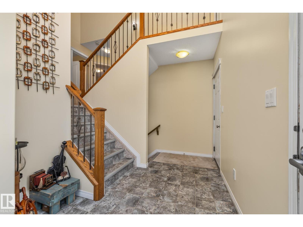
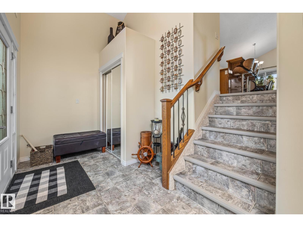
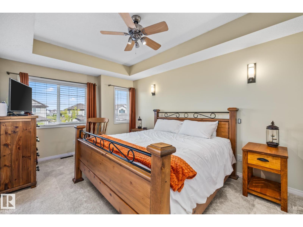
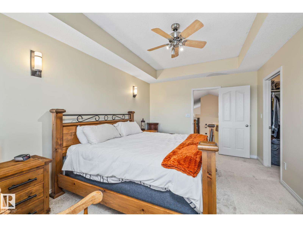
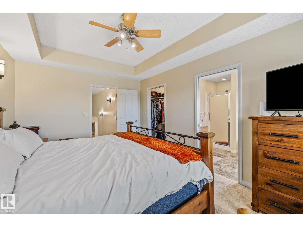
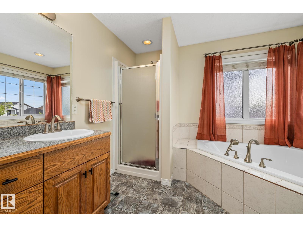
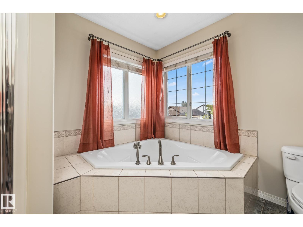
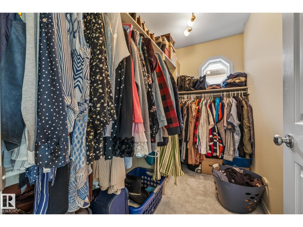
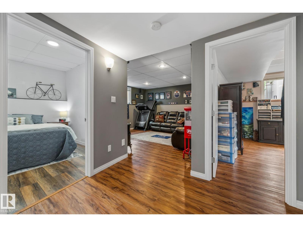
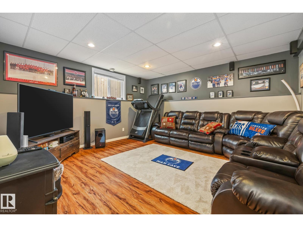
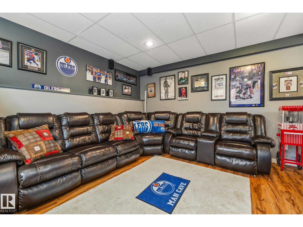
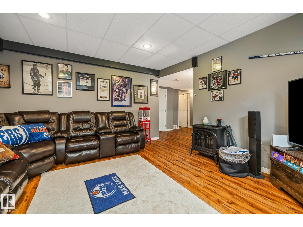
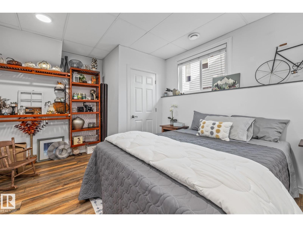
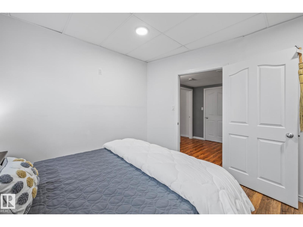
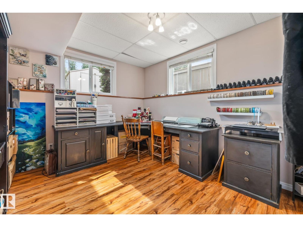
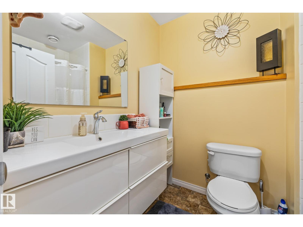
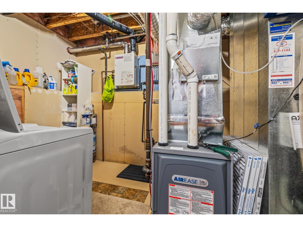
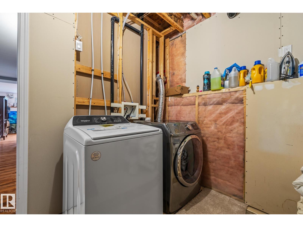
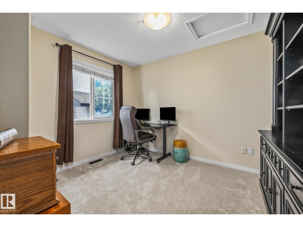
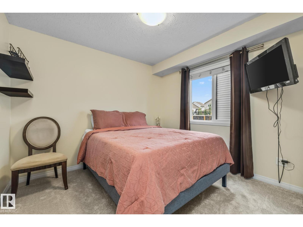
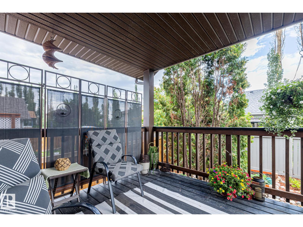
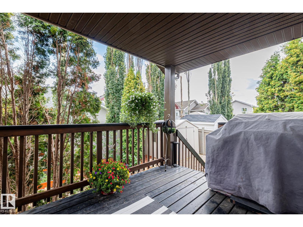
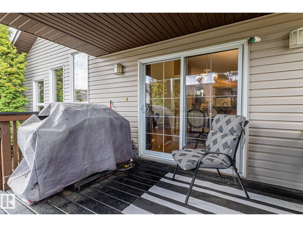
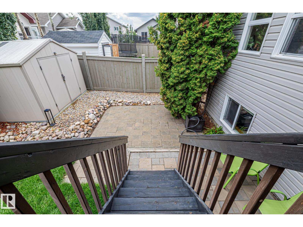
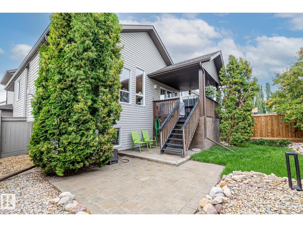
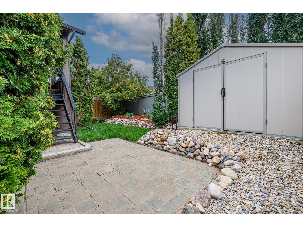
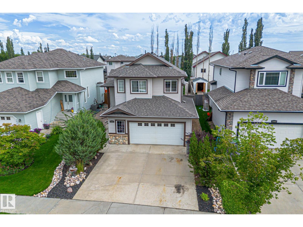
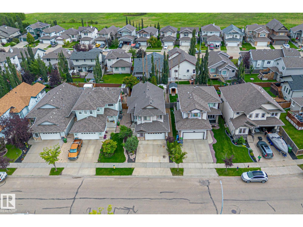
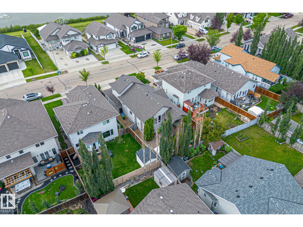
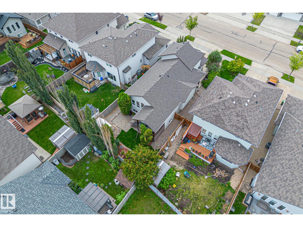
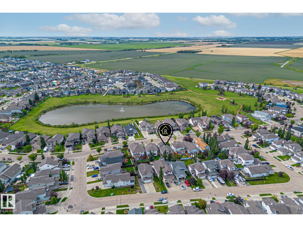
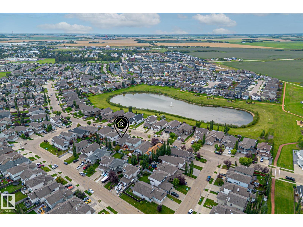
Welcome to this freshly painted, fully finished bilevel with 5 bedrooms & 3 baths—designed for everyday family living. With a brand new roof, furnace, carpet & hot water on demand, this home offers comfort & peace of mind. The open concept kitchen with corner pantry & raised eating bar flows into a dining space that opens to the deck—perfect for family meals or gatherings. The cozy living room features vaulted ceilings, hardwood floors, gas fireplace & plenty of sunlight. Upstairs, the primary retreat includes a walk-in closet & 4-pc ensuite. The landscaped backyard is made for daily enjoyment with a covered deck, stone patio, fruit tree & gas hook-up for year-round BBQs. Just a stone’s throw from the pond, you’ll love evening walks & morning coffee by the water. The fully finished basement adds 2 bedrooms, family room & 4-pc bath. An oversized insulated garage with hot/cold taps, floor drain & tons of storage completes the package. Close to schools & all amenities. (id:53676)
| Bathroom Total | 3 | Bedrooms Total | 5 |
| Appliances | Dishwasher, Dryer, Garage Door Opener Remote(s), Garage Door Opener, Microwave Range Hood Combo, Refrigerator, Stove, Washer, Window Coverings | Architectural Style | Bi-level |
| Basement Development | Finished | Basement Type | Full (finished) |
| Ceiling Type | Vaulted | Constructed Date | 2006 |
| Construction Style Attachment | Detached | Fireplace Fuel | Gas |
| Fireplace Present | Yes | Fireplace Type | Unknown |
| Heating Type | Forced Air | Size Interior | 1539 Sqft |
| Type | House |
| Attached Garage |
| Acreage | No | Fence Type | Fence |
| Land Amenities | Playground, Public Transit, Schools, Shopping | Size Irregular | 446.03 |
| Size Total | 446.03 M2 | Size Total Text | 446.03 M2 |
| Level | Type | Dimensions |
|---|---|---|
| Basement | Family Room | 4.53 m x 4.39 m |
| Basement | Bedroom 4 | 3.38 m x 4.15 m |
| Basement | Bedroom 5 | 3.21 m x 4.18 m |
| Basement | Storage | 4.56 m x 3.18 m |
| Basement | Storage | 1.94 m x 1.71 m |
| Basement | Utility Room | 3.21 m x 2.29 m |
| Main Level | Living Room | 4.66 m x 3.85 m |
| Main Level | Dining Room | 3.56 m x 3.85 m |
| Main Level | Kitchen | 4.17 m x 5.05 m |
| Main Level | Bedroom 2 | 3.12 m x 3.27 m |
| Main Level | Bedroom 3 | 3.4 m x 2.99 m |
| Upper Level | Primary Bedroom | 3.33 m x 5.03 m |

Start Your Mortgage Application
