
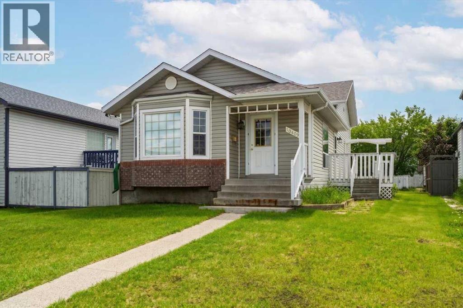
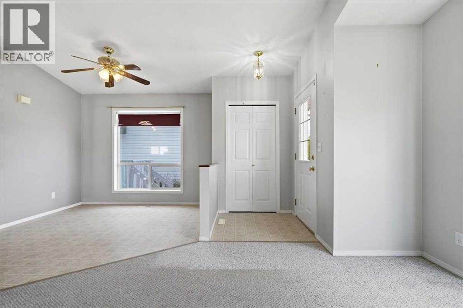
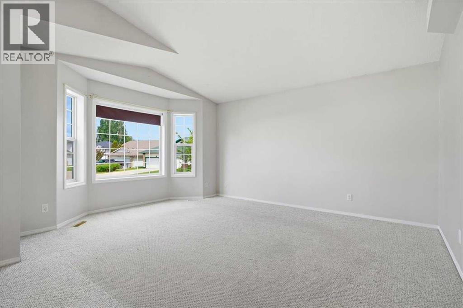
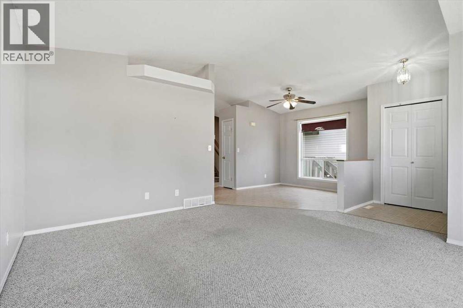
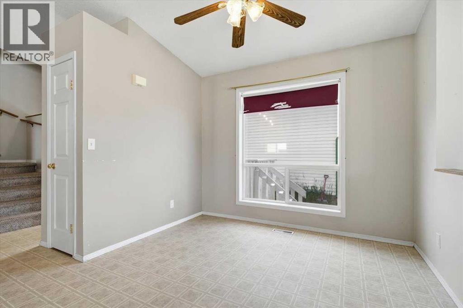
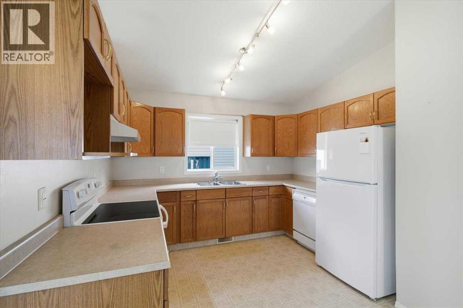
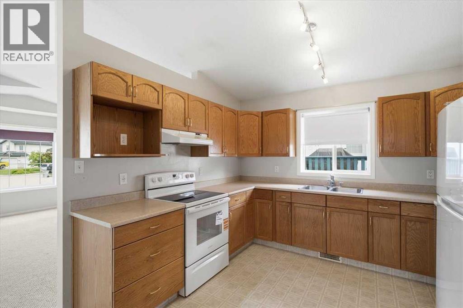
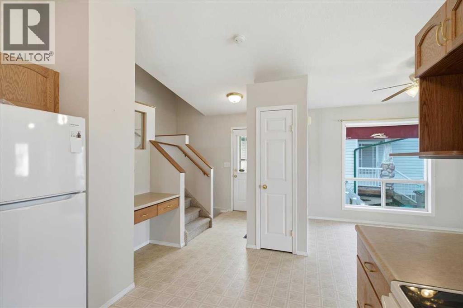
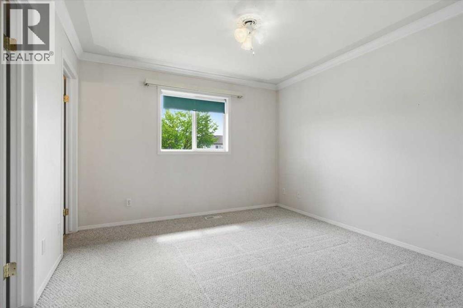
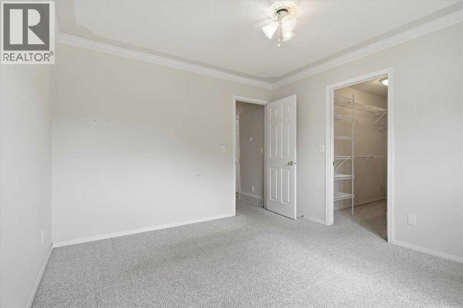
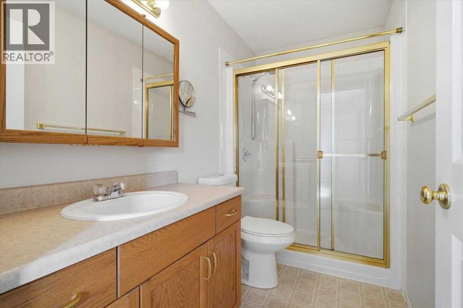
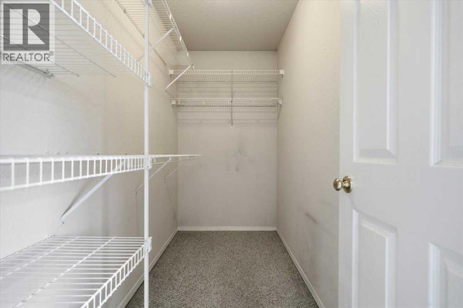
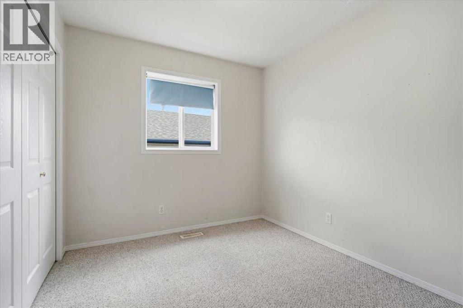
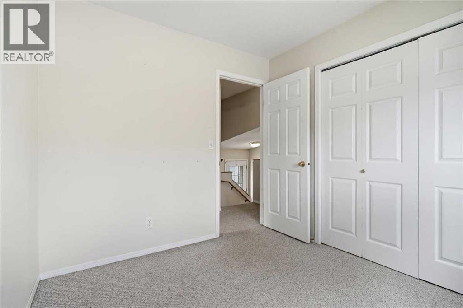
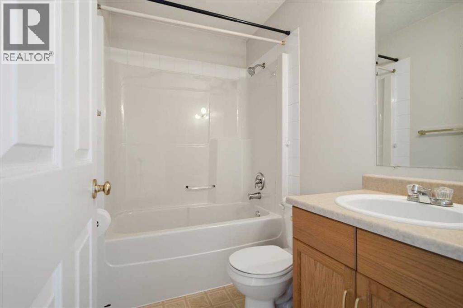
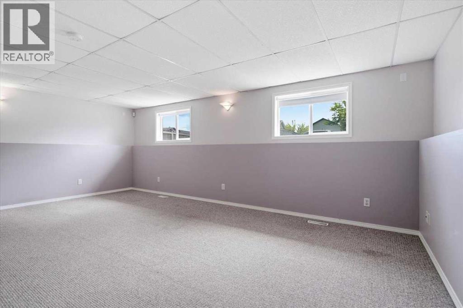
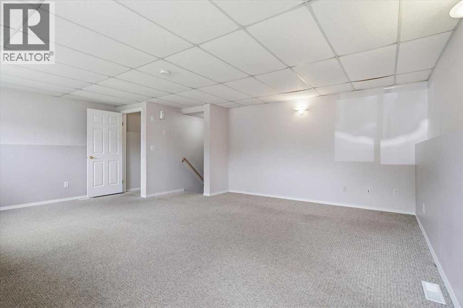
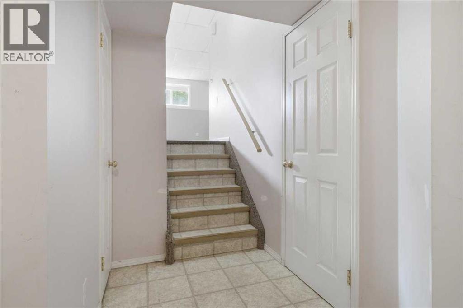
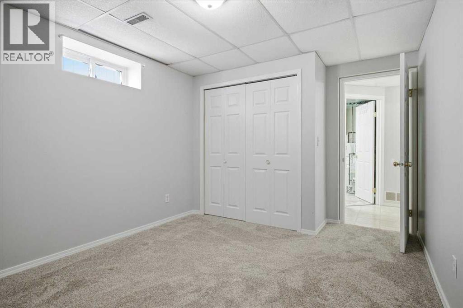
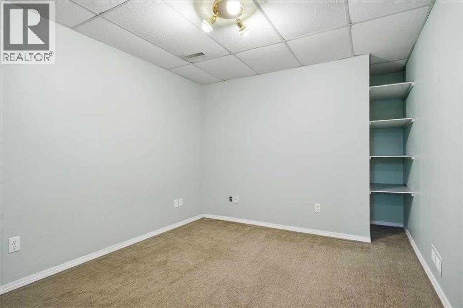
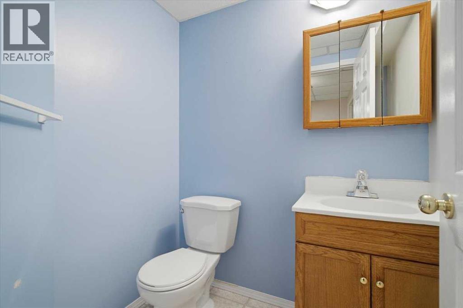
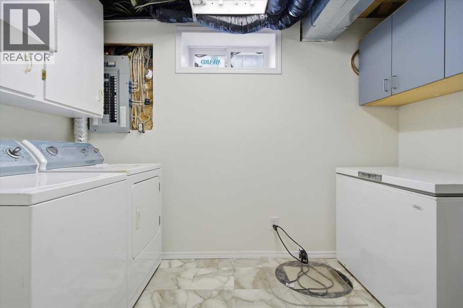
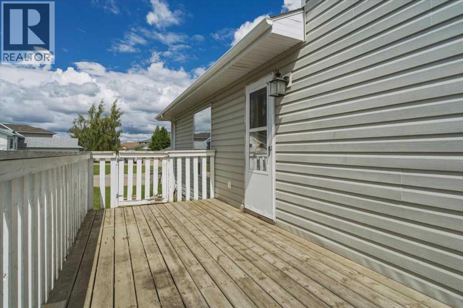
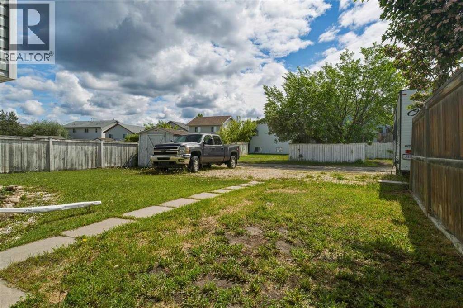
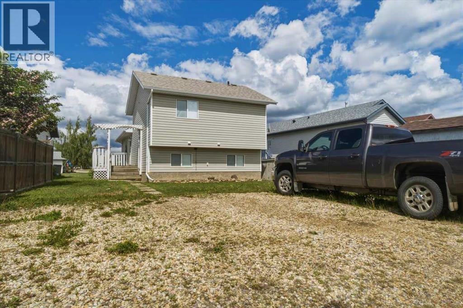
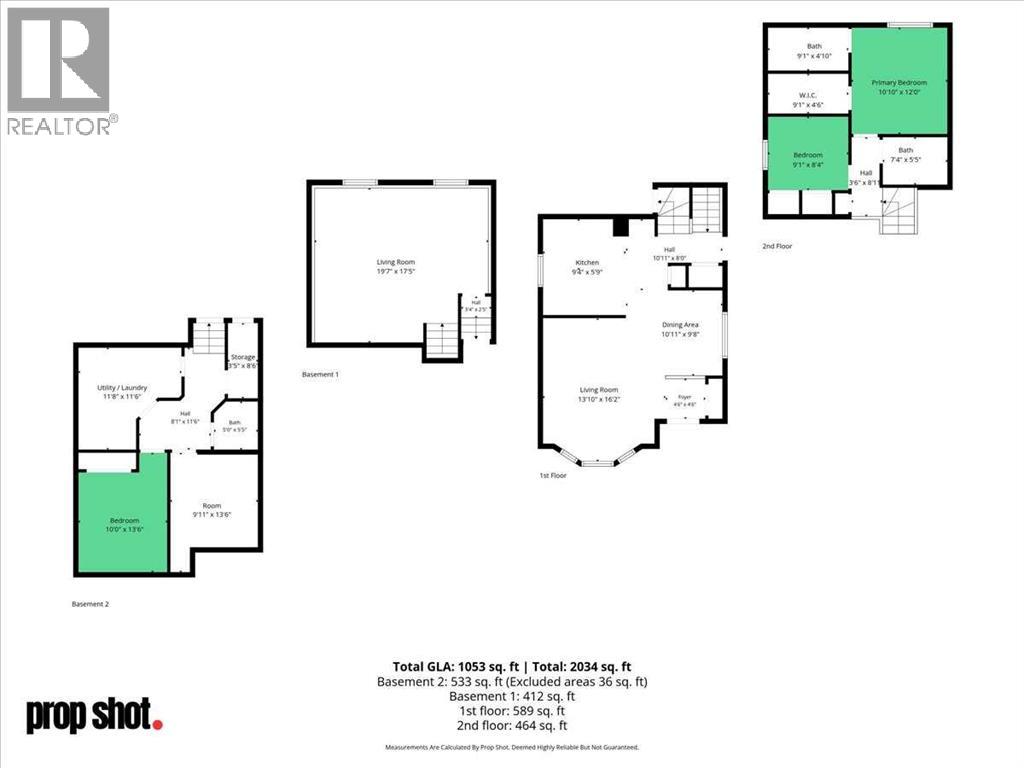
Offering a ideal balance of space, comfort, and potential, this 4-level split delivers versatile living tailored for modern family life. The main floor greets you with abundant natural light and an open layout connecting the bay-windowed living room, dining area, and kitchen.Entertainment options abound on the first lower level, which boasts an oversized 19' x 17' recreation room. The upper floor serves as a tranquil sleeping level, featuring a secondary bedroom, a full bathroom, and a primary retreat complete with a walk-in closet and a private ensuite with a custom seated shower.The lowest level is designed for maximum utility, hosting a third spacious bedroom, a third full bath, dedicated storage, an oversized laundry room, and a quiet 9' x 13' flex room suitable for a private office or den.Outside, enjoy a private back deck and a fully fenced yard with alley access for off-street parking. Updated with new shingles and positioned in a prime, family-focused neighborhood close to local schools and the Eastlink Centre, this property provides the perfect canvas to customize your dream lifestyle. (id:53676)
| Bathroom Total | 3 | Bedrooms Above Ground | 2 |
| Bedrooms Below Ground | 1 | Bedrooms Total | 3 |
| Appliances | Refrigerator, Dishwasher, Oven, Freezer, Window Coverings, Washer & Dryer | Architectural Style | 4 Level |
| Basement Development | Finished | Basement Type | Full (finished) |
| Constructed Date | 1999 | Construction Style Attachment | Detached |
| Cooling Type | None | Exterior Finish | Vinyl Siding |
| Flooring Type | Carpeted, Linoleum | Foundation Type | Poured Concrete |
| Heating Fuel | Natural Gas | Heating Type | Forced Air |
| Size Interior | 1053 Sqft | Total Finished Area | 1053 Sqft |
| Type | House |
| Parking Pad |
| Acreage | No | Fence Type | Partially Fenced |
| Land Amenities | Park, Playground, Recreation Nearby, Schools, Shopping | Size Depth | 33.57 M |
| Size Frontage | 11.13 M | Size Irregular | 405.25 |
| Size Total | 405.25 M2|4,051 - 7,250 Sqft | Size Total Text | 405.25 M2|4,051 - 7,250 Sqft |
| Zoning Description | Rs |
| Level | Type | Dimensions |
|---|---|---|
| Second Level | Primary Bedroom | 10.83 Ft x 12.00 Ft |
| Second Level | 3pc Bathroom | 9.08 Ft x 4.83 Ft |
| Second Level | Bedroom | 9.08 Ft x 8.33 Ft |
| Second Level | 4pc Bathroom | 7.33 Ft x 5.42 Ft |
| Basement | Furnace | 11.67 Ft x 11.50 Ft |
| Basement | 4pc Bathroom | 5.00 Ft x 5.42 Ft |
| Basement | Bedroom | 10.00 Ft x 13.50 Ft |
| Basement | Other | 9.92 Ft x 13.50 Ft |
| Lower Level | Living Room | 19.58 Ft x 17.42 Ft |
| Main Level | Living Room | 13.83 Ft x 16.17 Ft |
| Main Level | Dining Room | 10.92 Ft x 9.67 Ft |
| Main Level | Kitchen | 9.33 Ft x 5.75 Ft |

Start Your Mortgage Application
