
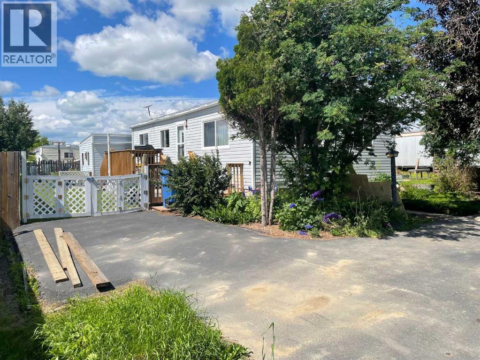
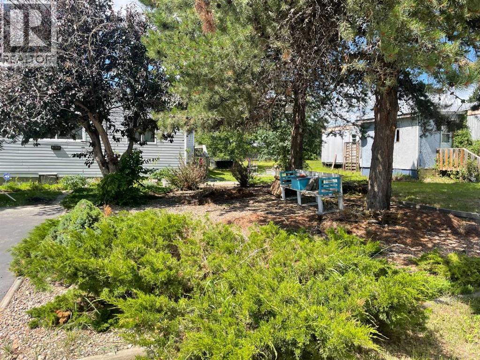
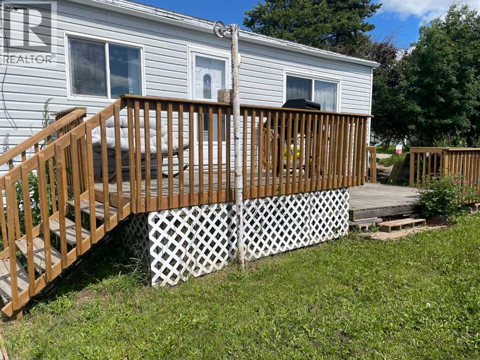
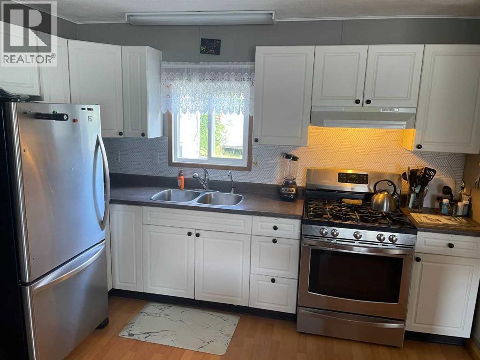
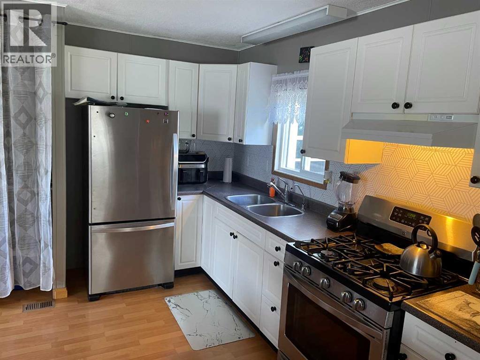
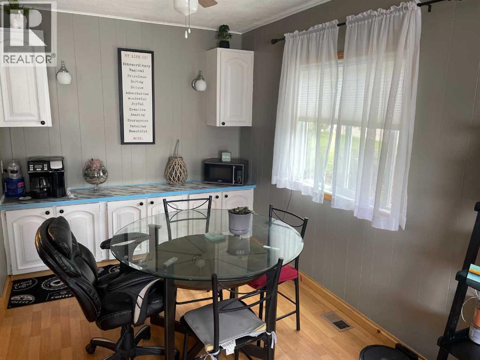
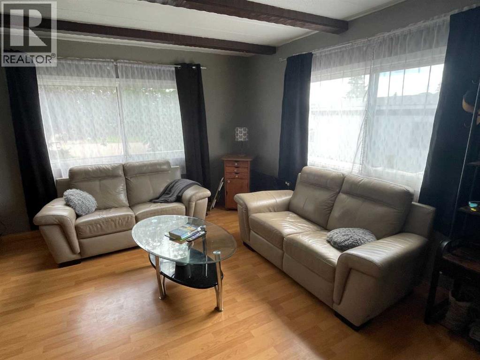
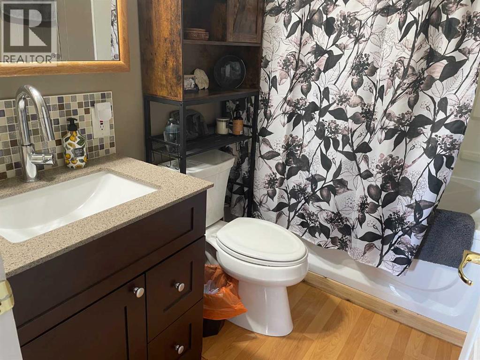
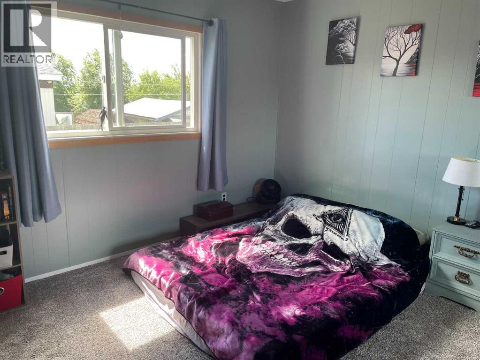
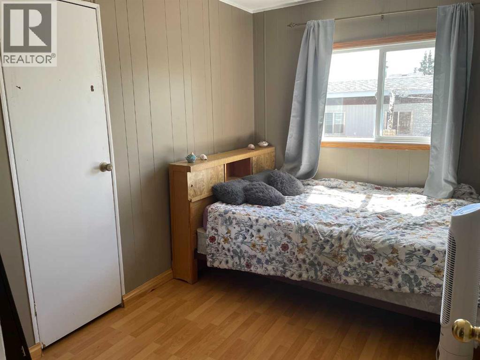
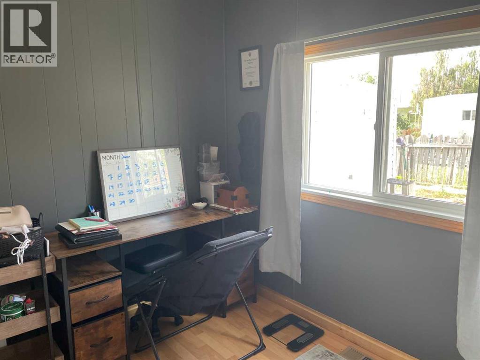
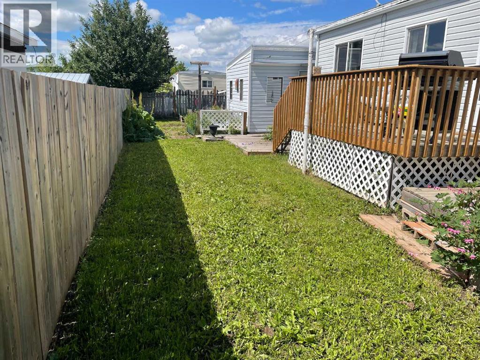
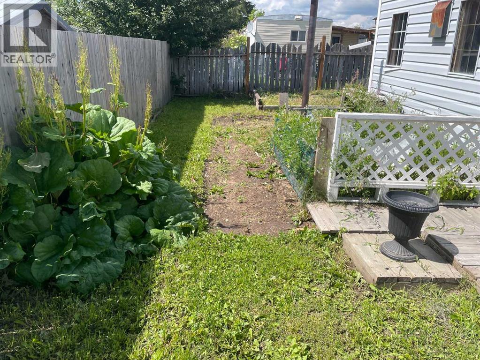
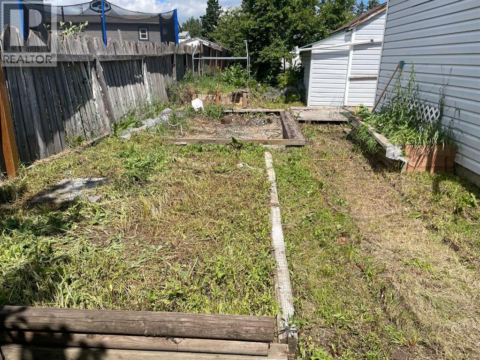
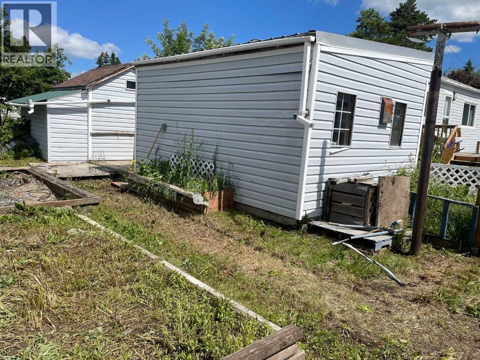
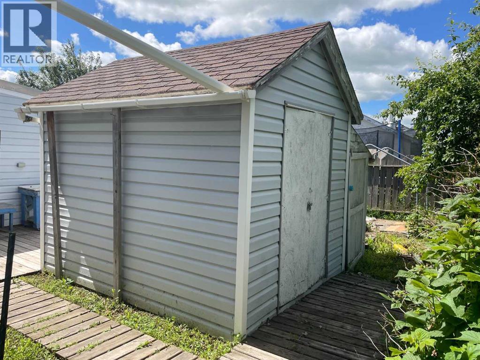
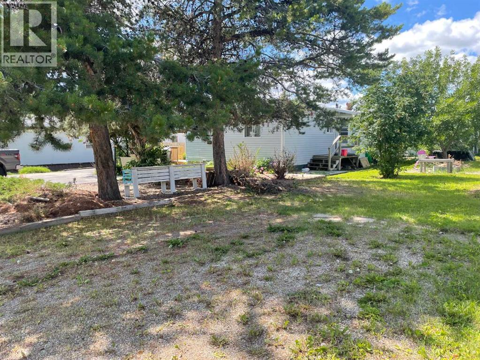
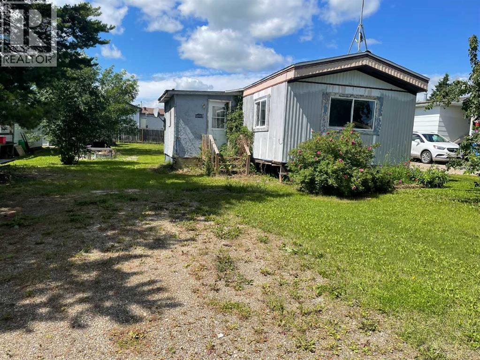
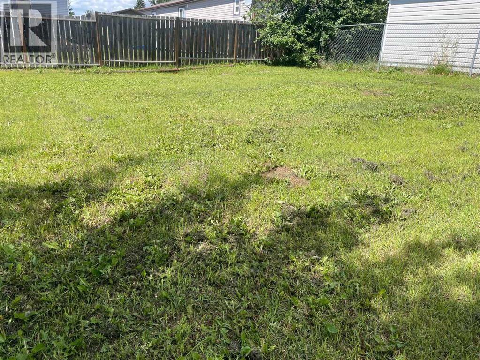
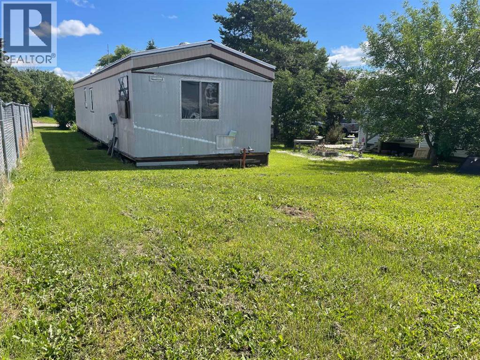
Tucked away on two lots, this meticulously maintained doublewide offers the ease of one-level living with the charm of country space. Set on a concrete perimeter foundation with pilings and topped with a durable metal roof, the home features newer windows and siding, three comfortable bedrooms, and a 3-piece bath complete with a jetted tub for unwinding after a long day. A paved parking pad, an insulated and wired garage, and a handy storage shed take care of your practical needs, while a garden plot and greenhouse foundation await your green thumb. The second lot is your bonus—plenty of room for an extra-large yard, a picnic spot with a firepit, and even a second mobile that, while currently not habitable, is brimming with potential as a workshop, playhouse, or creative getaway. Whether you're looking to settle in or spread out, this property delivers a rare blend of comfort, utility, and room to breathe. Don’t wait! Call your Realtor for an appointment to view. (id:53676)
| Bathroom Total | 1 | Bedrooms Above Ground | 3 |
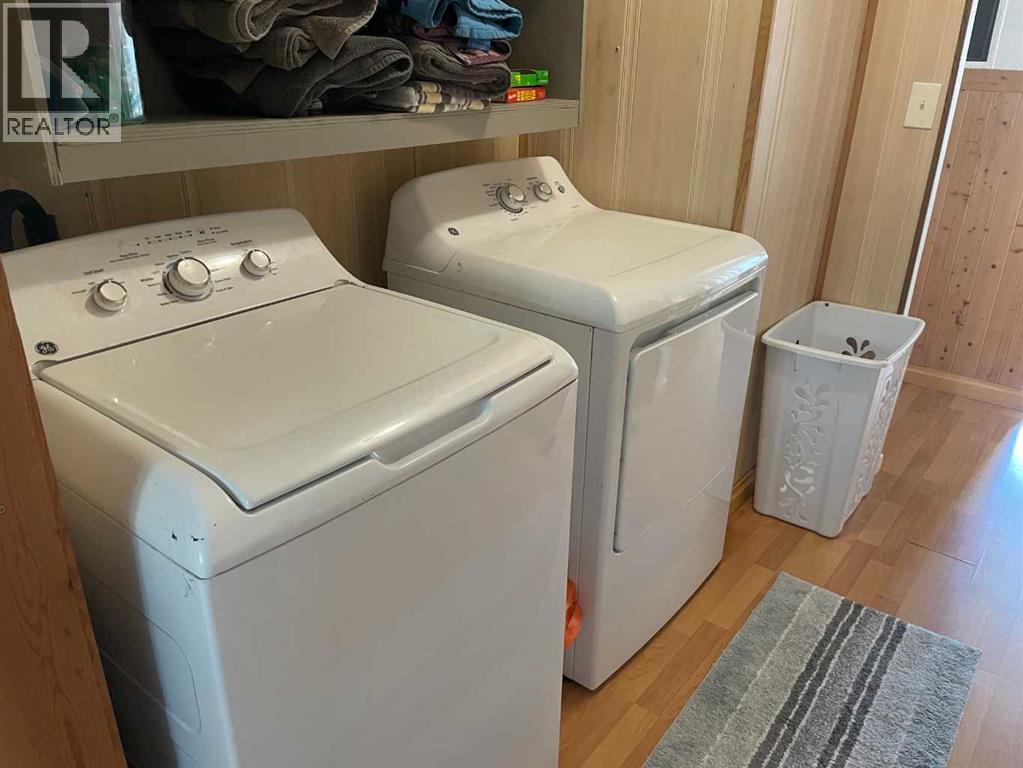
| Bedrooms Total | 3 | Appliances | Washer, Refrigerator, Gas Stove(s), Dryer |
| Architectural Style | Mobile Home | Basement Type | None |
| Constructed Date | 1975 | Construction Style Attachment | Detached |
| Cooling Type | None | Exterior Finish | Vinyl Siding |
| Flooring Type | Carpeted, Laminate | Foundation Type | Poured Concrete |
| Heating Type | Central Heating, Forced Air | Stories Total | 1 |
| Size Interior | 1080 Sqft | Total Finished Area | 1080 Sqft |
| Type | Manufactured Home |
| Parking Pad | |
| R V |
| Acreage | No | Fence Type | Fence |
| Land Amenities | Airport, Golf Course, Schools, Shopping | Size Depth | 34.4 M |
| Size Frontage | 16 M | Size Irregular | 550.00 |
| Size Total | 550 M2|4,051 - 7,250 Sqft | Size Total Text | 550 M2|4,051 - 7,250 Sqft |
| Zoning Description | Rmhs |
| Level | Type | Dimensions |
|---|---|---|
| Main Level | Kitchen | 11.00 Ft x 9.42 Ft |
| Main Level | Dining Room | 7.67 Ft x 9.67 Ft |
| Main Level | Living Room | 15.58 Ft x 13.00 Ft |
| Main Level | Primary Bedroom | 11.17 Ft x 12.42 Ft |
| Main Level | Bedroom | 8.00 Ft x 8.00 Ft |
| Main Level | Bedroom | 11.17 Ft x 7.50 Ft |
| Main Level | 3pc Bathroom | 7.92 Ft x 5.00 Ft |
| Main Level | Laundry Room | 7.92 Ft x 5.75 Ft |

Start Your Mortgage Application
