
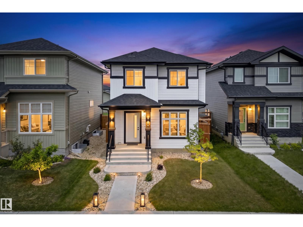
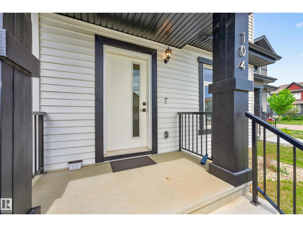
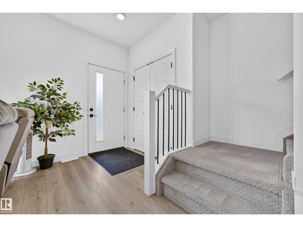
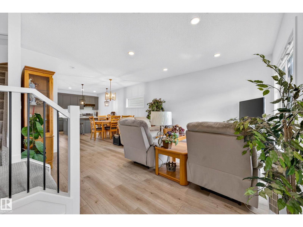
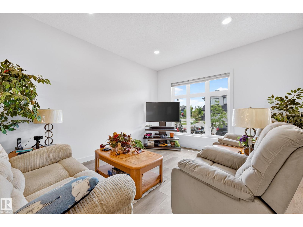
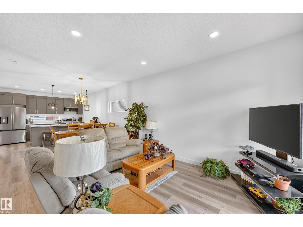
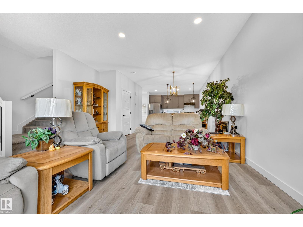
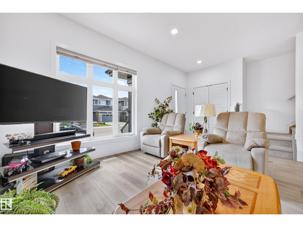
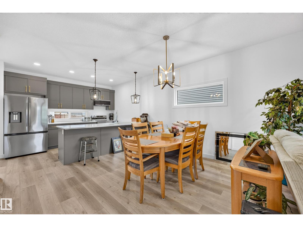
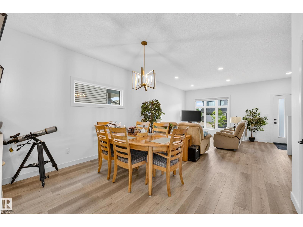
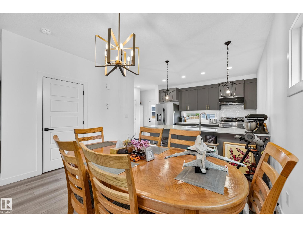
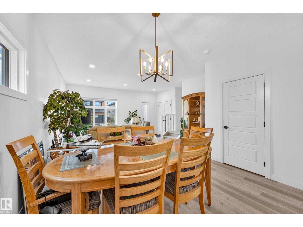
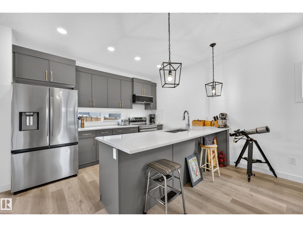
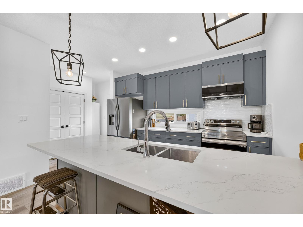
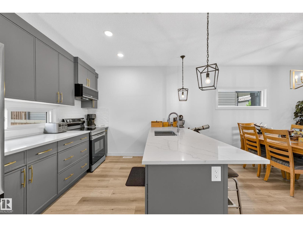
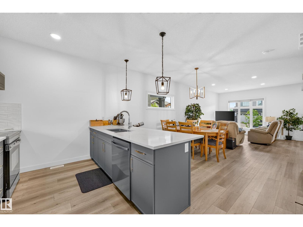
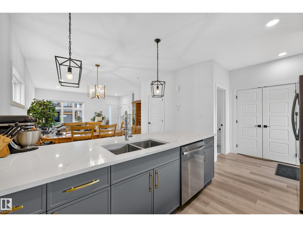
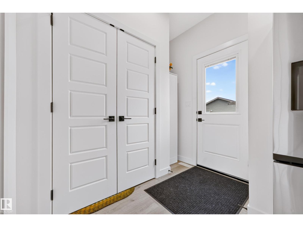
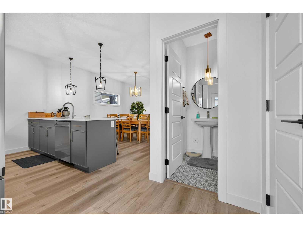
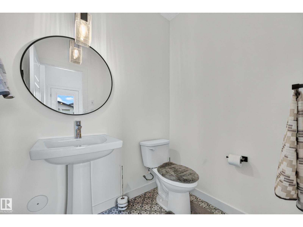
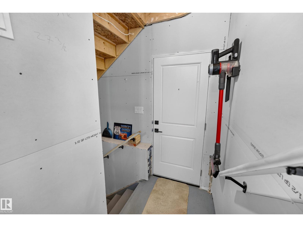
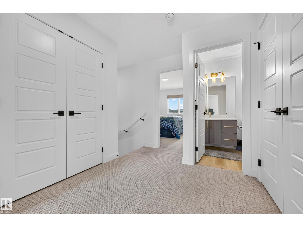
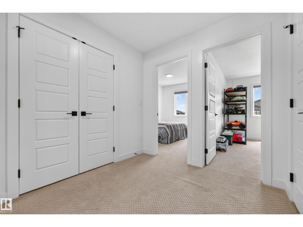
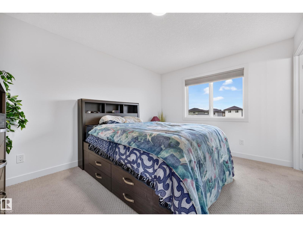
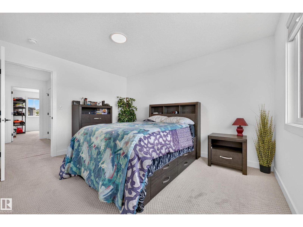
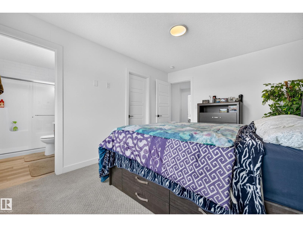
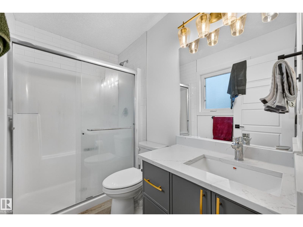
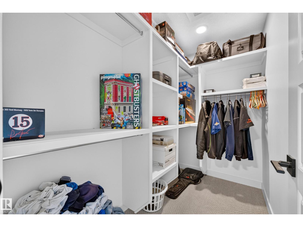
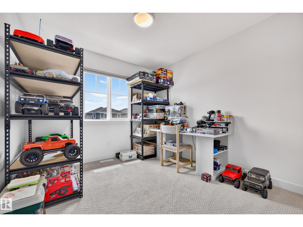
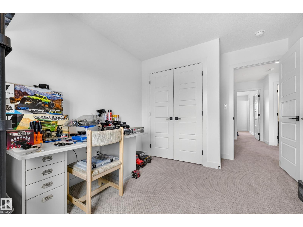
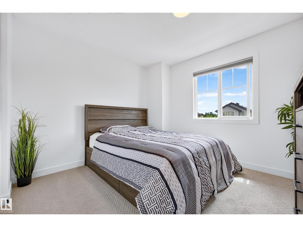
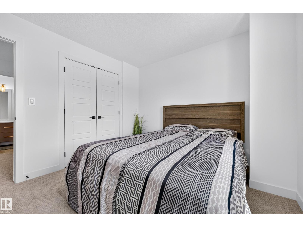
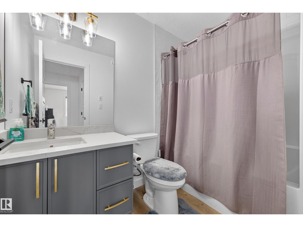
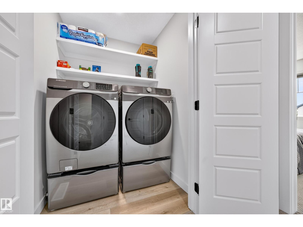
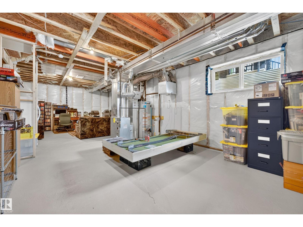
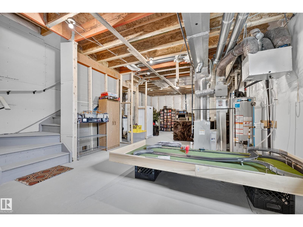
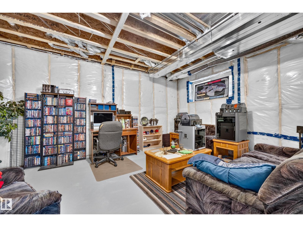
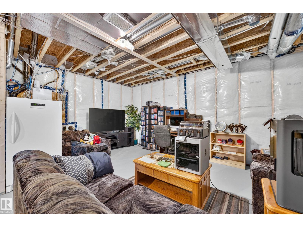
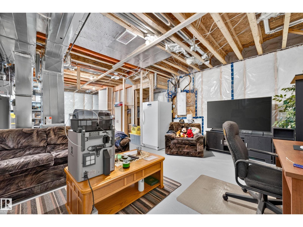
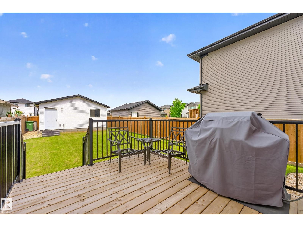
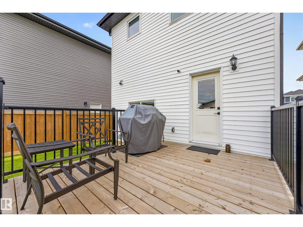
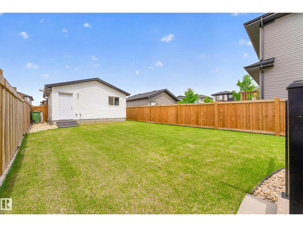
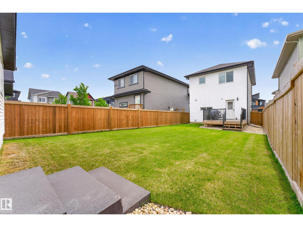
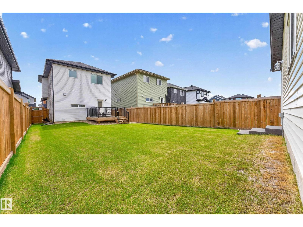
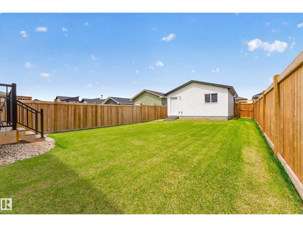
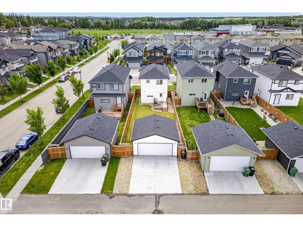
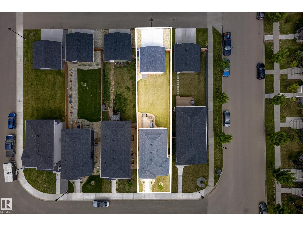
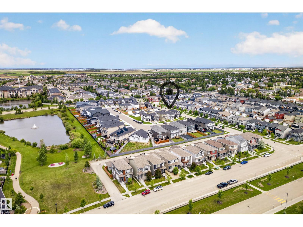
Welcome to this beautifully maintained 2022-built home in the sought-after West Haven community of Leduc! Offering modern design, functional living space & a fantastic location, this property is perfect for families, professionals, or anyone looking for move-in ready comfort. The bright & inviting main floor features an open-concept layout with stylish finishes, large windows, & seamless flow between the living, dining & kitchen areas—ideal for both everyday living & entertaining. Upstairs, enjoy well-designed bedroom spaces & a comfortable retreat to unwind at the end of the day. Step outside & discover one of the standout features of this home: the oversized backyard, offering endless possibilities for outdoor enjoyment, gardening, play space, or future landscaping ideas. The double detached garage provides excellent parking, storage & added convenience year-round. Located in desirable West Haven with easy access to parks, schools, walking trails & commuter routes. (id:53676)
| Bathroom Total | 3 | Bedrooms Total | 3 |
| Appliances | Dishwasher, Dryer, Garage Door Opener, Microwave Range Hood Combo, Refrigerator, Stove, Washer, Window Coverings | Basement Development | Unfinished |
| Basement Type | Full (unfinished) | Constructed Date | 2022 |
| Construction Style Attachment | Detached | Half Bath Total | 1 |
| Heating Type | Forced Air | Stories Total | 2 |
| Size Interior | 1439 Sqft | Type | House |
| Detached Garage |
| Acreage | No | Fence Type | Fence |
| Land Amenities | Airport, Public Transit, Schools, Shopping | Size Irregular | 412.03 |
| Size Total | 412.03 M2 | Size Total Text | 412.03 M2 |
| Level | Type | Dimensions |
|---|---|---|
| Main Level | Living Room | Measurements not available |
| Main Level | Dining Room | Measurements not available |
| Main Level | Kitchen | Measurements not available |
| Upper Level | Primary Bedroom | Measurements not available |
| Upper Level | Bedroom 2 | Measurements not available |
| Upper Level | Bedroom 3 | Measurements not available |

Start Your Mortgage Application
