
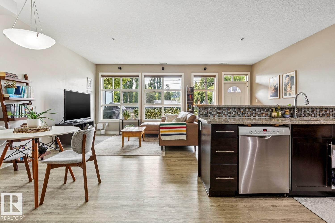
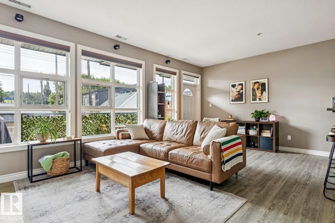
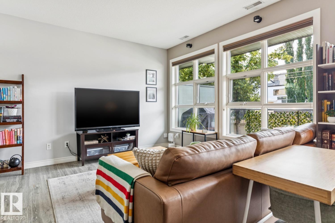
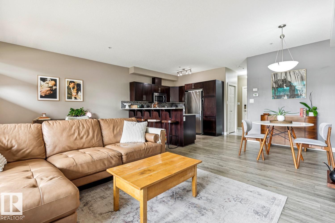
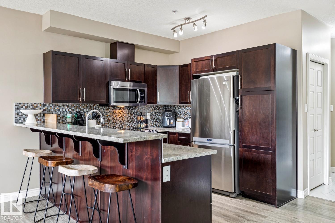
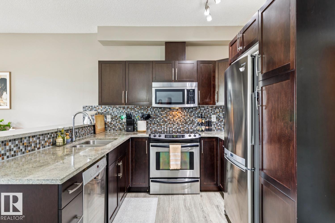
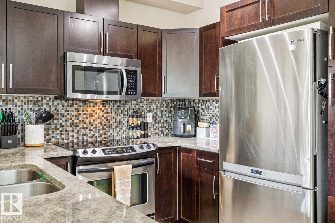
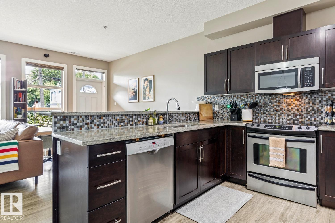
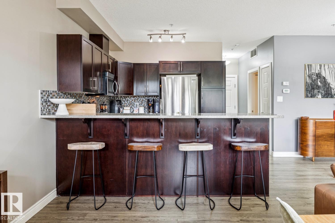
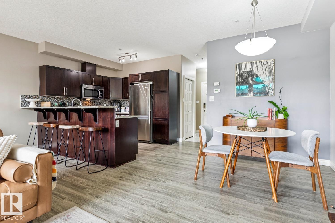
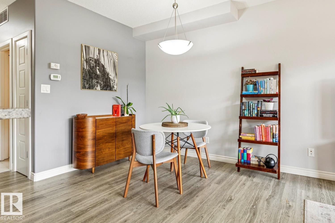
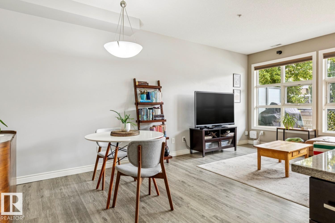
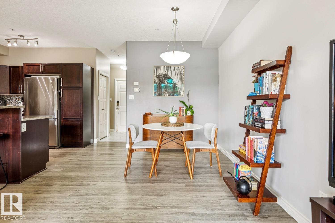
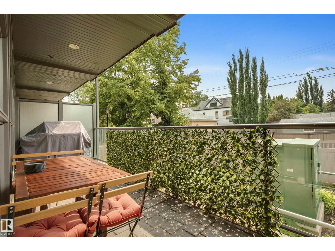
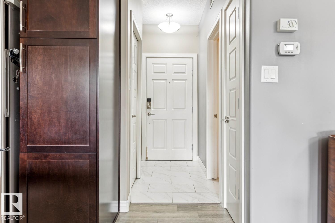
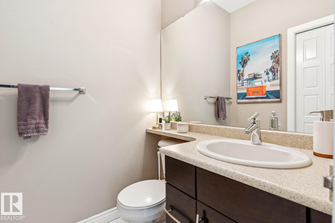
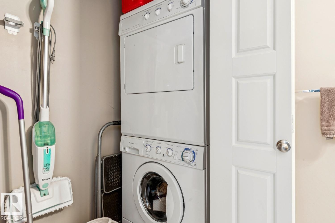
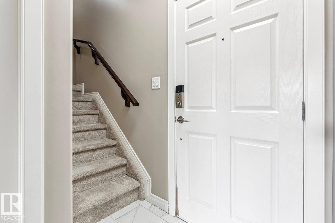
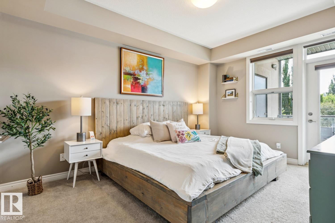
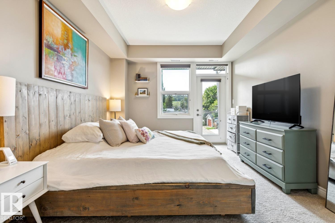
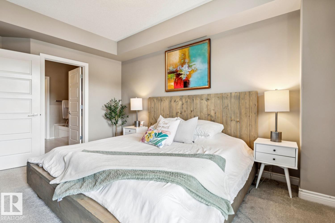
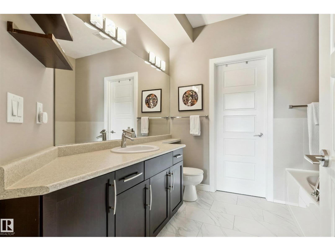
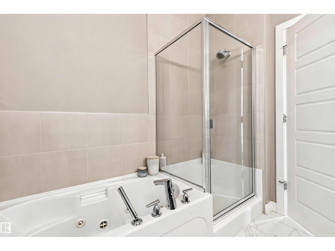
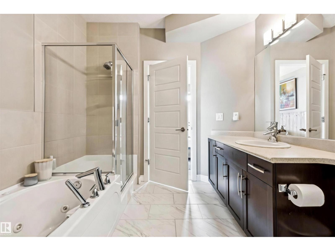
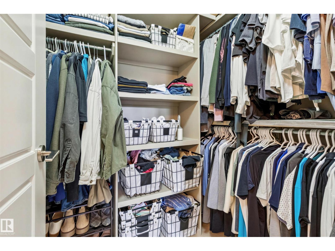
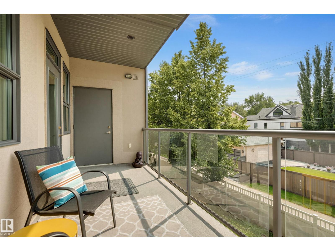
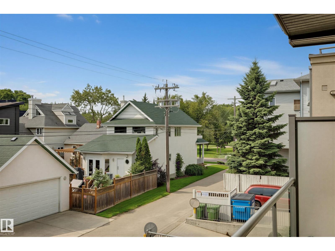
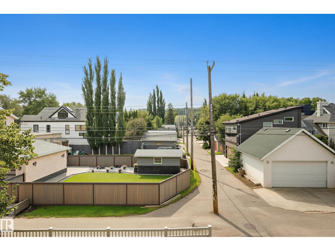
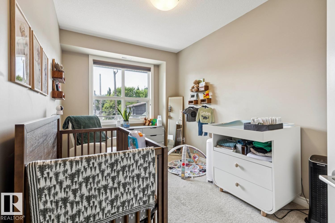
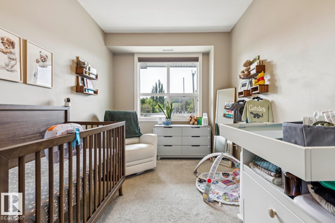
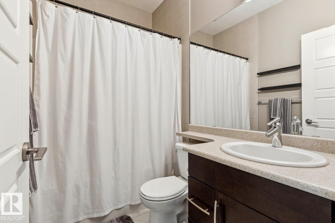
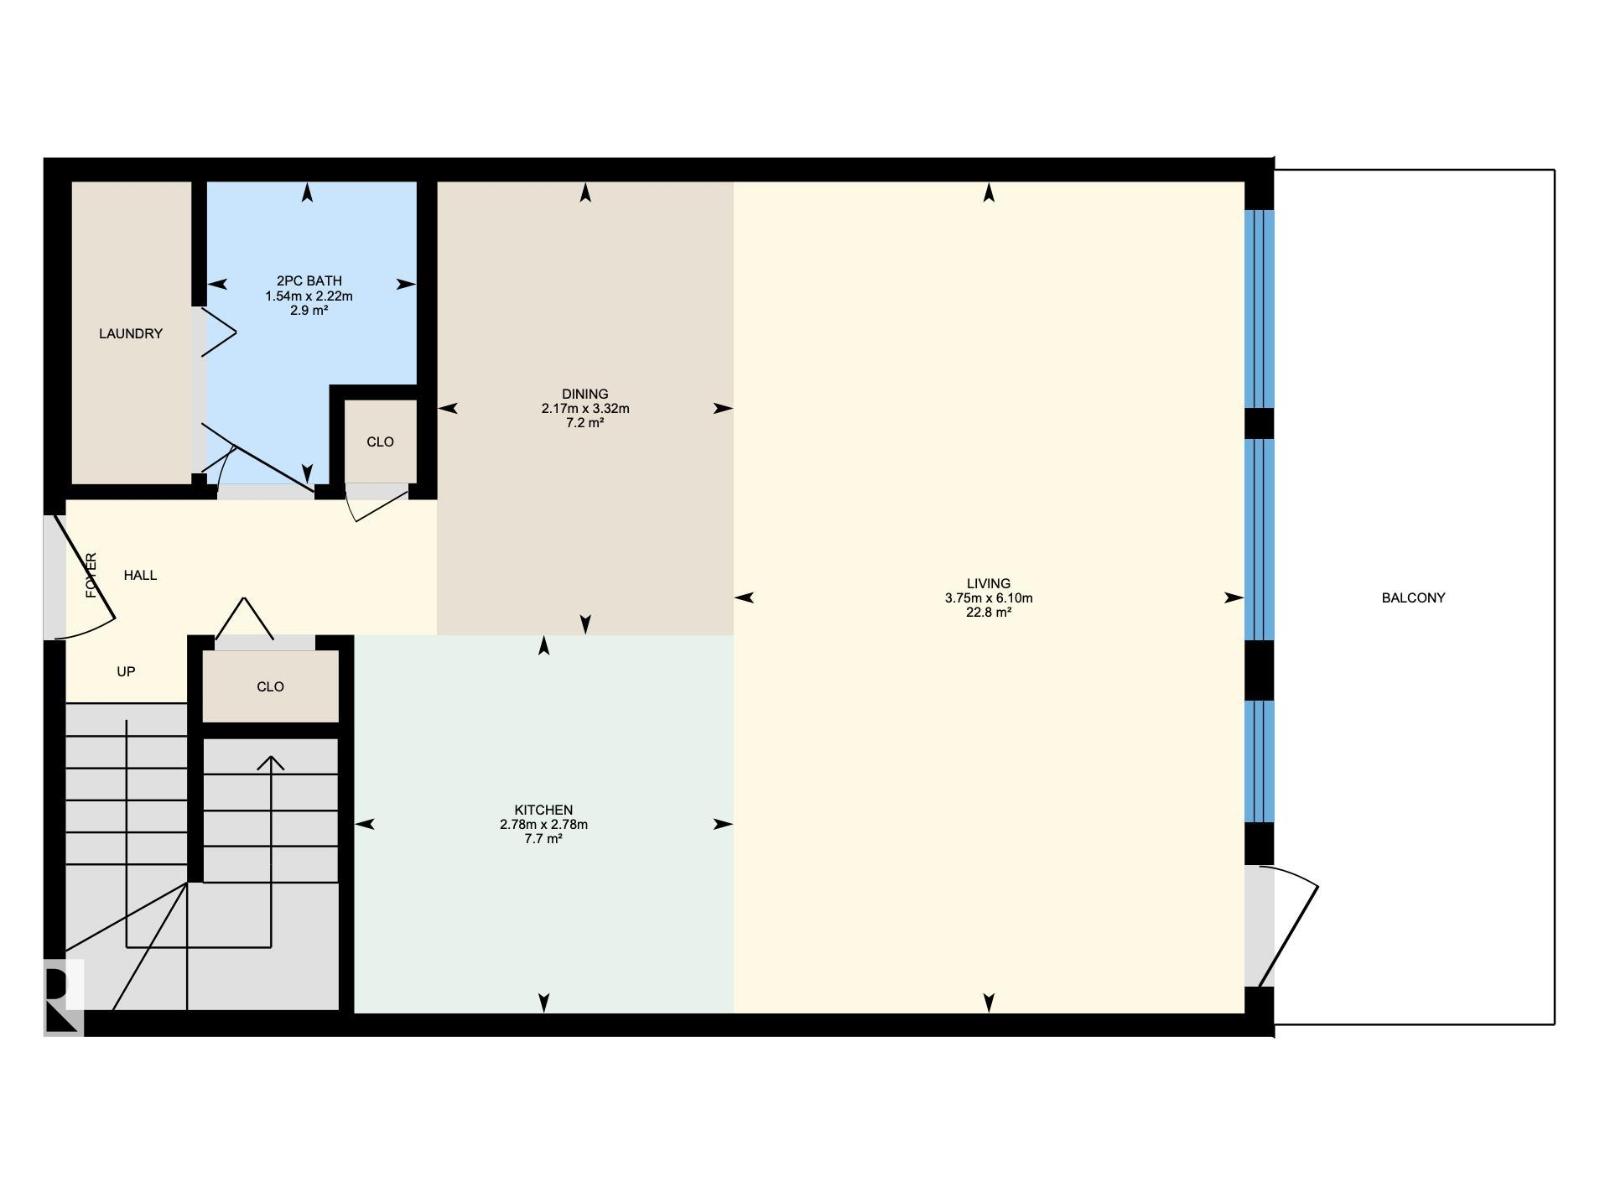
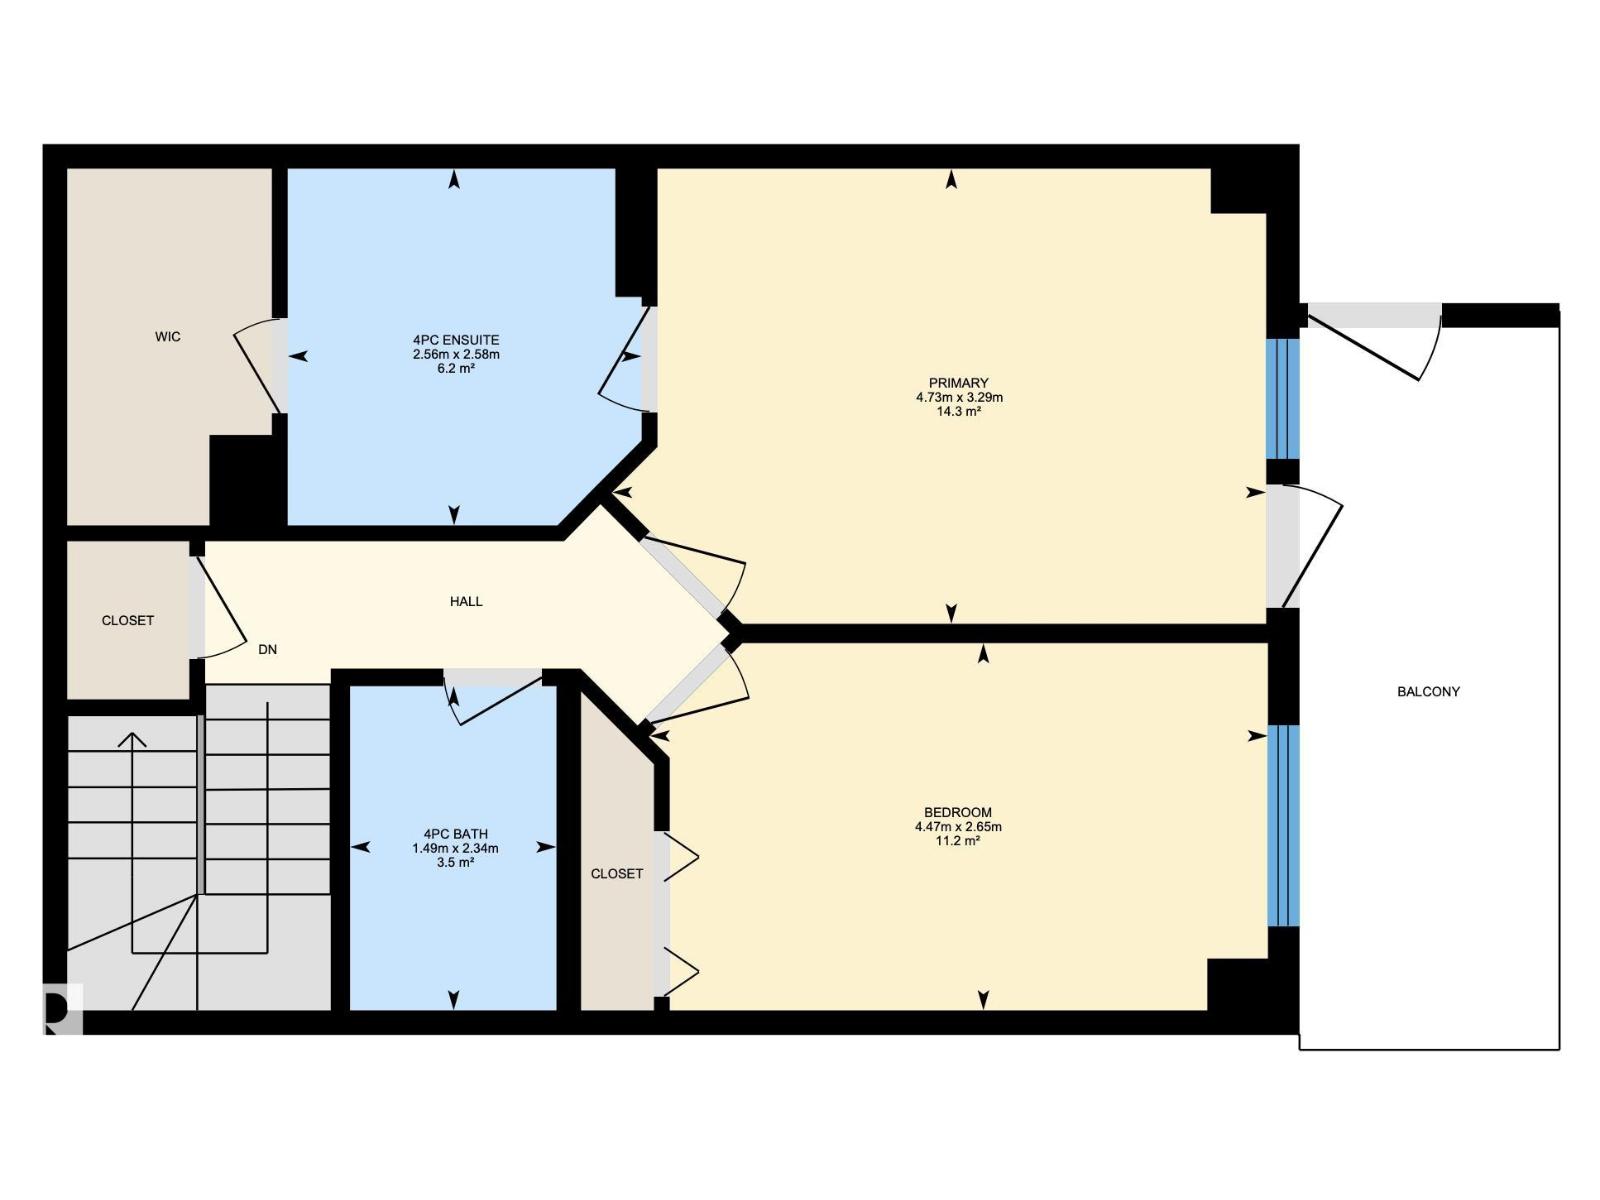
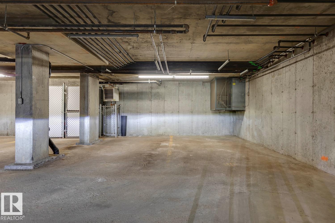
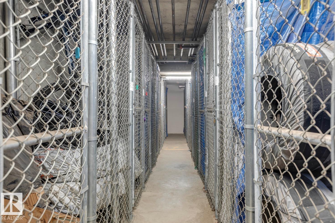
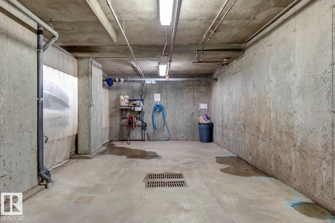
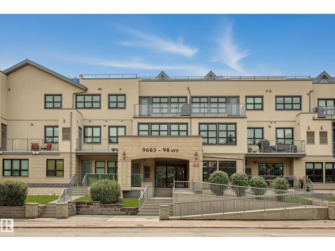
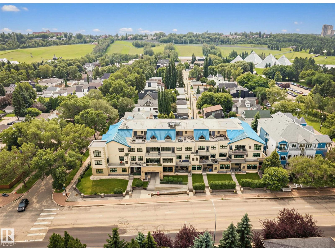
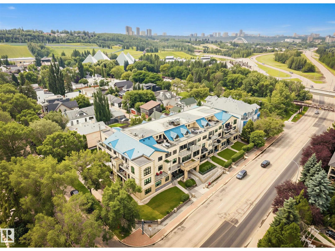
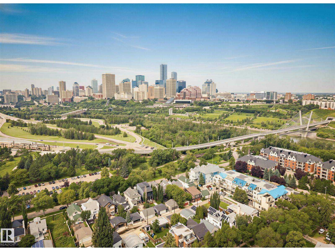
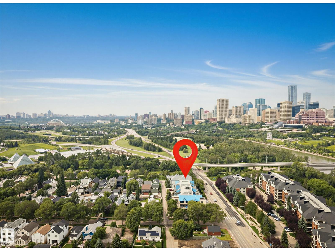
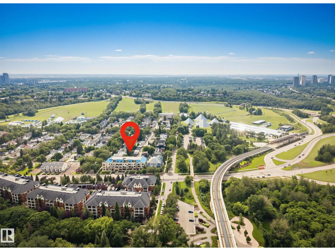
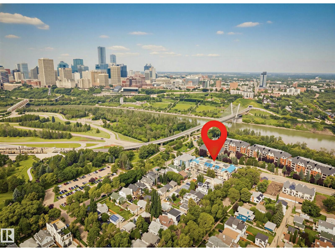
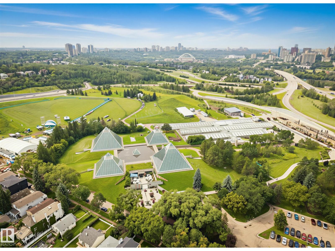
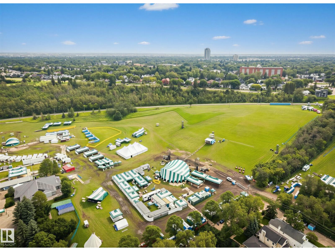
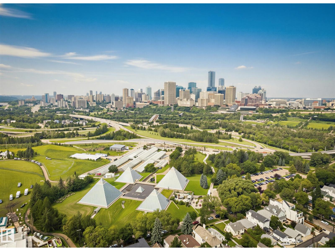

2 STOREYS | 2 PARKING STALLS | 2 BALCONIES - The best things come in pairs. Live the River Valley lifestyle at WaterSide Estates in Cloverdale! This unique 2-STOREY condo puts you right in the middle of it all—steps from the Muttart Conservatory, minutes to downtown, close to the Valley Line LRT & in the heart of the river valley trails. Inside, the bright open-concept main floor (clad in luxury vinyl plank) is made for easy living & entertaining, with a spacious kitchen feat. S/S appliances, tile backsplash, granite countertops & plenty of storage. A powder room & laundry add everyday convenience. Upstairs, away from it all, 2 BEDROOMS offer privacy & comfort. The primary suite is your own retreat - complete with a SOUTH-FACING balcony (tree-top views) walk-in closet & a relaxing ensuite with jetted soaker tub & separate shower. With 2 UNDERGROUND PARKING STALLS & a car wash, this home makes city living easy & wonderfully convenient! PET FRIENDLY + A/C + receive complimentary FolkFest tickets each year. (id:53676)
| Bathroom Total | 3 | Bedrooms Total | 2 |
| Amenities | Ceiling - 9ft, Vinyl Windows | Appliances | Dishwasher, Dryer, Microwave Range Hood Combo, Refrigerator, Stove, Washer, Water Softener, Window Coverings |
| Basement Type | None | Constructed Date | 2008 |
| Cooling Type | Central Air Conditioning | Fire Protection | Sprinkler System-fire |
| Half Bath Total | 1 | Heating Type | Forced Air |
| Size Interior | 1133 Sqft | Type | Apartment |
| Indoor | |
| Heated Garage | |
| Underground |
| Acreage | No | Land Amenities | Golf Course, Playground, Public Transit, Schools, Shopping, Ski Hill |
| Size Irregular | 80.06 | Size Total | 80.06 M2 |
| Size Total Text | 80.06 M2 |
| Level | Type | Dimensions |
|---|---|---|
| Main Level | Living Room | 6.1 m x 3.75 m |
| Main Level | Dining Room | 3.32 m x 2.17 m |
| Main Level | Kitchen | 2.78 m x 2.78 m |
| Upper Level | Primary Bedroom | 3.29 m x 4.73 m |
| Upper Level | Bedroom 2 | 2.65 m x 4.47 m |

Start Your Mortgage Application
