
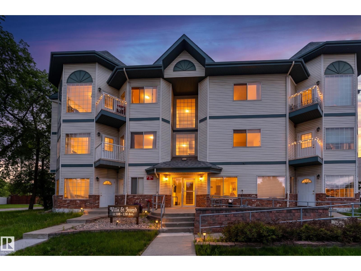
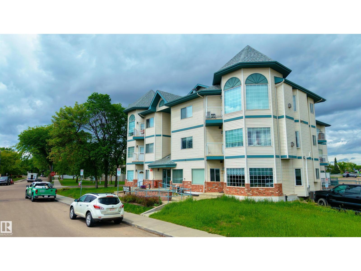
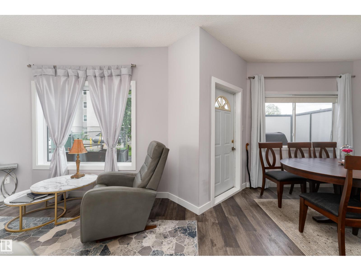
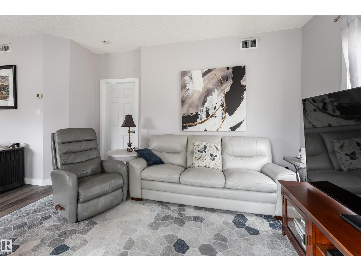
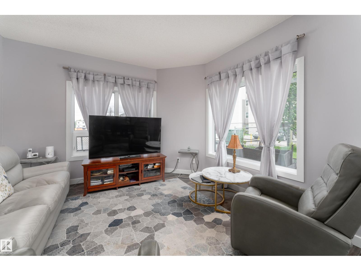
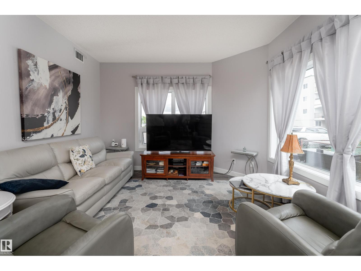
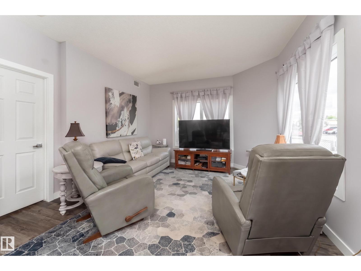
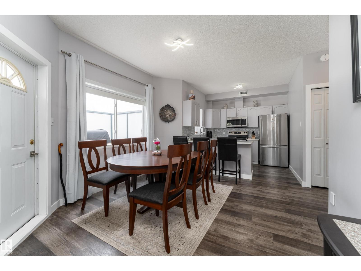
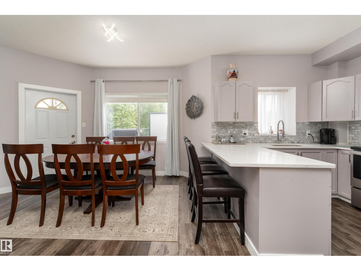
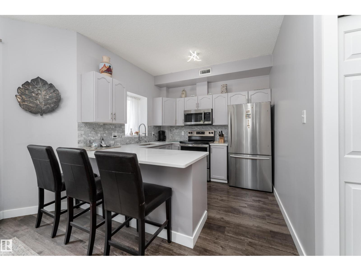
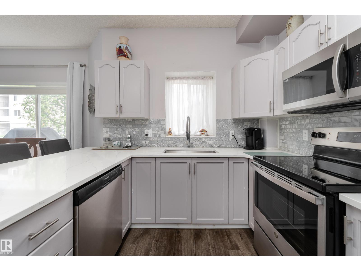
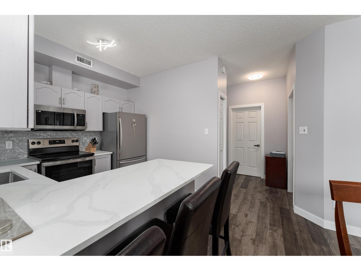
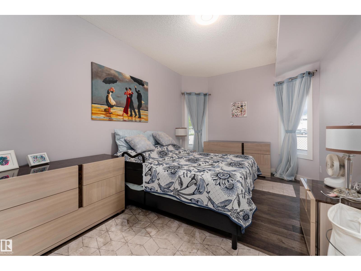
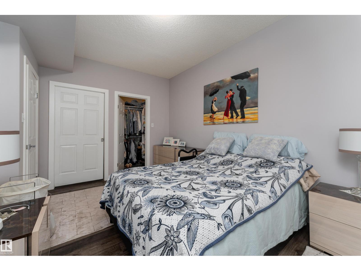
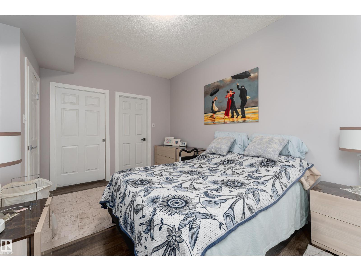
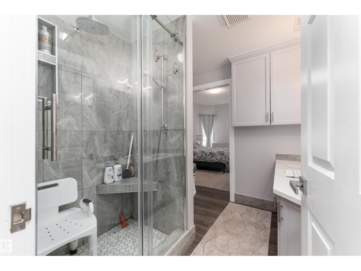
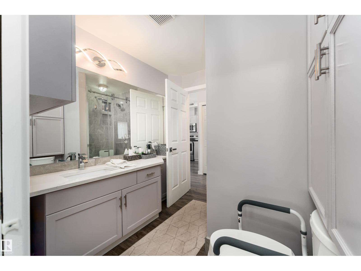
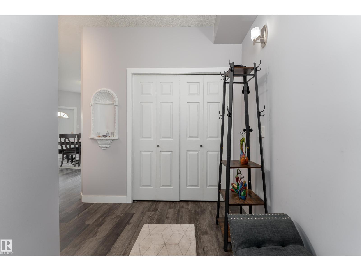
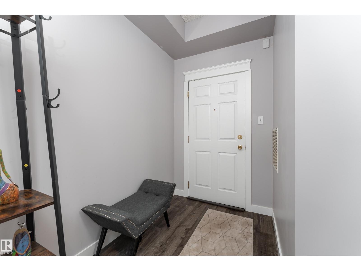
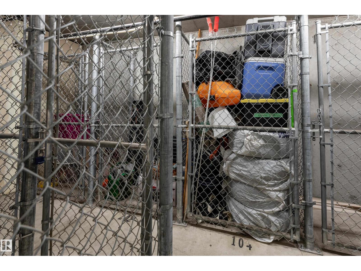
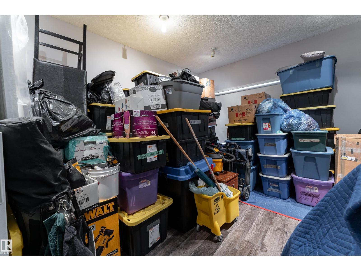
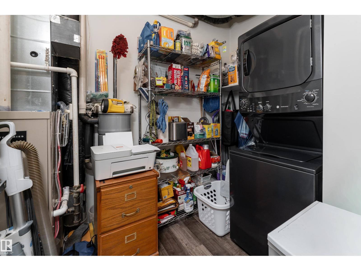
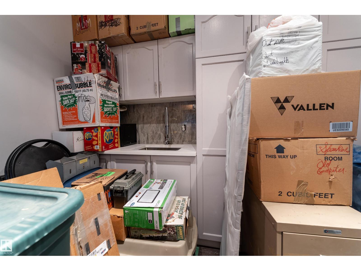
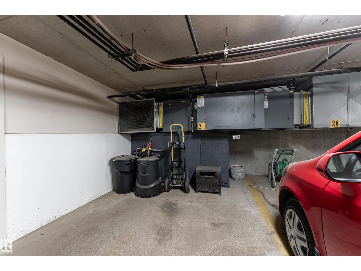
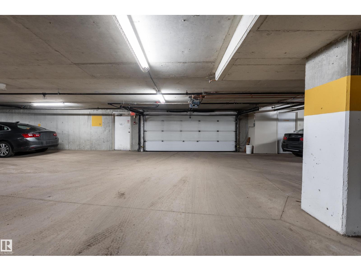
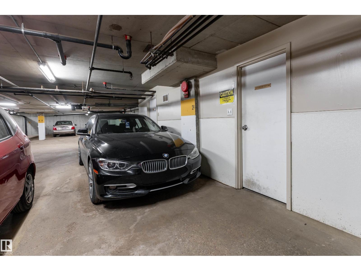
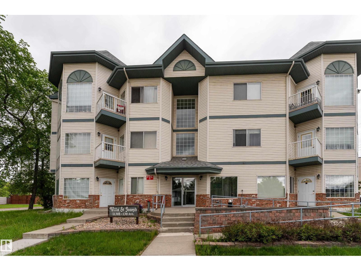
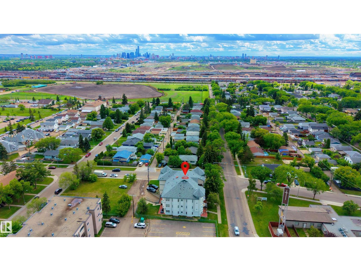
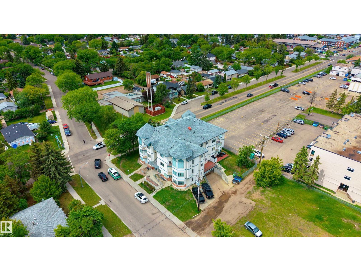
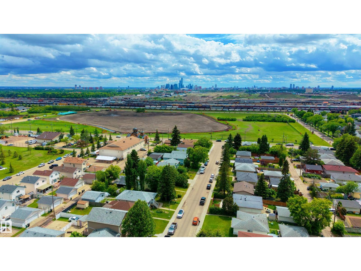
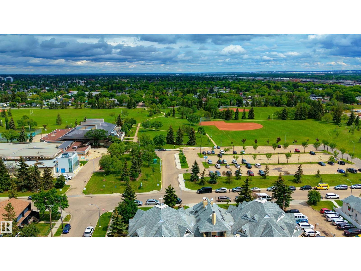
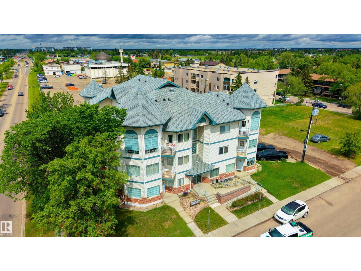
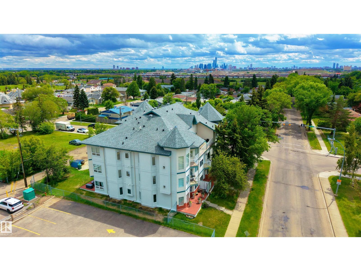
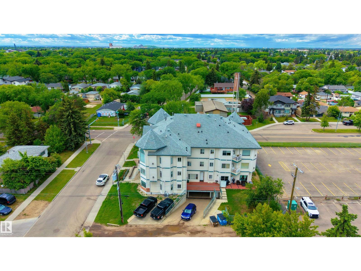
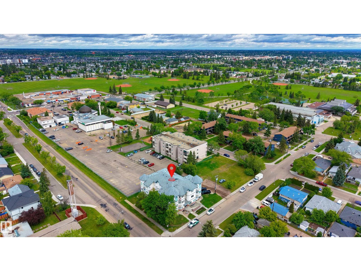
Welcome home to this beautifully updated condo that offers the space, comfort, and feel of a house without the maintenance. Featuring a modern open-concept layout, large windows, stylish flooring, fresh paint, updated lighting, granite countertops, refinished cabinetry, and a sleek white kitchen with stainless steel appliances and ample counter space, this home is move-in ready. The spacious living room, dedicated dining area, and large primary bedroom offer comfortable everyday living, while the patio and main-floor entrance surrounded by greenery create a private, welcoming setting. A rare oversized office unit with a wet bar provides exceptional extra space for an office or storage. This den is located outside down the hall, and underground parking adds everyday convenience. Close to shopping, transit, schools, and other amenities, this home combines comfort, practicality, and affordability in one attractive package. (id:53676)
| Bathroom Total | 1 | Bedrooms Total | 1 |
| Amenities | Ceiling - 9ft, Vinyl Windows | Appliances | Dishwasher, Dryer, Garage Door Opener, Hood Fan, Refrigerator, Stove, Window Coverings |
| Basement Type | None | Constructed Date | 1997 |
| Heating Type | Forced Air | Size Interior | 728 Sqft |
| Type | Apartment |
| Indoor | |
| Underground |
| Acreage | No | Land Amenities | Golf Course, Public Transit, Schools, Shopping |
| Size Irregular | 68.58 | Size Total | 68.58 M2 |
| Size Total Text | 68.58 M2 |
| Level | Type | Dimensions |
|---|---|---|
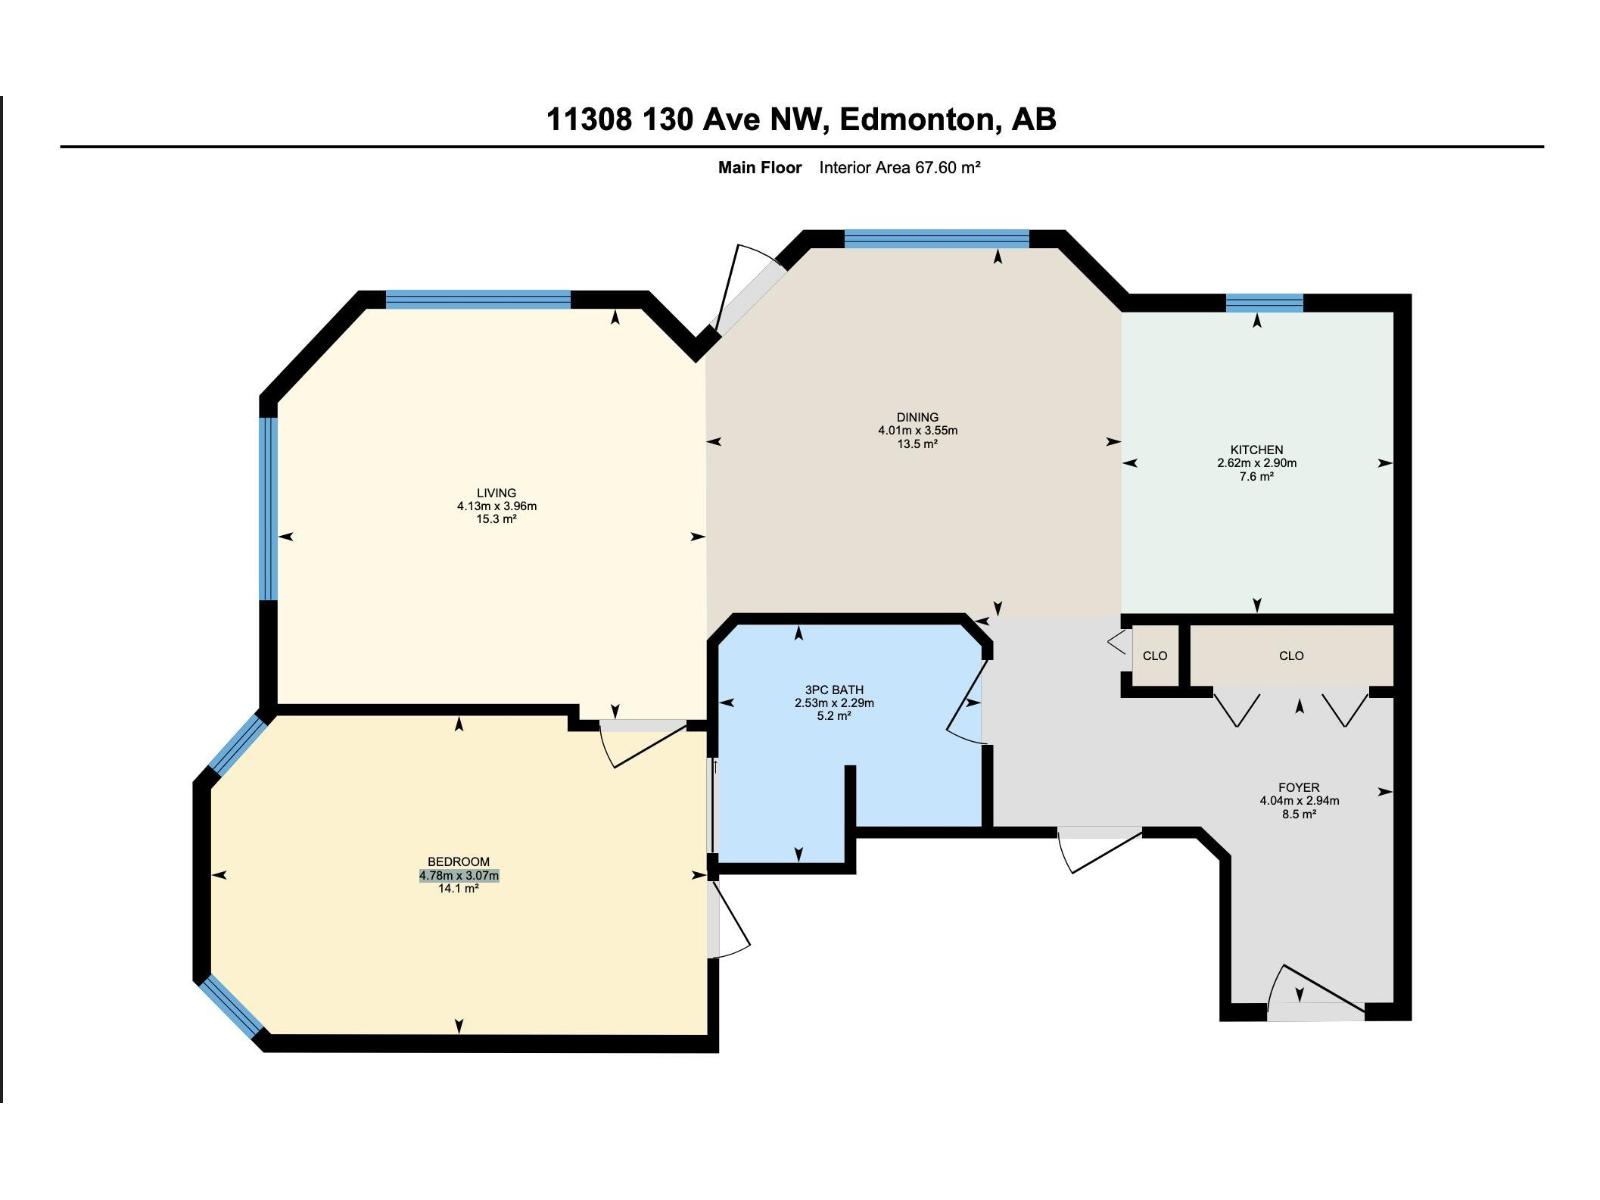
| Main Level | Living Room | 4.13m x 3.96m |
| Main Level | Dining Room | 4.01m x 3.55m |
| Main Level | Kitchen | 2.62m x 2.90m |
| Main Level | Den | Measurements not available |
| Main Level | Primary Bedroom | 4.78m x 3.07m |

Start Your Mortgage Application
