
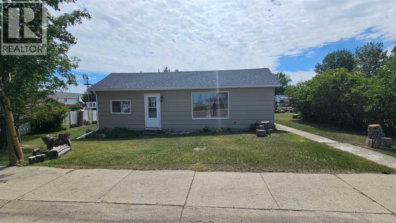
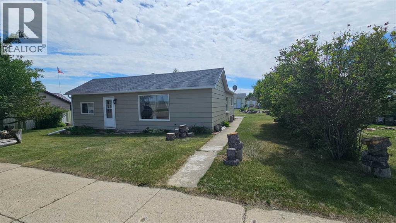
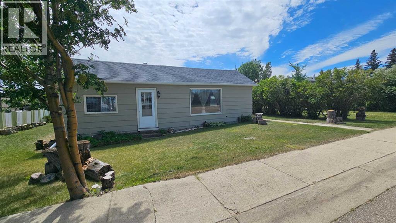
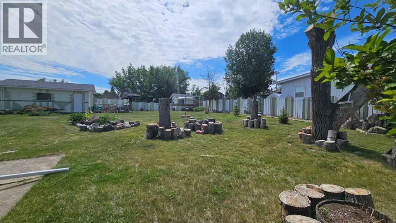
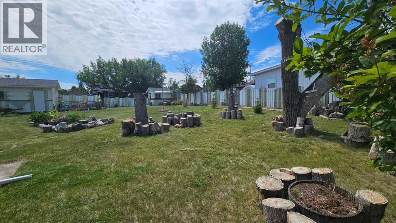
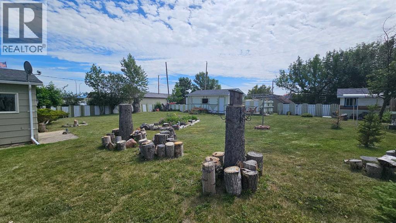
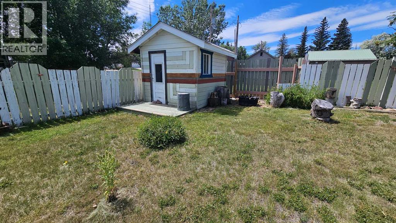
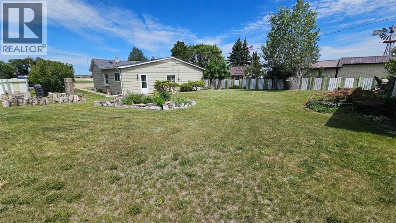
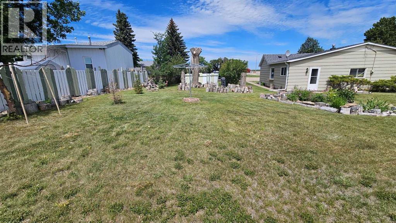
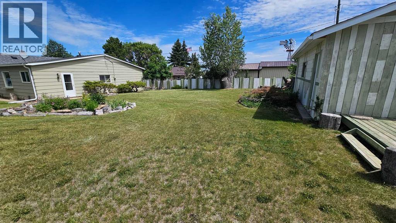
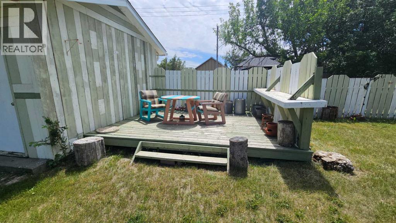
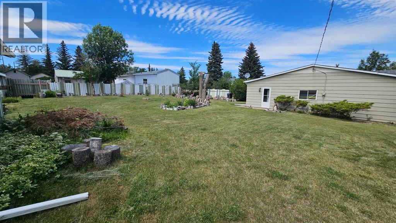
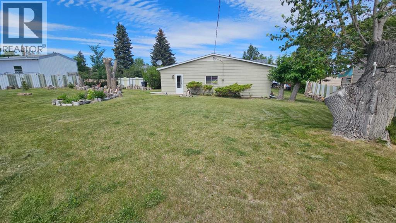
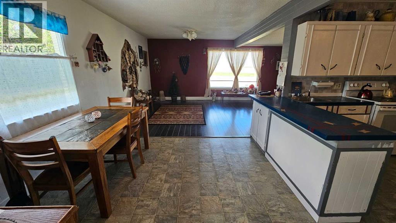
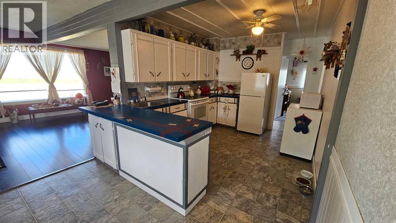
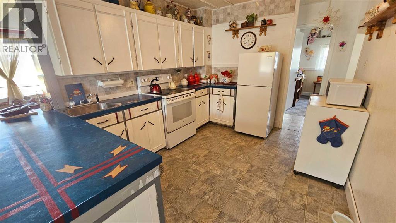
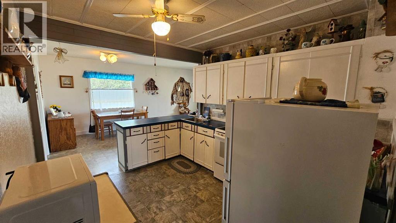
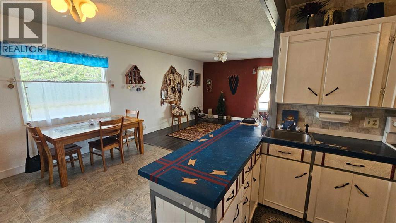
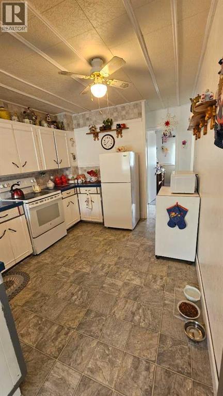
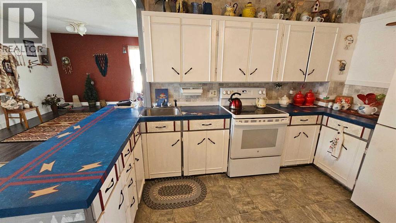
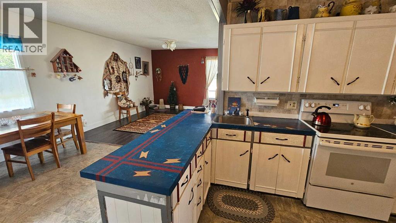
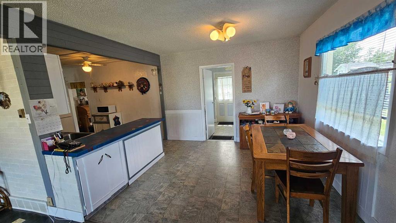
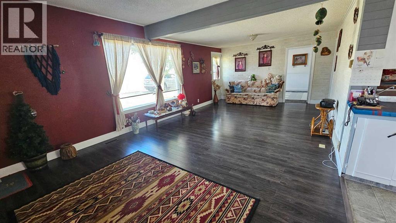
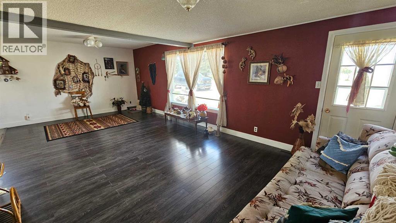
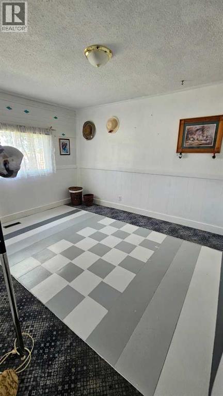
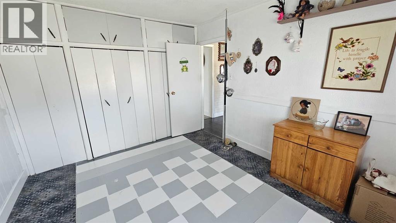
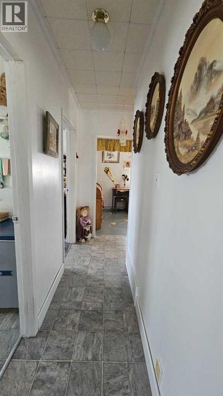
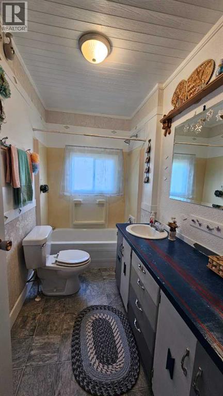
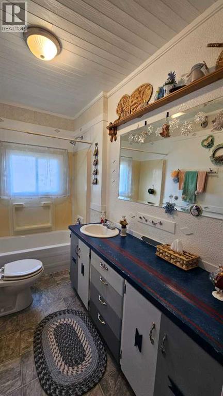
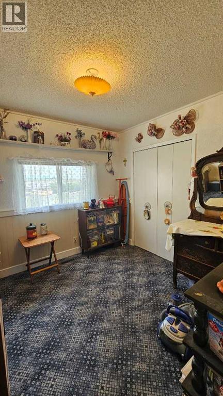
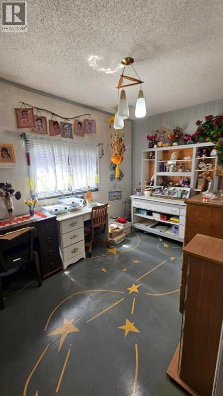
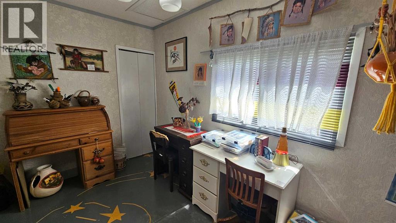
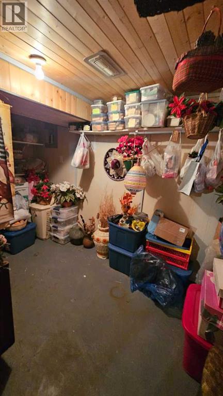
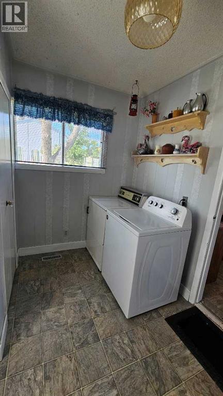
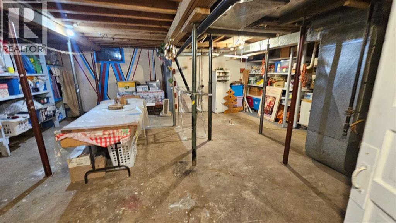
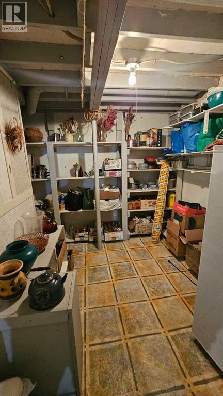
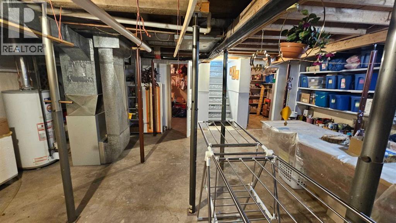
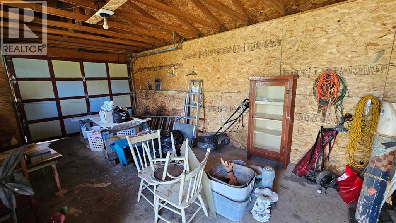
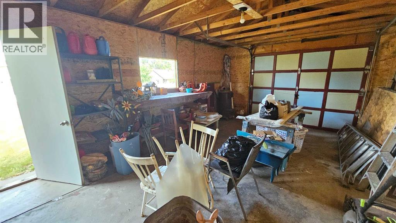
Very nice 3 bedroom, 1 bathroom bungalow for sale in the quiet border town of Coutts. Situated on 2 full lots, landscaped with a detached single garage. Main floor laundry in the rear entrance. Open floor plan with nice kitchen and dining area to the side. Large living room. New shingles in 2011. Original home was built in 1930's and an addition added in 1977. This property boasts lots of storage in the basement and throughout. 100amp electrical panel and appliances included. Great starter home or if youre looking to downsize at an affordable price! (id:53676)
| Bathroom Total | 1 | Bedrooms Above Ground | 3 |
| Bedrooms Total | 3 | Appliances | Washer, Refrigerator, Oven - Electric |
| Architectural Style | Bungalow | Basement Development | Partially Finished |
| Basement Type | Full (partially Finished) | Constructed Date | 1930 |
| Construction Style Attachment | Detached | Cooling Type | None |
| Exterior Finish | Wood Siding | Flooring Type | Laminate, Linoleum |
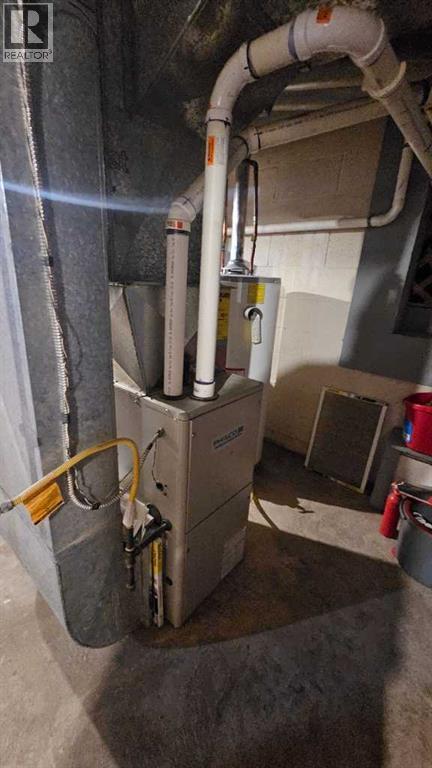
| Foundation Type | Poured Concrete | Heating Fuel | Natural Gas |
| Heating Type | Forced Air | Stories Total | 1 |
| Size Interior | 997 Sqft | Total Finished Area | 997 Sqft |
| Type | House |
| Detached Garage | 1 |
| Acreage | No | Fence Type | Partially Fenced |
| Land Amenities | Playground | Landscape Features | Landscaped, Lawn |
| Size Depth | 36.57 M | Size Frontage | 30.48 M |
| Size Irregular | 12000.00 | Size Total | 12000 Sqft|10,890 - 21,799 Sqft (1/4 - 1/2 Ac) |
| Size Total Text | 12000 Sqft|10,890 - 21,799 Sqft (1/4 - 1/2 Ac) | Zoning Description | R-l |
| Level | Type | Dimensions |
|---|---|---|
| Basement | Furnace | 21.00 Ft x 23.00 Ft |
| Basement | Storage | 9.00 Ft x 11.33 Ft |
| Basement | Storage | 11.75 Ft x 7.58 Ft |
| Main Level | Laundry Room | 11.42 Ft x 7.58 Ft |
| Main Level | Kitchen | 9.75 Ft x 11.75 Ft |
| Main Level | Dining Room | 10.00 Ft x 10.08 Ft |
| Main Level | Living Room | 13.00 Ft x 25.00 Ft |
| Main Level | Primary Bedroom | 10.00 Ft x 11.42 Ft |
| Main Level | Bedroom | 9.50 Ft x 9.17 Ft |
| Main Level | Bedroom | 13.42 Ft x 7.58 Ft |
| Main Level | 4pc Bathroom | 9.67 Ft x 5.17 Ft |

Start Your Mortgage Application
