fbpx

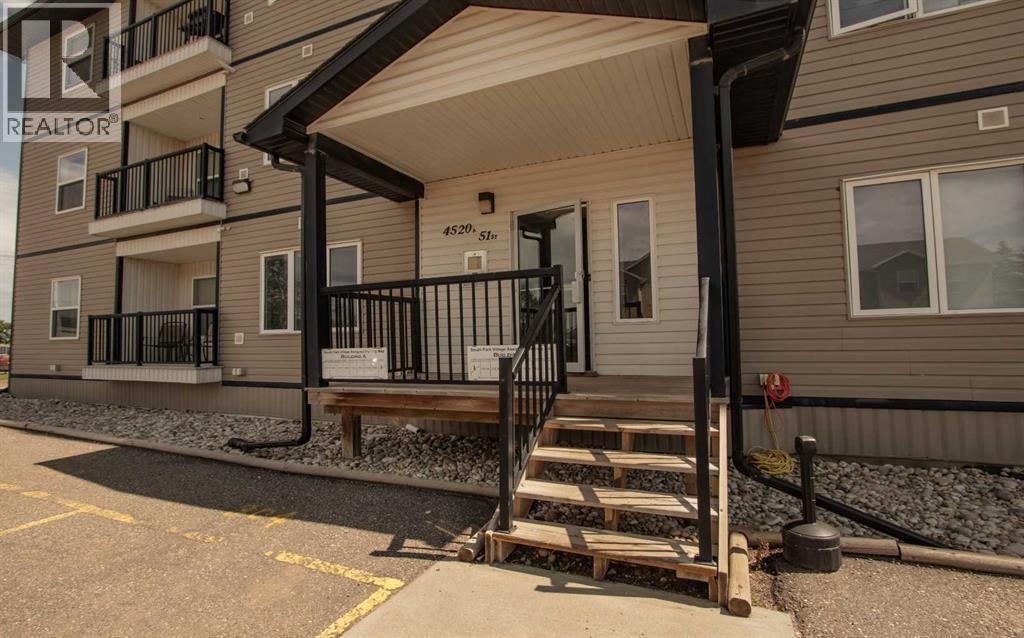
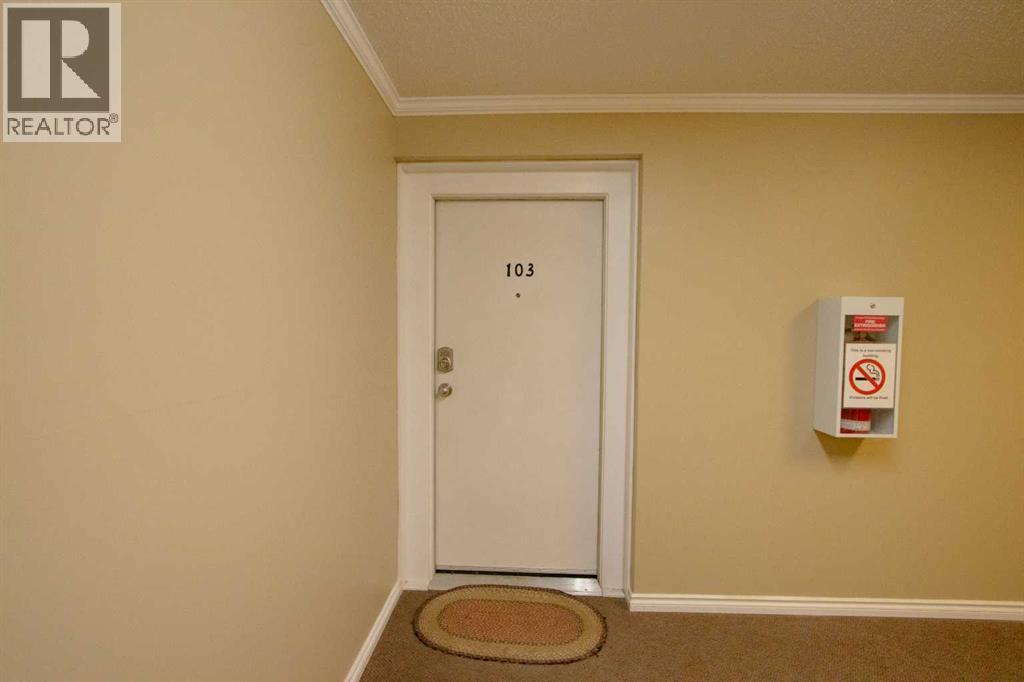
103a, 4520 51 Street, Vermilion, Alberta T9X 0A2 New

MLS® # A2330461

$157,000

Property Size 740
Bedrooms 2
Bathrooms 1
Year Built 2014
Garages 1

Description

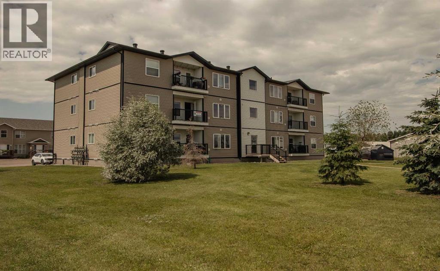
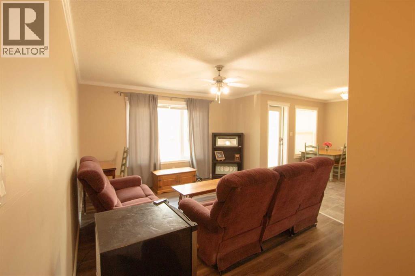
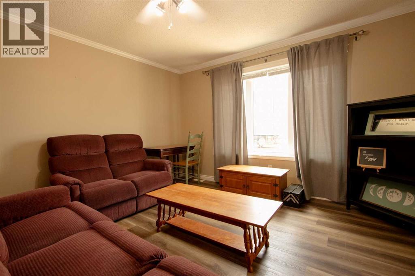
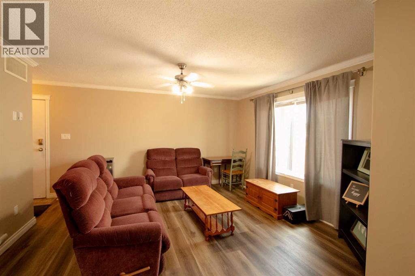
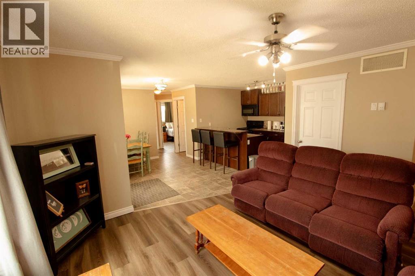
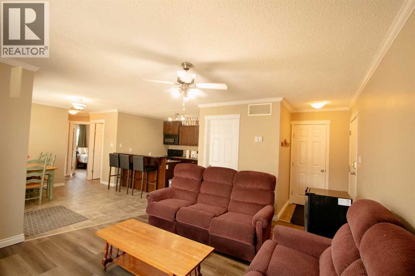
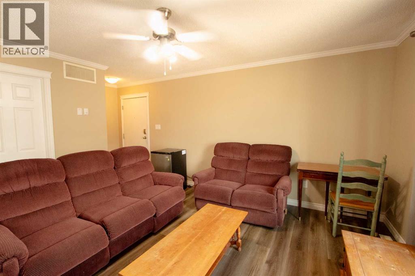
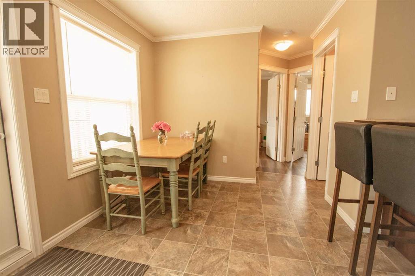
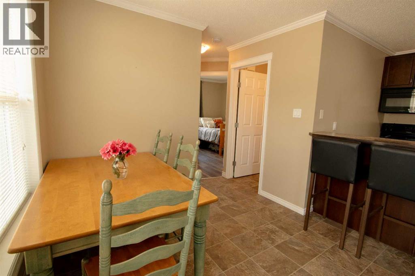
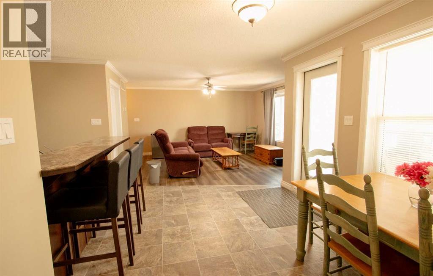
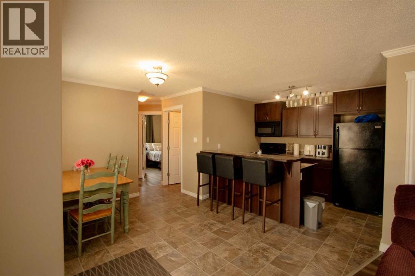
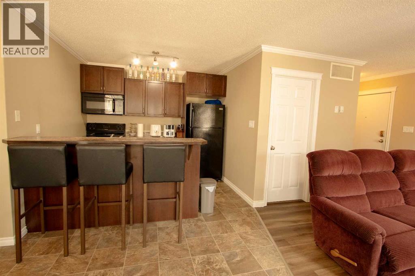
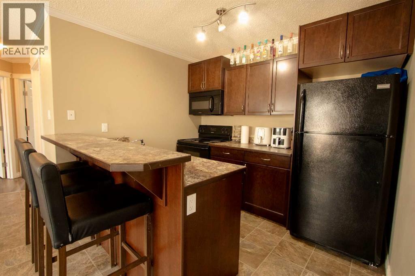
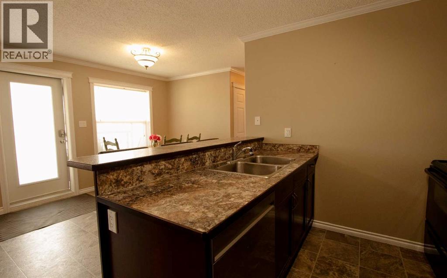
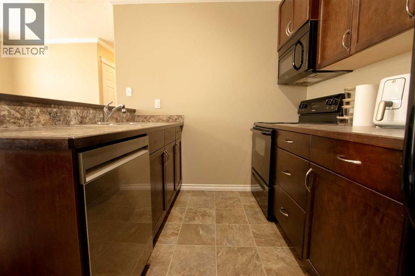
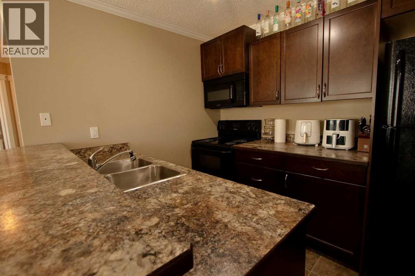
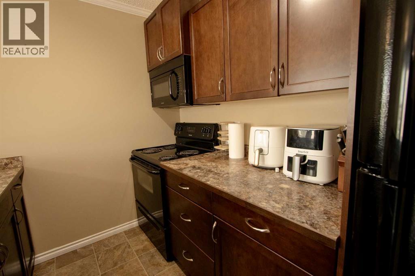
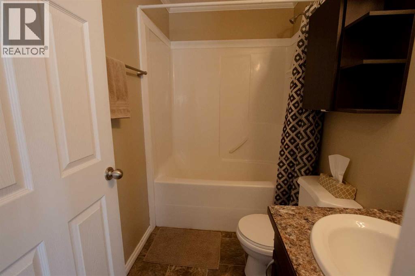
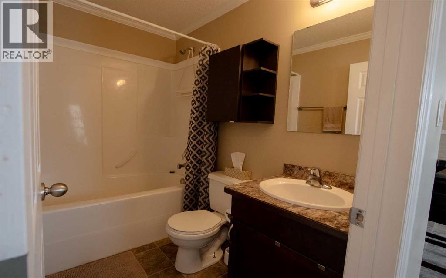
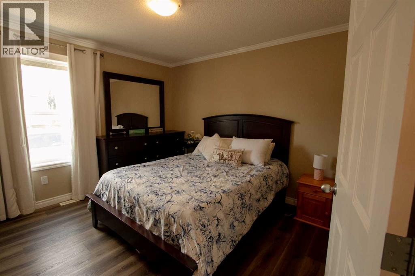
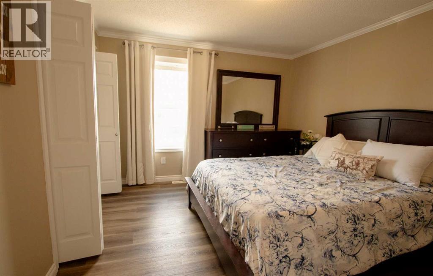
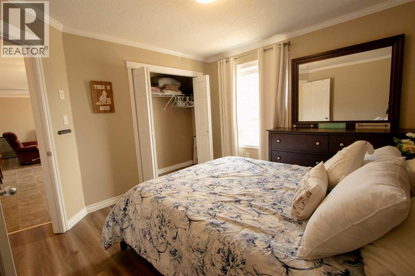
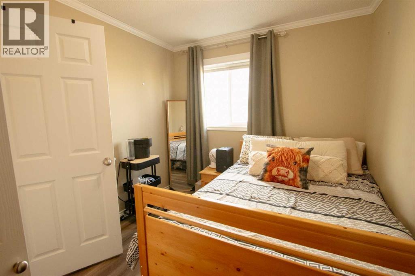
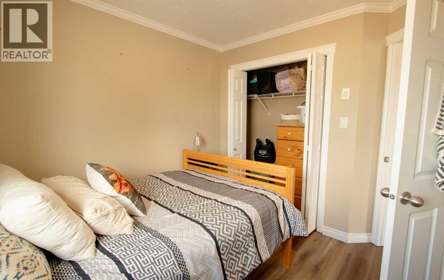
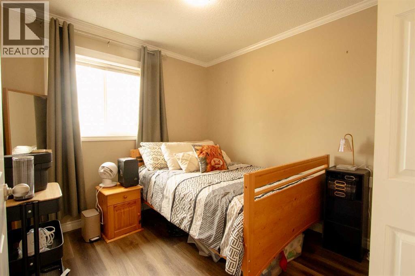
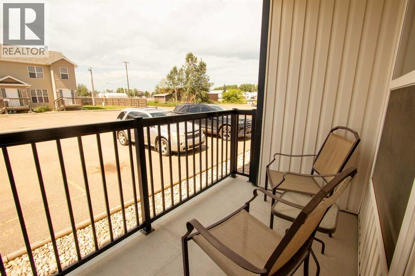
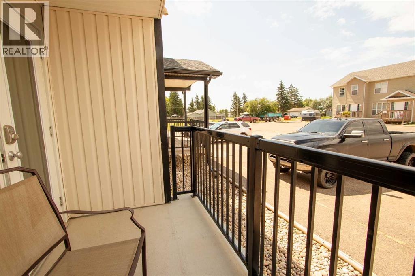
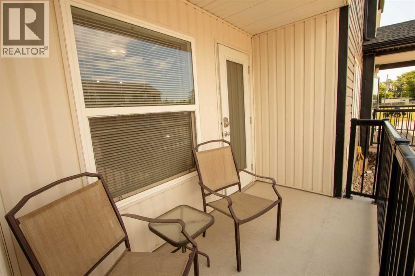
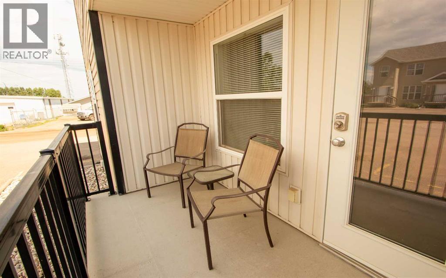
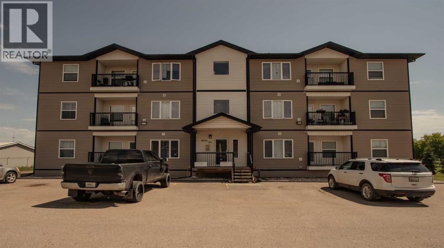
Welcome to South Park Village Condos at 4520 51 Street! This updated 2-bedroom, 1-bathroom, 740 sq. ft. MAIN-FLOOR condo offers easy, affordable, low-maintenance living in a convenient central location.And did we mention NO STAIRS? With easy main-floor access, this unit is an excellent option for college students, first-time buyers, downsizers, seniors, or investors. Inside, you’ll find a bright, carpet-free interior featuring beautiful vinyl flooring throughout and a brand-new dishwasher. Even better, this condo comes COMPLETELY FURNISHED, including beds, couches, side tables, and more, making it truly move-in or rental ready!Enjoy low condo fees of just $300 per month, a local building manager, and the ease of low-maintenance condo living. And yes, it’s PET FRIENDLY with board approval!Centrally located close to schools, shopping, the college, and everyday amenities, while still tucked away from the busier downtown core, this location offers an ideal balance of convenience and quieter living. In a busy college town where affordable, low-maintenance properties are always in demand, this condo offers excellent potential as a comfortable home or investment property.Whether you’re looking for your first home, a comfortable place to downsize, convenient student housing, or an investment with strong rental and resale appeal, this South Park Village condo checks all the boxes! (id:53676)

PROPERTY FEATURES

  • MLS® Number A2330461
  • Price $157,000
  • Bedrooms: 2
  • Bathrooms: 1
  • Square Footage: 740 sqft
  • Property Type: Apartment
  • Community Name: Vermilion
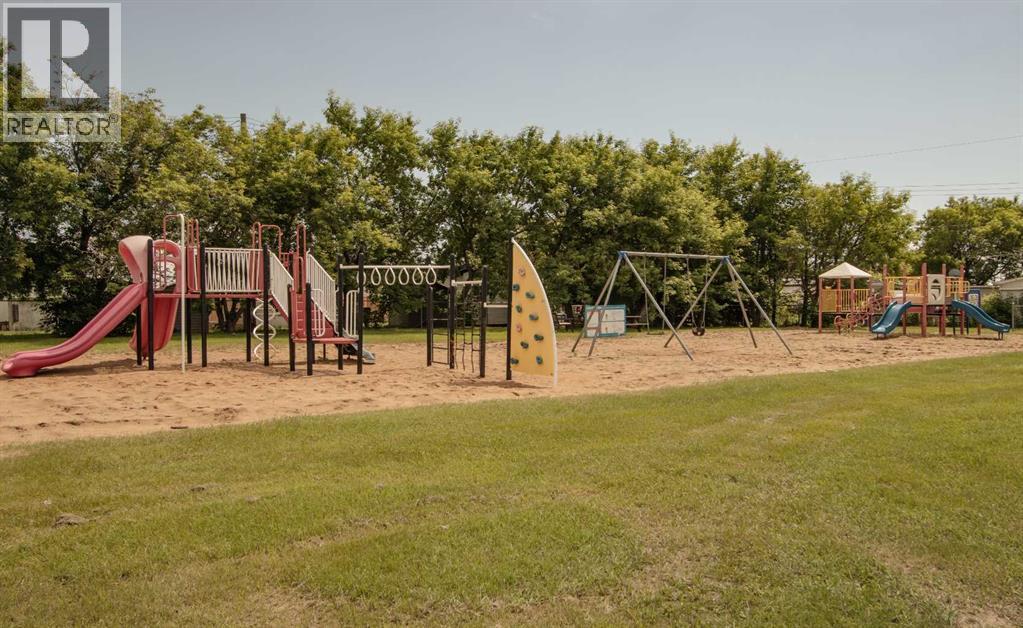
  • Amenities Near By Playground, Schools, Shopping
  • Communication Type High Speed Internet, Satellite Internet Access
  • Community Features Pets Allowed With Restrictions
  • Features Pvc Window, No Animal Home, No Smoking Home, Parking
  • Parking Space Total 1
  • Plan 0828273

Buildings

Bathroom Total 1 Bedrooms Above Ground 2
Bedrooms Total 2 Amenities Laundry Facility
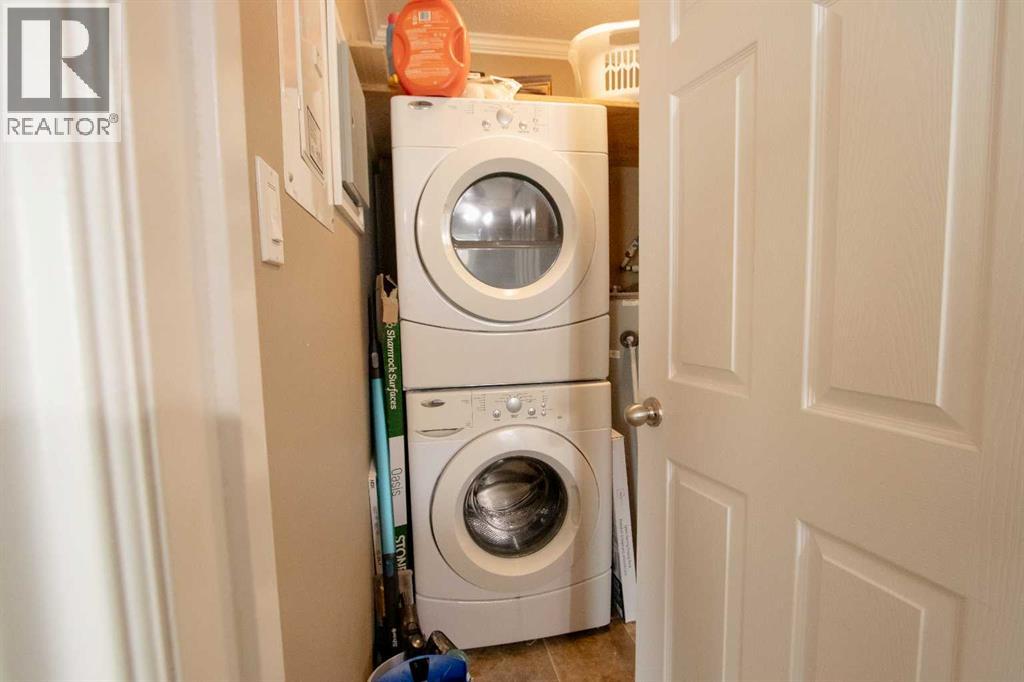
Amperage 100 Amp Service Appliances Refrigerator, Oven - Electric, Dishwasher, Stove, Microwave, Window Coverings, Washer/dryer Stack-up
Architectural Style Multi-level Constructed Date 2014
Construction Material Wood Frame Construction Style Attachment Attached
Cooling Type Central Air Conditioning Exterior Finish Vinyl Siding
Fire Protection Smoke Detectors Flooring Type Linoleum, Vinyl
Heating Fuel Natural Gas Heating Type Forced Air
Stories Total 3 Size Interior 740 Sqft
Total Finished Area 740 Sqft Type Apartment
Utility Power 100 Amp Service Utility Water Municipal Water

Land

Acreage No Land Amenities Playground, Schools, Shopping
Sewer Municipal Sewage System Size Total Text Unknown
Zoning Description R4

Rooms

Level Type Dimensions
Main Level 4pc Bathroom 7.92 Ft x 5.00 Ft
Main Level Bedroom 8.75 Ft x 9.75 Ft
Main Level Dining Room 8.83 Ft x 10.92 Ft
Main Level Kitchen 8.00 Ft x 9.50 Ft
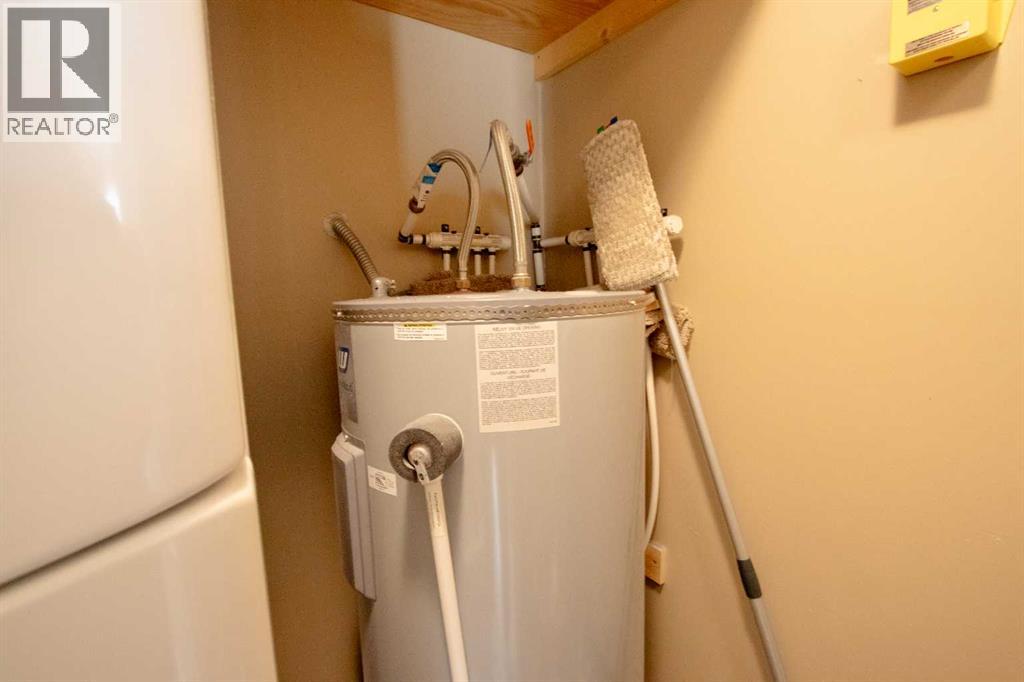
Main Level Laundry Room 6.67 Ft x 5.50 Ft
Main Level Living Room 14.17 Ft x 13.08 Ft
Main Level Primary Bedroom 12.00 Ft x 11.75 Ft

Utilities

Electricity Connected Natural Gas Connected
Telephone Available Sewer Connected
Water Connected

BROKERAGE

  • Office: RE/MAX Of Lloydminster

Start Your Mortgage Application

Schedule a Tour

Do you have questions?

Call or text today, we are here to help!

587-719-1004

Scroll to Top