
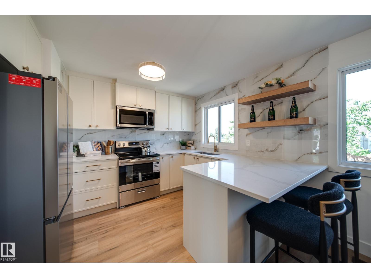
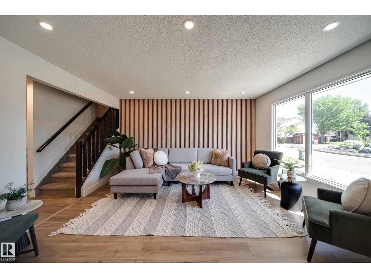
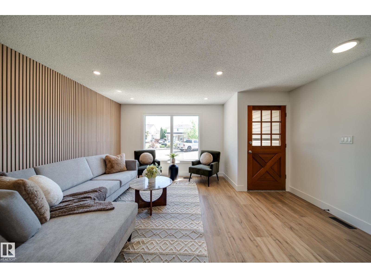
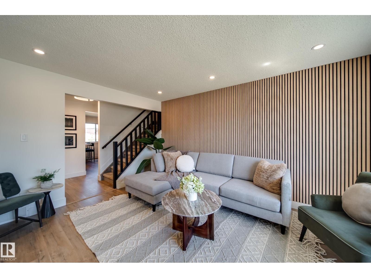
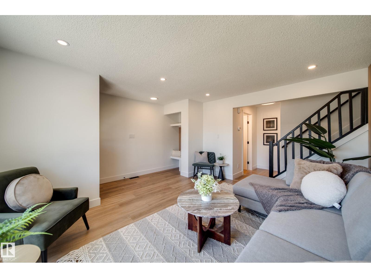
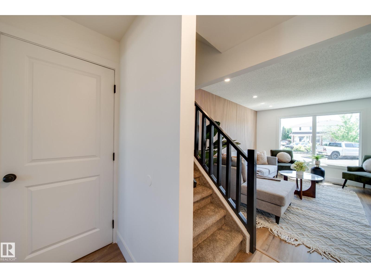
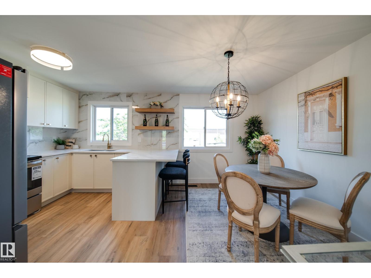
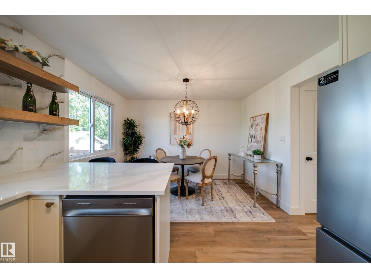
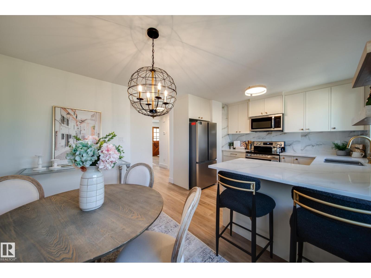
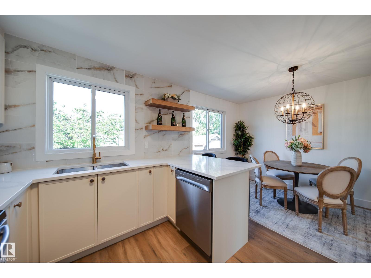
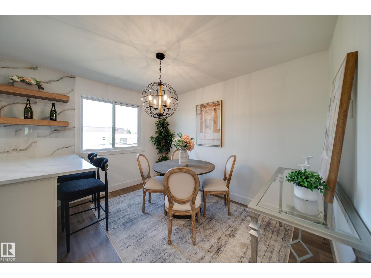
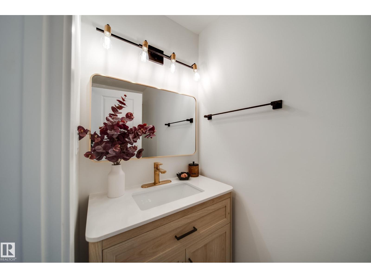
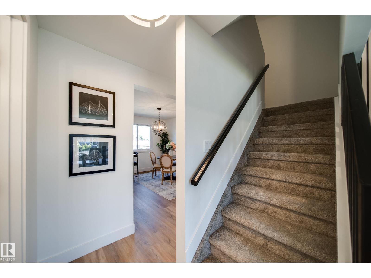
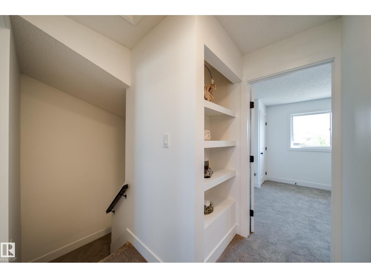
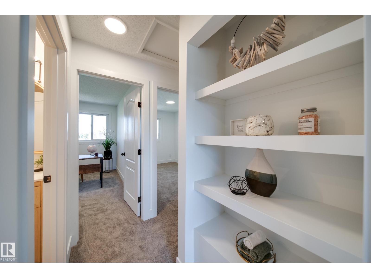
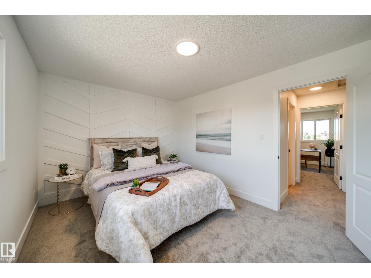
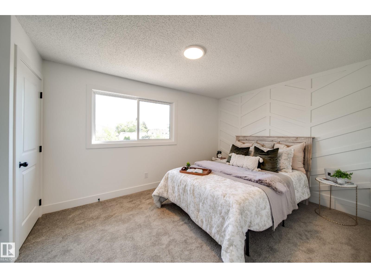
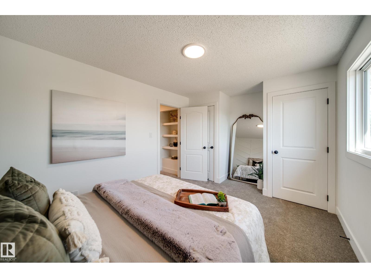
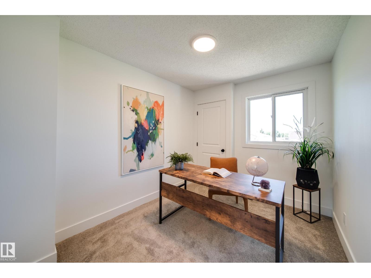
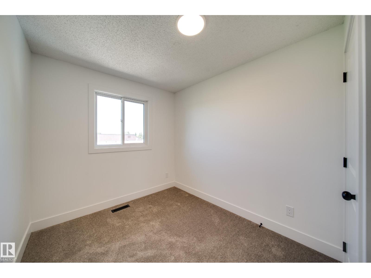
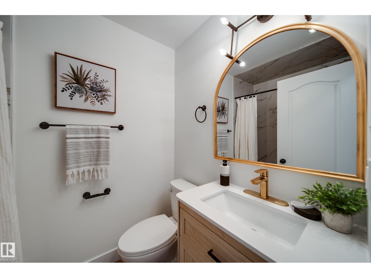
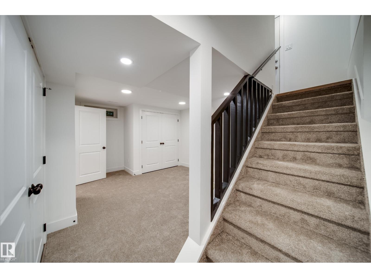
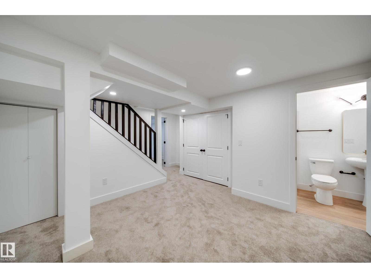
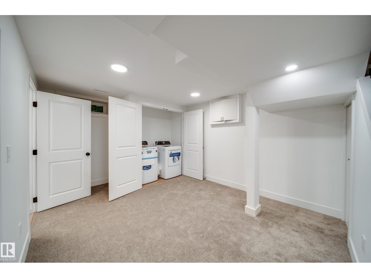
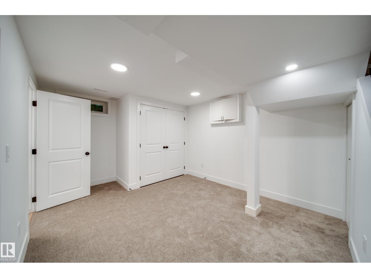
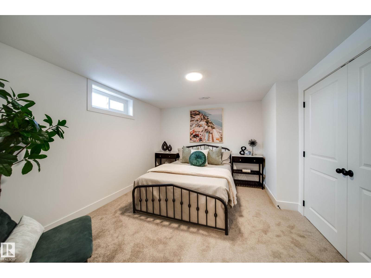
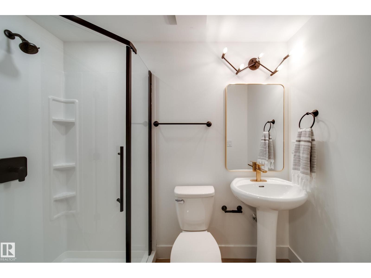
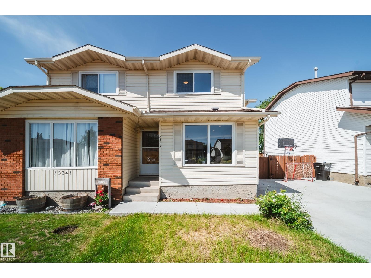
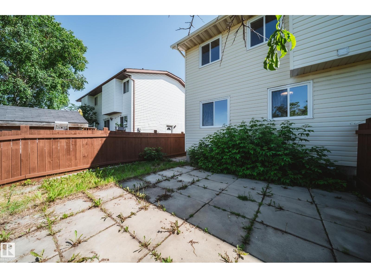
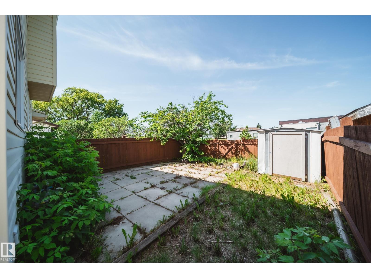
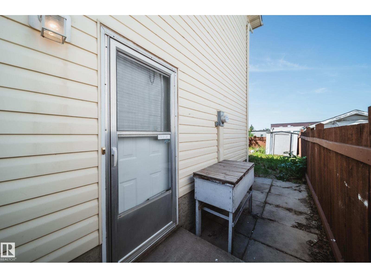
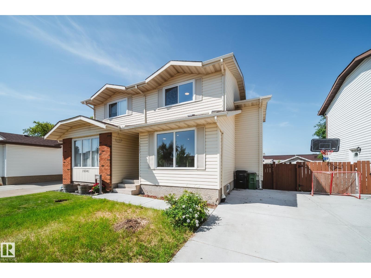
Welcome to this beautifully RENOVATED 4-bedroom, 3-bathroom townhouse offering stylish finishes, a FULLY FINISHED BASEMENT, and an unbeatable location! The main floor features a bright, spacious living room with a stunning wood feature wall and large picture window, a convenient 2-piece bath, and a show stopping kitchen with QUARTZ countertops, ceiling height backsplash, shaker cabinetry, open shelving, and BRAND NEW APPLIANCES. Upstairs you’ll find three generous bedrooms, including a large primary, plus a FULLY RENOVATED BATHROOM. The SEPARATE SIDE ENTRANCE leads to the fully finished basement with a bedroom, FULL BATHROOM, and living area that is perfect for guests or added flexibility. Complete with a driveway and plenty of visitor parking. FEATURES: new flooring, lighting, doors, trim, paint, feature walls and cabinetry throughout. Located in a well managed, family friendly complex close to shopping, Anthony Henday, CFB Edmonton, the new Catholic high school, and the future Islamic school. (id:53676)
| Bathroom Total | 3 | Bedrooms Total | 4 |
| Appliances | Dishwasher, Dryer, Microwave Range Hood Combo, Refrigerator, Stove, Washer | Basement Development | Finished |
| Basement Type | Full (finished) | Constructed Date | 1980 |
| Construction Style Attachment | Semi-detached | Half Bath Total | 1 |
| Heating Type | Forced Air | Stories Total | 2 |
| Size Interior | 1066 Sqft | Type | Duplex |
| Stall |
| Acreage | No | Fence Type | Fence |
| Land Amenities | Playground, Public Transit, Schools, Shopping |
| Level | Type | Dimensions |
|---|---|---|
| Basement | Bedroom 4 | 4.17 m x 3.81 m |
| Basement | Recreation Room | 4.68 m x 5.58 m |
| Basement | Laundry Room | 1.88 m x 0.82 m |
| Basement | Utility Room | 1 m x 1.78 m |
| Main Level | Living Room | 3.55 m x 4.35 m |
| Main Level | Dining Room | 1.99 m x 3.59 m |
| Main Level | Kitchen | 2.89 m x 3.59 m |
| Upper Level | Primary Bedroom | 4.75 m x 3.05 m |
| Upper Level | Bedroom 2 | 2.49 m x 3.49 m |
| Upper Level | Bedroom 3 | 2.3 m x 3.49 m |

Start Your Mortgage Application
