
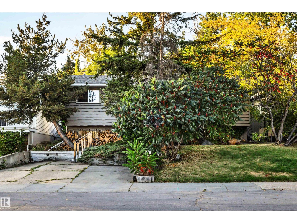
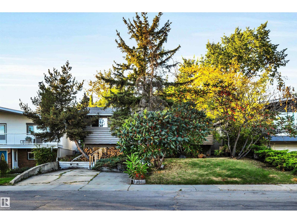
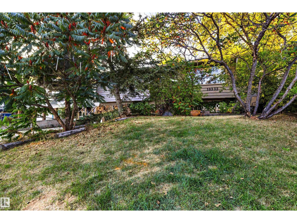
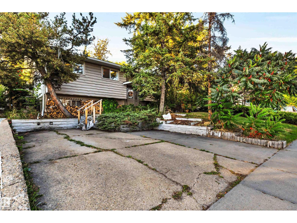
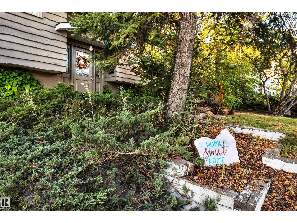
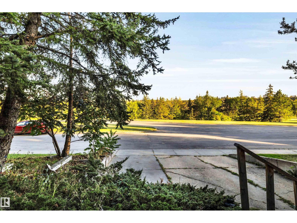
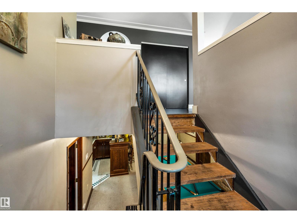
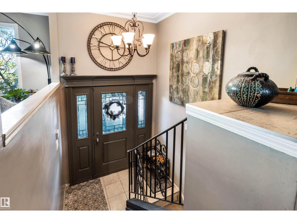
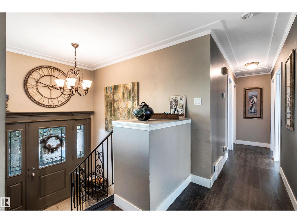
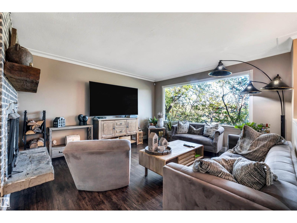
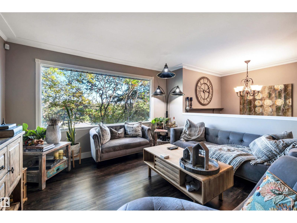
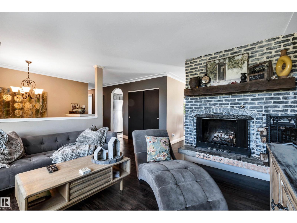
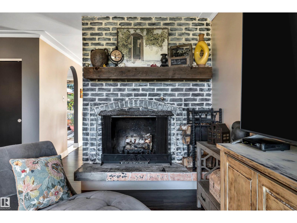
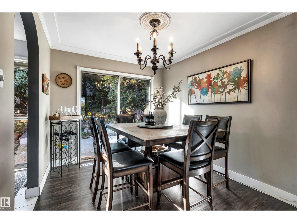
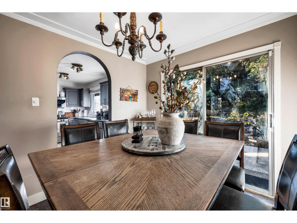
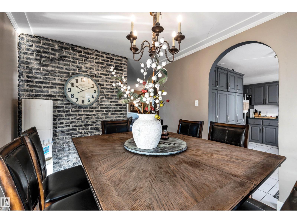
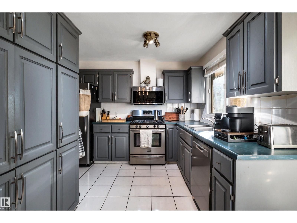
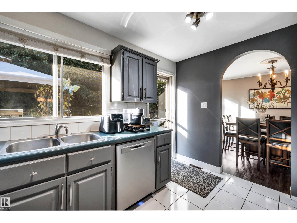
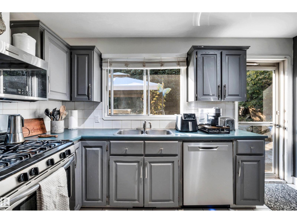
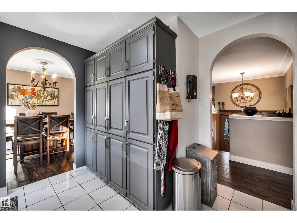
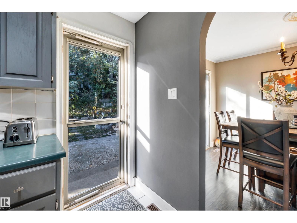
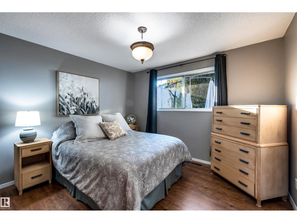
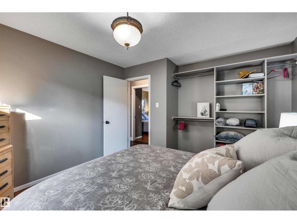
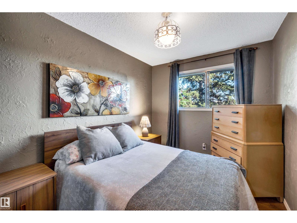
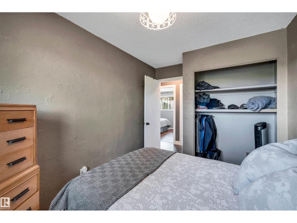
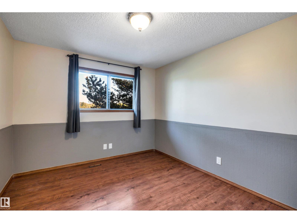
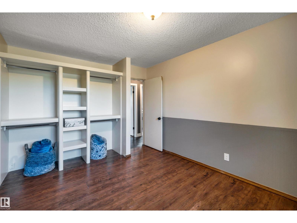
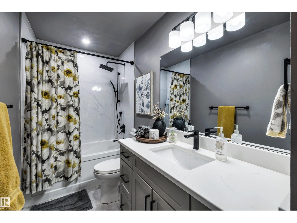
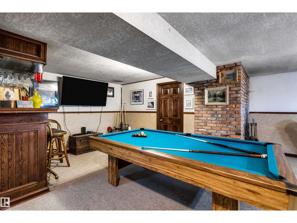
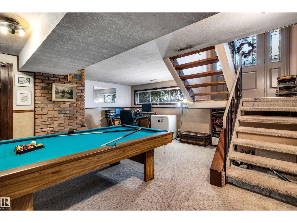
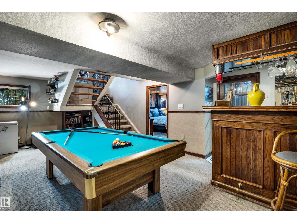
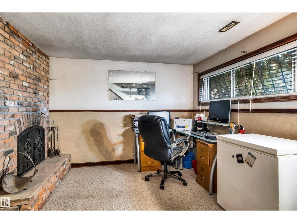
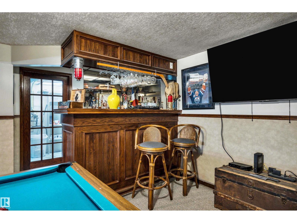
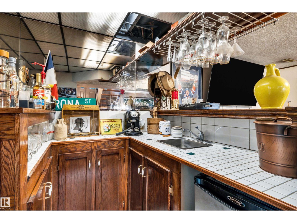
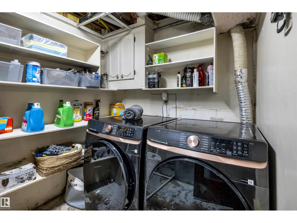
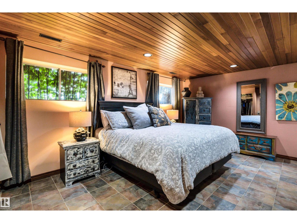
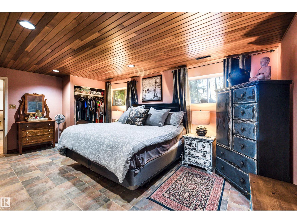
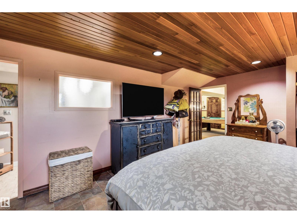
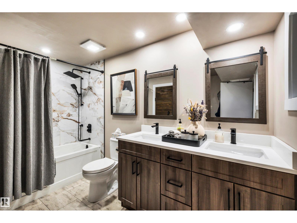
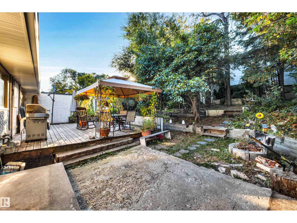
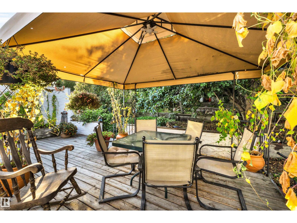
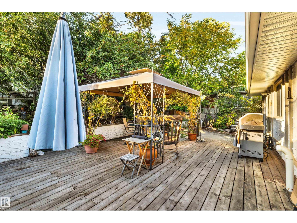
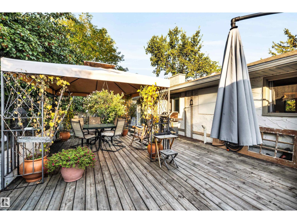
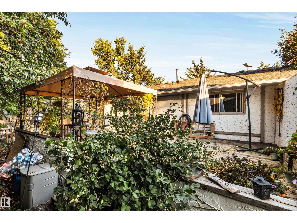
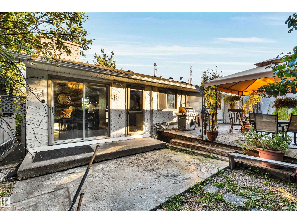
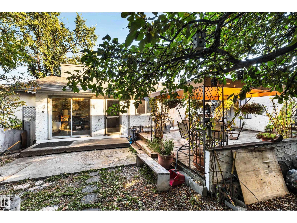
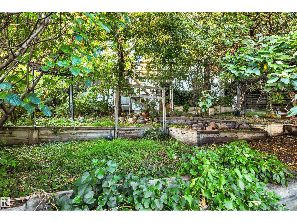
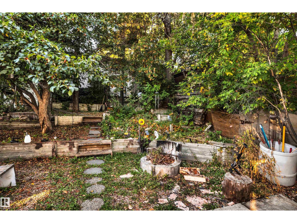
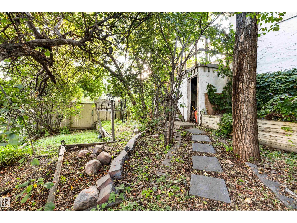
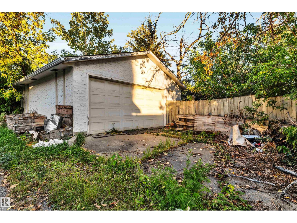
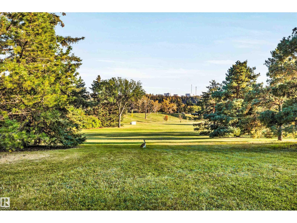
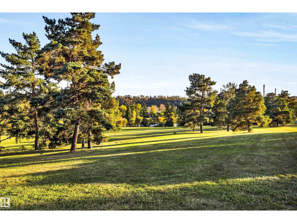
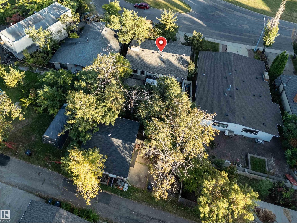
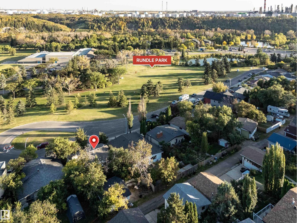
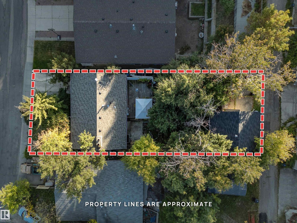
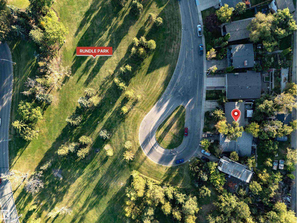
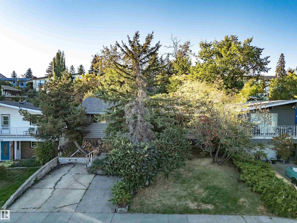
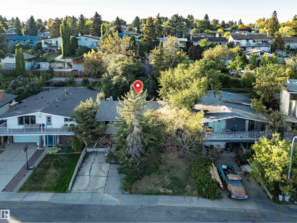
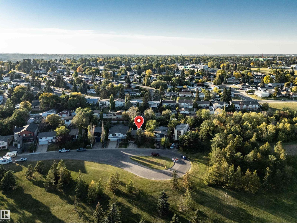
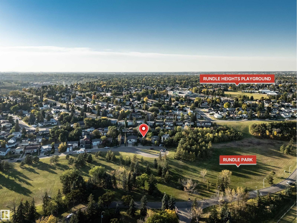
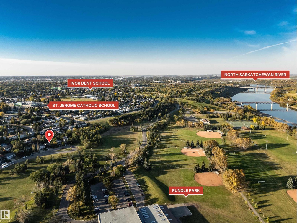
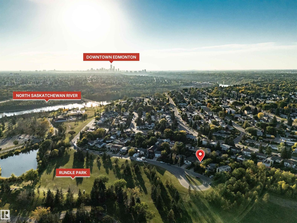
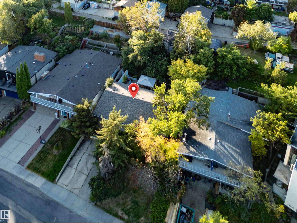
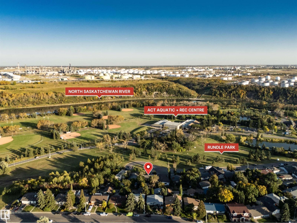
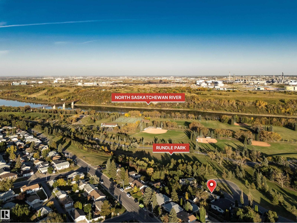
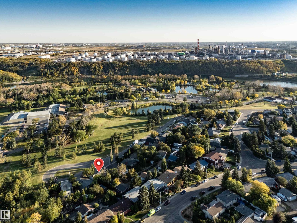
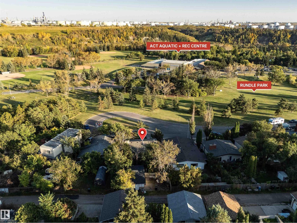
AMAZING AMAZING LOCATION - You'll want to grab your chance for this one! Situated in a small cul-de-sac with an island facing Rundle Park and Fabulous view of the Fountain when it runs! Walk to the park, Run the dog, Enjoy a picnic, SO many activities to do out your front DOOR! Tough to beat this kind of opportunity, being situated so close to the river valley! It's a quiet no-through Street with tons of parking of your own, front & back. Many upgrades and extras, including gorgeous, completely remodeled bathrooms, including a beautiful 5 piece ensuite for the basement bedroom (being used as the Primary), LVP flooring, ceramic tile, interior paint, shingles, soffits, fascia, eavestroughs, gutter guards, 2 woodburning fireplaces, cool wet bar (English-style), Huge rear deck for entertaining or family functions, microwave hood fan, dishwasher, washer, dryer, A/C, Sauna, Large Pantry, ++. Put your creativity to work as it offers so much for this incredible price! Definitely check it out and see for yourself! (id:53676)
| Bathroom Total | 2 | Bedrooms Total | 4 |
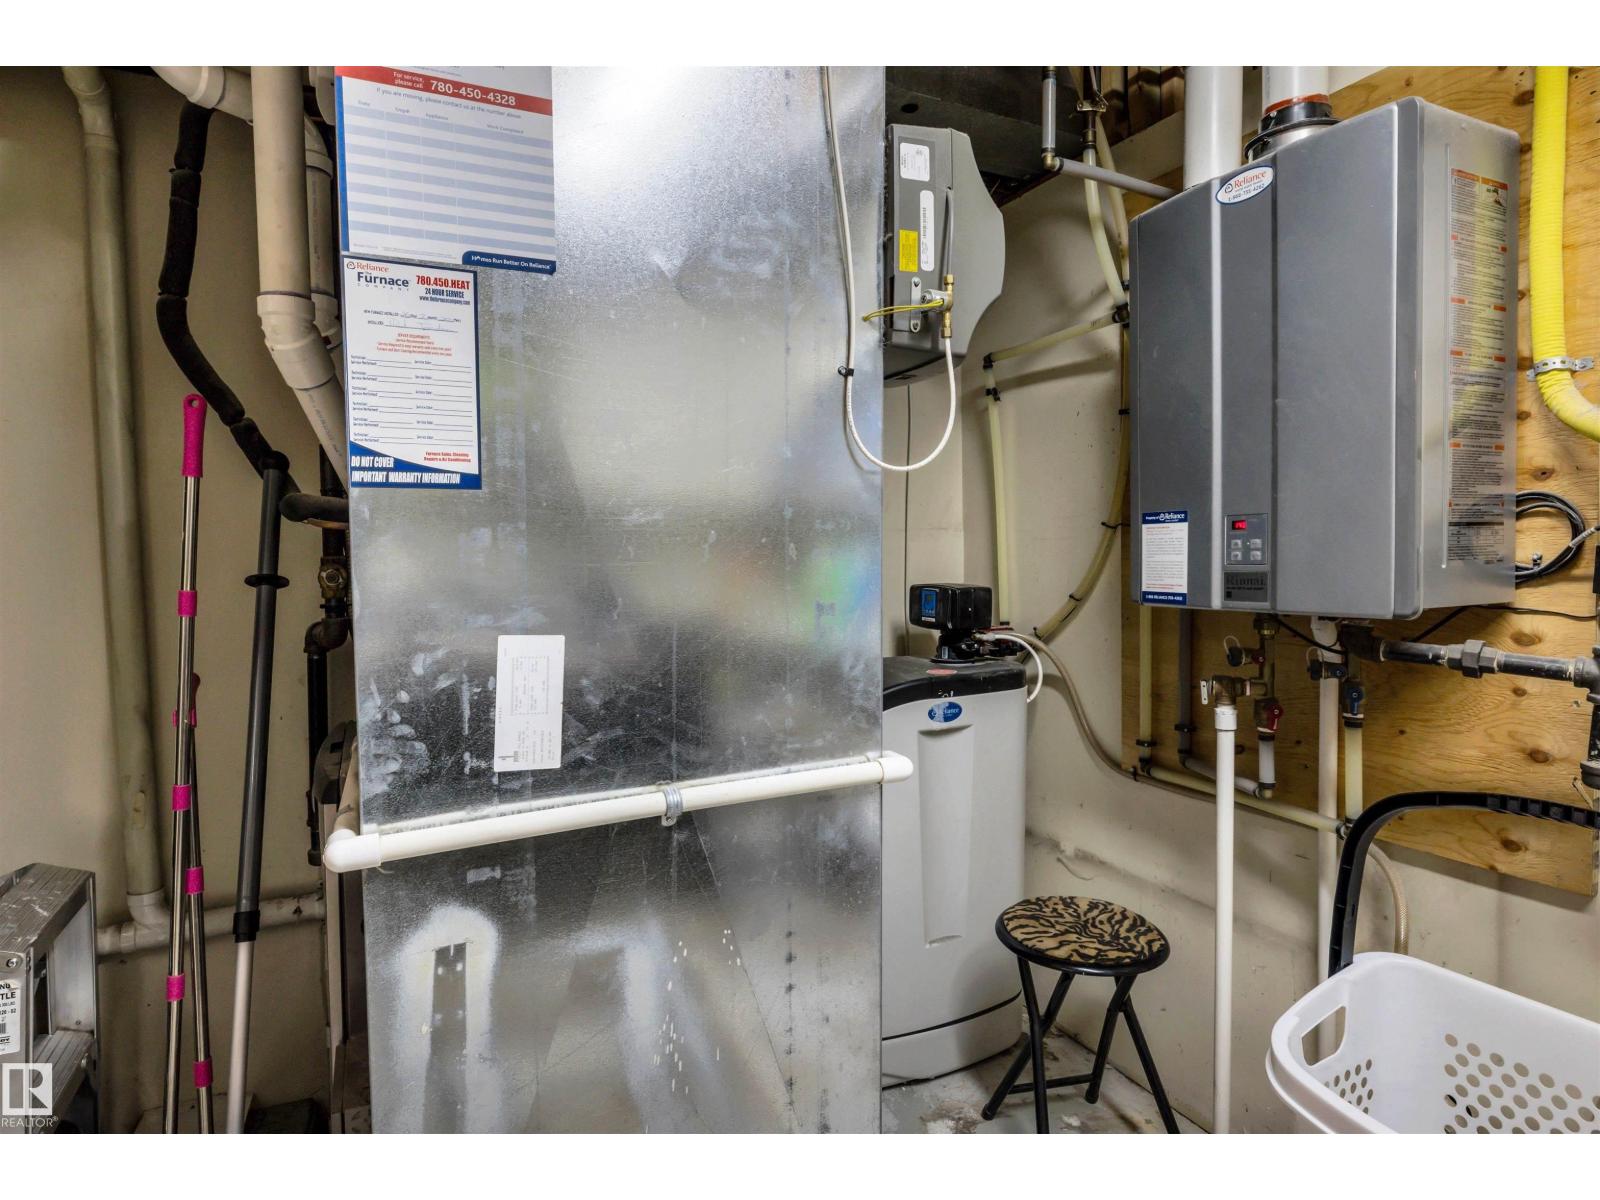
| Appliances | Dishwasher, Dryer, Garage Door Opener, Microwave Range Hood Combo, Refrigerator, Gas Stove(s), Washer, Water Softener, Window Coverings | Architectural Style | Bi-level |
| Basement Development | Finished | Basement Type | Full (finished) |
| Constructed Date | 1971 | Construction Style Attachment | Detached |
| Cooling Type | Central Air Conditioning | Fire Protection | Smoke Detectors |
| Fireplace Fuel | Wood | Fireplace Present | Yes |
| Fireplace Type | Unknown | Heating Type | Forced Air |
| Size Interior | 1112 Sqft | Type | House |
| Detached Garage |
| Acreage | No | Fence Type | Fence |
| Land Amenities | Playground, Schools | Size Irregular | 583.43 |
| Size Total | 583.43 M2 | Size Total Text | 583.43 M2 |
| Level | Type | Dimensions |
|---|---|---|
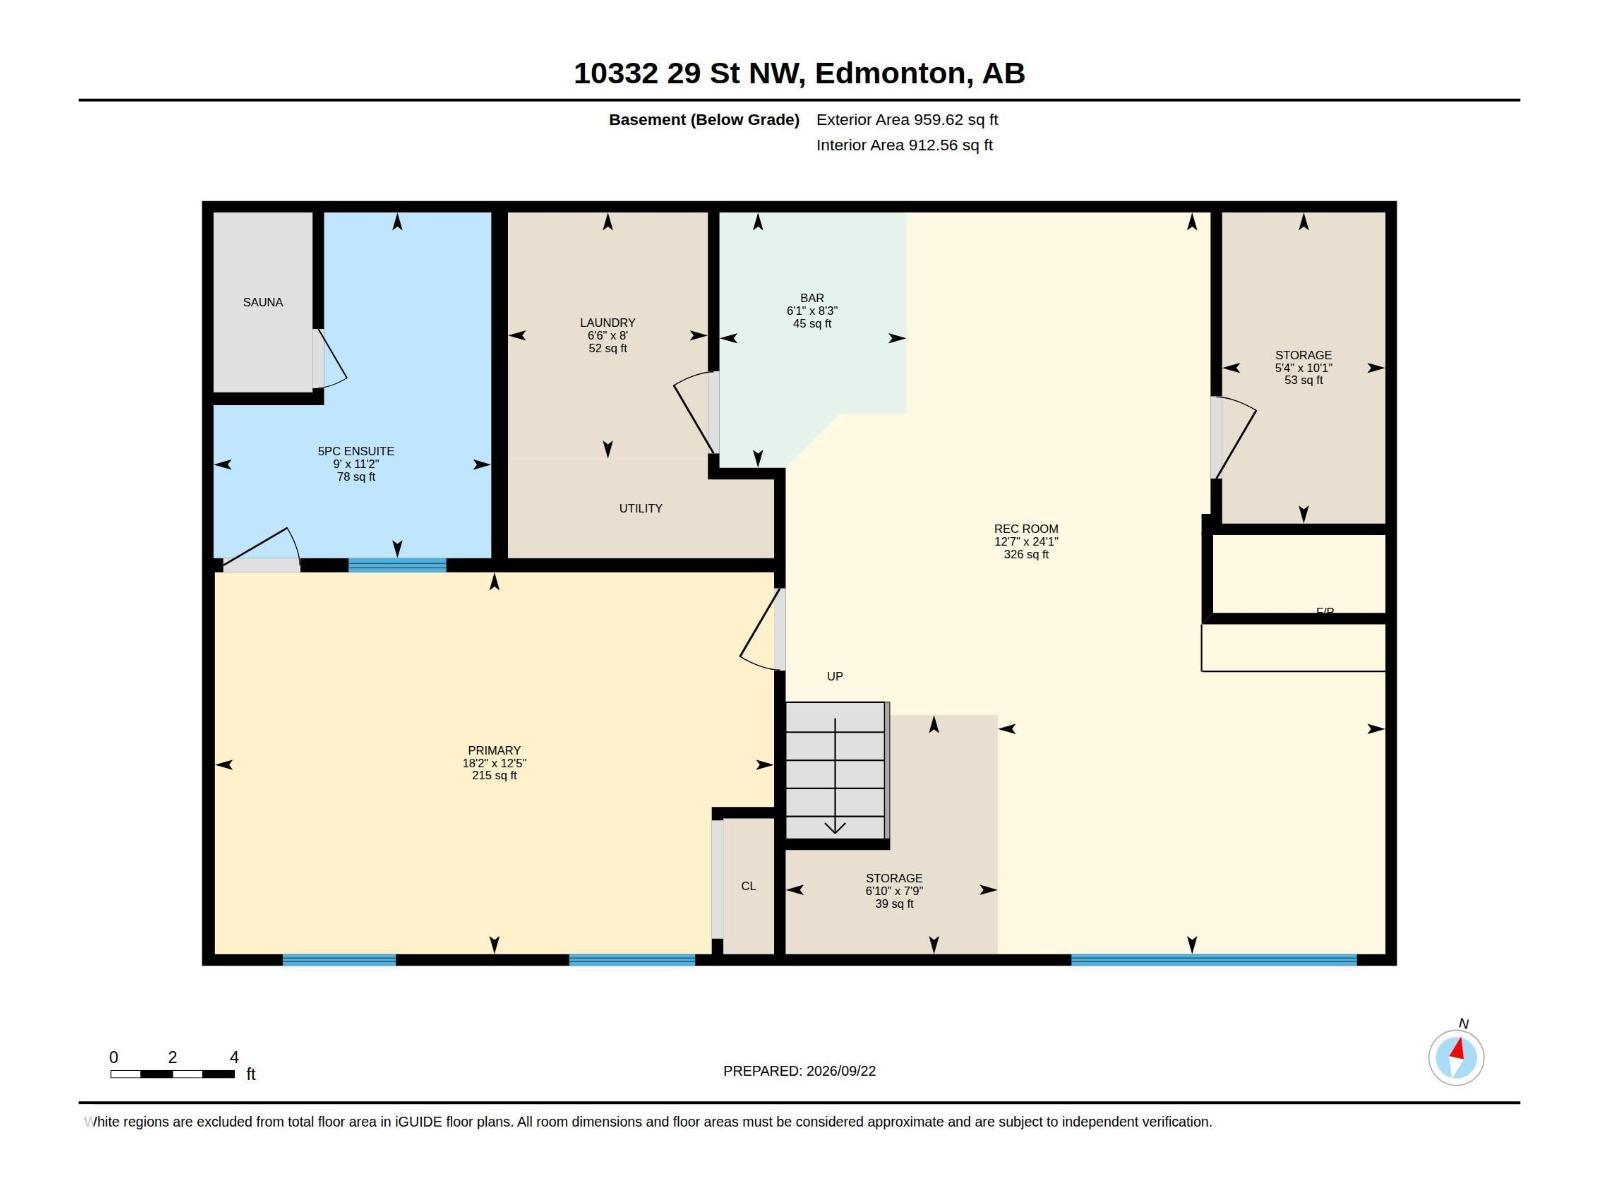
| Lower Level | Primary Bedroom | 5.53 m x 3.77 m |
| Lower Level | Recreation Room | 3.83 m x 7.33 m |
| Lower Level | Laundry Room | 1.98 m x 2.43 m |
| Lower Level | Storage | 1.61 m x 3.07 m |
| Lower Level | Storage | 2.1 m x 2.36 m |
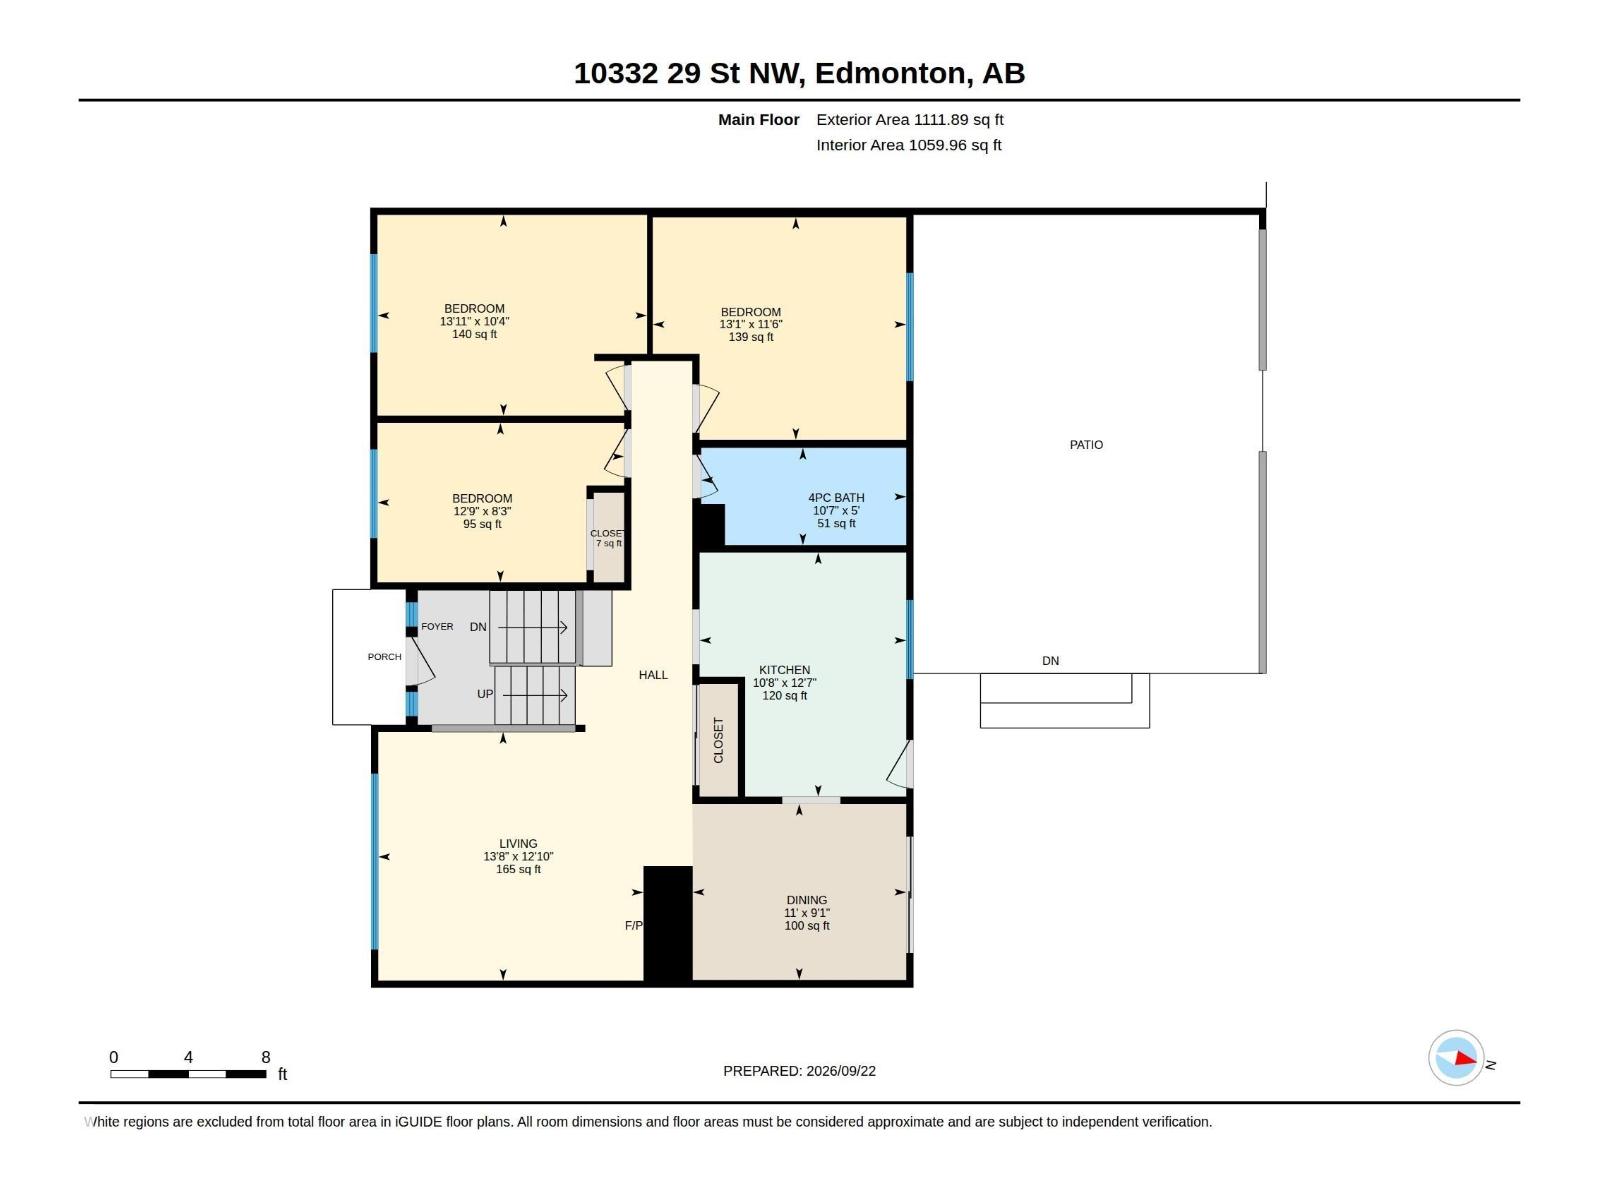
| Main Level | Living Room | 3.91 m x 4.17 m |
| Main Level | Dining Room | 2.77 m x 3.36 m |
| Main Level | Kitchen | 3.84 m x 3.25 m |
| Main Level | Bedroom 2 | 2.51 m x 3.88 m |
| Main Level | Bedroom 3 | 3.5 m x 3.99 m |
| Main Level | Bedroom 4 | 3.16 m x 4.24 m |

Start Your Mortgage Application
