
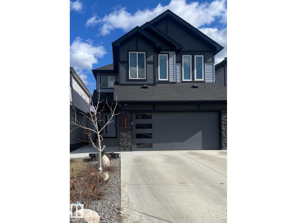
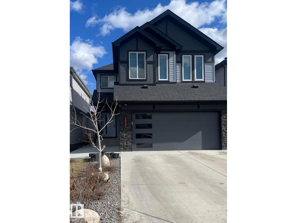
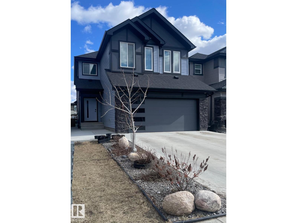
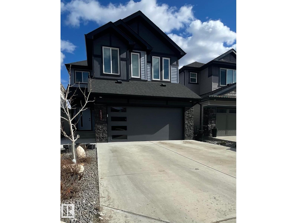
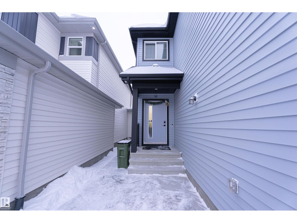
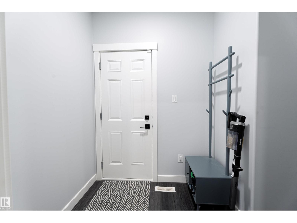
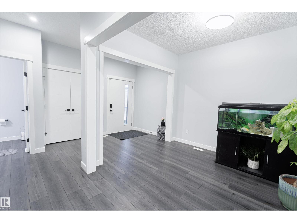
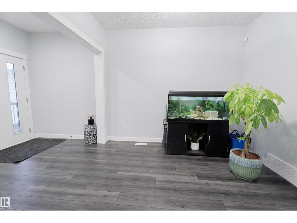
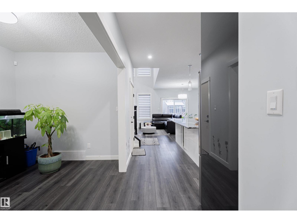
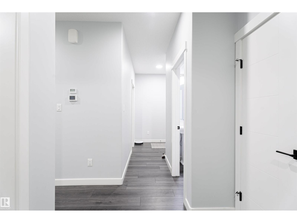
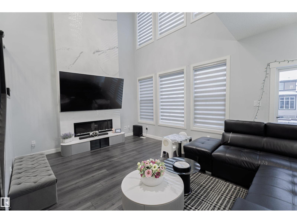
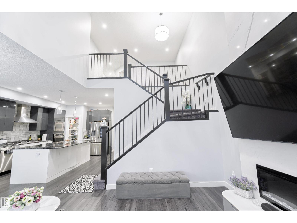
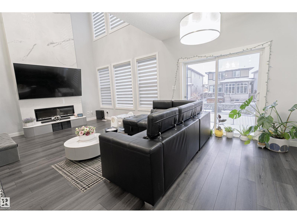
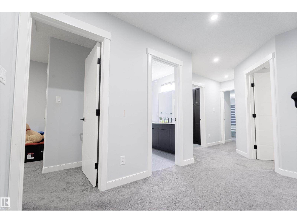
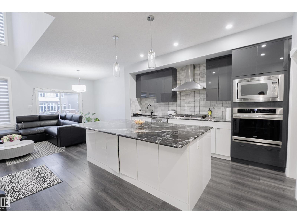
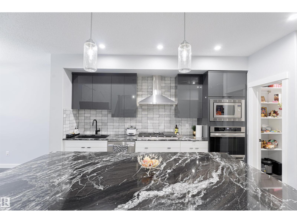
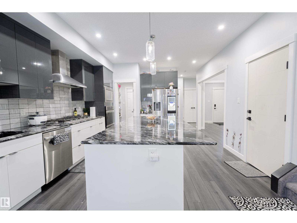
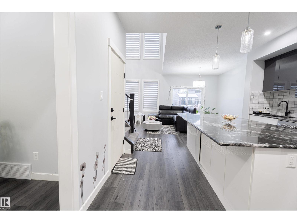
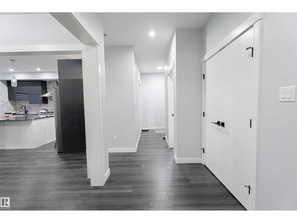
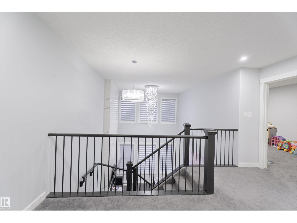
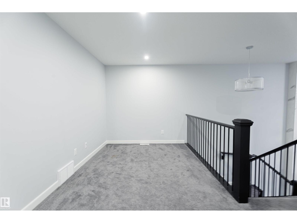
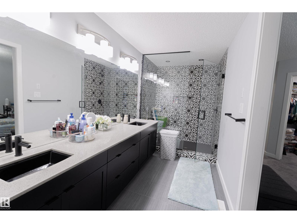
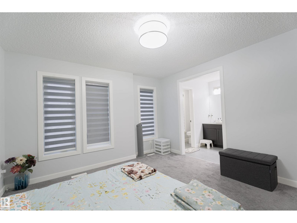
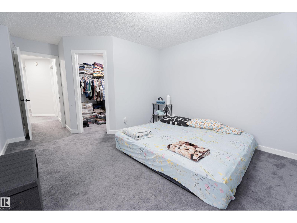
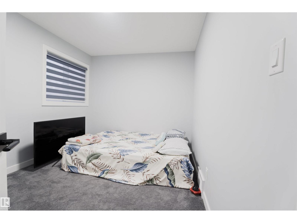
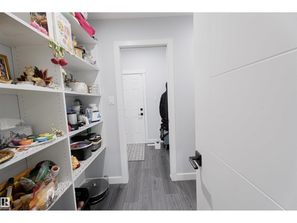
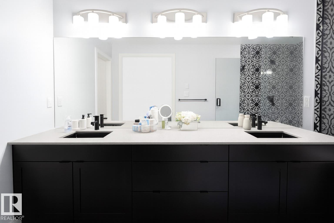
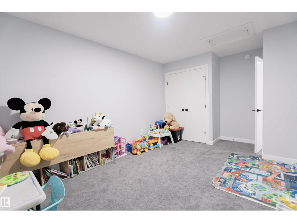
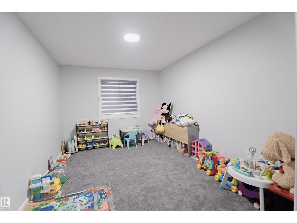
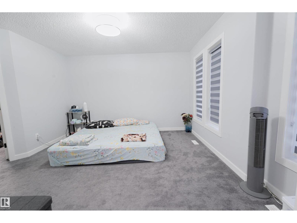
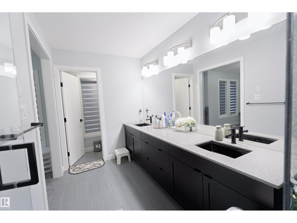
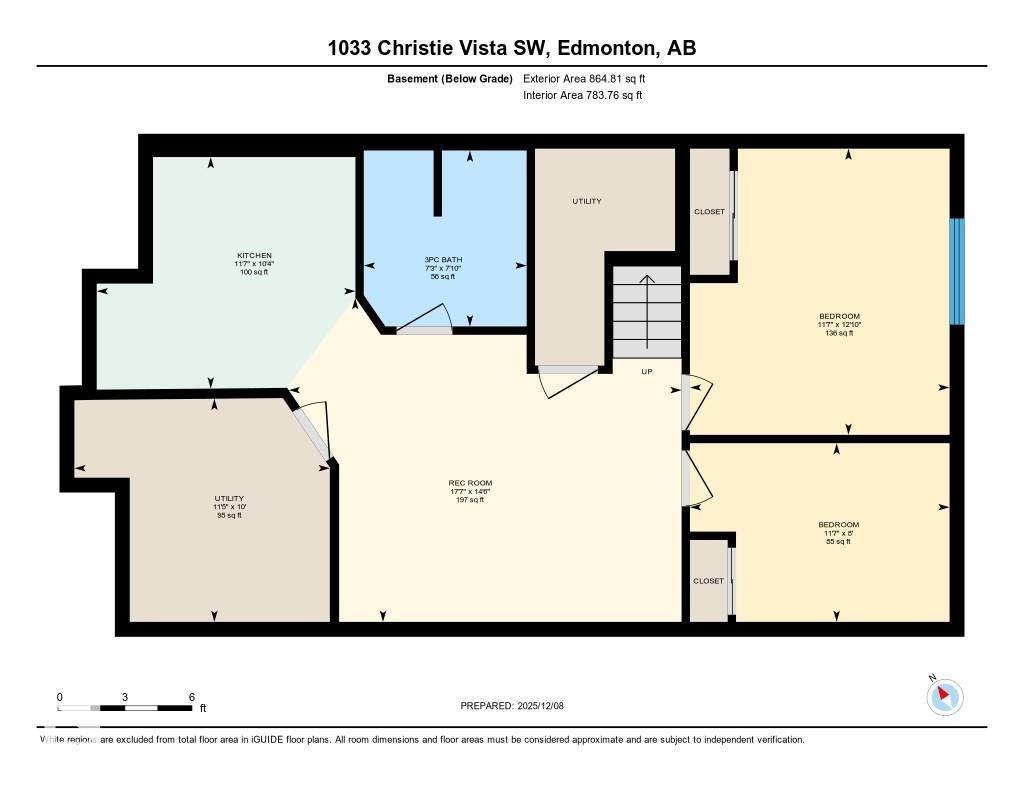
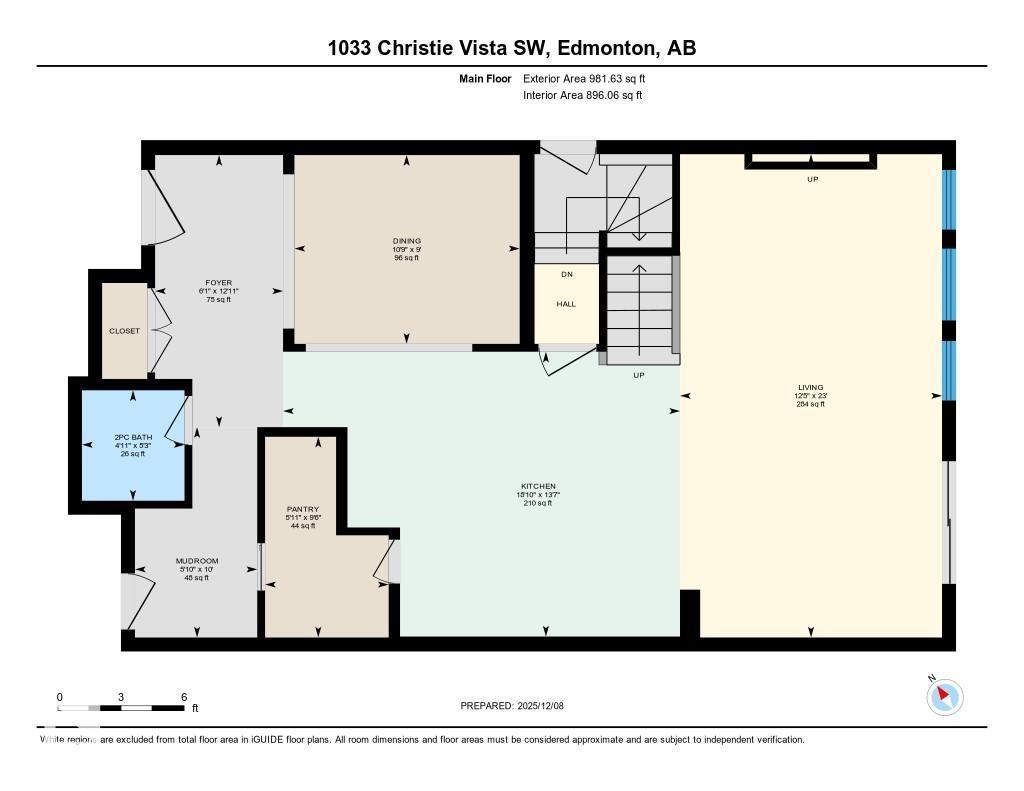
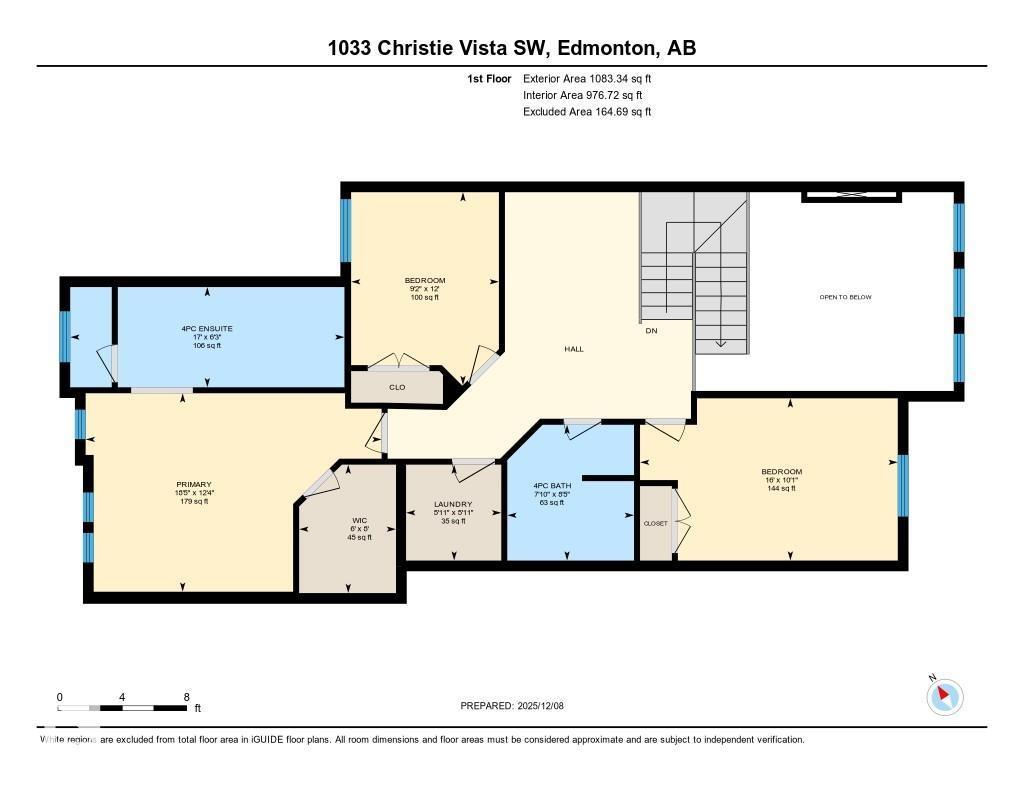
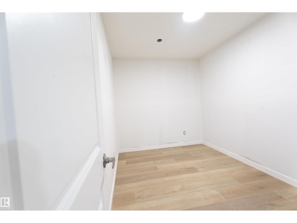
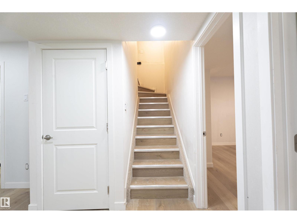
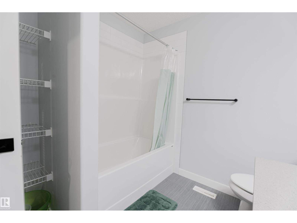
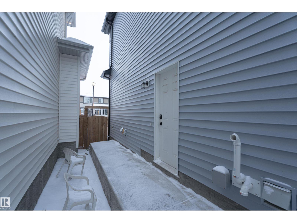
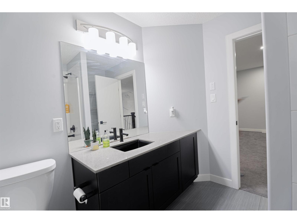
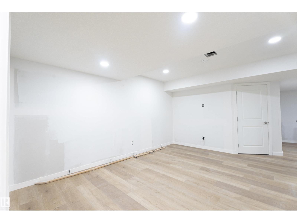
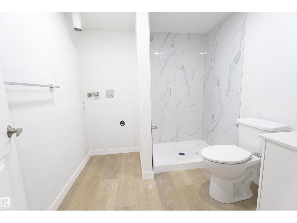
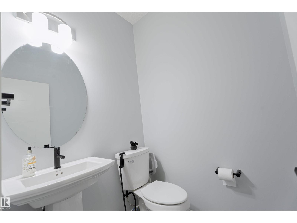
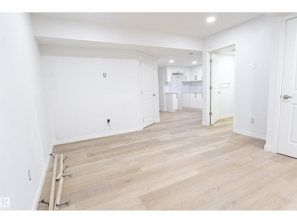
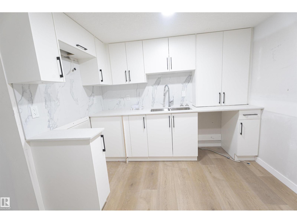
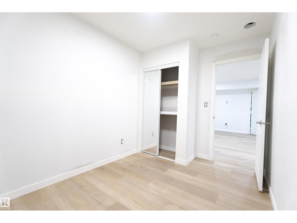
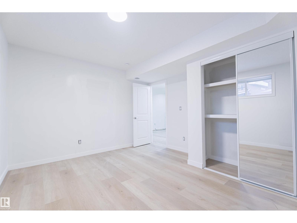
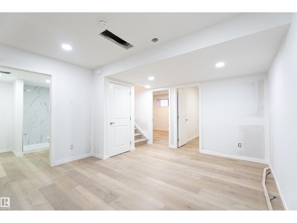
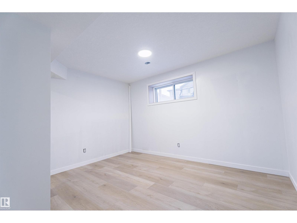
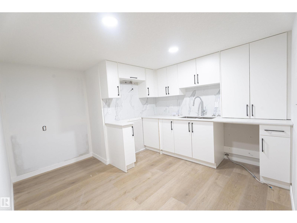
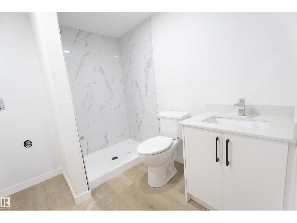
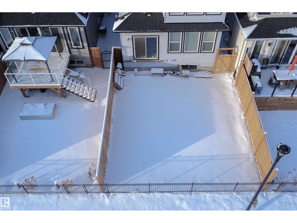
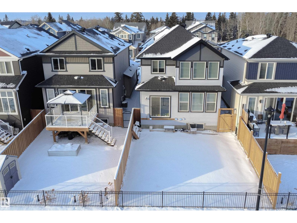
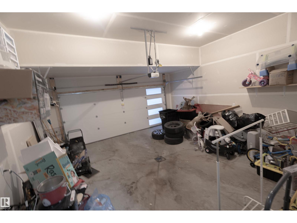
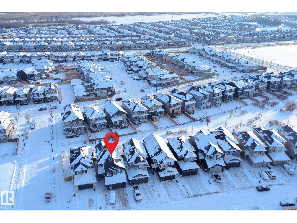
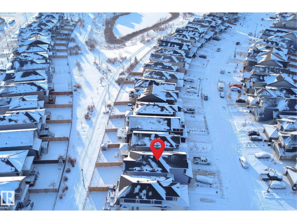
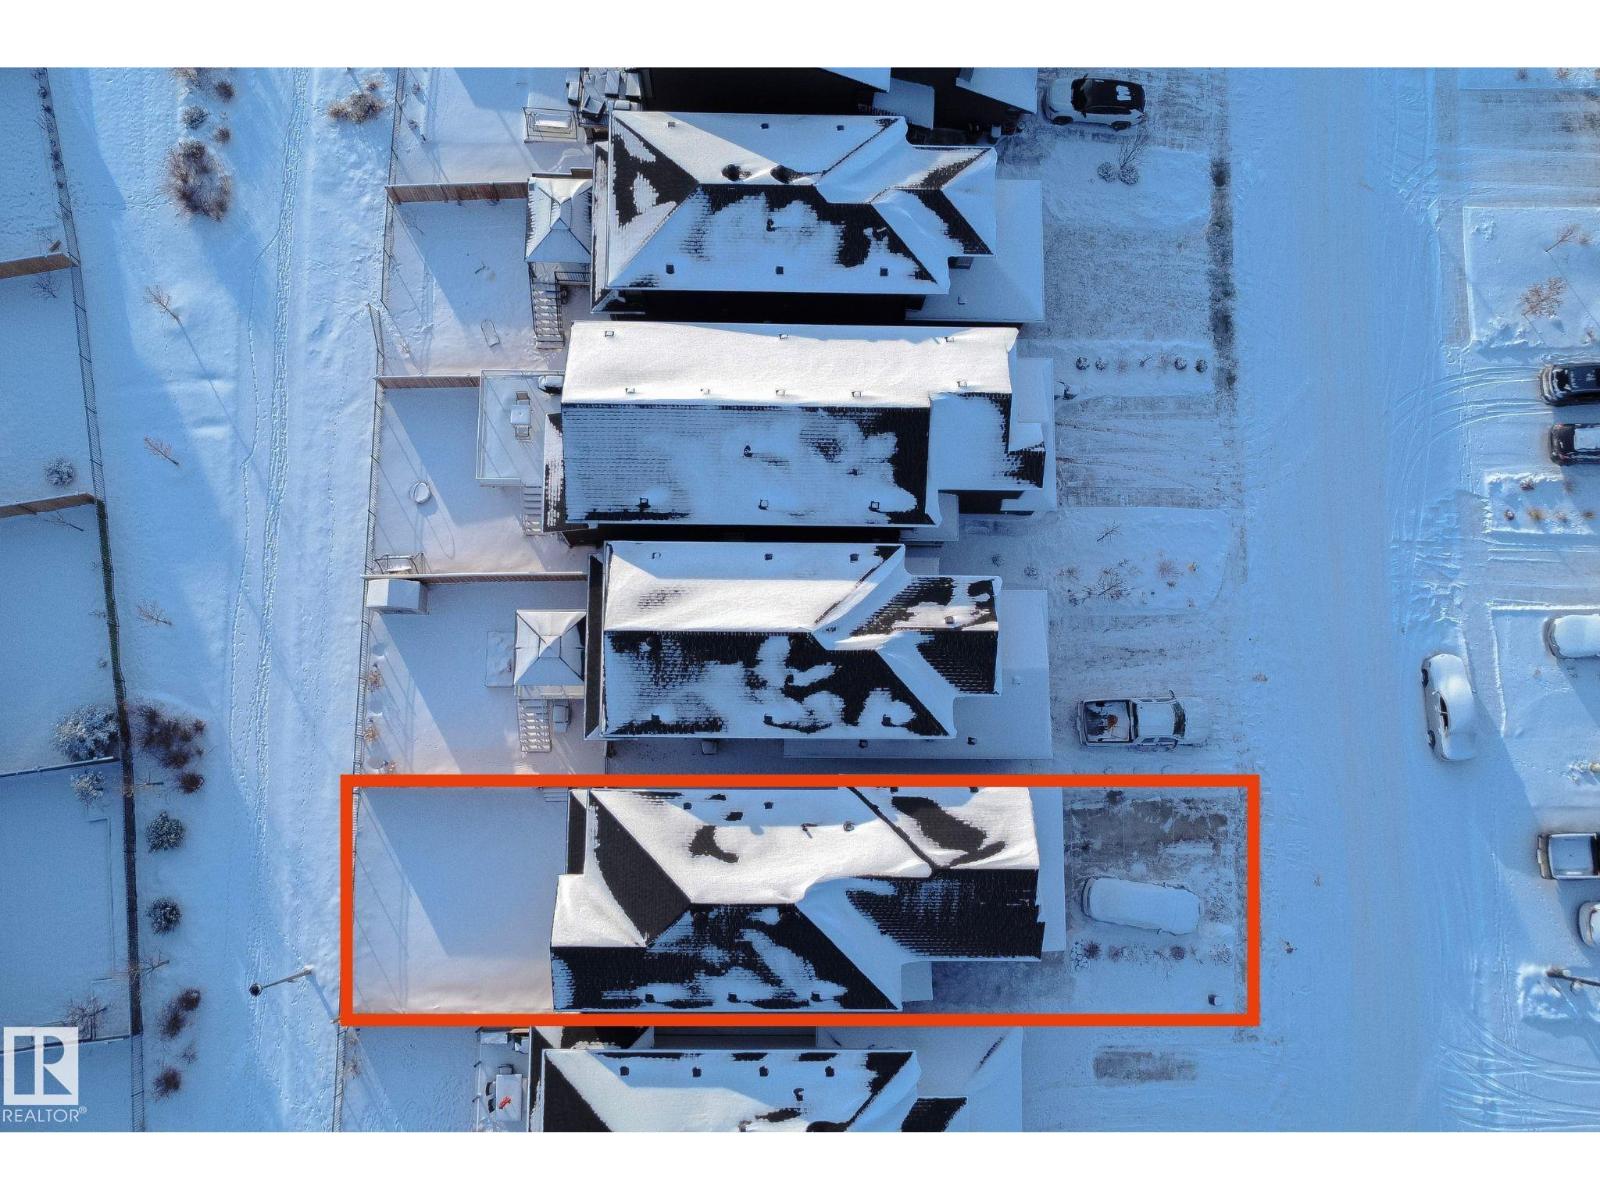
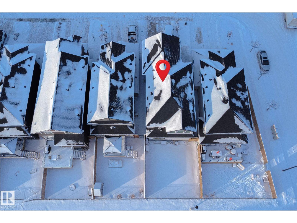
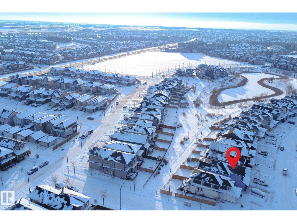
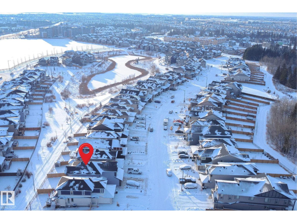
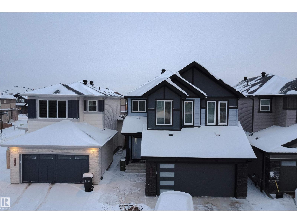
Welcome to this beautiful 2-storey family home featuring a LEGAL 2-bedroom basement suite, located in the highly sought-after community of Cavanagh! Offering 5 bedrooms and 3.5 bathrooms, this spacious and thoughtfully designed home is perfect for growing families, multi-generational living, or those seeking additional flexibility. The bright and open-concept main floor creates a warm and inviting atmosphere, ideal for both everyday living and entertaining. The spacious kitchen is a true centerpiece, featuring ample cabinetry, generous counter space, and plenty of room for family gatherings and hosting guests. Upstairs, you'll find a large bonus room that provides the perfect space for a family room, play area, or home office, along with well-appointed bedrooms including a spacious primary retreat. The fully finished legal basement suite offers its own private entrance, two bedrooms, a full kitchen, and a large living area, making it ideal for extended family. Conveniently located close to schools, parks. (id:53676)
| Bathroom Total | 4 | Bedrooms Total | 5 |
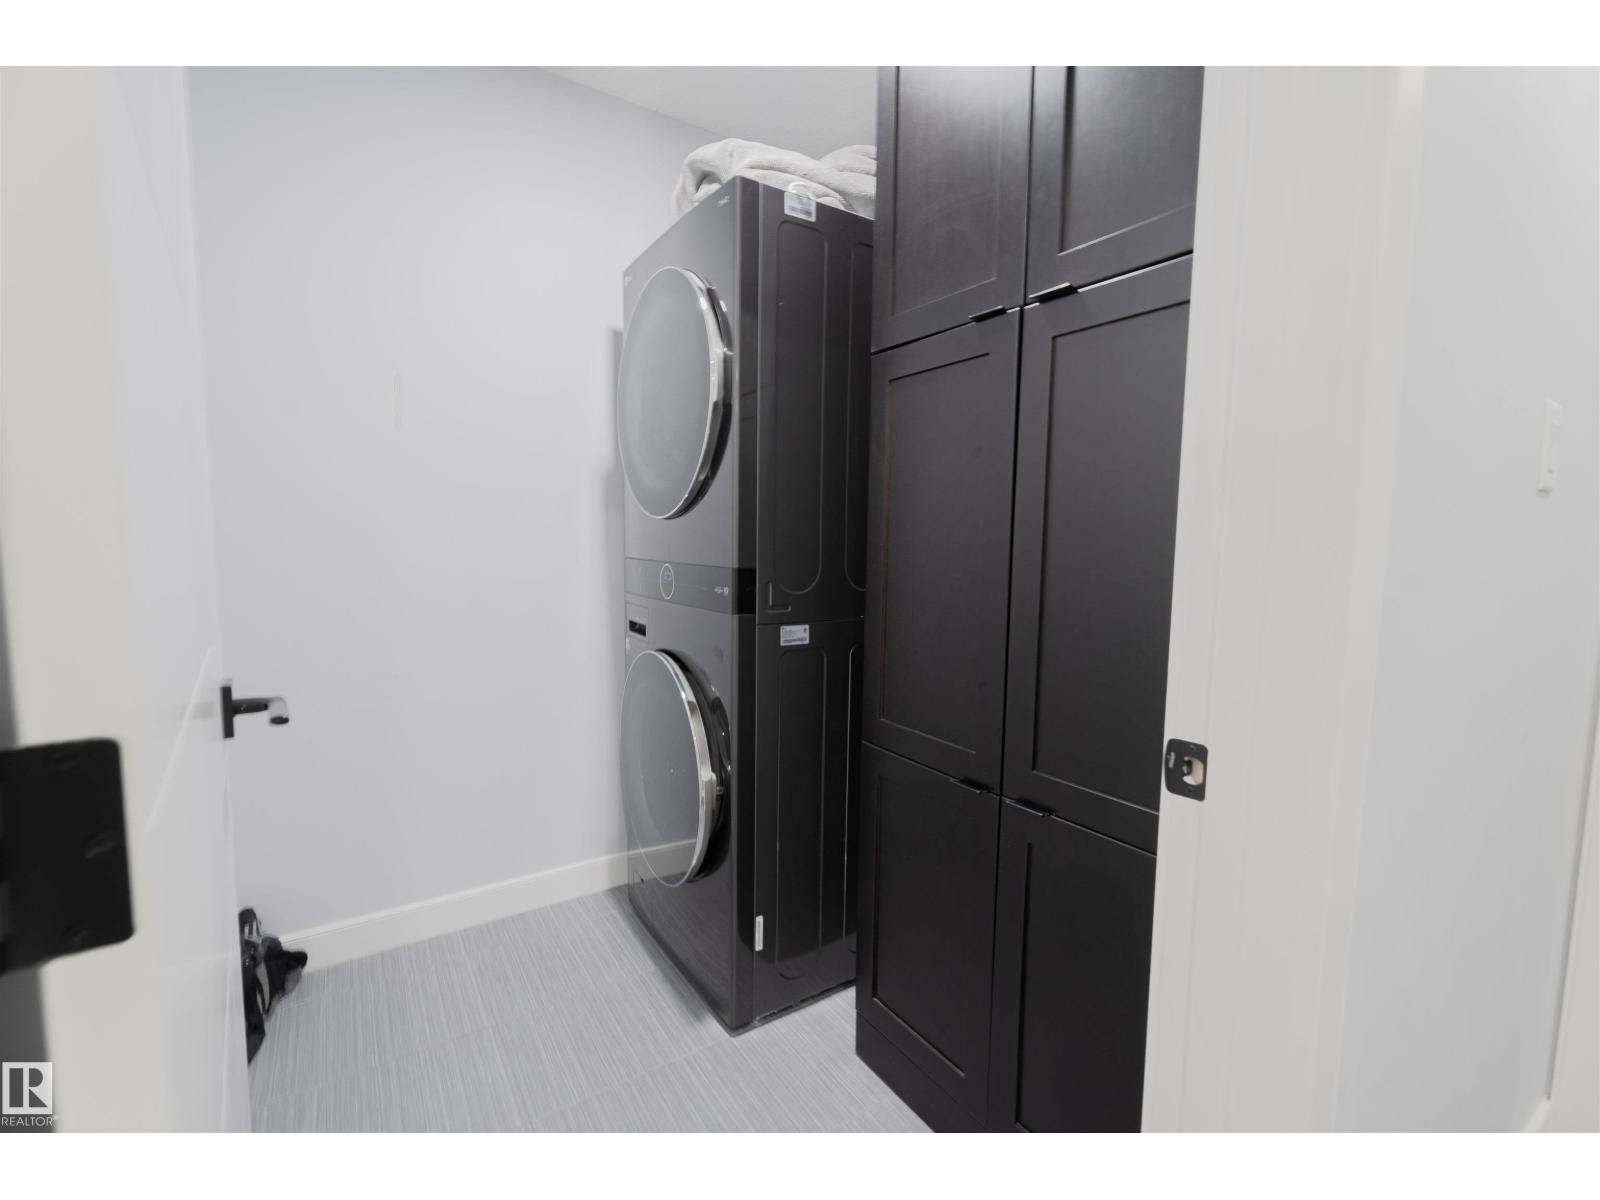
| Appliances | Dryer, Garage Door Opener Remote(s), Garage Door Opener, Hood Fan, Oven - Built-in, Microwave, Washer/dryer Stack-up, Stove, Washer | Basement Development | Finished |
| Basement Features | Suite | Basement Type | Full (finished) |
| Constructed Date | 2021 | Construction Style Attachment | Detached |
| Fire Protection | Smoke Detectors | Half Bath Total | 1 |
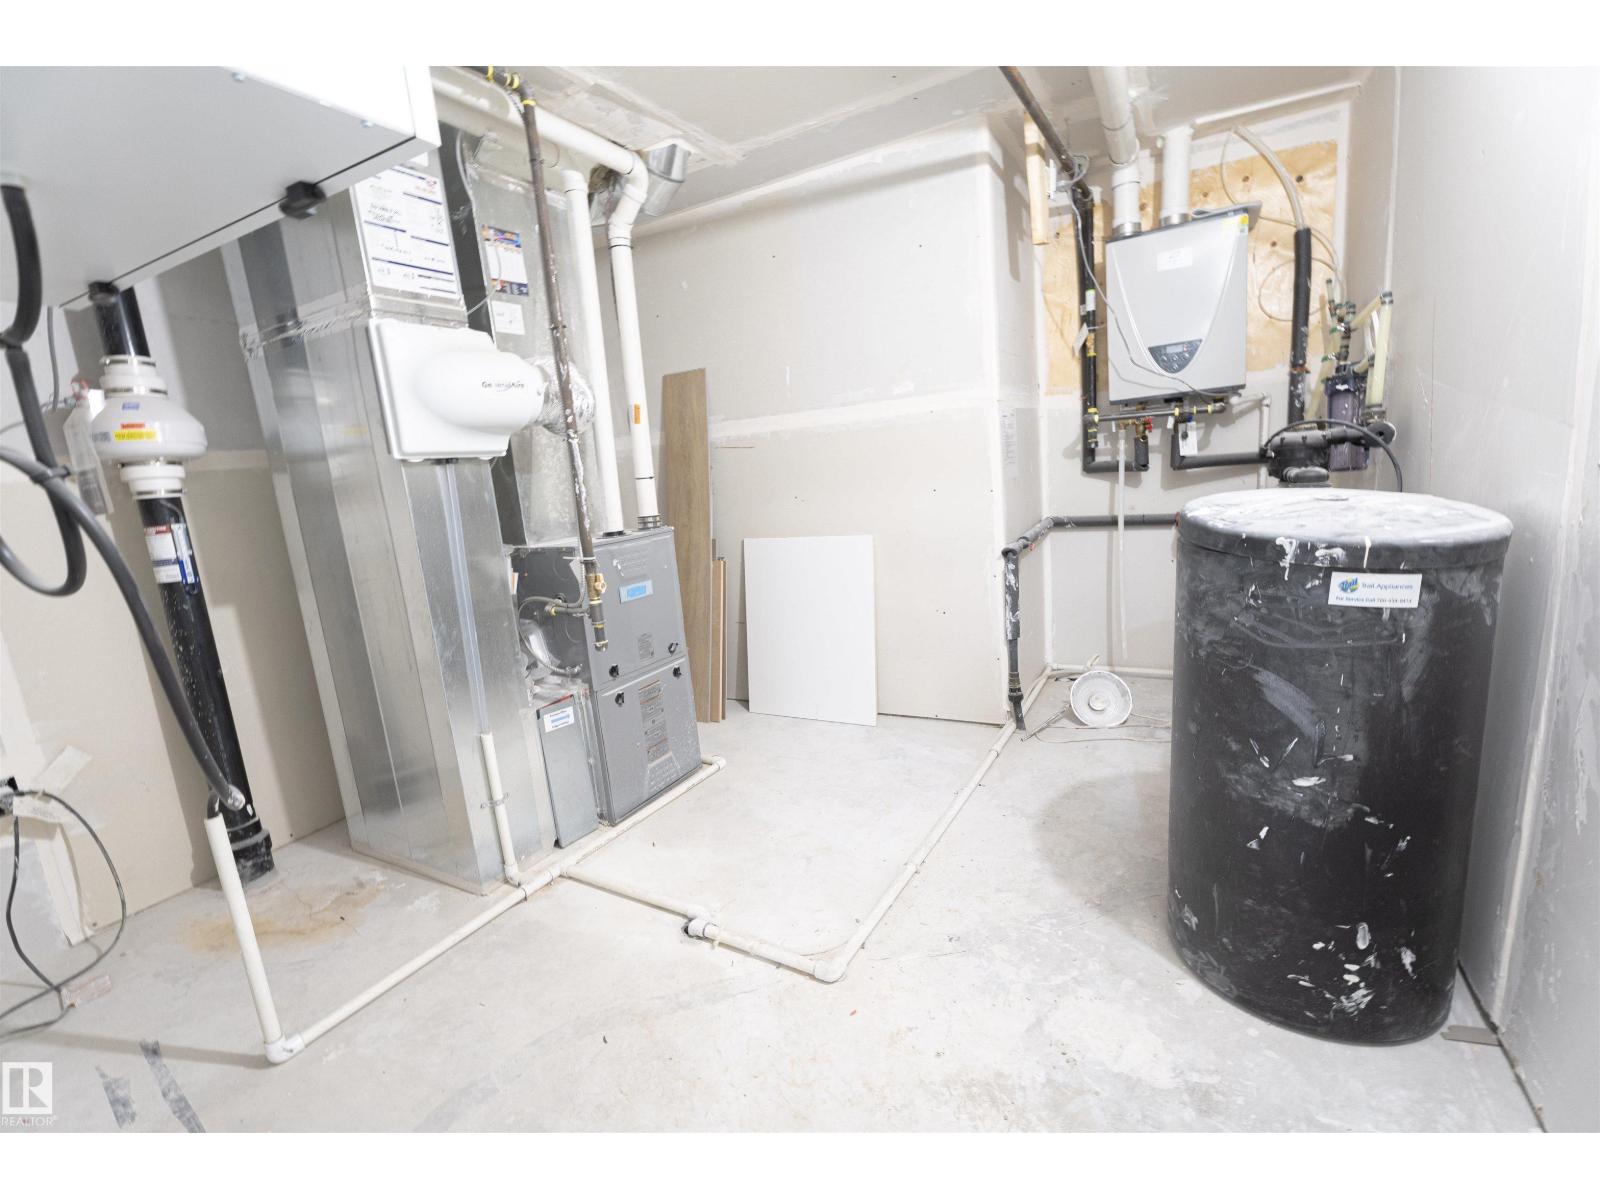
| Heating Type | Forced Air | Stories Total | 2 |
| Size Interior | 2065 Sqft | Type | House |
| Attached Garage |
| Acreage | No | Fence Type | Fence |
| Land Amenities | Playground, Public Transit, Schools, Shopping |
| Level | Type | Dimensions |
|---|---|---|
| Basement | Bedroom 4 | 2.44 m x 3.54 m |
| Basement | Bedroom 5 | 3.91 m x 3.54 m |
| Basement | Second Kitchen | 3.16 m x 3.53 m |
| Main Level | Living Room | 3.8 m x 7 m |
| Main Level | Kitchen | 5.75 m x 4.13 m |
| Main Level | Family Room | 3.26 m x 2.74 m |
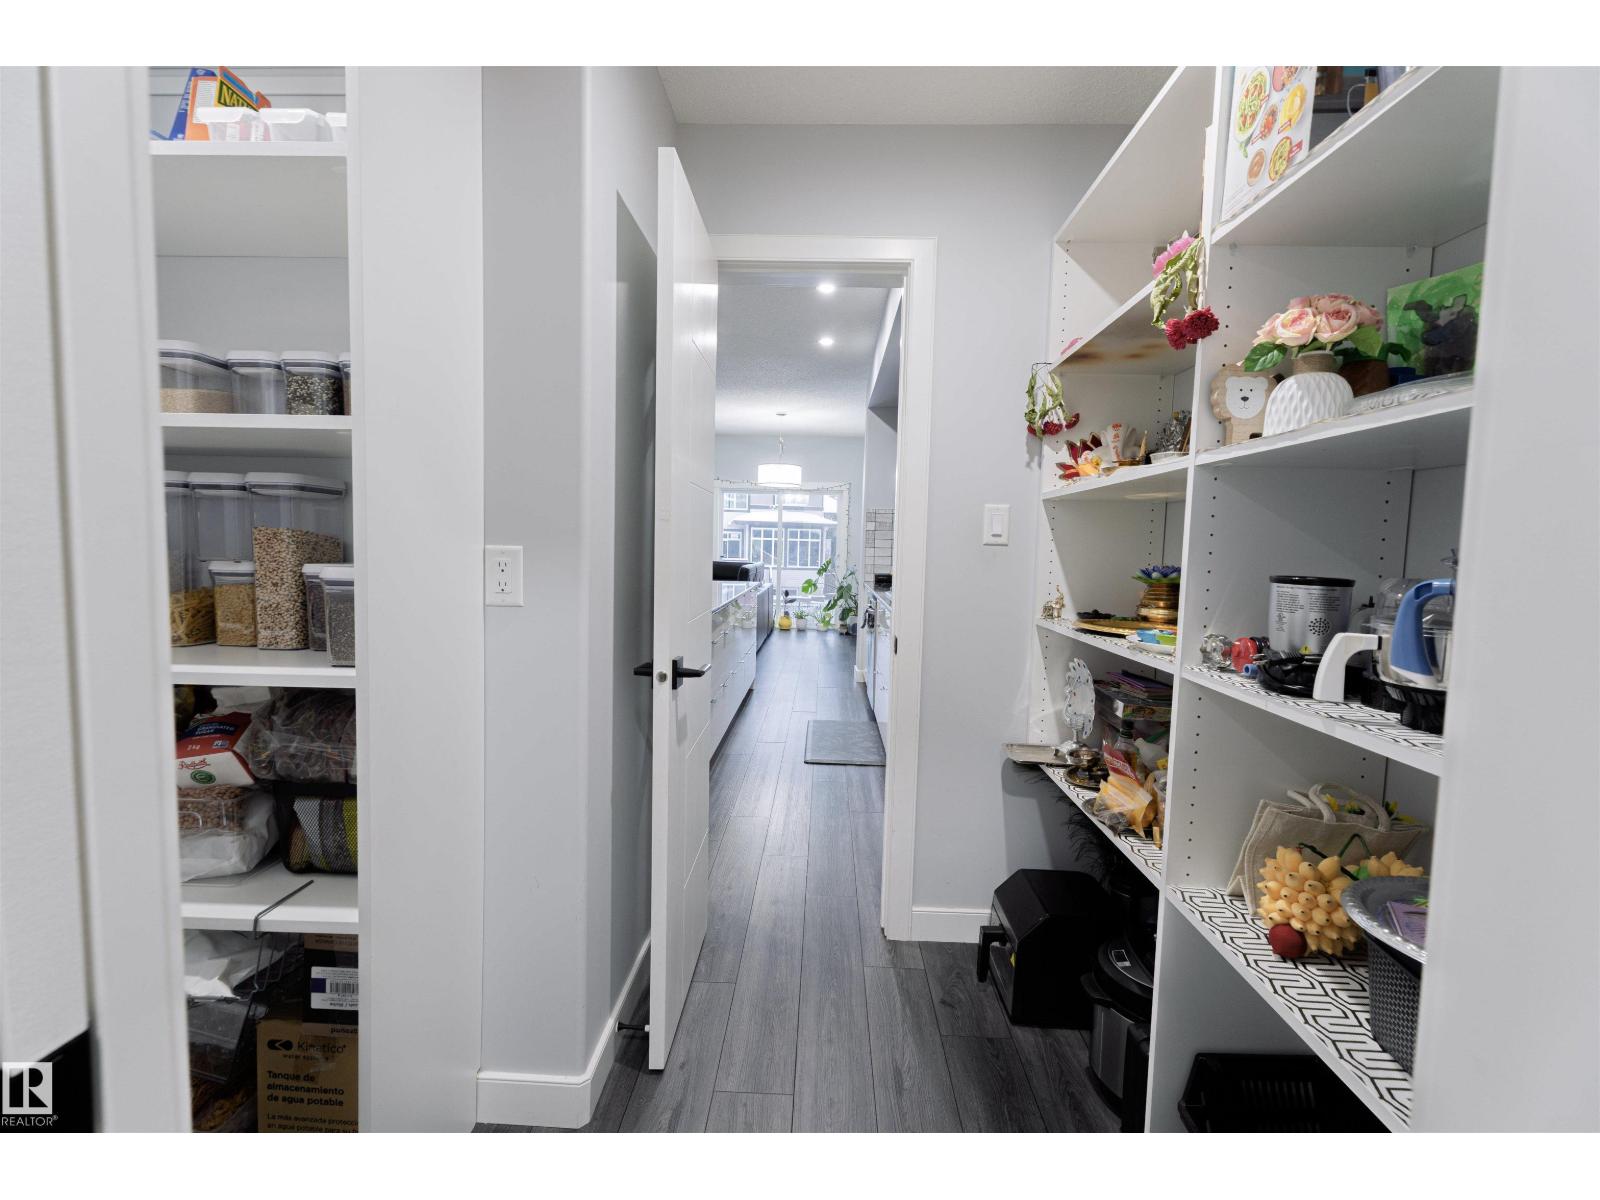
| Main Level | Pantry | 1.79 m x 2.91 m |
| Main Level | Mud Room | 1.77 m x 3.05 m |
| Upper Level | Primary Bedroom | 3.76 m x 5.61 m |
| Upper Level | Bedroom 2 | Measurements not available x 2 m |
| Upper Level | Bedroom 3 | 3.07 m x 4.88 m |

Start Your Mortgage Application
