
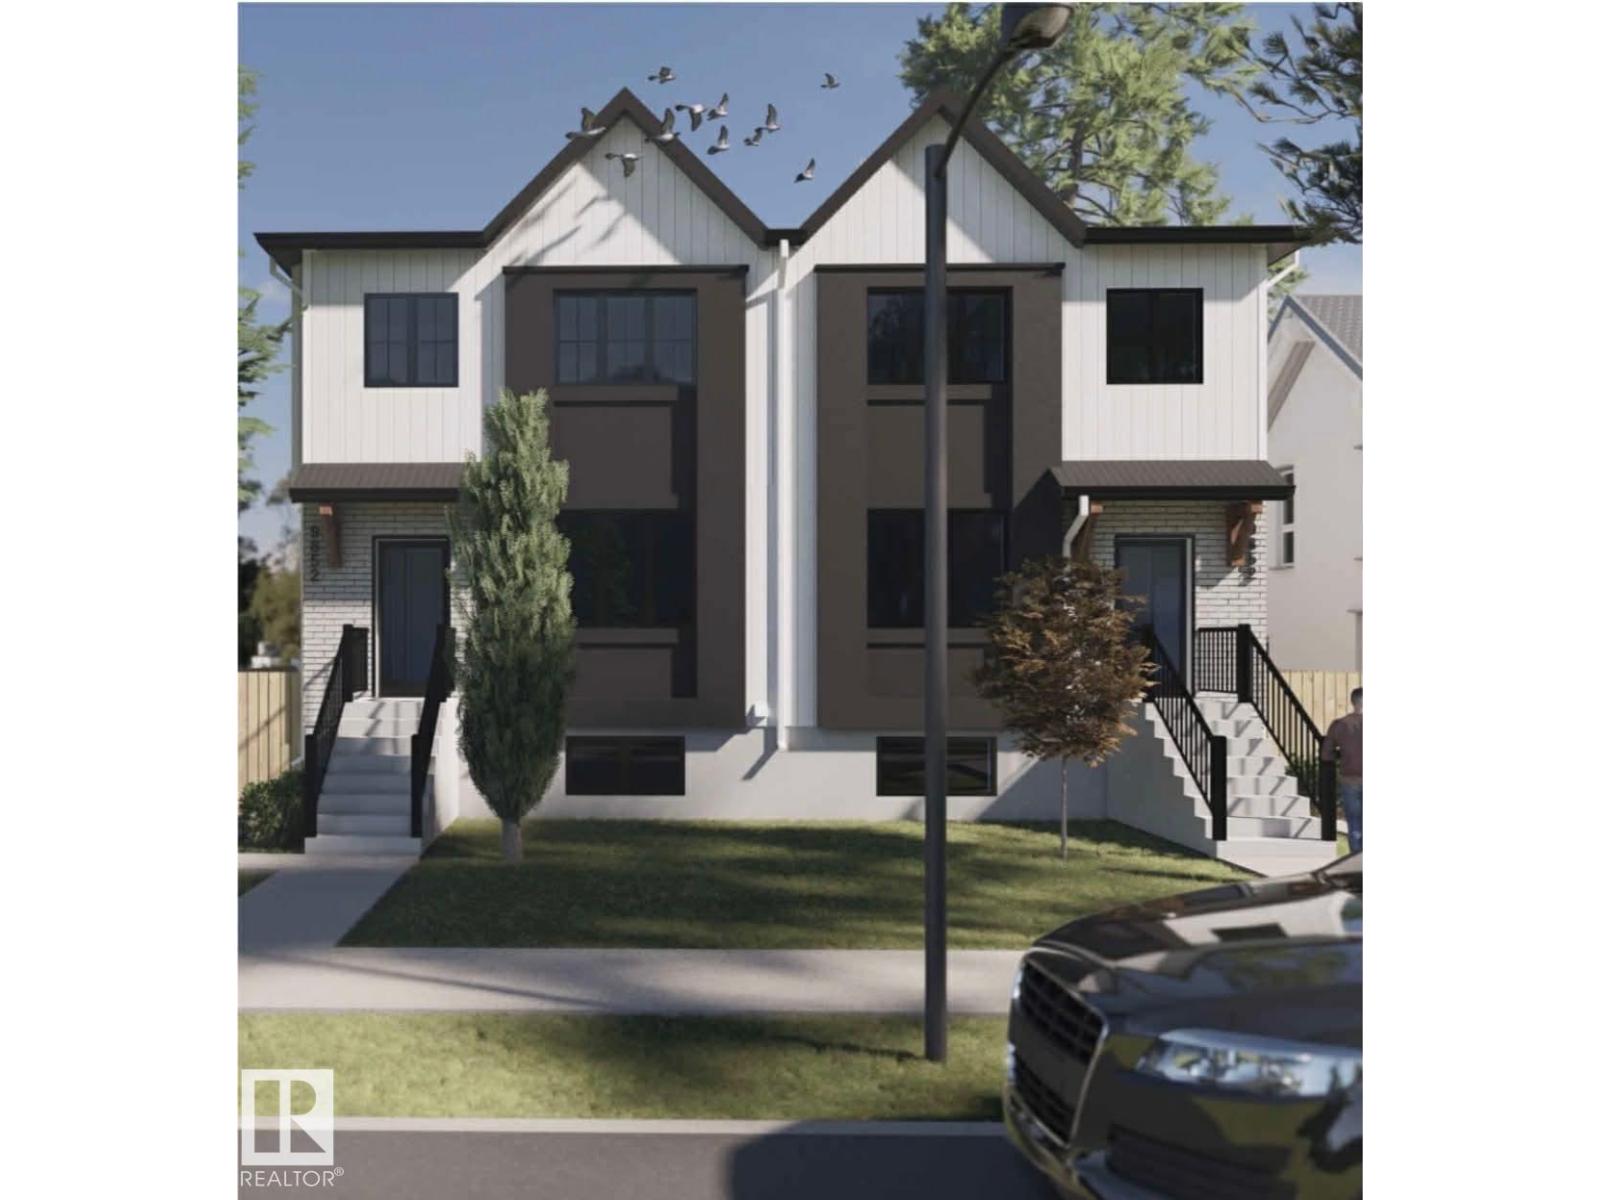
Brand new turnkey multi-family investment property coming September 2026, in a highly sought-after location! This brand-new 4-plex offers 8 self-contained rental units and strong income potential. Each upper unit is thoughtfully designed with an open-concept layout, a total of 16 bedrooms, 12 full bathrooms and 4 half powder rooms, modern finishes, and functional space ideal for families. The fully legal basement suites feature separate entrances, full kitchens, and separate living areas, maximizing flexibility and cash flow. Built with today’s renters in mind, the property will showcase contemporary design, efficient layouts, and low-maintenance construction for long-term ease of ownership. Situated on a generous lot in an established neighbourhood. An exceptional chance to own a new, income-generating multi-unit property in a high-demand area, close to LRT all major amenities. (id:53676)
| Bathroom Total | 4 | Bedrooms Total | 4 |
| Appliances | See Remarks | Basement Development | Finished |
| Basement Features | Suite | Basement Type | Full (finished) |
| Constructed Date | 2026 | Construction Style Attachment | Attached |
| Fire Protection | Smoke Detectors | Half Bath Total | 1 |
| Heating Type | Forced Air | Stories Total | 2 |
| Size Interior | 5382 Sqft | Type | Fourplex |
| Stall | |
| Detached Garage |
| Acreage | No | Land Amenities | Golf Course, Playground, Public Transit, Schools, Shopping |
| Size Irregular | 687.94 | Size Total | 687.94 M2 |
| Size Total Text | 687.94 M2 |
| Level | Type | Dimensions |
|---|---|---|
| Basement | Bedroom 4 | Measurements not available |
| Basement | Second Kitchen | Measurements not available |
| Main Level | Living Room | Measurements not available |
| Main Level | Dining Room | Measurements not available |
| Main Level | Kitchen | Measurements not available |
| Main Level | Den | Measurements not available |
| Upper Level | Primary Bedroom | Measurements not available |
| Upper Level | Bedroom 2 | Measurements not available |
| Upper Level | Bedroom 3 | Measurements not available |

Start Your Mortgage Application
