
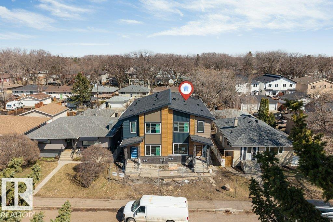
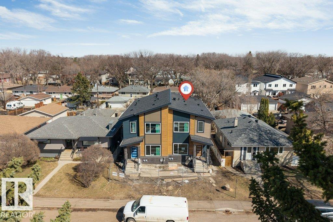
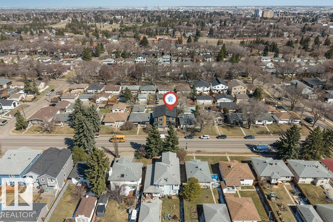
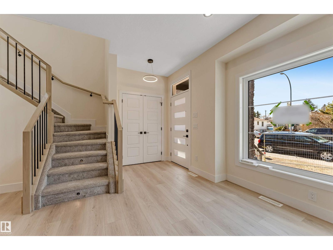
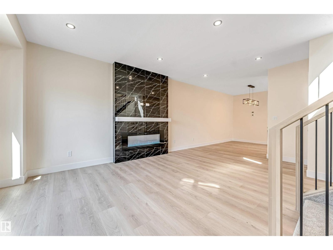
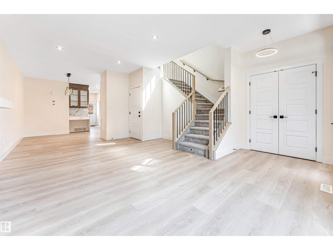
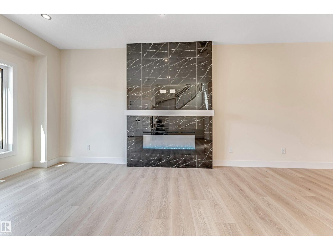
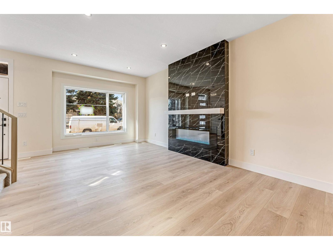
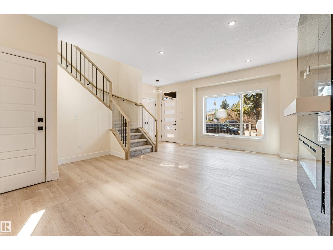
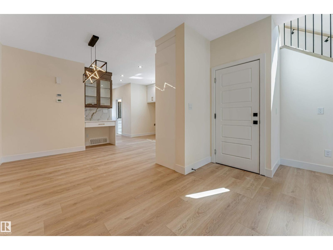
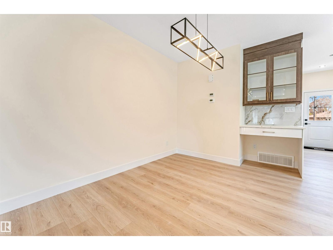
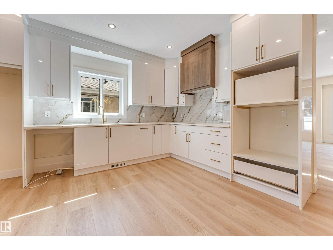
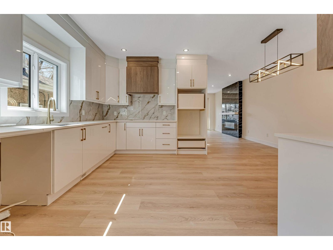
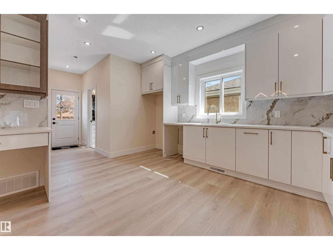
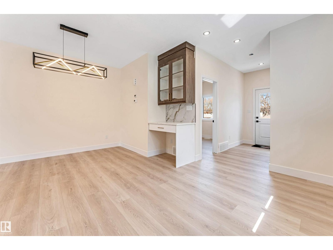
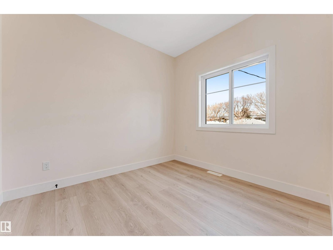
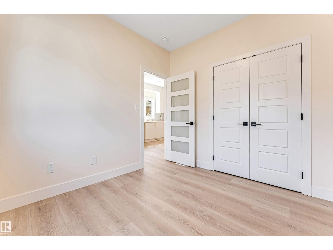
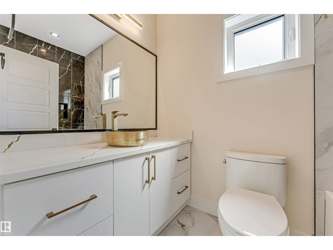
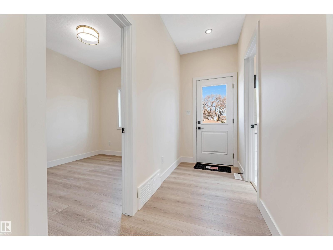
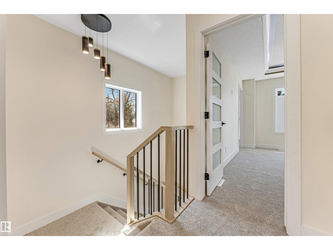
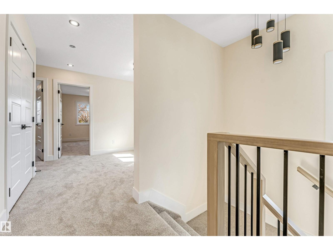
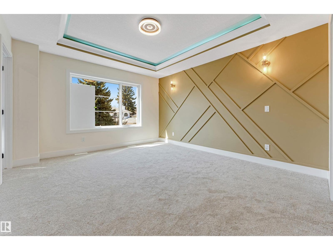
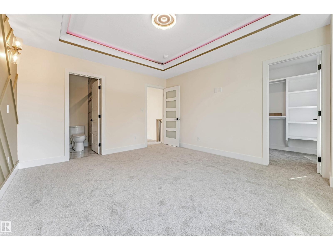
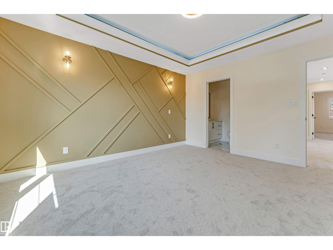
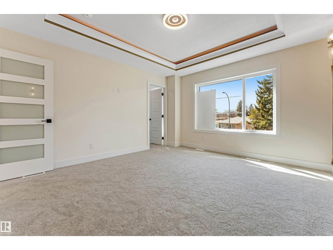
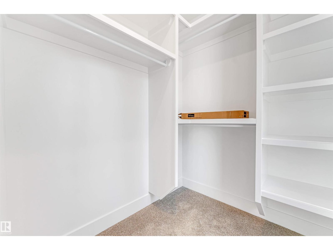
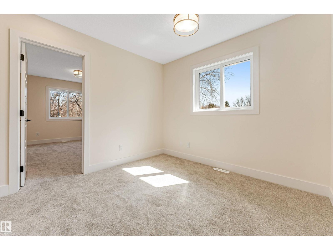
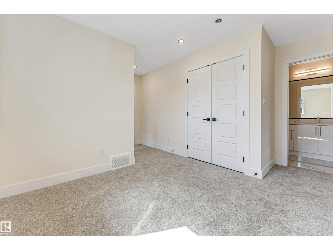
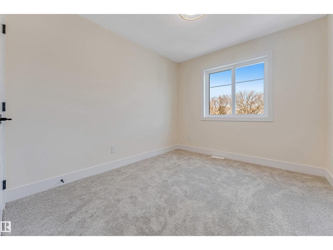
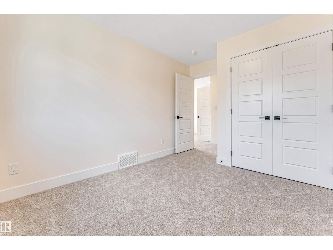
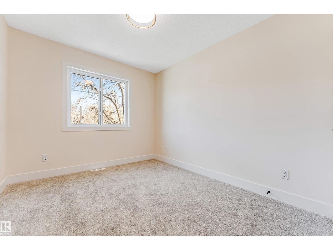
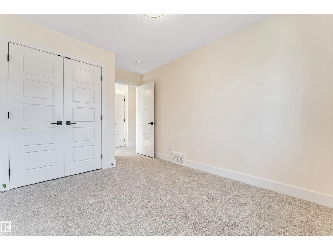
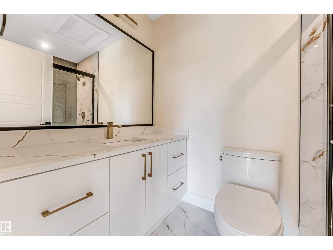
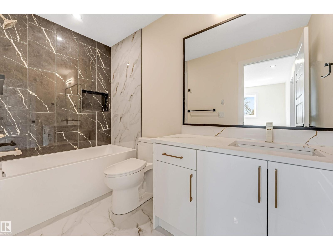
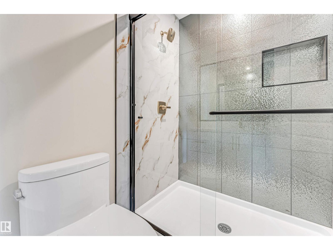
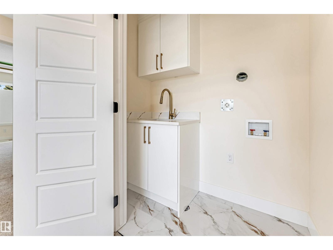
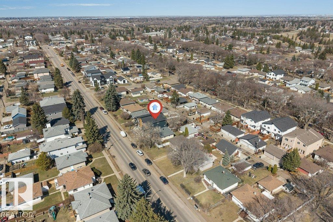
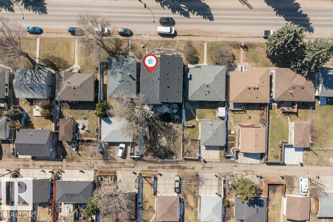
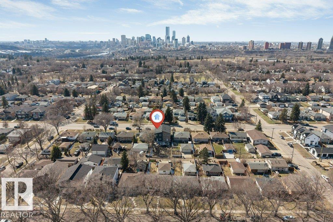
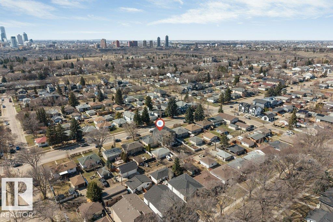
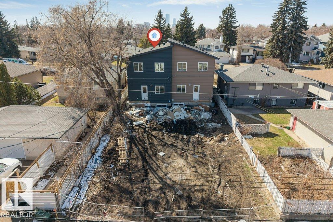
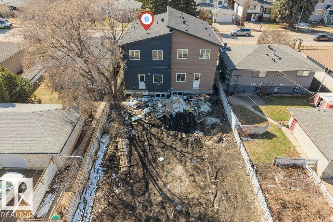
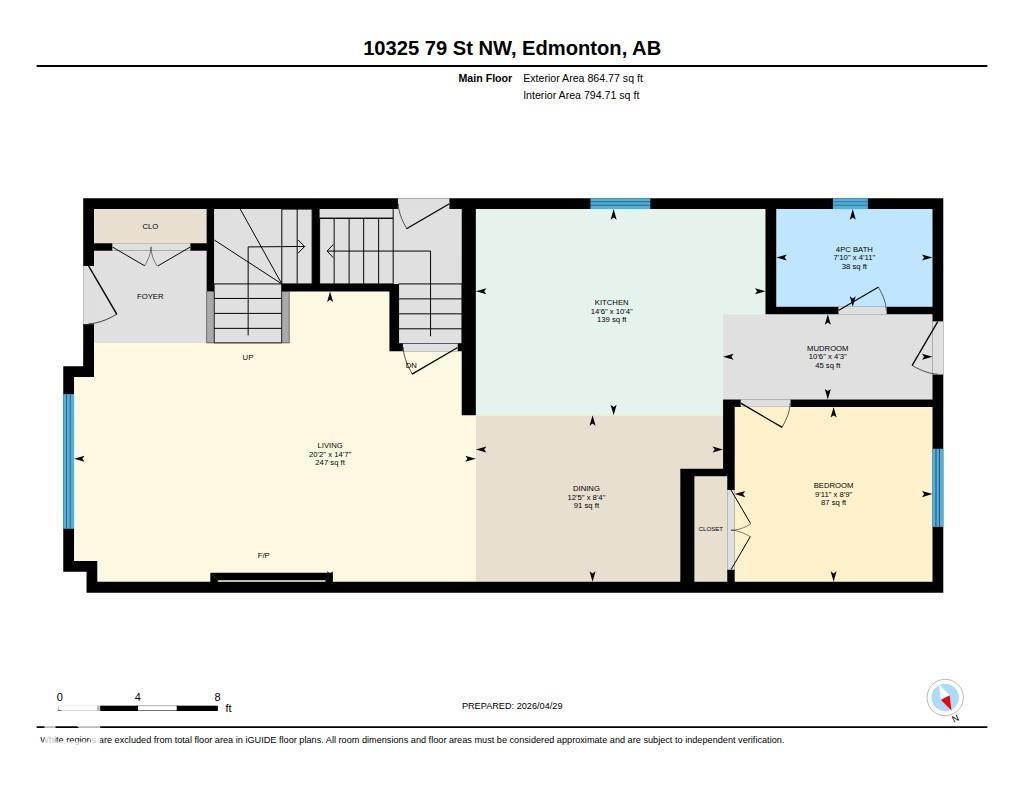
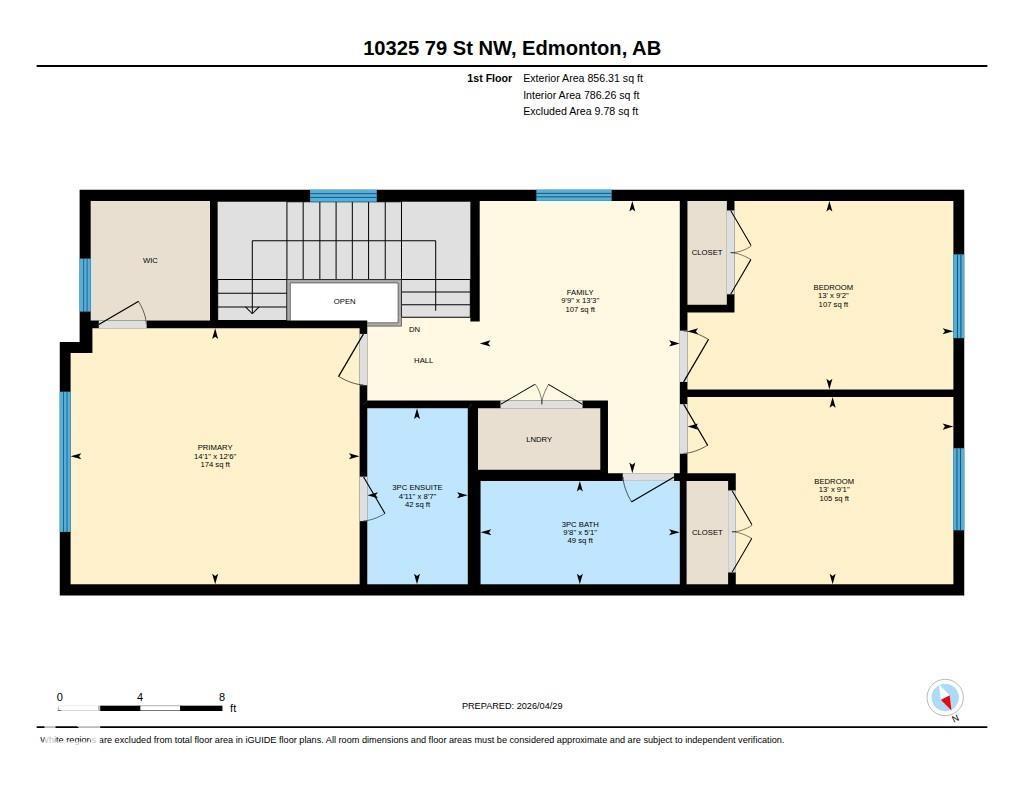
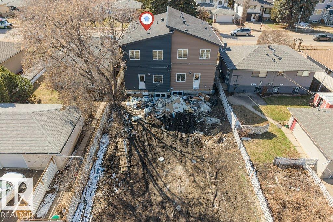
Welcome to Forest Heights — one of Edmonton's most beloved mature communities, steps from the RIVER VALLEY and minutes to downtown. This beautifully designed 1,720 SF half duplex delivers 6 beds and 4 baths, including a fully legal 2-bed/1-bath basement suite. The main floor impresses with soaring 9-ft ceilings, a dramatic electric fireplace feature wall, and an upgraded kitchen with a stunning backsplash. A main-floor bedroom and full bath offer ideal flexibility for guests or multi-generational living. Upstairs, the primary bedroom stuns with a bold feature wall and indented tray ceiling. A generous bonus room and dedicated upper-floor laundry round out the level perfectly. The legal basement suite offers a private 2-bed/1-bath layout — both main floor and basement appliances included. A double detached garage, mature tree-lined streets, low vacancy rates, and unbeatable access to downtown, top schools, and the North Saskatchewan River Valley make this an effortless choice. MUST SEE! (id:53676)
| Bathroom Total | 4 | Bedrooms Total | 6 |
| Amenities | Ceiling - 9ft | Appliances | Oven - Built-in, Microwave, Stove, Dryer, Two Refrigerators, Two Washers, Dishwasher |
| Basement Development | Finished | Basement Features | Suite |
| Basement Type | Full (finished) | Constructed Date | 2026 |
| Construction Style Attachment | Semi-detached | Fireplace Fuel | Electric |
| Fireplace Present | Yes | Fireplace Type | Unknown |
| Heating Type | Forced Air | Stories Total | 2 |
| Size Interior | 1719 Sqft | Type | Duplex |
| Detached Garage |
| Acreage | No | Land Amenities | Playground, Public Transit, Schools, Shopping |
| Size Irregular | 558.66 | Size Total | 558.66 M2 |
| Size Total Text | 558.66 M2 |
| Level | Type | Dimensions |
|---|---|---|
| Basement | Bedroom 5 | Measurements not available |
| Basement | Bedroom 6 | Measurements not available |
| Main Level | Living Room | 14'6" x 19'5" |
| Main Level | Dining Room | 8'8" x 13'1" |
| Main Level | Kitchen | 9'11" x 14'5" |
| Main Level | Bedroom 4 | 8'9" x 9'11" |
| Upper Level | Primary Bedroom | 12'7" x 14' |
| Upper Level | Bedroom 2 | 9'1" x 13' |
| Upper Level | Bedroom 3 | 9'3" x 13' |
| Upper Level | Bonus Room | 13'3" x 10' |

Start Your Mortgage Application
