
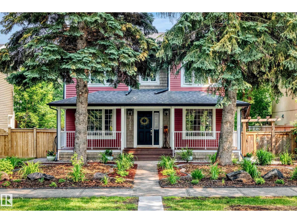
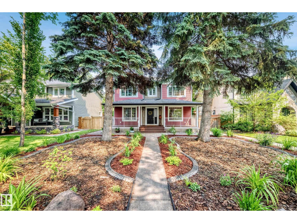
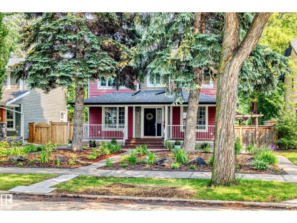
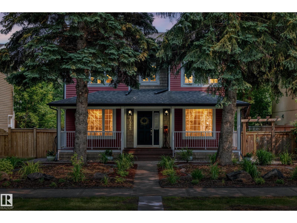
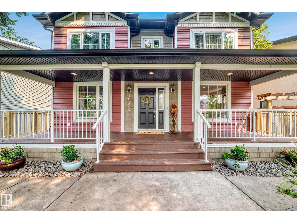
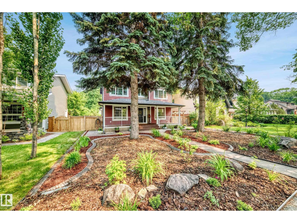
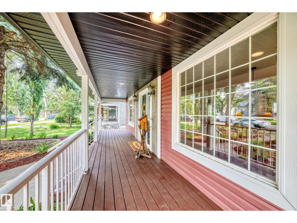
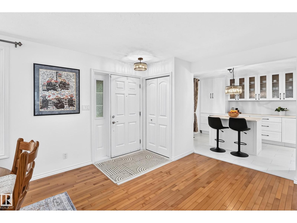
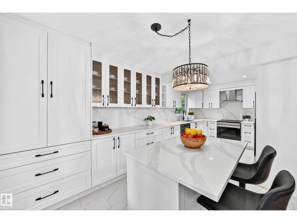
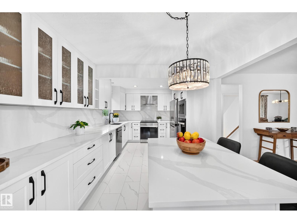
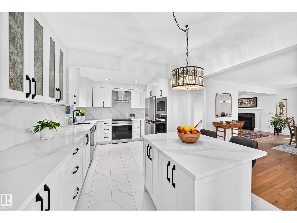
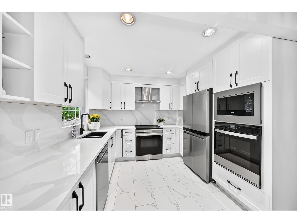
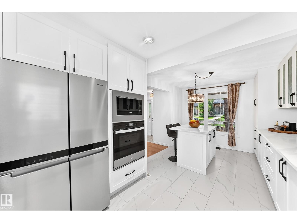
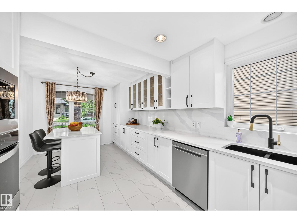
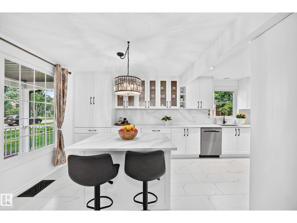
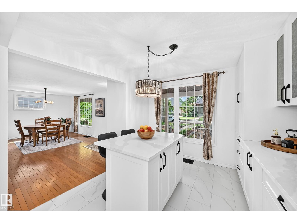
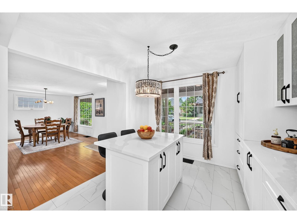
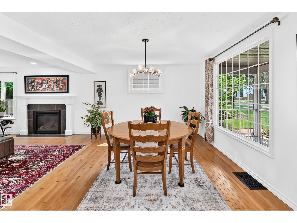
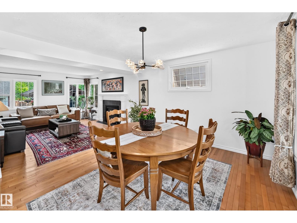
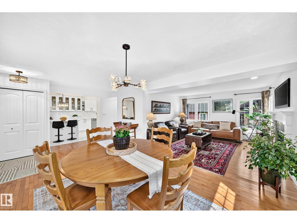
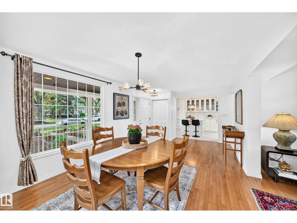
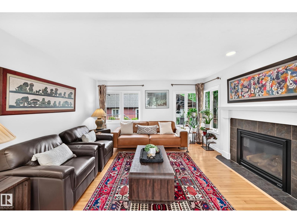
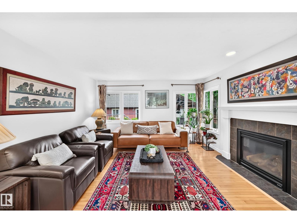
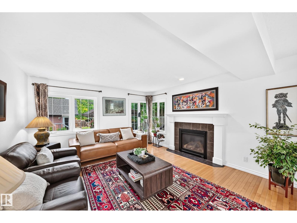
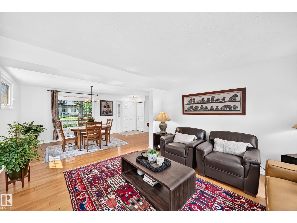
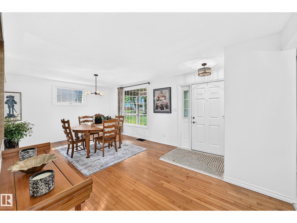
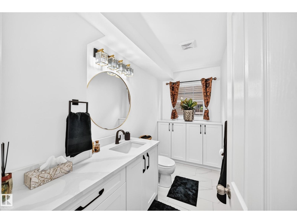
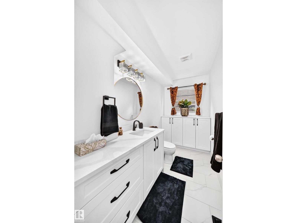
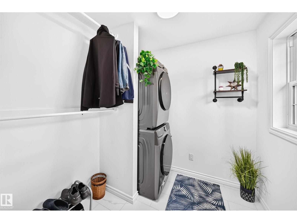
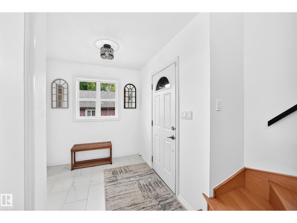
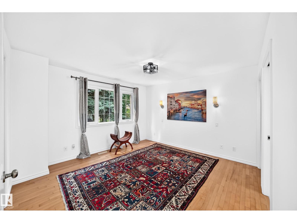
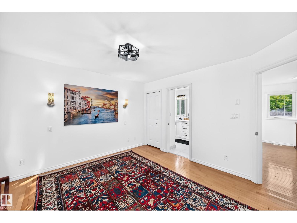
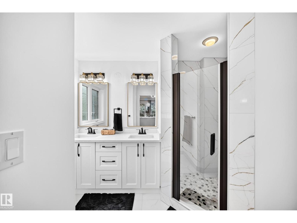
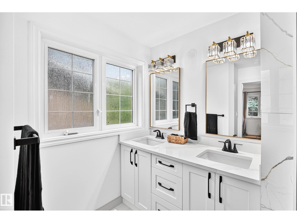
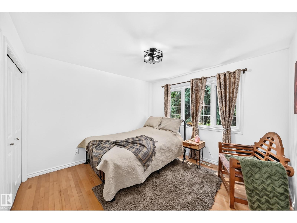
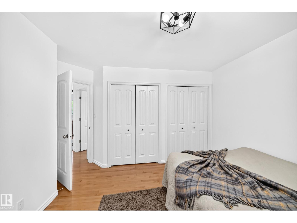
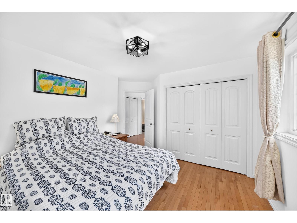
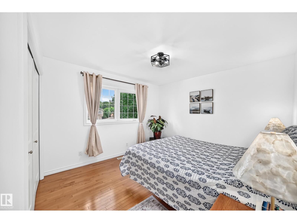
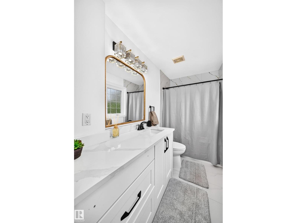
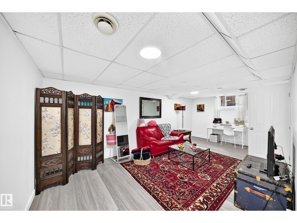
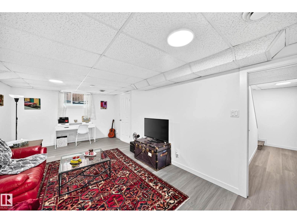
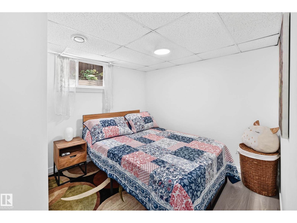
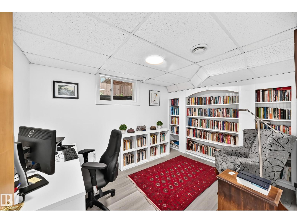
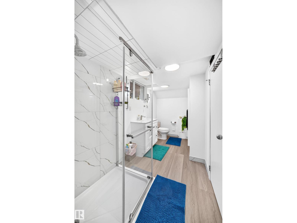
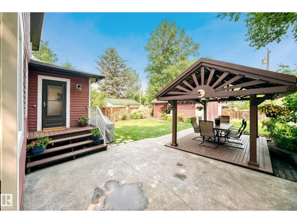
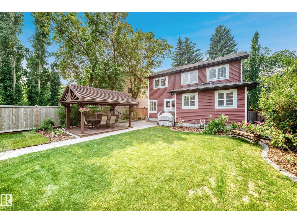
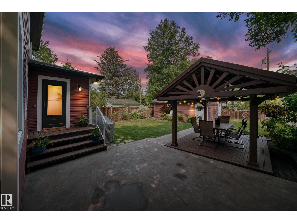
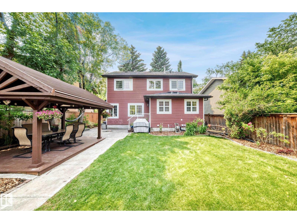
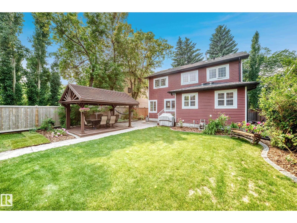
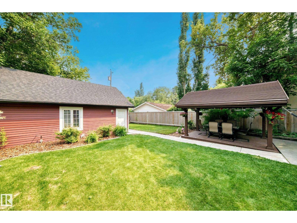
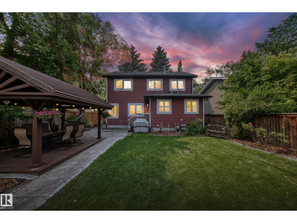
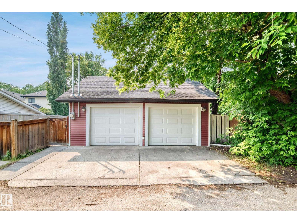
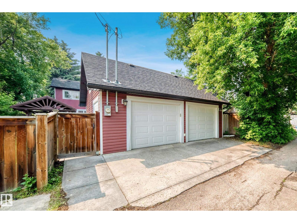
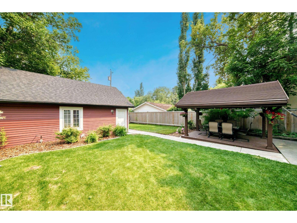
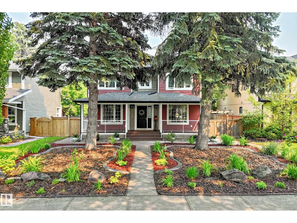
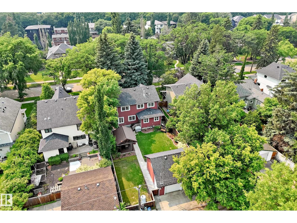
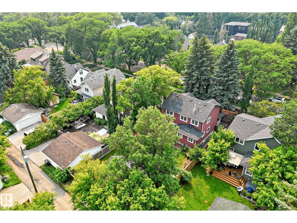
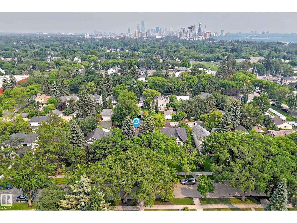
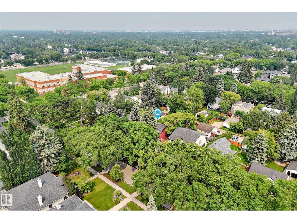
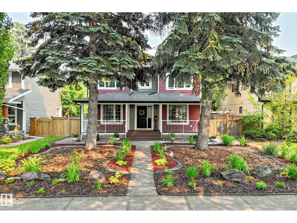
Beautifully Renovated Two-Storey on a 50’ x 150’ Lot Welcome to one of Edmonton’s most prestigious and sought-after neighbourhoods. Enjoy a walkable lifestyle, easy access to River Valley trails, and living just steps from primary and middle schools, parks, playgrounds, and transit, with quick access to downtown. Offering over 2,500 sq. ft. of total finished living space including a flexible fully finished basement, this extensively renovated home features a second-storey addition (2009), oversized heated detached garage, updated plumbing, electrical, replacement windows, weeping tile, and sump pump. Recent 2026 interior updates highlight a stunning quartz kitchen with brand-new appliances, four newly renovated bathrooms, fresh flooring, paint, and modern lighting throughout. The beautifully landscaped, fully fenced 50’ x 150’ yard with mature trees, patios, and a handcrafted gazebo completes this exceptional property, offering unmatched space, quality updates, and an unbeatable location. (id:53676)
| Bathroom Total | 4 | Bedrooms Total | 5 |
| Appliances | Dishwasher, Dryer, Garage Door Opener Remote(s), Garage Door Opener, Hood Fan, Oven - Built-in, Refrigerator, Washer, Stove | Basement Development | Finished |
| Basement Type | Full (finished) | Constructed Date | 1950 |
| Construction Style Attachment | Detached | Fireplace Fuel | Gas |
| Fireplace Present | Yes | Fireplace Type | Unknown |
| Half Bath Total | 1 | Heating Type | Forced Air |
| Stories Total | 2 | Size Interior | 1813 Sqft |
| Type | House |
| Detached Garage | |
| Heated Garage | |
| Oversize |
| Acreage | No | Fence Type | Fence |
| Size Irregular | 650.25 | Size Total | 650.25 M2 |
| Size Total Text | 650.25 M2 |
| Level | Type | Dimensions |
|---|---|---|
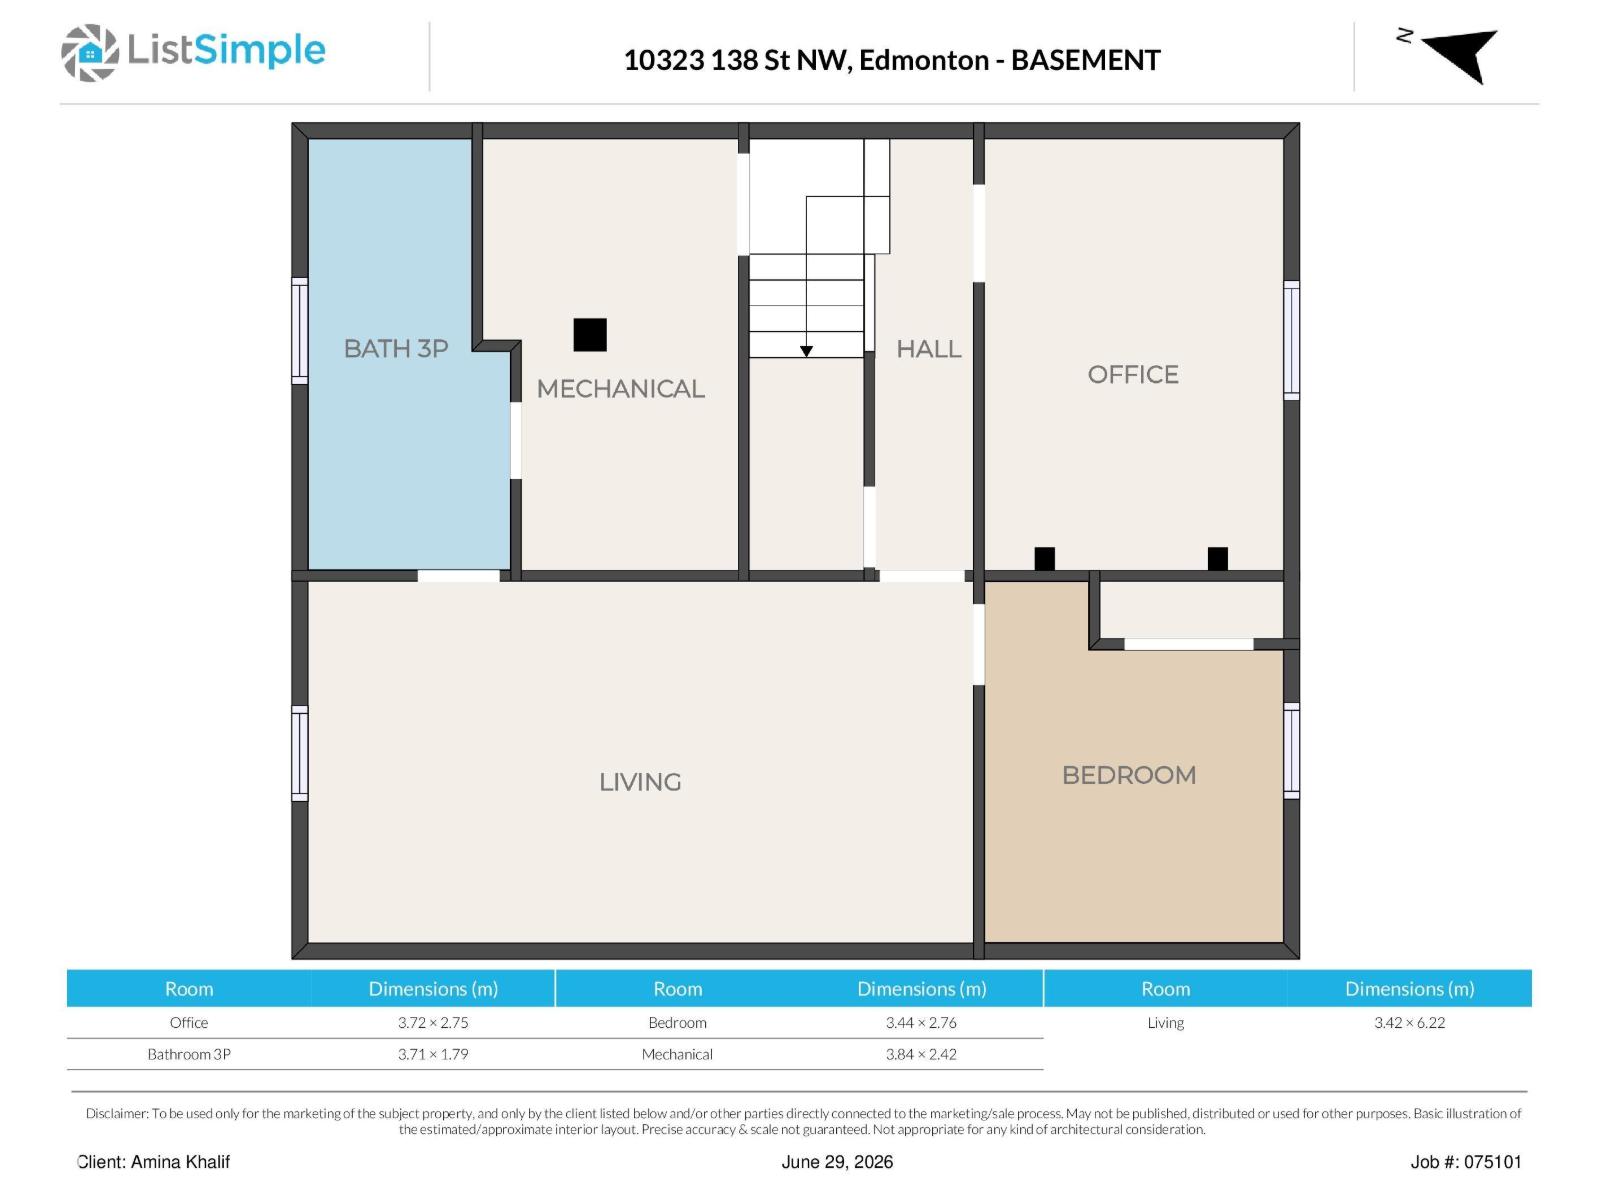
| Basement | Family Room | 3.42 m x 6.22 m |
| Basement | Bedroom 4 | 3.44 m x 2.76 m |
| Basement | Bedroom 5 | 3.72 m x 2.75 m |
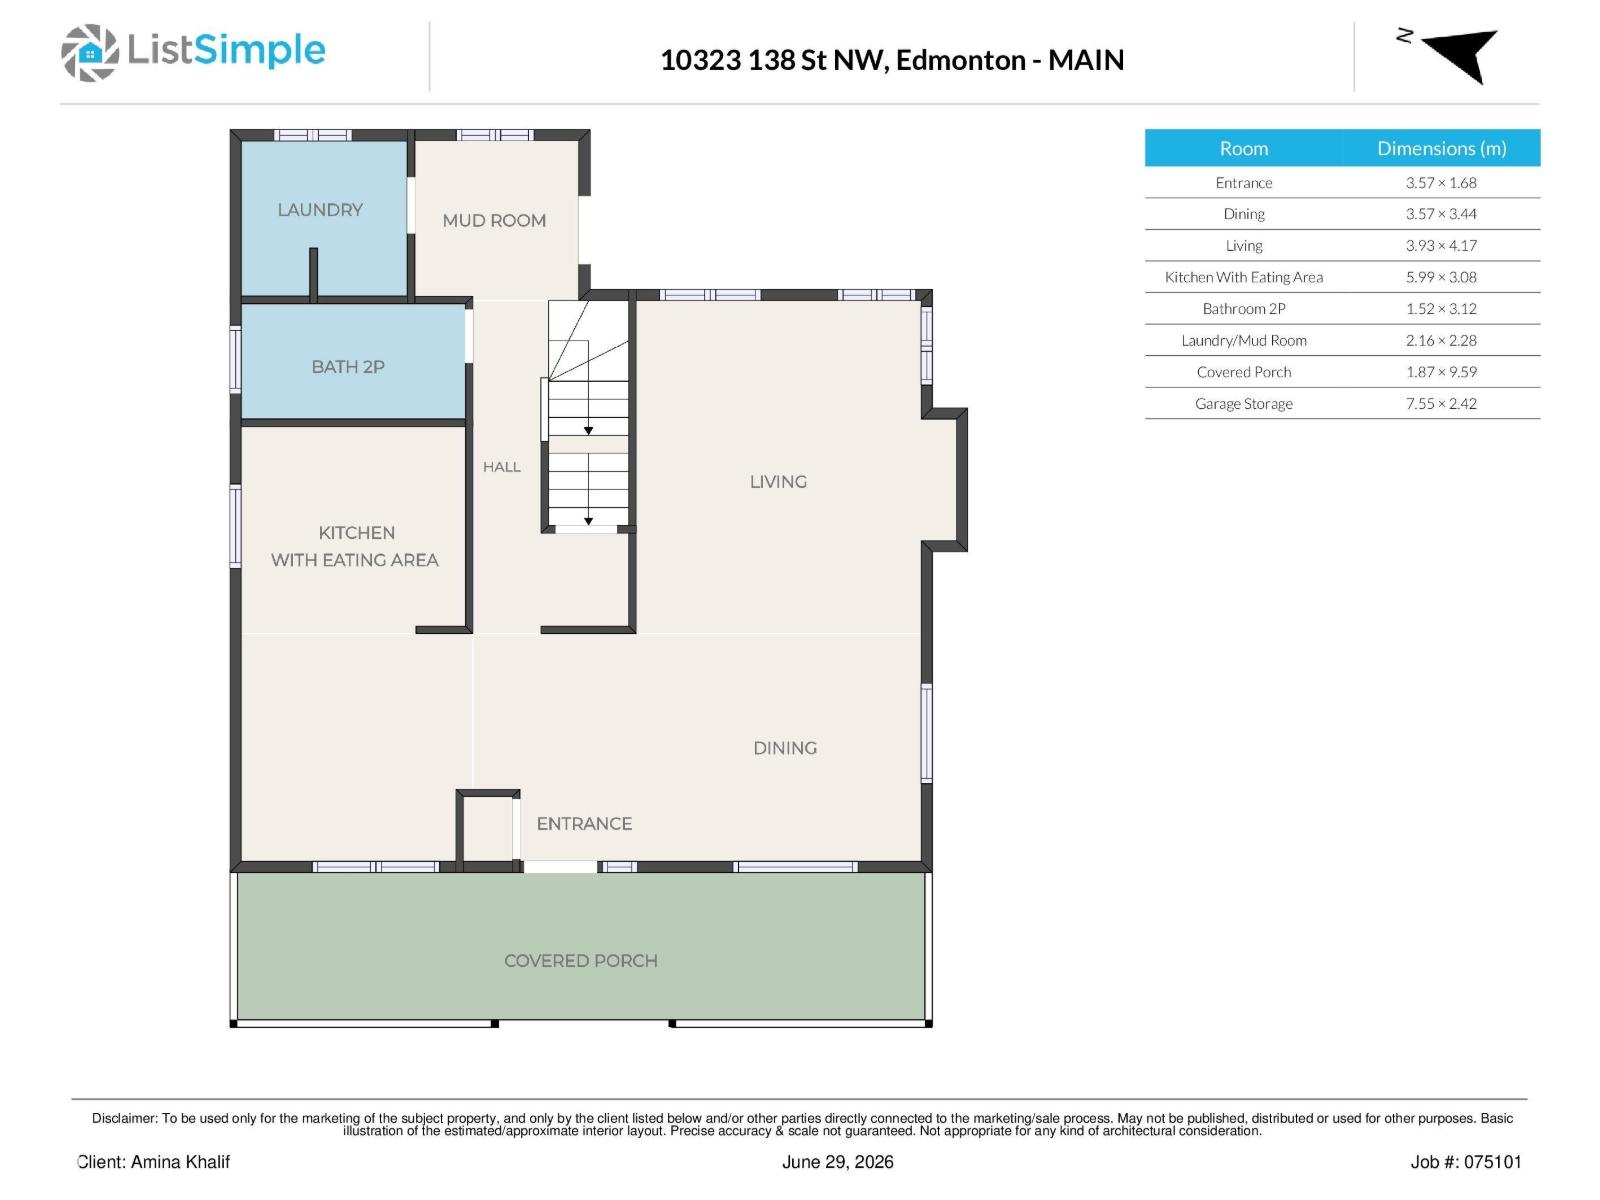
| Main Level | Living Room | 3.93 m x 4.17 m |
| Main Level | Dining Room | 3.57 m x 3.44 m |
| Main Level | Kitchen | 5.99 m x 3.08 m |
| Main Level | Enclosed Porch | 1.87 m x 9.59 m |
| Main Level | Mud Room | 2.16 m x 2.28 m |
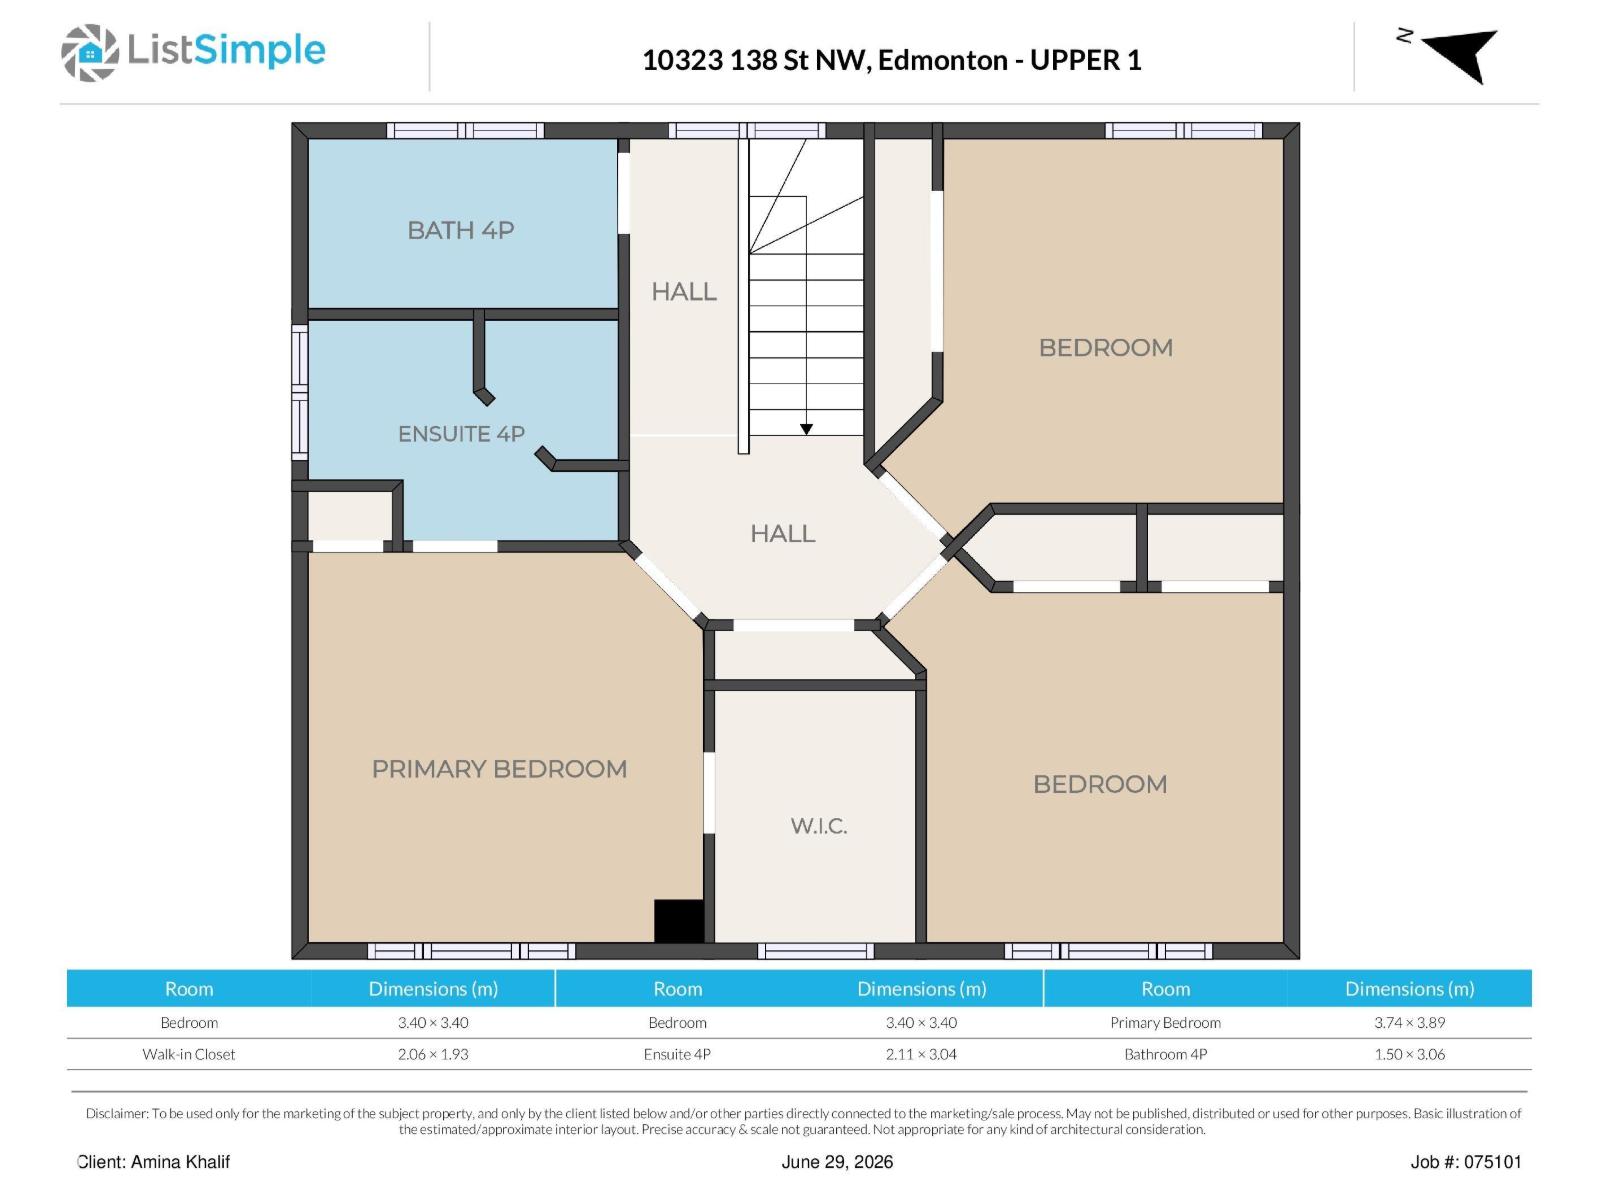
| Upper Level | Primary Bedroom | 3.74 m x 3.89 m |
| Upper Level | Bedroom 2 | 3.4 m x 3.4 m |
| Upper Level | Bedroom 3 | 3.4 m x 3.4 m |

Start Your Mortgage Application
