
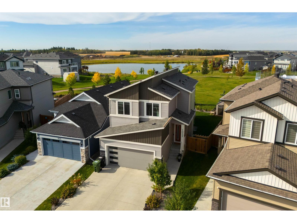
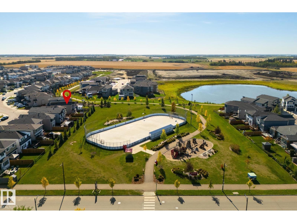
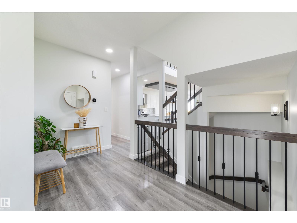
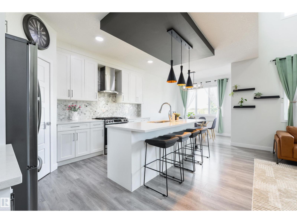
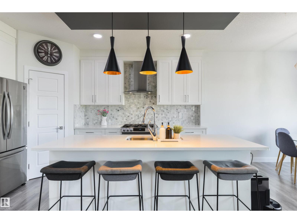
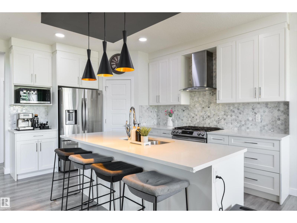
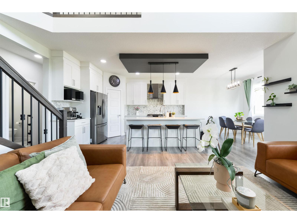
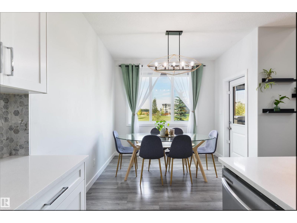
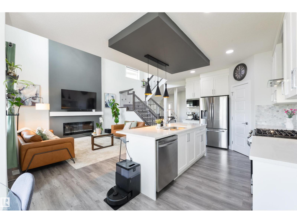
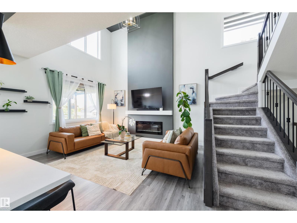
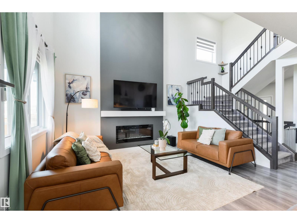
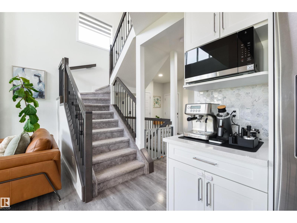
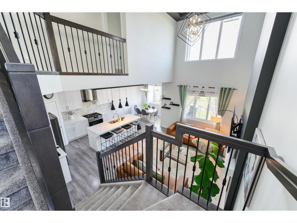
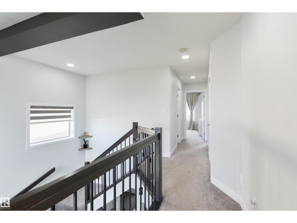
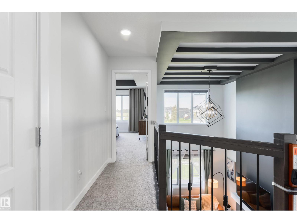
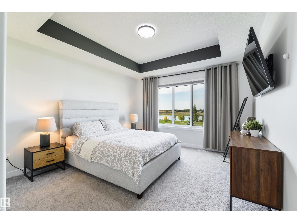
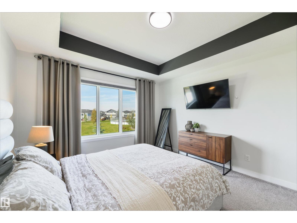
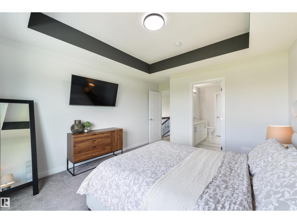
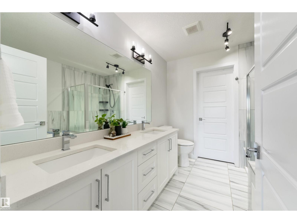
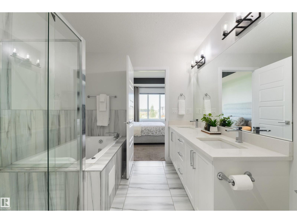
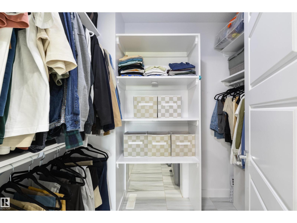
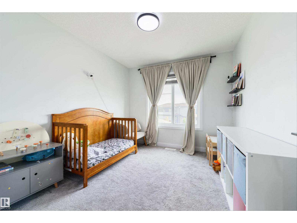
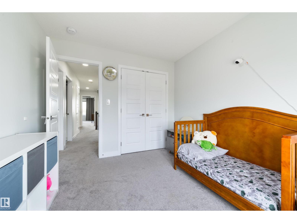
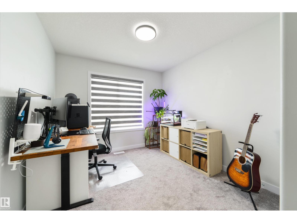
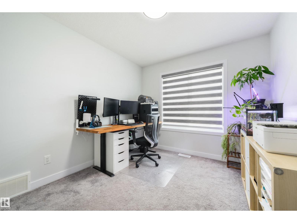
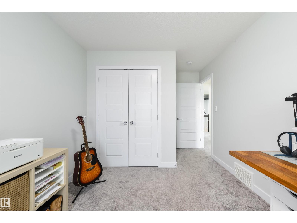
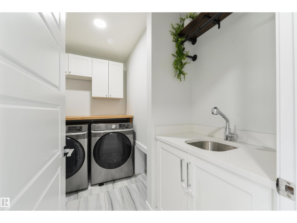
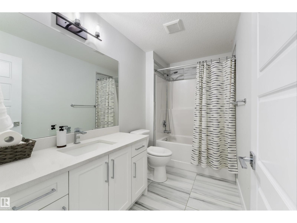
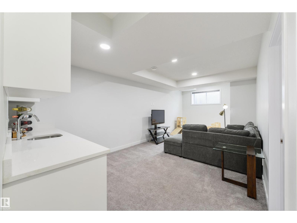
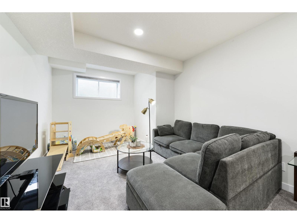
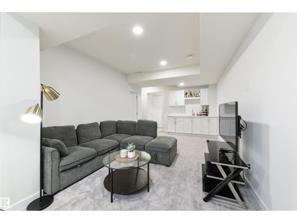
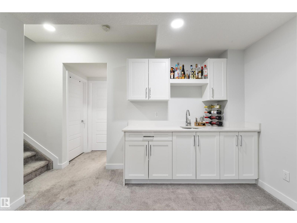
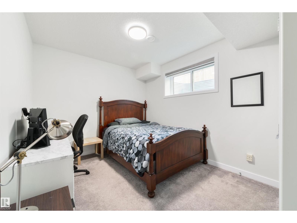
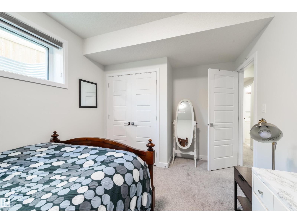
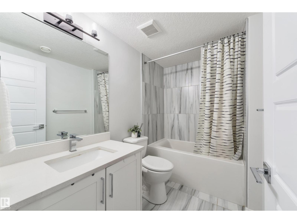
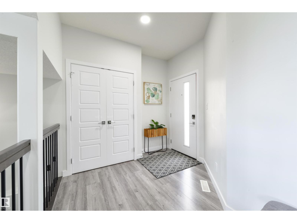
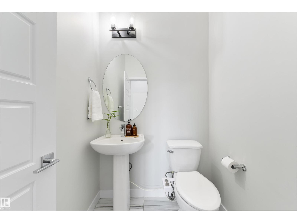
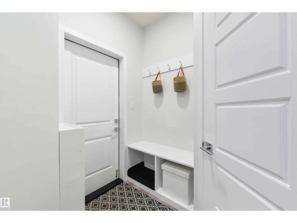
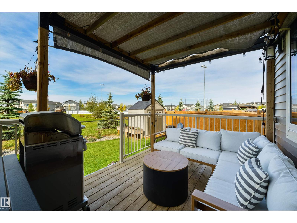
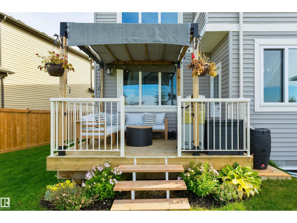
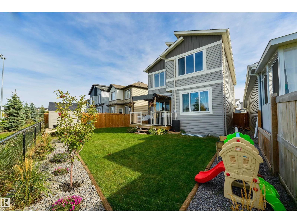
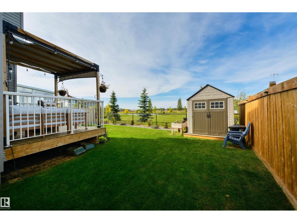
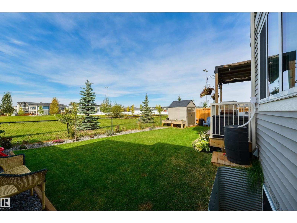
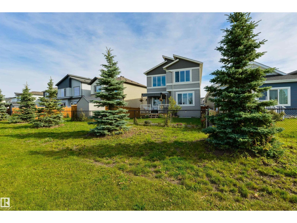
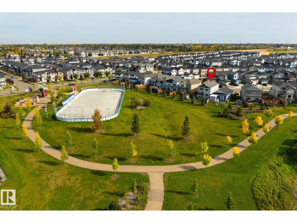
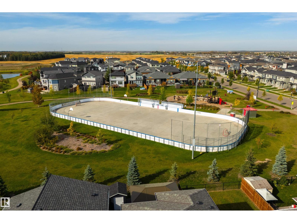
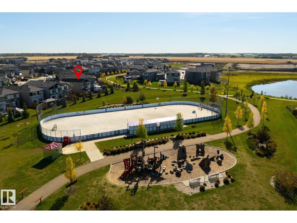
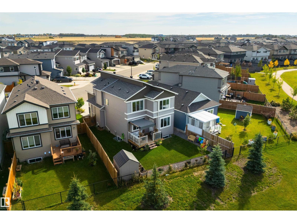
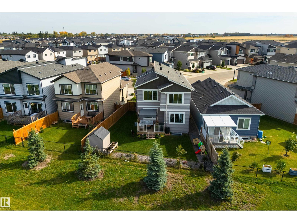
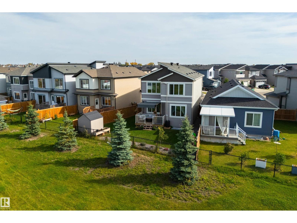
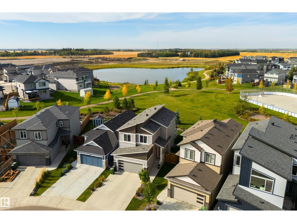
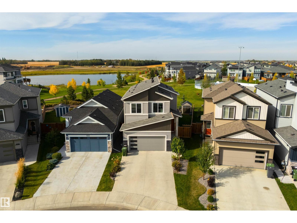
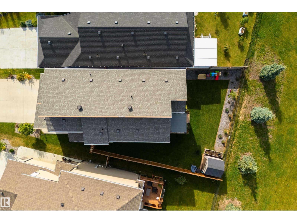
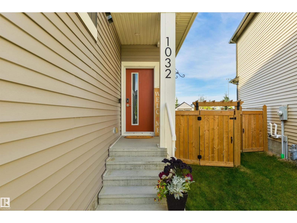
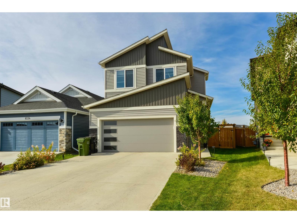
BACKING THE PARK, POND & OUTDOOR RINK! This is the kind of location you simply can’t recreate, with green space, walking paths, pond views and the neighbourhood rink just beyond your backyard. This fully finished home is bright, stylish and incredibly well put together, with an open main floor, beautiful kitchen with quartz countertops, large island and walk-through pantry, 2-storey living room with fireplace, plus a gorgeous open railing that carries throughout the home. Upstairs, the generous primary suite overlooks the green space and features a walk-in closet and a beautiful ensuite, with additional bedrooms, laundry and another full bath completing the level. And there is even more downstairs! The FULLY FINISHED BASEMENT adds a family room, wet bar, bedroom and full bathroom, giving you fantastic additional living space. Outside, enjoy the covered deck and one of the prettiest settings in the neighbourhood. Beautifully upgraded, completely finished and in a location that truly sets this one apart! (id:53676)
| Bathroom Total | 4 | Bedrooms Total | 4 |
| Amenities | Ceiling - 9ft | Appliances | Dishwasher, Dryer, Garage Door Opener Remote(s), Garage Door Opener, Hood Fan, Microwave, Refrigerator, Storage Shed, Gas Stove(s), Washer, Window Coverings |
| Basement Development | Finished | Basement Type | Full (finished) |
| Constructed Date | 2021 | Construction Style Attachment | Detached |
| Cooling Type | Central Air Conditioning | Fireplace Fuel | Electric |
| Fireplace Present | Yes | Fireplace Type | Insert |
| Half Bath Total | 1 | Heating Type | Forced Air |
| Stories Total | 2 | Size Interior | 1649 Sqft |
| Type | House |
| Attached Garage |
| Acreage | No | Fence Type | Fence |
| Land Amenities | Airport, Golf Course, Playground, Schools, Shopping | Size Irregular | 377.65 |
| Size Total | 377.65 M2 | Size Total Text | 377.65 M2 |
| Level | Type | Dimensions |
|---|---|---|
| Basement | Family Room | Measurements not available |
| Basement | Bedroom 4 | Measurements not available |
| Basement | Utility Room | Measurements not available |
| Main Level | Living Room | Measurements not available |
| Main Level | Dining Room | Measurements not available |
| Main Level | Kitchen | Measurements not available |
| Upper Level | Primary Bedroom | Measurements not available |
| Upper Level | Bedroom 2 | Measurements not available |
| Upper Level | Bedroom 3 | Measurements not available |
| Upper Level | Laundry Room | Measurements not available |

Start Your Mortgage Application
