
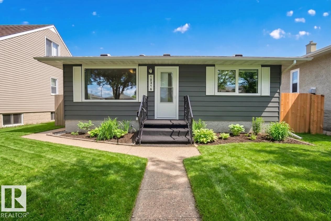
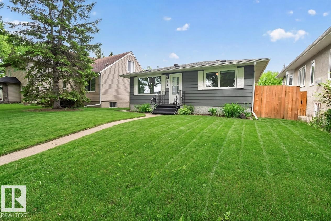
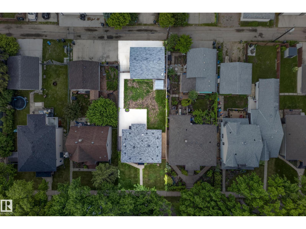
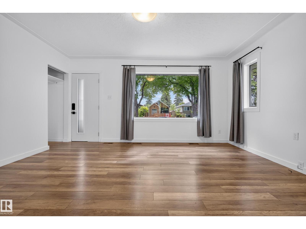
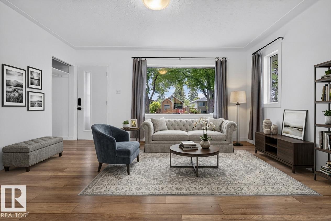
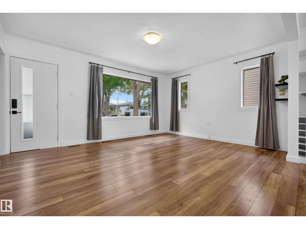
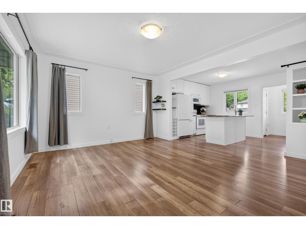
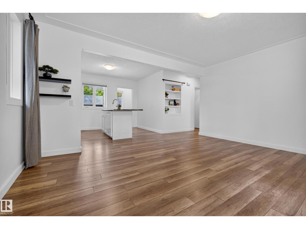
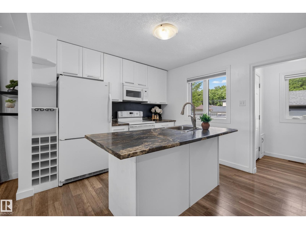
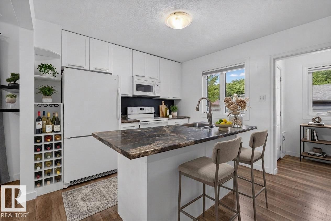
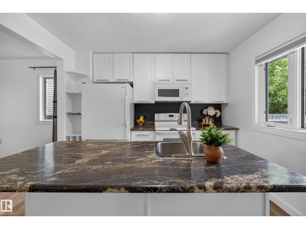
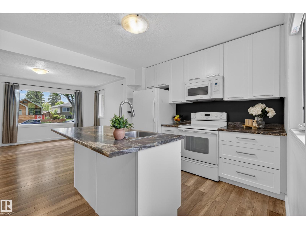
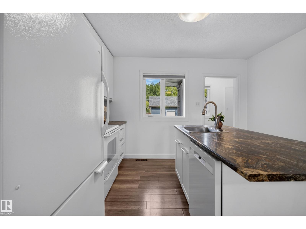
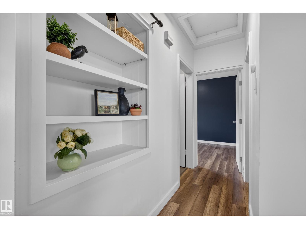
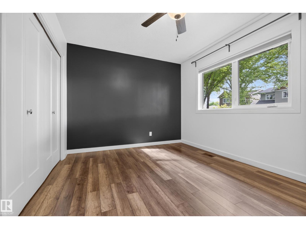
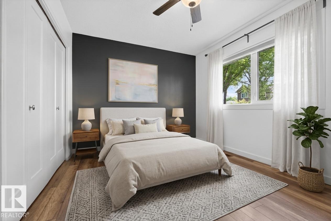
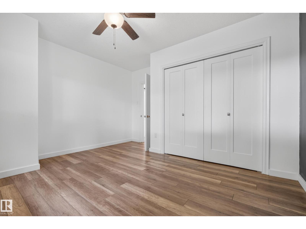
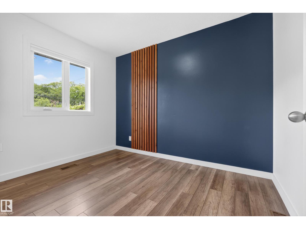
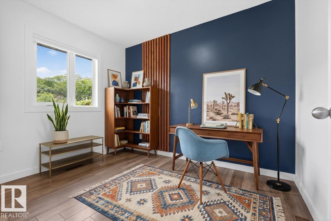
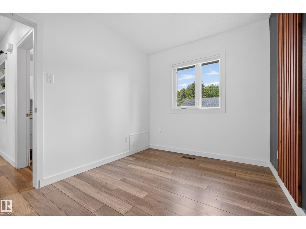
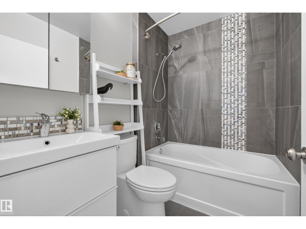
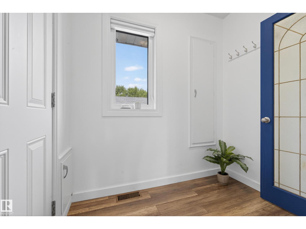
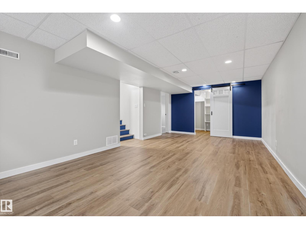
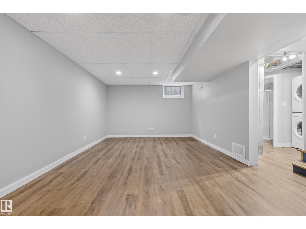
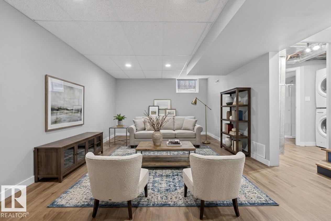
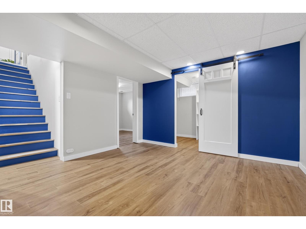
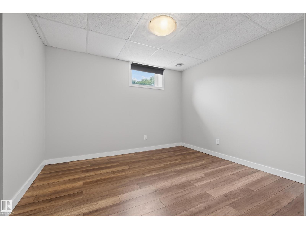
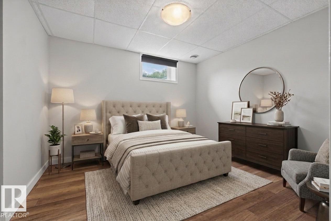
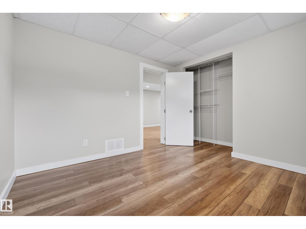
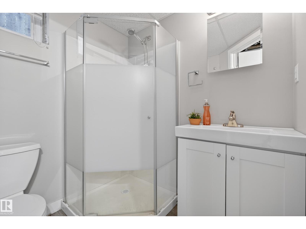
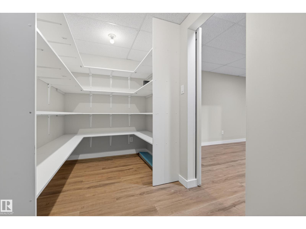
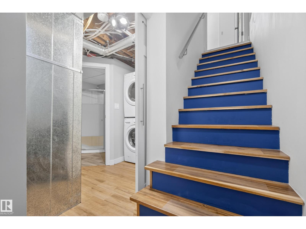
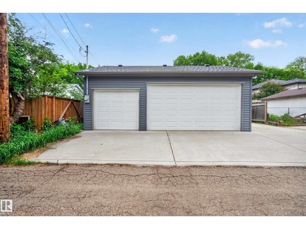
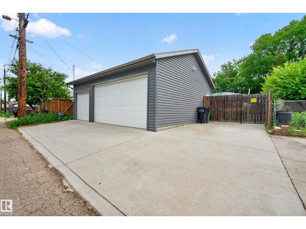
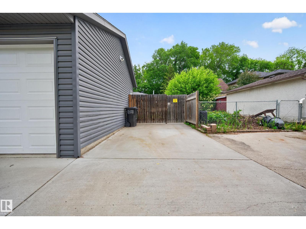
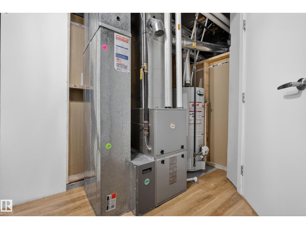
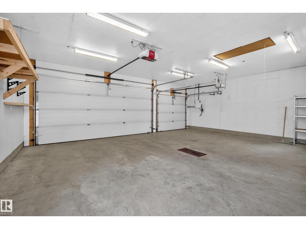
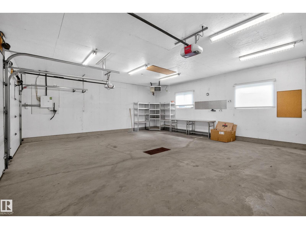
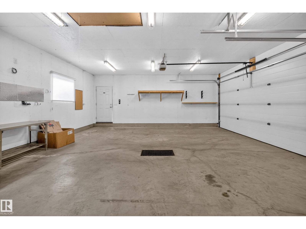
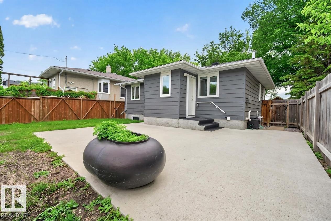
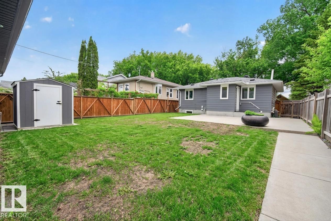
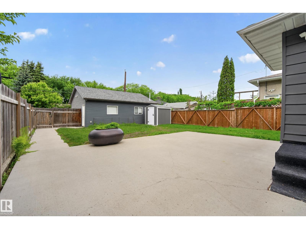
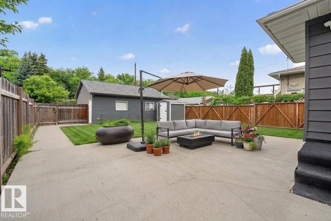
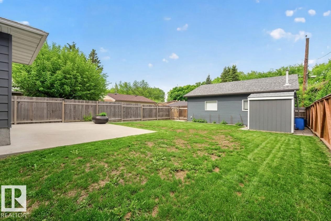
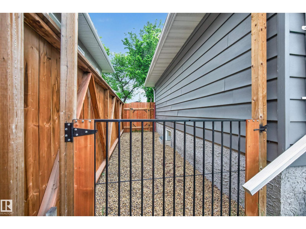
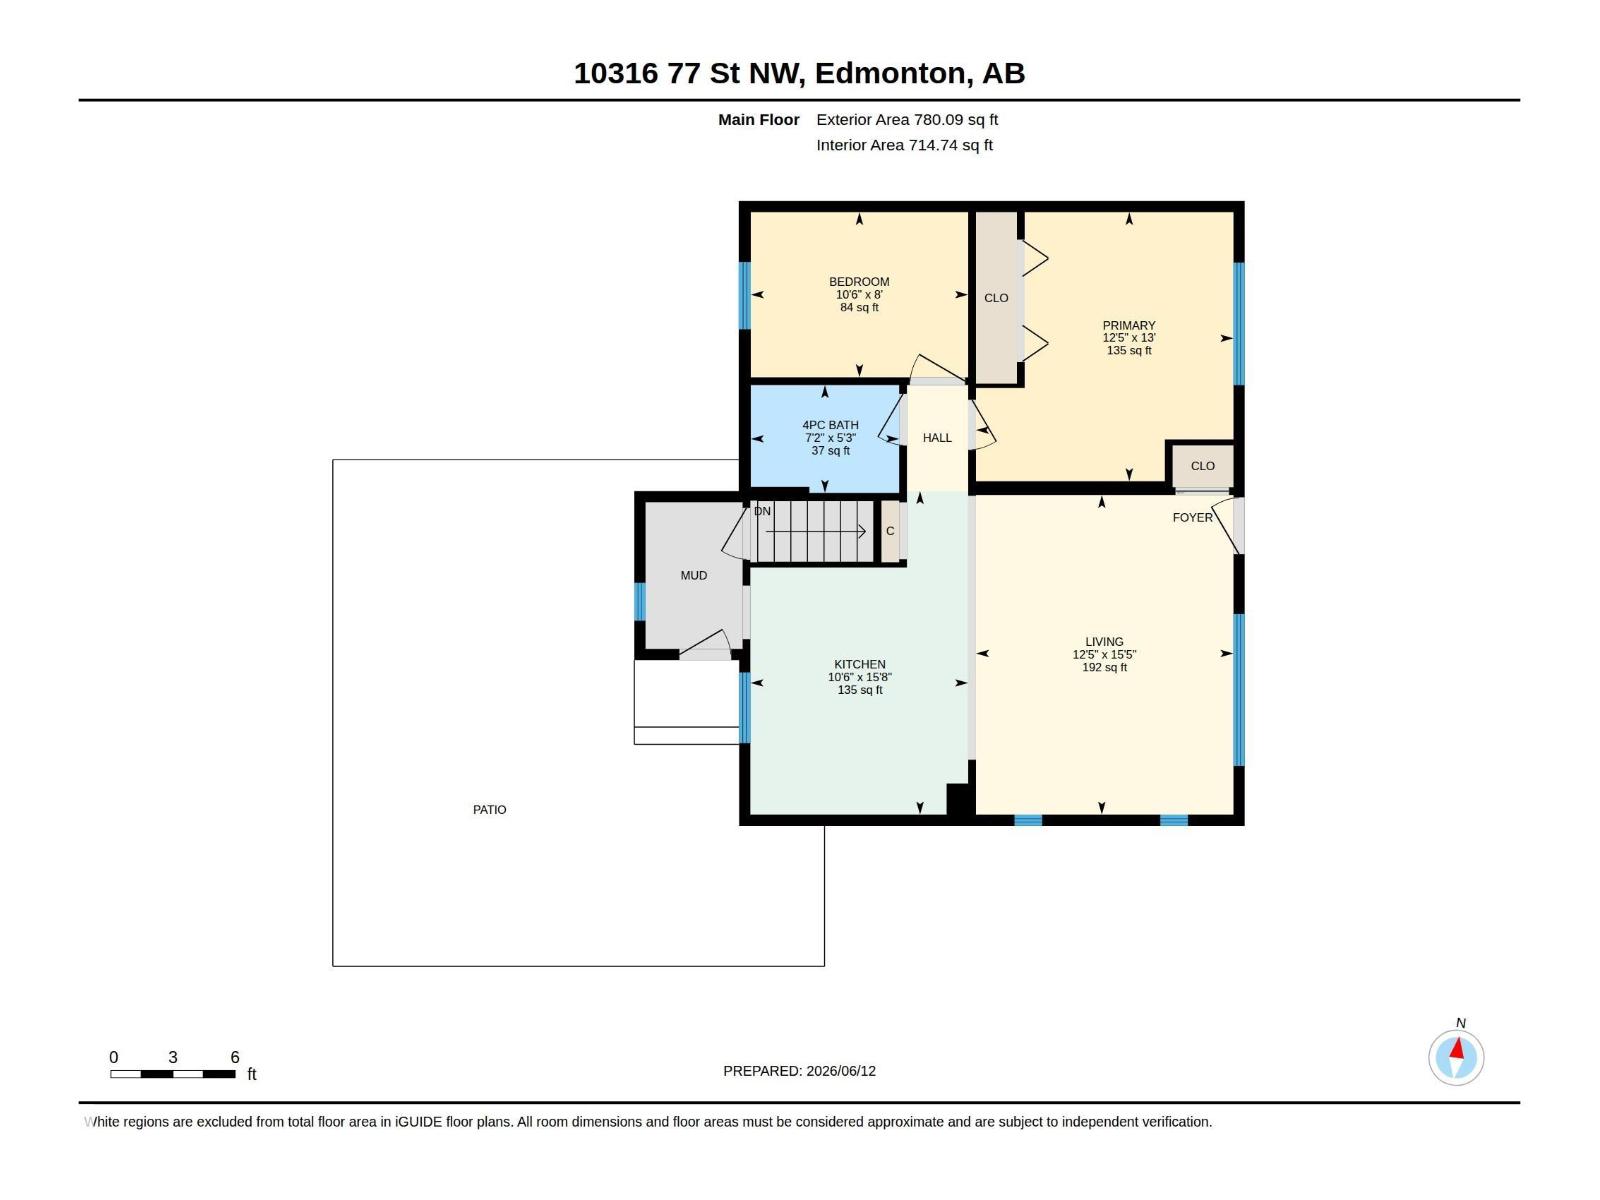
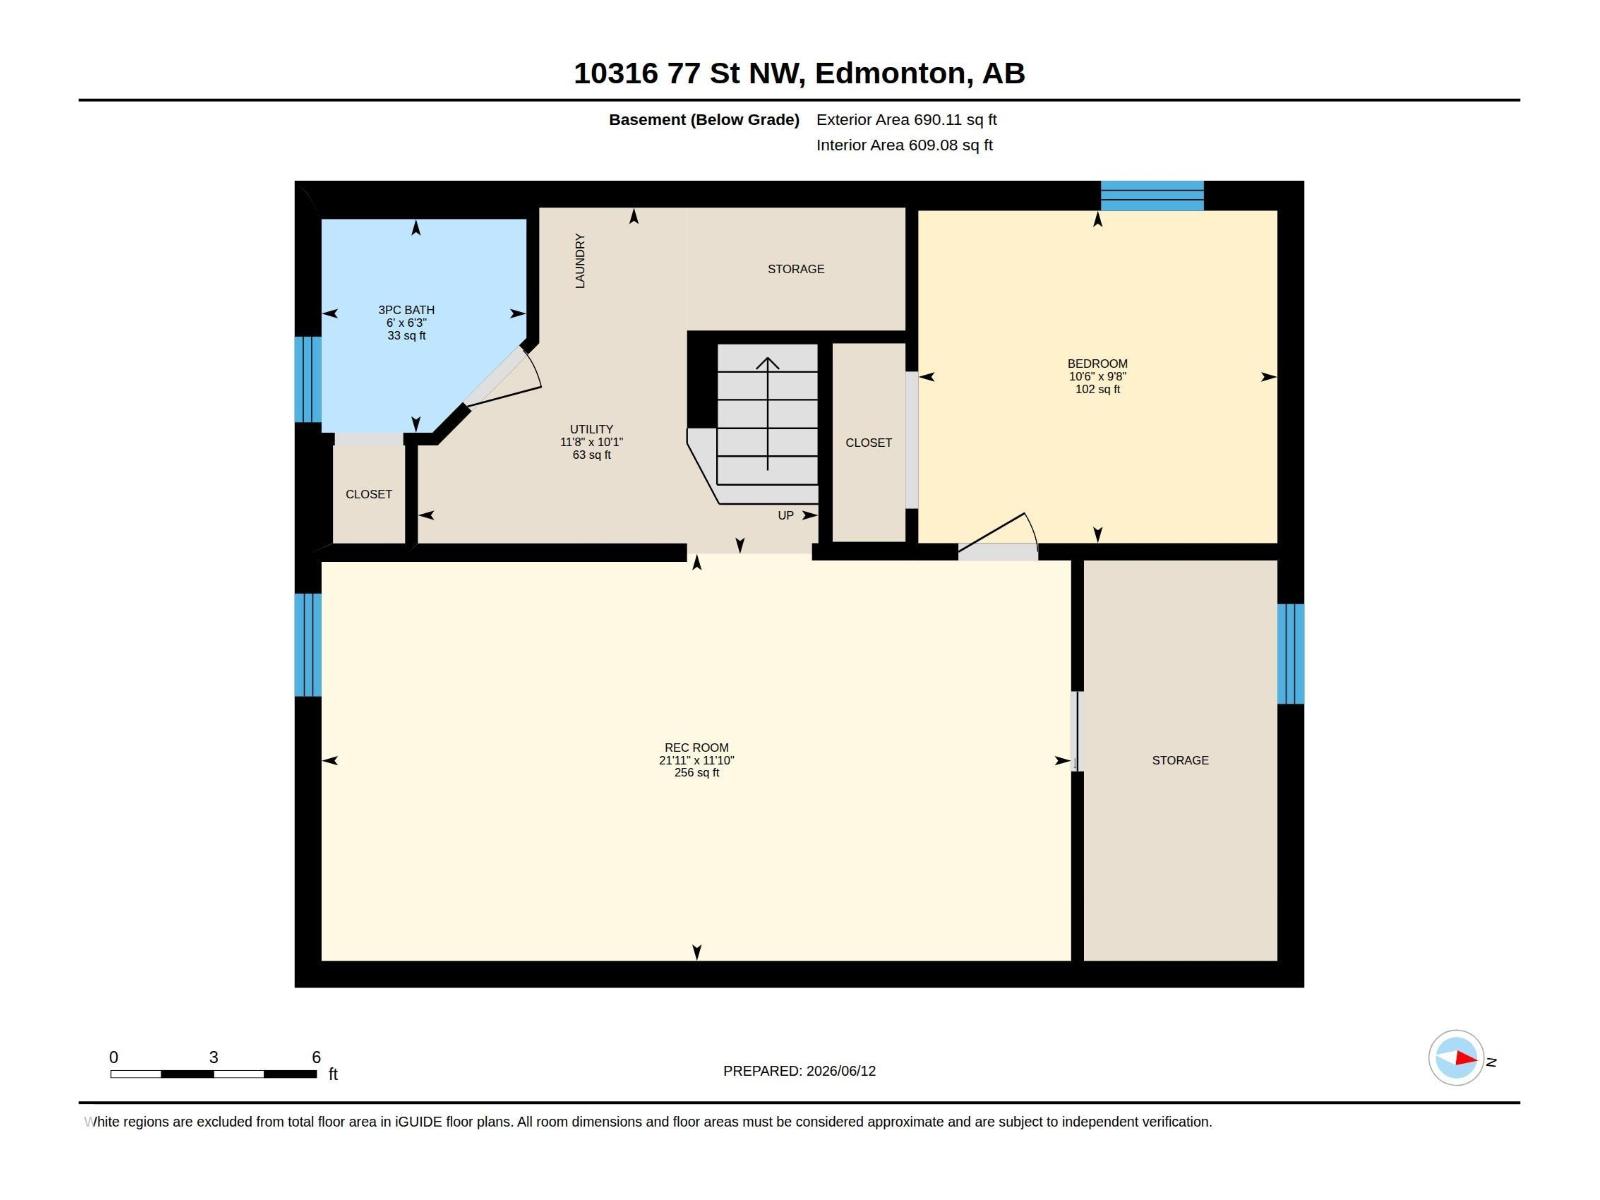
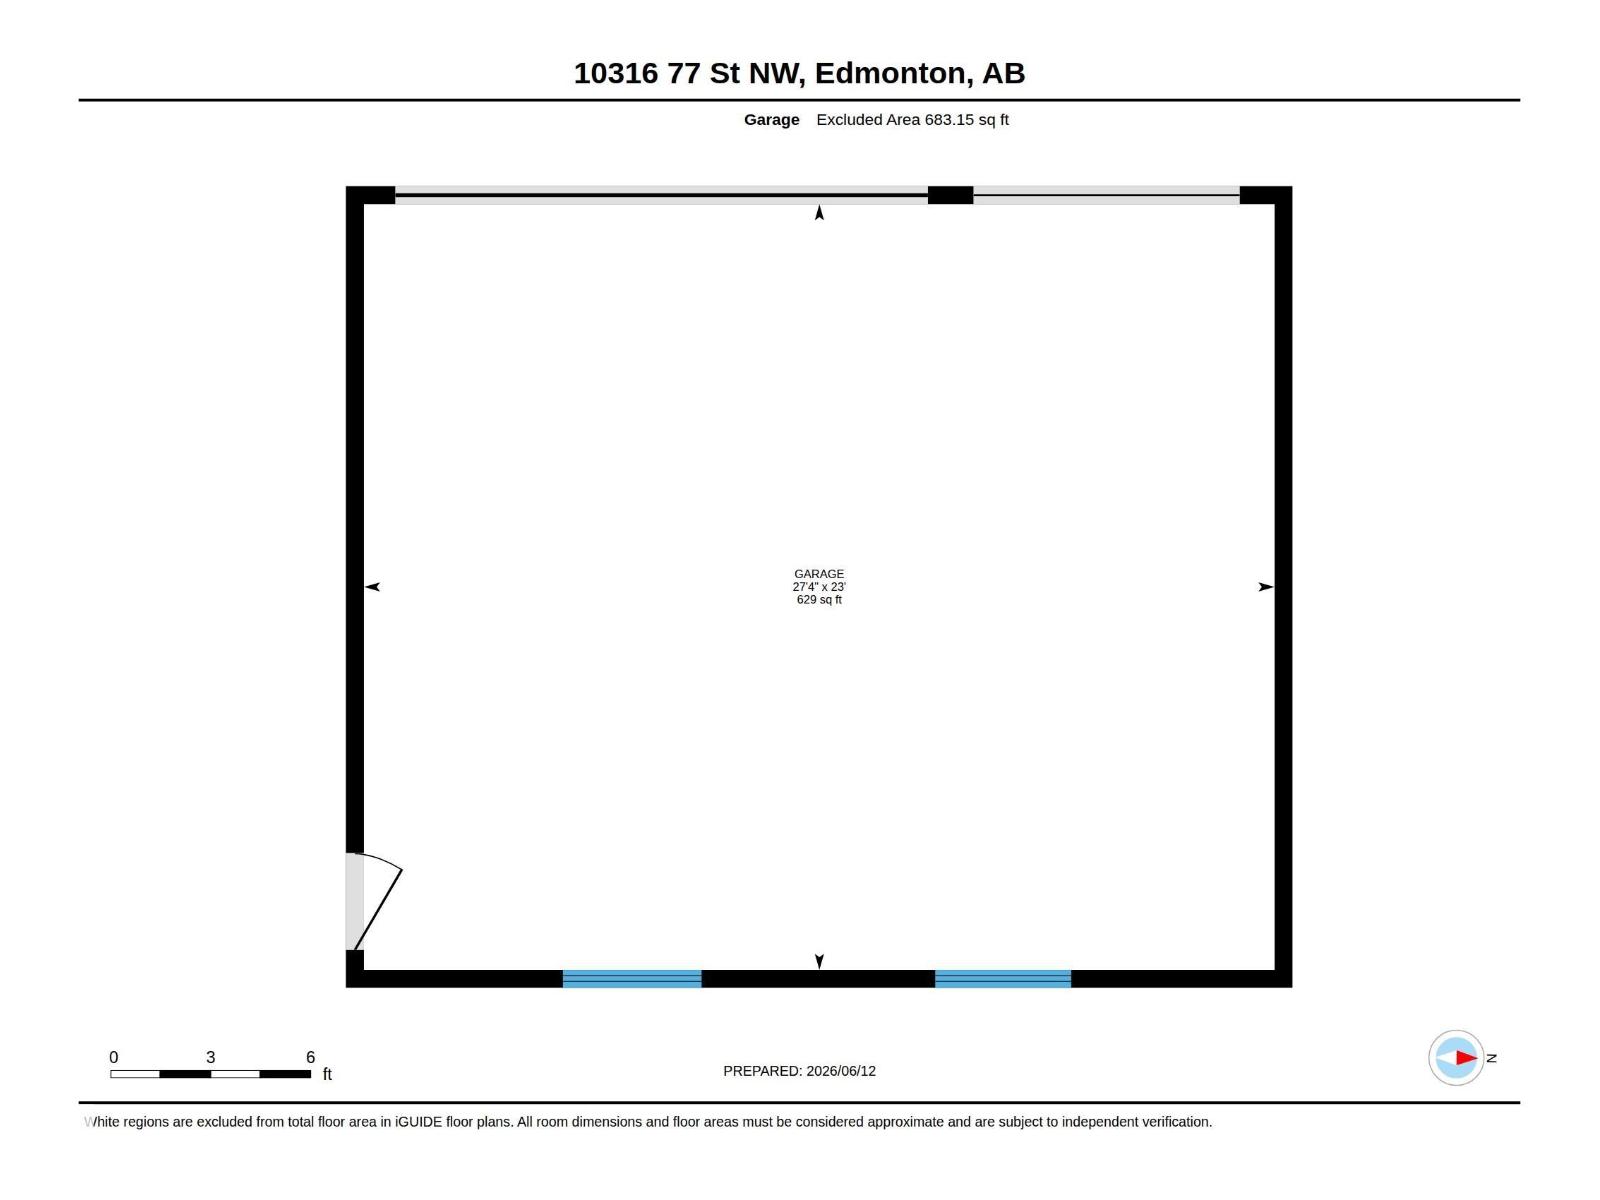
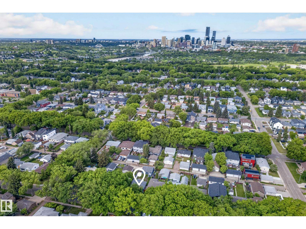
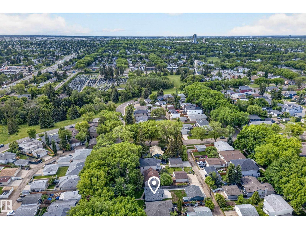
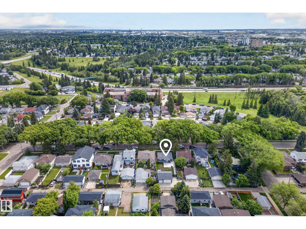
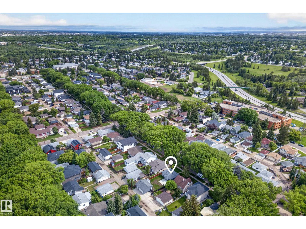
Big things come in small packages. Not every buyer needs 6 bedrooms & a sprawling footprint. Some buyers need a home that works hard without asking for anything back. In Forest Heights, an established neighbourhood close to downtown, sits this BUNGALOW - 1 block from RAVINE & PARK ACCESS on a quiet street with a mature tree canopy. Solid bones, and the updates are substantial: SHINGLES, R50 ATTIC INSULATION, ROOF VENTS, TRIPLE PANE WINDOWS and more! The main systems were replaced in 2016, including the ELECTRICAL, FURNACE, HRV, HOT WATER TANK, and a SEWER LINE UPGRADE/BACKUP VALVE with transferable warranty. These are not cosmetic improvements. They are the items that cost the most and matter the most, and they are already handled. Inside: 3 bedrooms, 2 full bathrooms. A white kitchen updated with a central island layout and a SEPARATE BACK ENTRY. Outside: concrete patio, NEW FENCING, a private yard, TRIPLE HEATED DETACHED GARAGE w/ 8' overhead door AND RV PARKING. Some photos are virtually staged. (id:53676)
| Bathroom Total | 2 | Bedrooms Total | 3 |
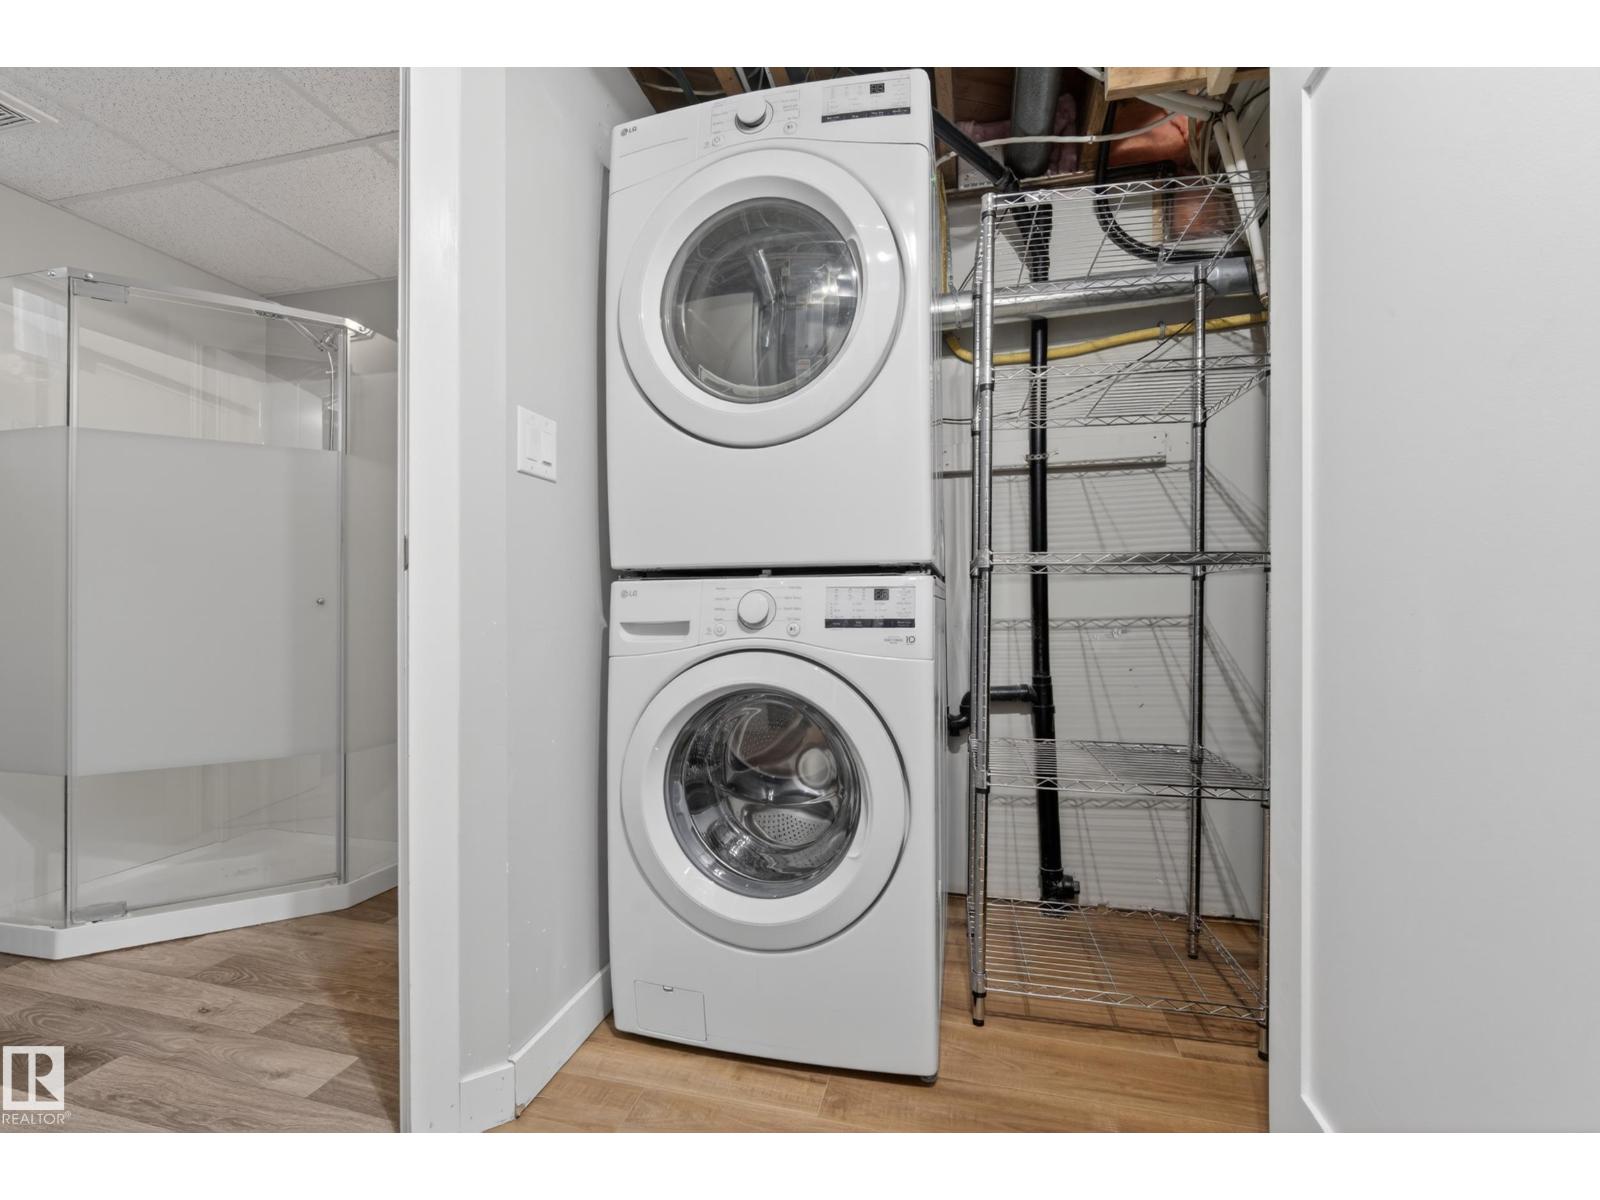
| Amenities | Vinyl Windows | Appliances | Dishwasher, Garage Door Opener Remote(s), Garage Door Opener, Microwave Range Hood Combo, Refrigerator, Washer/dryer Stack-up, Storage Shed, Stove, Window Coverings |
| Architectural Style | Bungalow | Basement Development | Finished |
| Basement Type | Full (finished) | Constructed Date | 1953 |
| Construction Status | Insulation Upgraded | Construction Style Attachment | Detached |
| Heating Type | Forced Air | Stories Total | 1 |
| Size Interior | 780 Sqft | Type | House |
| Heated Garage | |
| Detached Garage |
| Acreage | No | Fence Type | Fence |
| Land Amenities | Public Transit |
| Level | Type | Dimensions |
|---|---|---|
| Basement | Bedroom 3 | 3.19 m x 2.96 m |
| Basement | Recreation Room | 6.67 m x 3.62 m |
| Main Level | Living Room | 3.79 m x 4.71 m |
| Main Level | Kitchen | 3.21 m x 4.76 m |
| Main Level | Primary Bedroom | 3.79 m x 3.96 m |
| Main Level | Bedroom 2 | 3.2 m x 2.43 m |

Start Your Mortgage Application
