
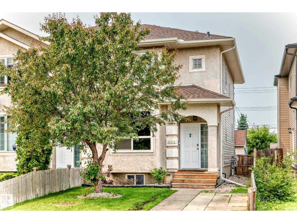
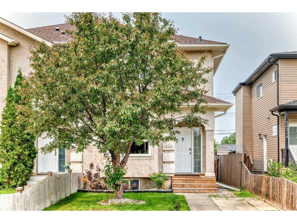
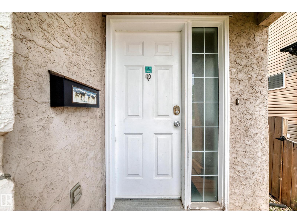
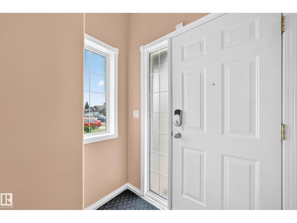
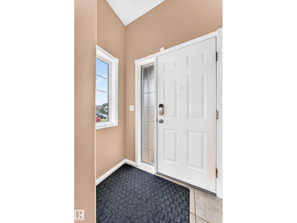
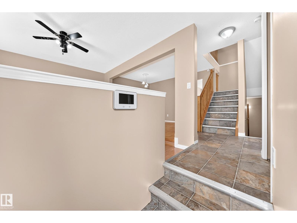
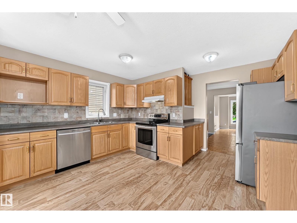
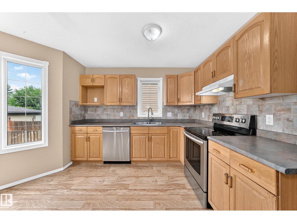
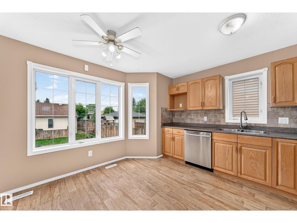
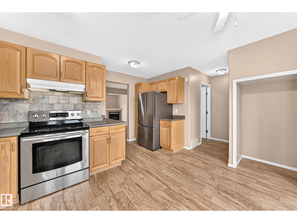
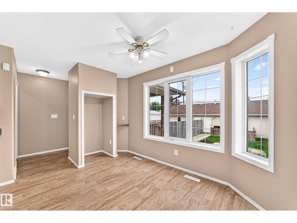
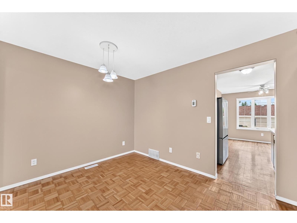
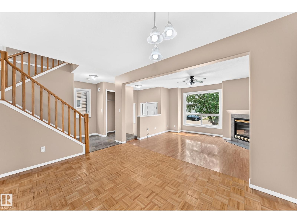
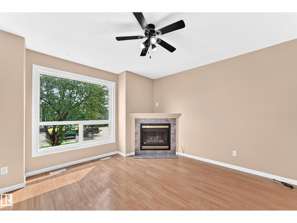
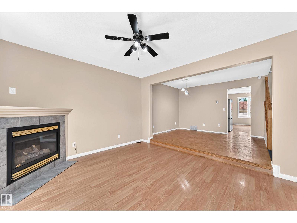
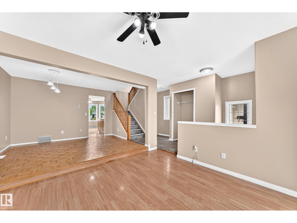
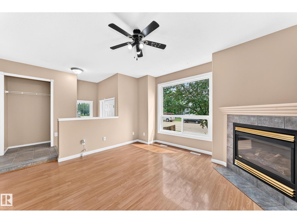
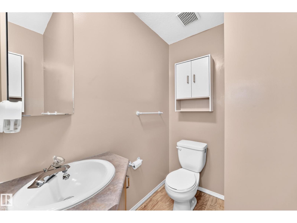
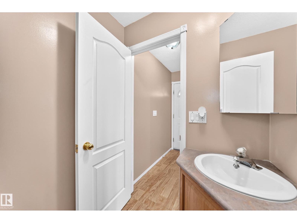
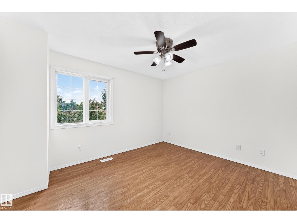
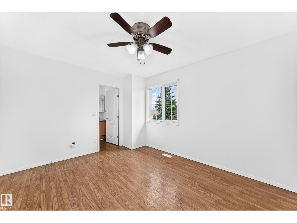
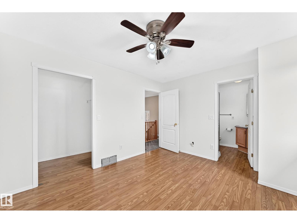
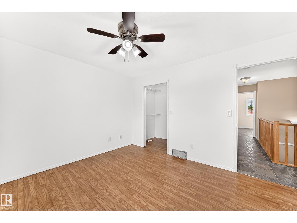
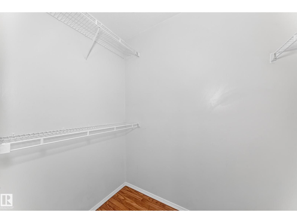
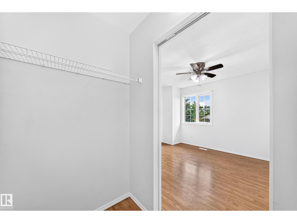
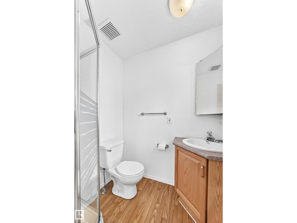
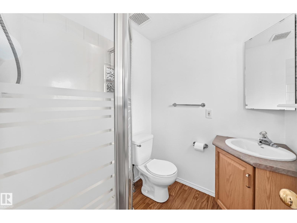
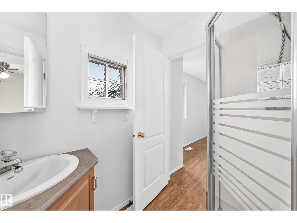
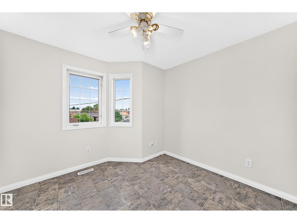
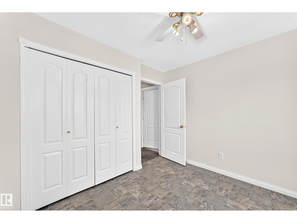
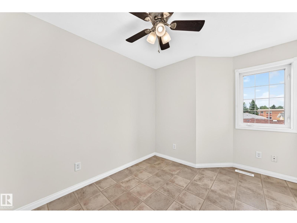
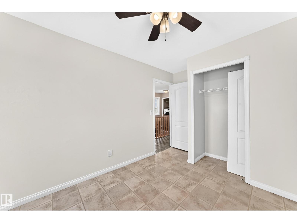
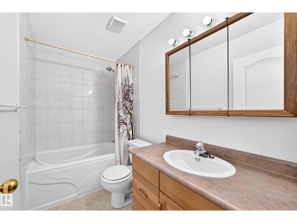
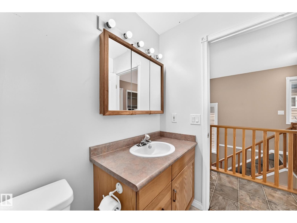
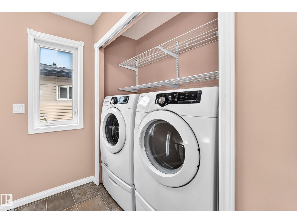
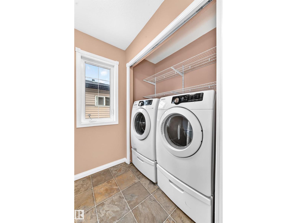
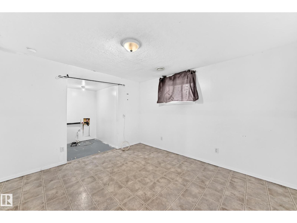
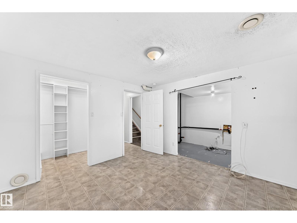
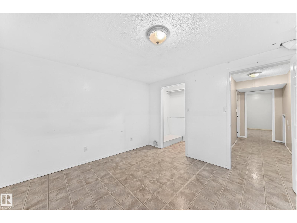
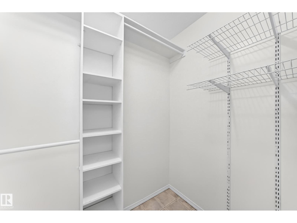
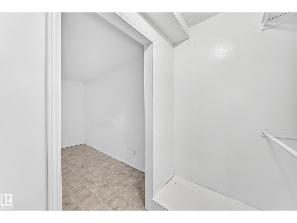
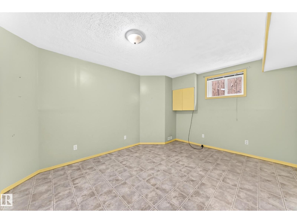
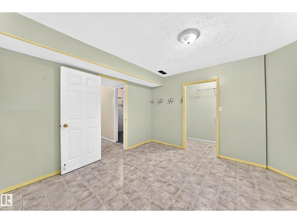
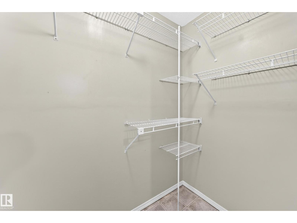
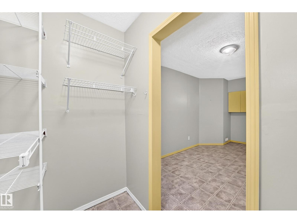
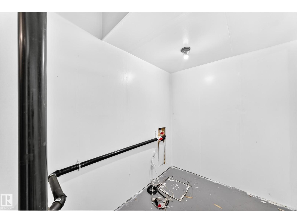
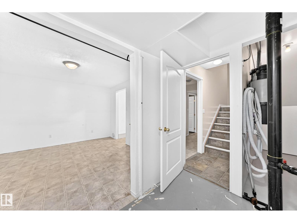
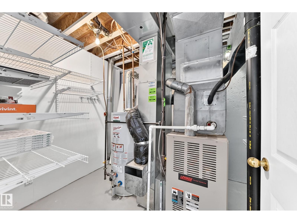
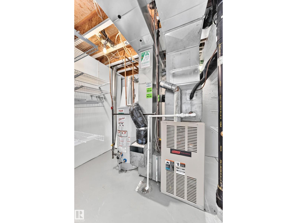
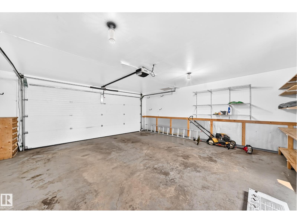
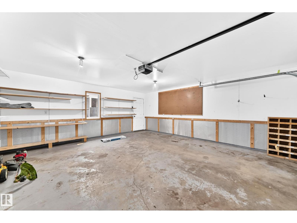
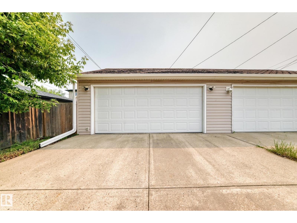
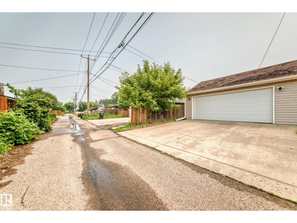
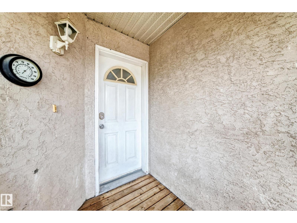
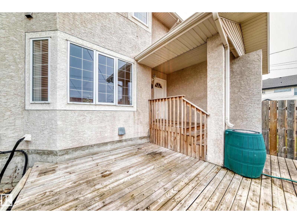
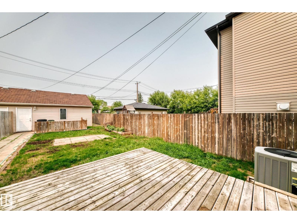
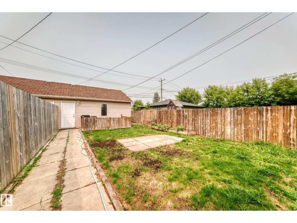
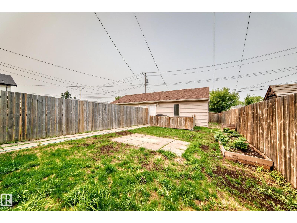
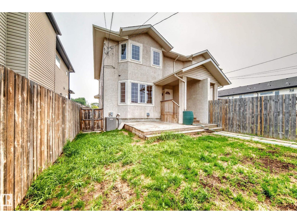
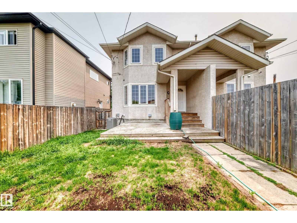
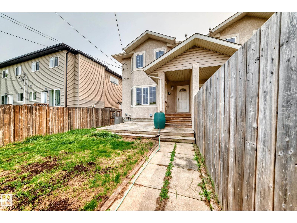
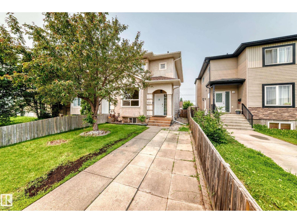
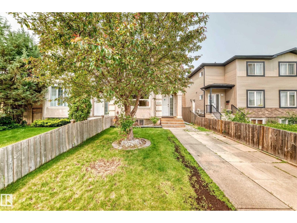
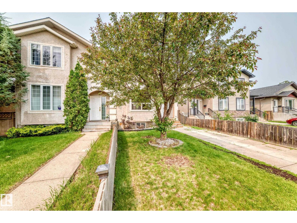
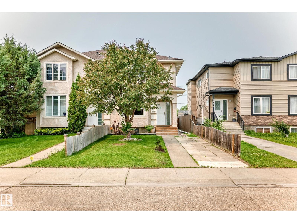
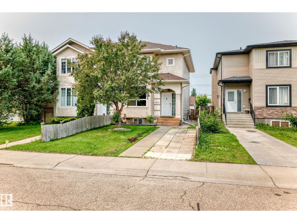
Room for everyone in this beautifully maintained, move-in ready half duplex. Built in 1998 in a west-central mature neighbourhood this affordable, air conditioned home offers 5 bedrooms and is ideal for growing families who need both space and flexibility. The bright, oversized eat in kitchen is filled with natural light from a large picture window overlooking the deck and fully fenced backyard-perfect for family gatherings and entertaining. Upstairs, the spacious primary retreat features a walk-in closet, private ensuite and conveniently located laundry just outside the door. The finished basement adds two more bedrooms plus exceptional storage space. Enjoy low-maintenance, allergy-friendly living with no carpet throughout, along with the security of a pristine, insulated double garage. Located within quick walking distance to schools and major shopping, with easy access to downtown, West Edmonton Mall and Anthony Henday Drive. This is a fantastic, very affordable opportunity for growing families! (id:53676)
| Bathroom Total | 3 | Bedrooms Total | 5 |
| Amenities | Vinyl Windows | Appliances | Dishwasher, Dryer, Fan, Garage Door Opener Remote(s), Garage Door Opener, Hood Fan, Refrigerator, Stove, Central Vacuum, Washer |
| Basement Development | Finished | Basement Type | Full (finished) |
| Constructed Date | 1998 | Construction Style Attachment | Semi-detached |
| Cooling Type | Central Air Conditioning | Fireplace Fuel | Gas |
| Fireplace Present | Yes | Fireplace Type | Unknown |
| Half Bath Total | 1 | Heating Type | Forced Air |
| Stories Total | 2 | Size Interior | 1437 Sqft |
| Type | Duplex |
| Detached Garage | |
| Rear |
| Acreage | No | Fence Type | Fence |
| Land Amenities | Playground, Schools, Shopping | Size Irregular | 348 |
| Size Total | 348 M2 | Size Total Text | 348 M2 |
| Level | Type | Dimensions |
|---|---|---|
| Basement | Bedroom 4 | 3.43 m x 3.63 m |
| Basement | Bedroom 5 | 3.54 m x 4.23 m |
| Main Level | Living Room | 3.98 m x 3.99 m |
| Main Level | Dining Room | 2.87 m x 3.71 m |
| Main Level | Kitchen | 4.54 m x 4.19 m |
| Upper Level | Primary Bedroom | 3.28 m x 3.96 m |
| Upper Level | Bedroom 2 | 4.25 m x 2.62 m |
| Upper Level | Bedroom 3 | 3.15 m x 3.09 m |

Start Your Mortgage Application
