
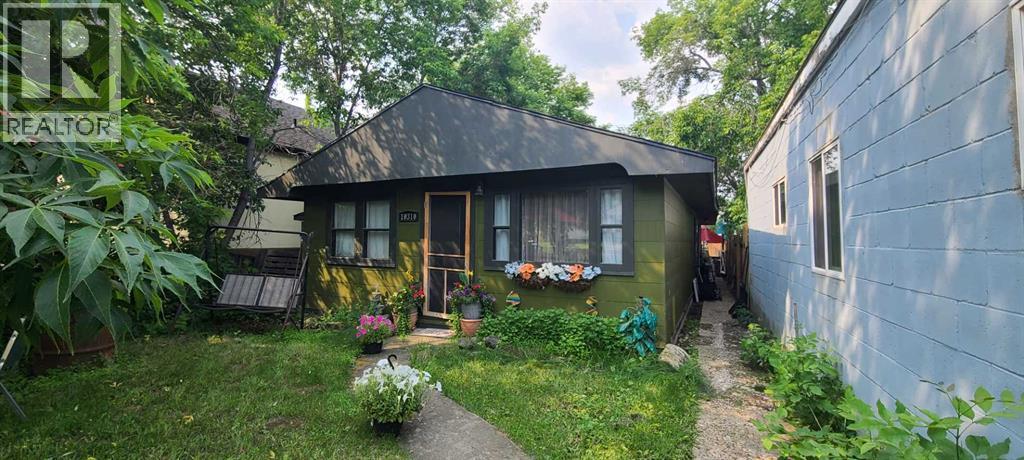
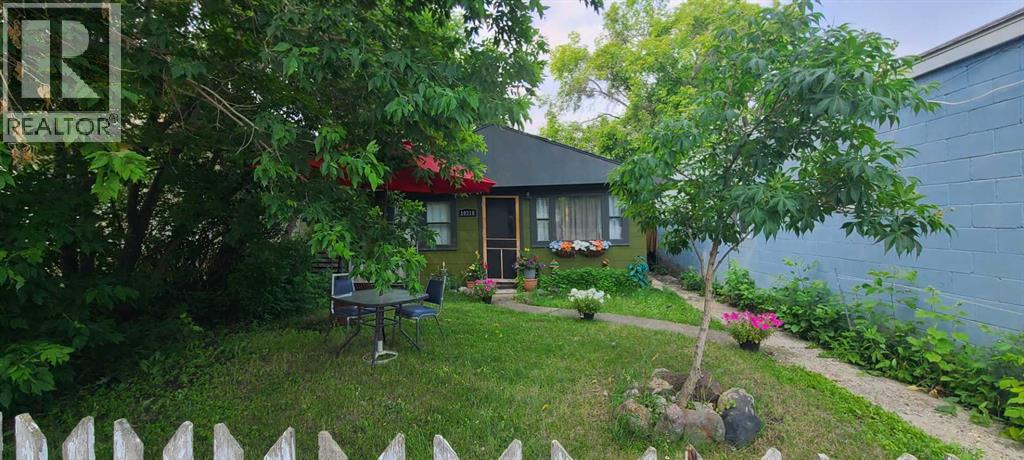
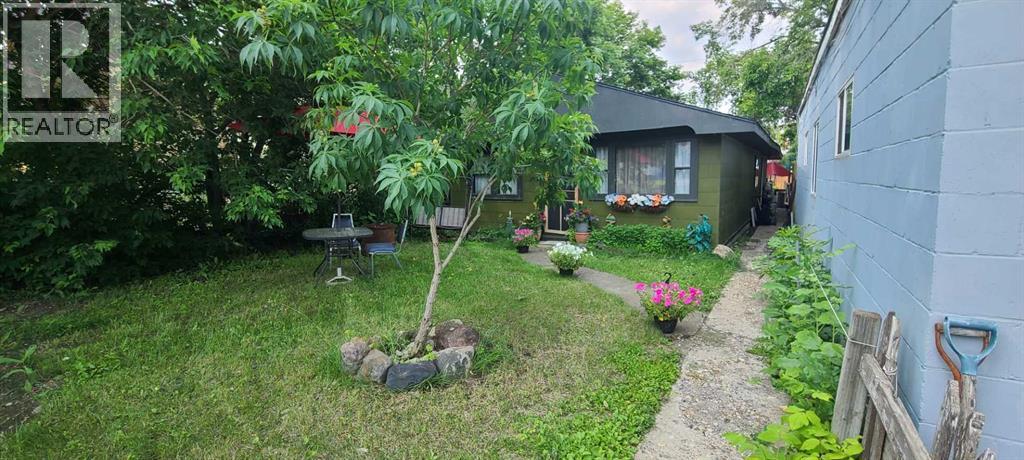
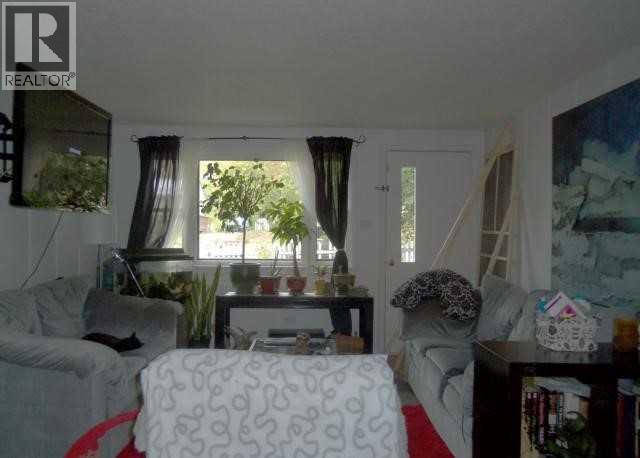
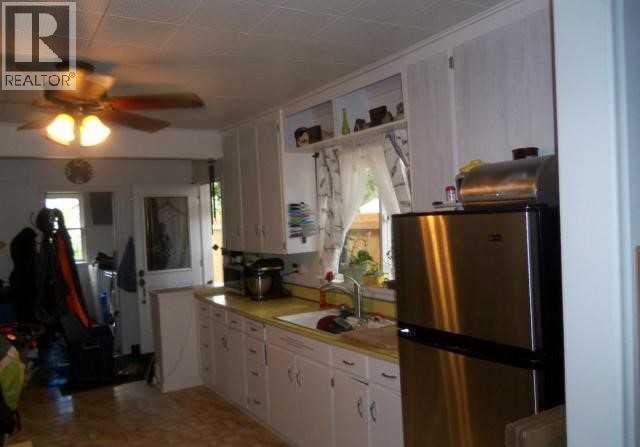
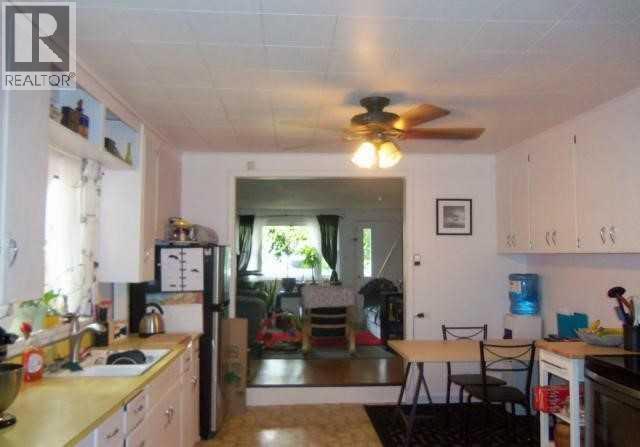
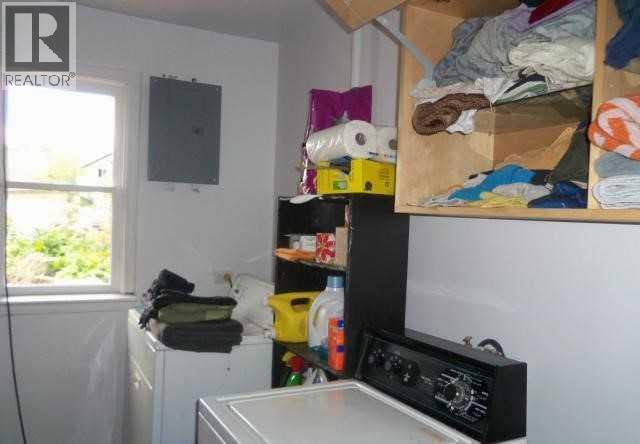
New opportunity in Peace River's South End! This charming 3-bedroom, 1-bathroom home offers an excellent option for first-time buyers, downsizers, or investors looking for a property in a convenient, established neighborhood. Inside, you'll find a functional layout with comfortable living spaces and plenty of natural light. The three bedrooms provide flexibility for a growing family, guests, or a home office, while the full bathroom offers everyday convenience. Conveniently located, you'll enjoy being close to parks, scenic river walking trails, and all the amenities of downtown Peace River. Whether you're looking for an affordable place to call home or a great investment opportunity, this property is full of potential.Don't miss your chance to own this home — schedule your private viewing today! (id:53676)
| Bathroom Total | 1 | Bedrooms Above Ground | 3 |
| Bedrooms Total | 3 | Appliances | Washer, Refrigerator, Stove, Dryer |
| Architectural Style | Bungalow | Basement Development | Unfinished |
| Basement Type | Partial (unfinished) | Constructed Date | 1963 |
| Construction Style Attachment | Detached | Cooling Type | None |
| Exterior Finish | Wood Siding | Flooring Type | Laminate, Linoleum, Other |
| Foundation Type | Poured Concrete | Heating Type | Forced Air |
| Stories Total | 1 | Size Interior | 1092 Sqft |
| Total Finished Area | 1092 Sqft | Type | House |
| Other |
| Acreage | No | Fence Type | Partially Fenced |
| Land Amenities | Playground, Shopping | Size Depth | 33.53 M |
| Size Frontage | 10.06 M | Size Irregular | 363.00 |
| Size Total | 363 Sqft|0-4,050 Sqft | Size Total Text | 363 Sqft|0-4,050 Sqft |
| Zoning Description | R2 |
| Level | Type | Dimensions |
|---|---|---|
| Main Level | 4pc Bathroom | .00 Ft x .00 Ft |
| Main Level | Primary Bedroom | 15.83 Ft x 8.50 Ft |
| Main Level | Bedroom | 11.33 Ft x 9.92 Ft |
| Main Level | Bedroom | 13.17 Ft x 8.08 Ft |

Start Your Mortgage Application
