
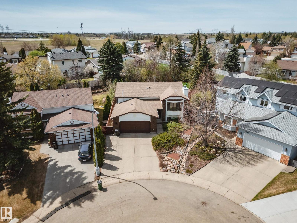
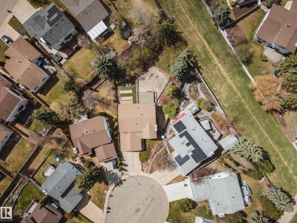
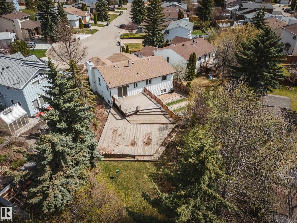
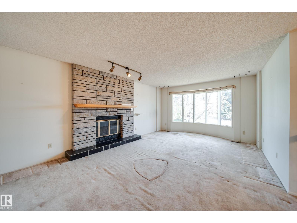
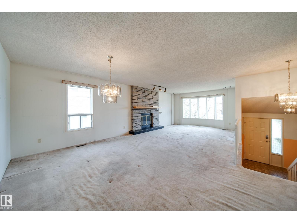
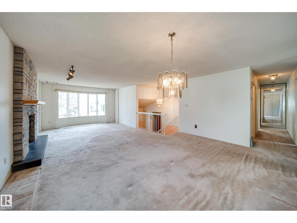
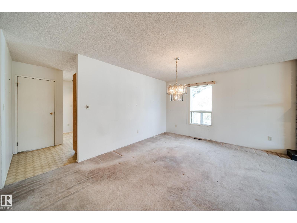
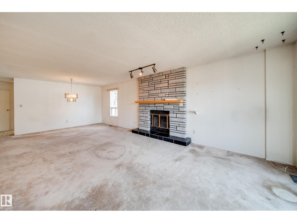
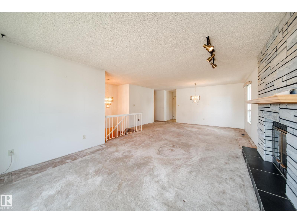
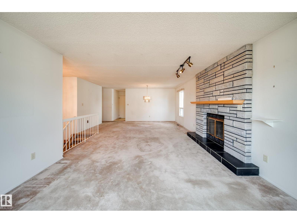
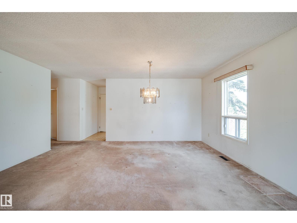
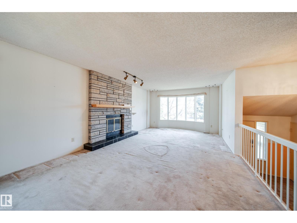
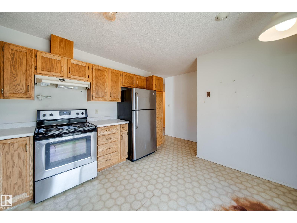
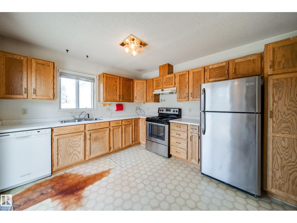
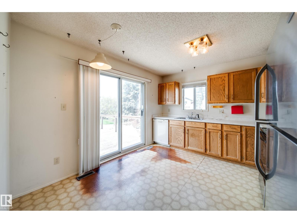
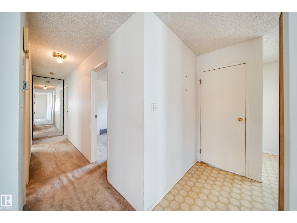
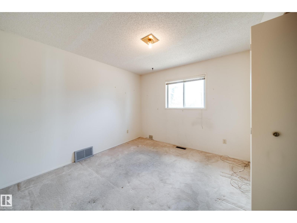
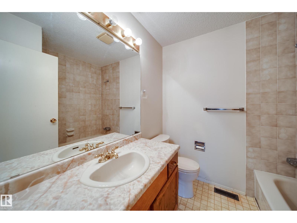
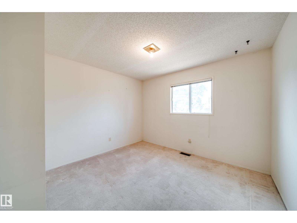
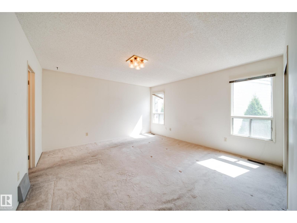
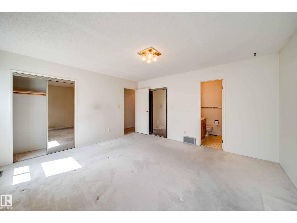
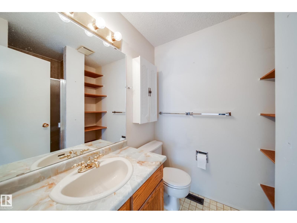
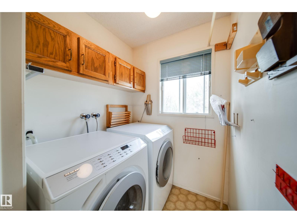
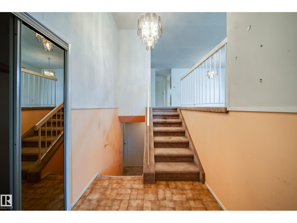
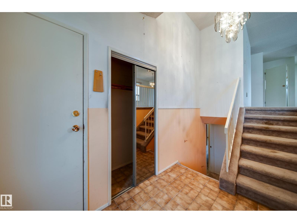
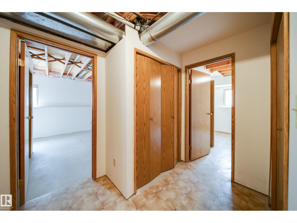
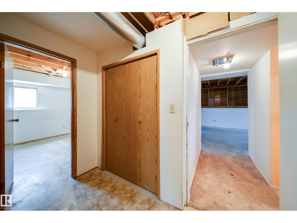
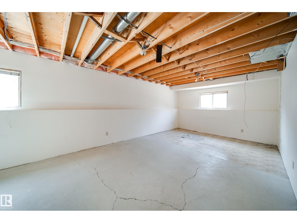
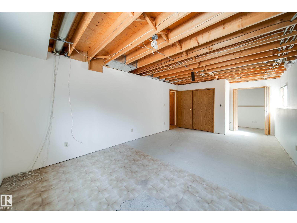
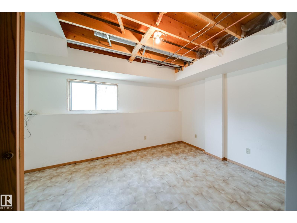
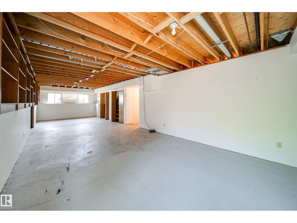
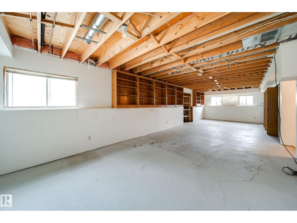
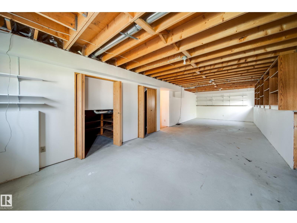
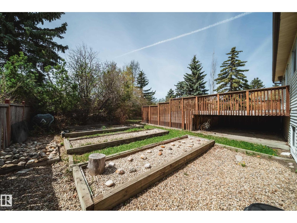
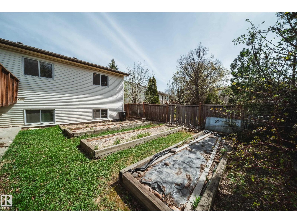
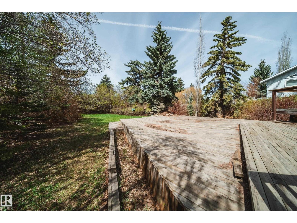
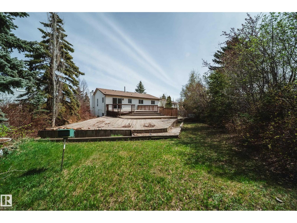
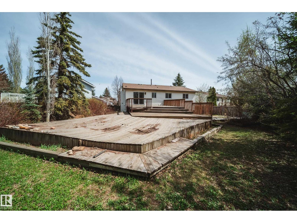
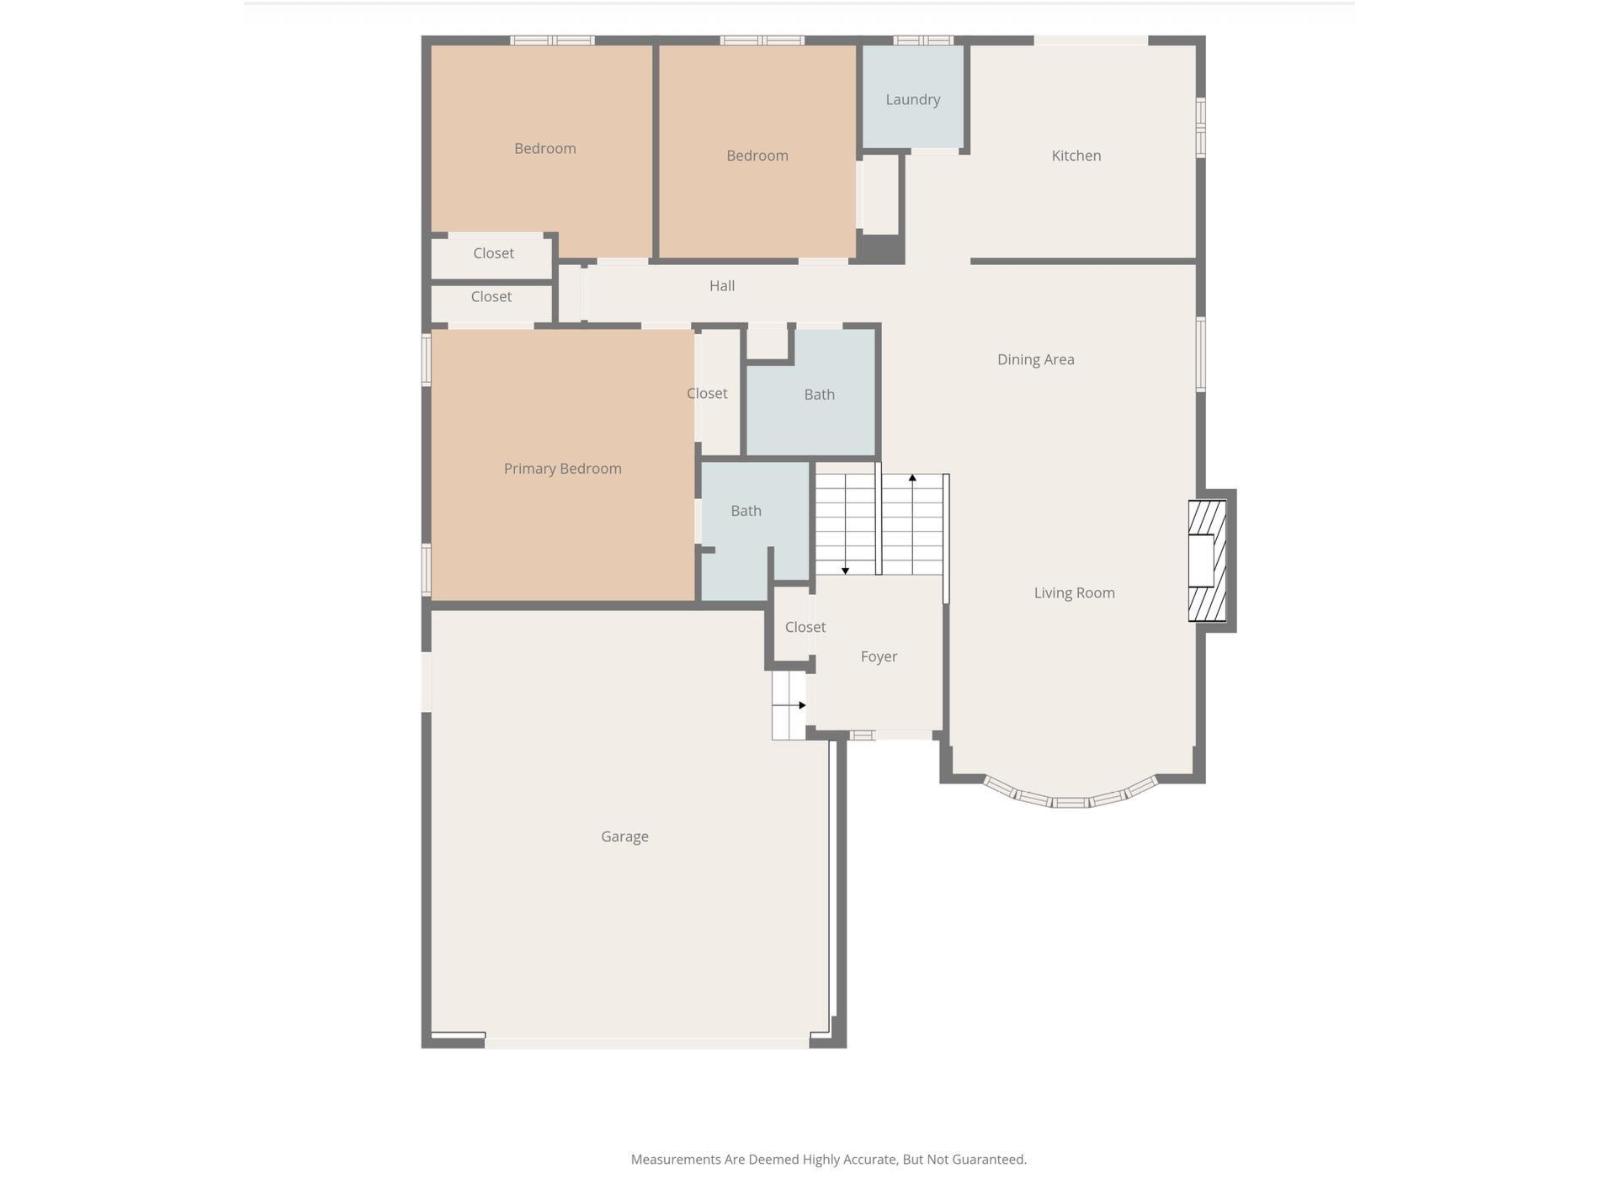
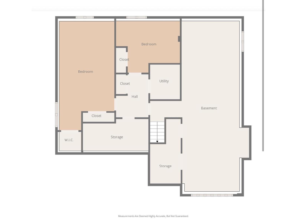
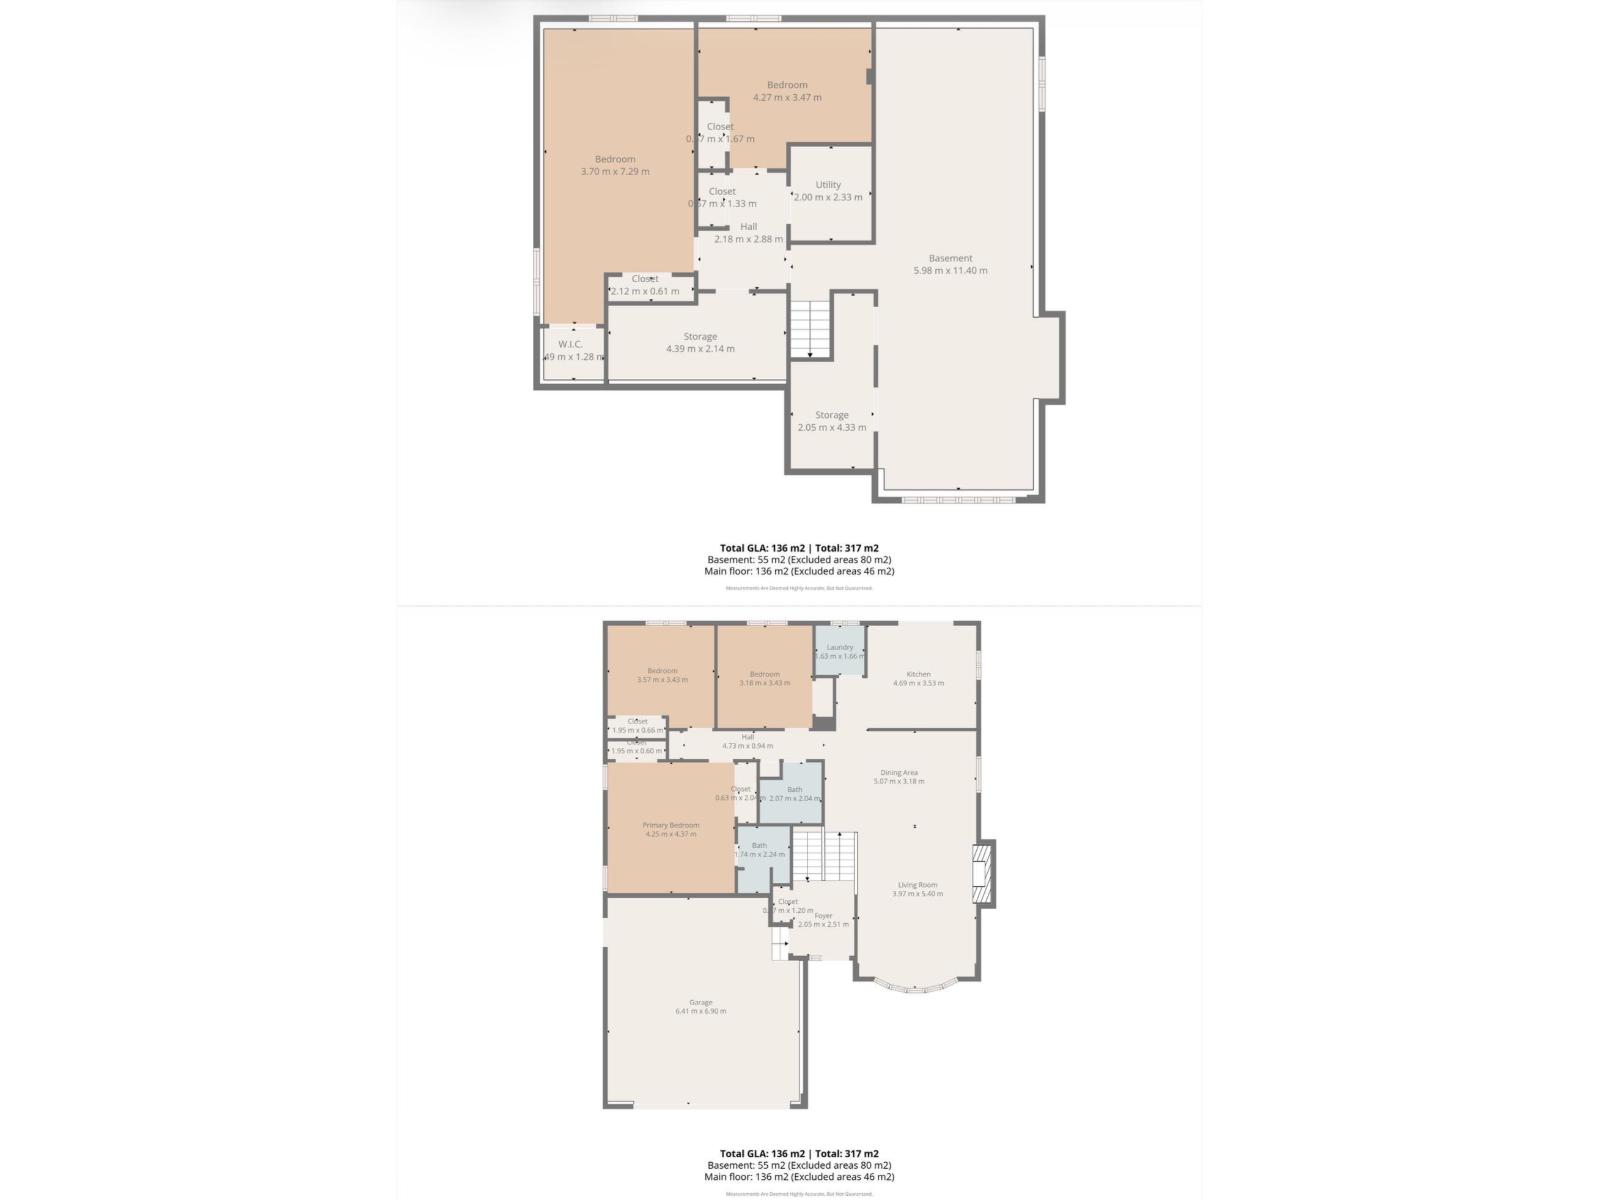
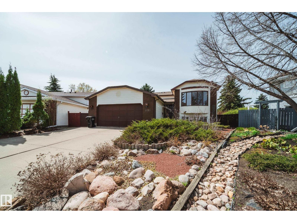
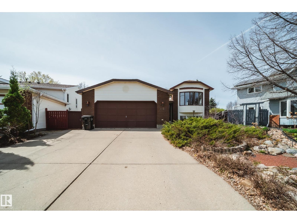
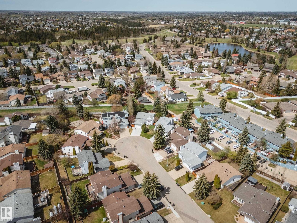
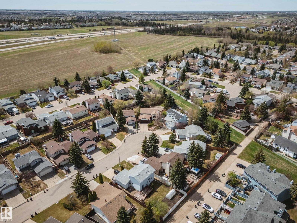
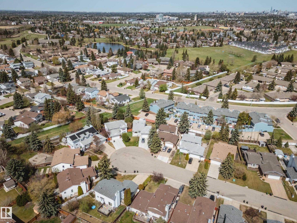
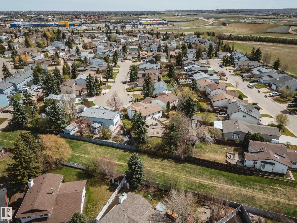
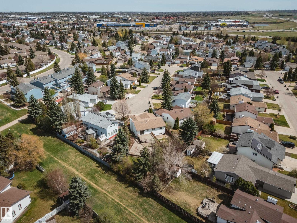
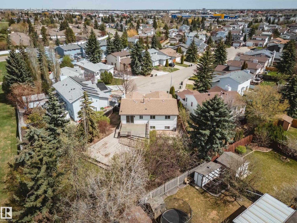
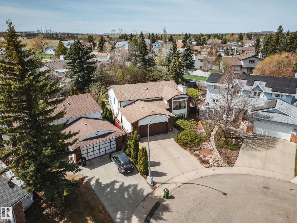
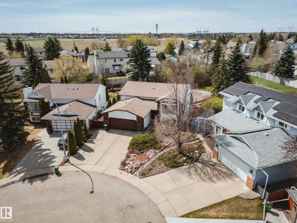
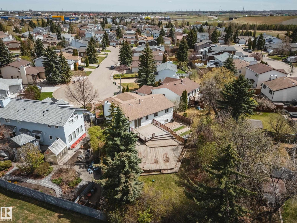
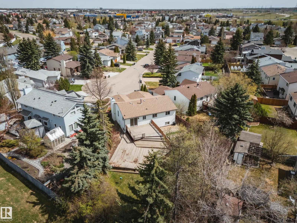
Welcome to this nearly 1500 square foot bi level in the desirable area of Bearspaw. This home offers a HUGE PIE LOT, oversized garage in a cul de sac. With some updating the potential is endless. 5 BEDROOMS, WOOD BURNING FIREPLACE and tons of natural light that comes in. The large primary offers 2 closets and a 3 piece ensuite. The laundry is on the main level with 2 additional bedrooms, main bath a spacious living room. Finishing off this level is the rear kitchen that over looks the enormous yard. Downstairs you will find 2 bedrooms, family room and rough in for future bath. There is an OVERSIZED DOUBLE ATTACHED GARAGE. Close to all amenities like SOUTH COMMON, Henday and Southgate Mall. *Seller can offer private financing if needed.* (id:53676)
| Bathroom Total | 2 | Bedrooms Total | 5 |
| Appliances | Dryer, Refrigerator, Stove, Washer | Architectural Style | Bi-level |
| Basement Development | Partially Finished | Basement Type | Full (partially Finished) |
| Constructed Date | 1984 | Construction Style Attachment | Detached |
| Fireplace Fuel | Wood | Fireplace Present | Yes |
| Fireplace Type | Unknown | Heating Type | Forced Air |
| Size Interior | 1464 Sqft | Type | House |
| Detached Garage |
| Acreage | No | Fence Type | Fence |
| Land Amenities | Playground, Public Transit, Schools, Shopping | Size Irregular | 1004.31 |
| Size Total | 1004.31 M2 | Size Total Text | 1004.31 M2 |
| Level | Type | Dimensions |
|---|---|---|
| Basement | Bedroom 3 | Measurements not available |
| Lower Level | Family Room | Measurements not available |
| Lower Level | Bedroom 4 | Measurements not available |
| Lower Level | Bedroom 5 | Measurements not available |
| Main Level | Living Room | Measurements not available |
| Main Level | Dining Room | Measurements not available |
| Main Level | Kitchen | Measurements not available |
| Main Level | Primary Bedroom | Measurements not available |
| Main Level | Bedroom 2 | Measurements not available |

Start Your Mortgage Application
