
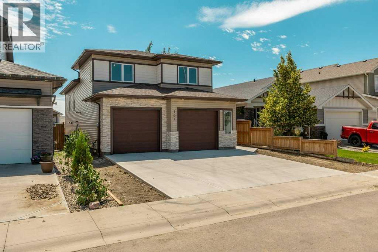
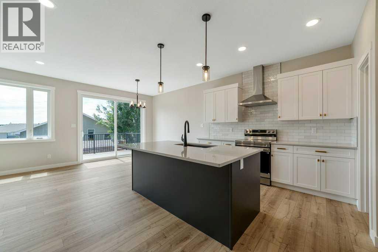
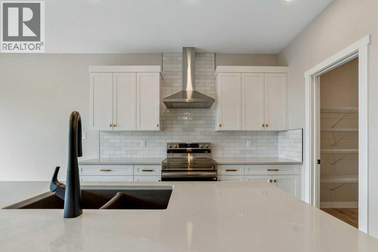
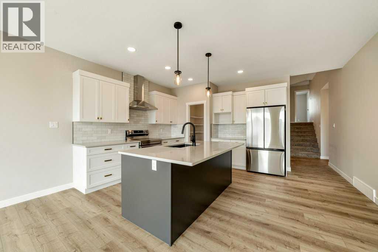
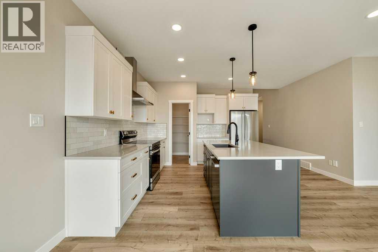
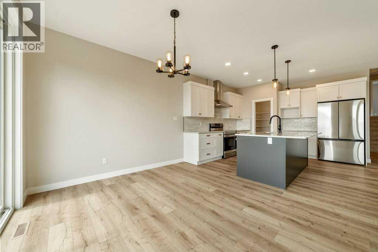
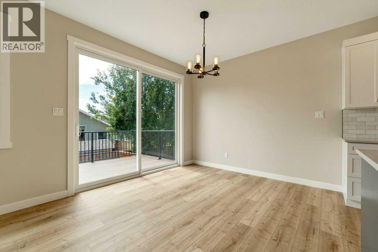
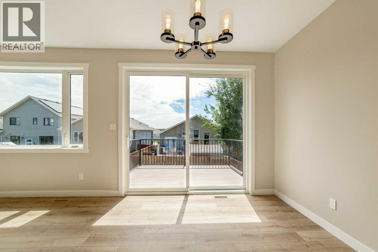
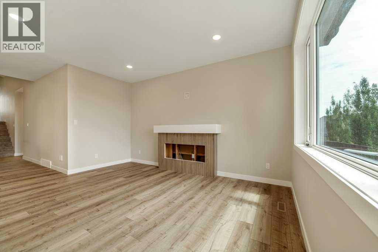
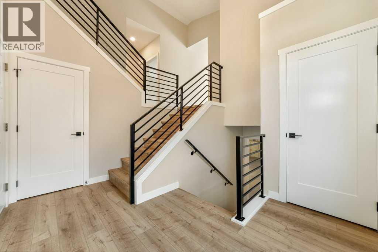
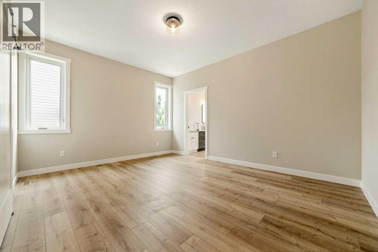
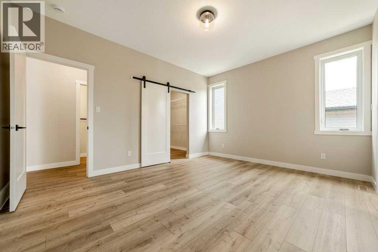
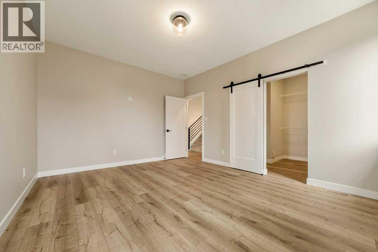
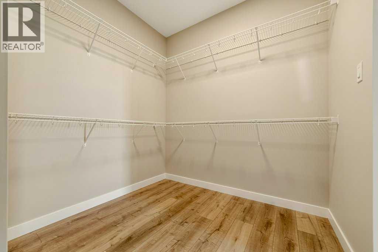
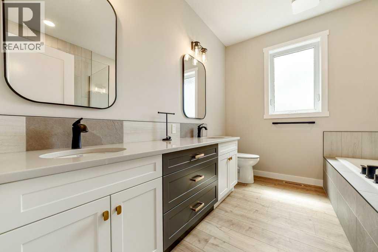
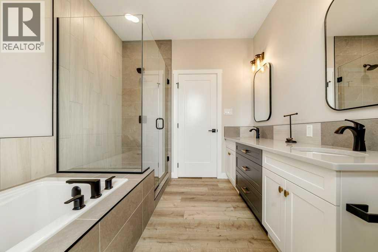
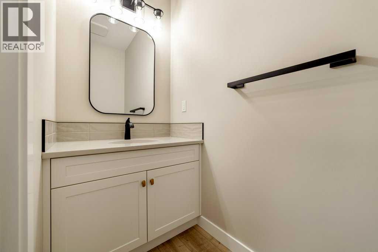
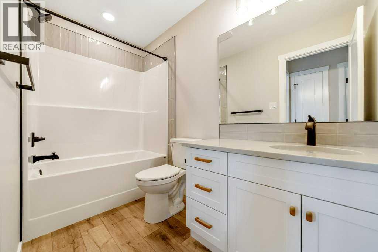
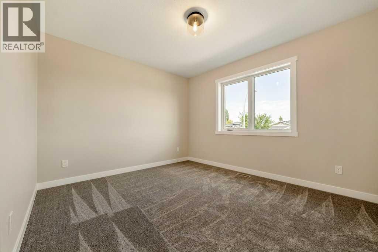
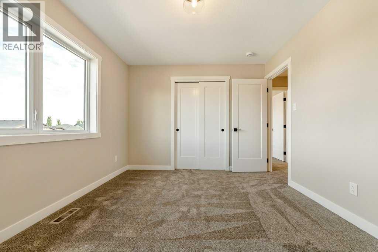
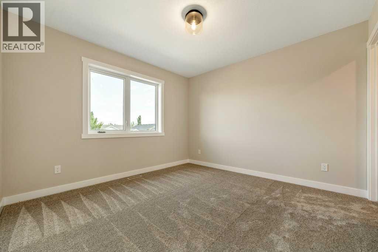
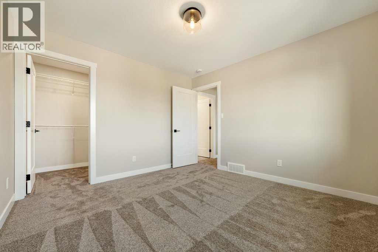
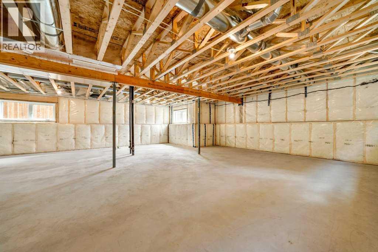
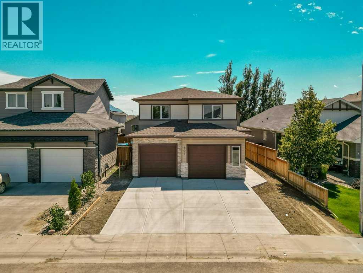
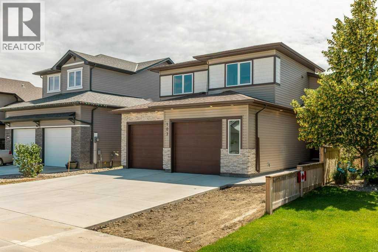
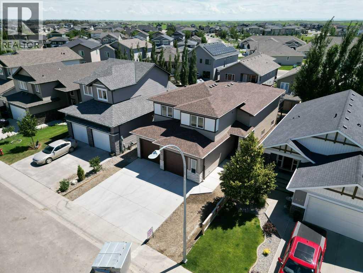
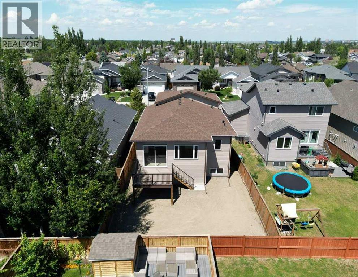
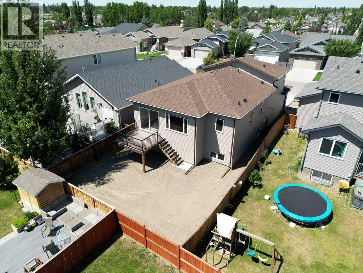
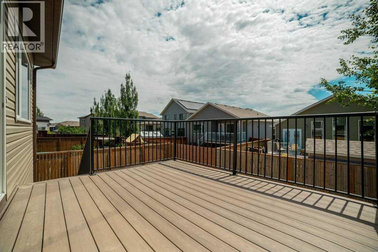
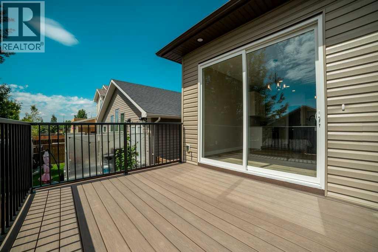
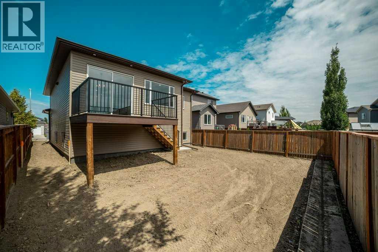
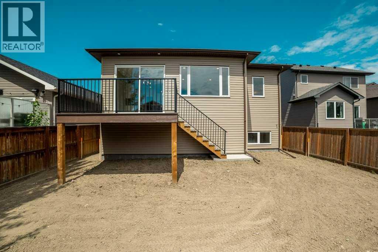
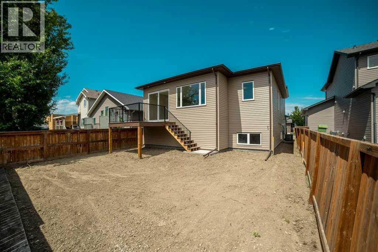
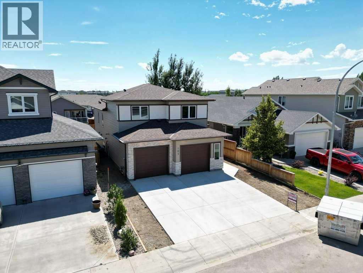
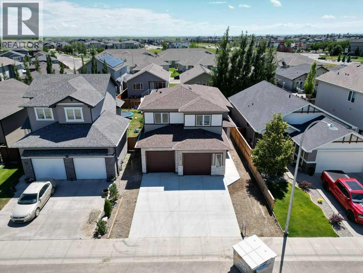
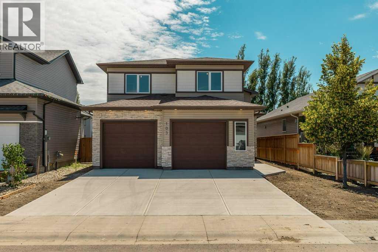
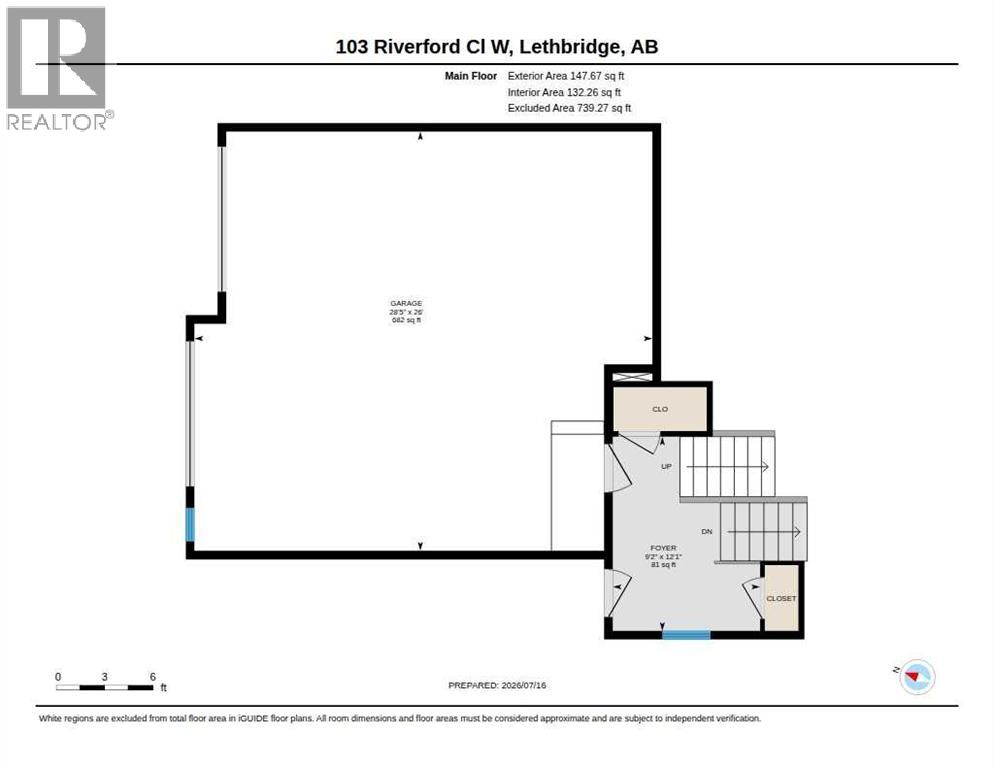
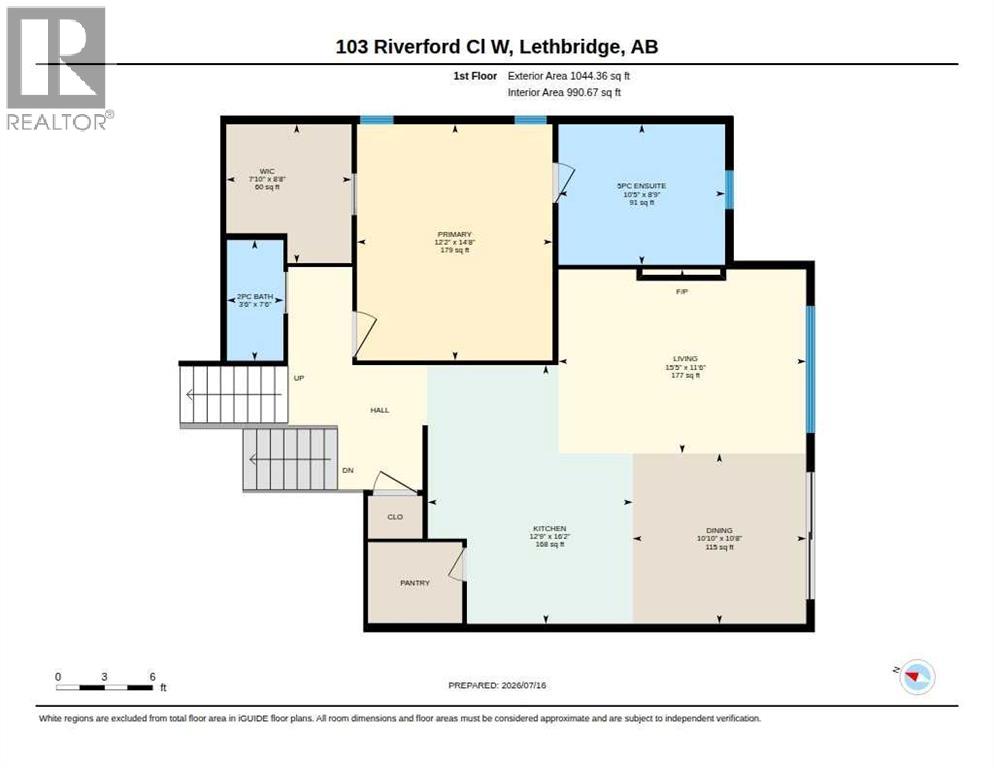
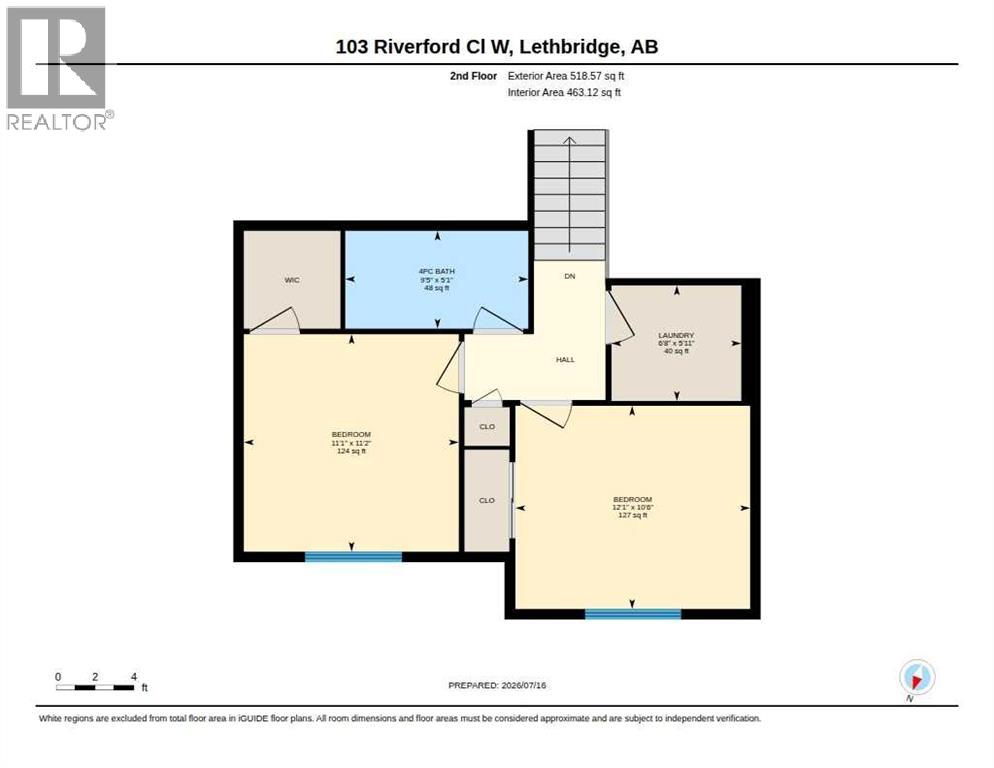
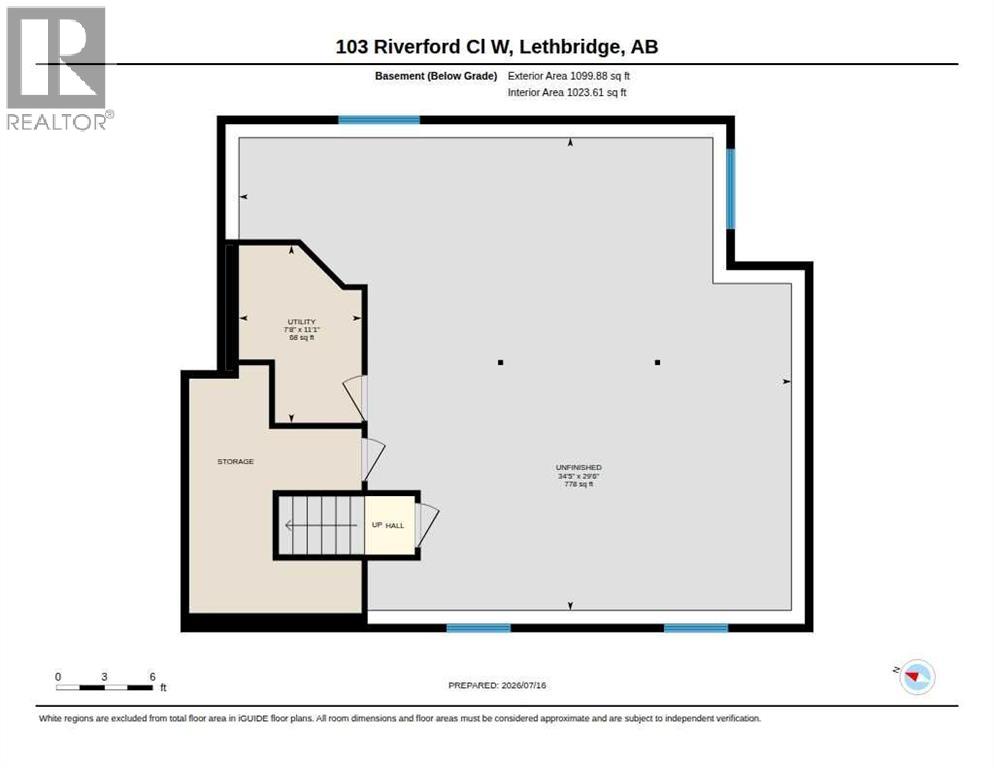
Welcome to this brand-new Kalegaric Homes build offering 1,710 sq. ft. of thoughtfully designed living space with 3 bedrooms, 2.5 bathrooms, and quality finishes throughout. The functional layout features a main-floor primary suite for added privacy, while two generously sized bedrooms upstairs are ideal for family or guests. The Adora two-tone kitchen is the centerpiece of the home, complete with quartz countertops, a large island, corner pantry, and walkout access to the deck. The living room is warmed by a striking feature fireplace, creating an inviting space to gather. Waterproof laminate flooring runs throughout the main living areas, with carpet in the bedrooms for added comfort. Additional features include central A/C, upgraded doors and trim, a large painted double attached garage, and new home warranty coverage. The unfinished basement offers excellent future potential, with room for two additional bedrooms, a bathroom, and a spacious family room to suit your needs. (id:53676)
1:00 pm
Ends at:2:30 pm
1:30 pm
Ends at:2:30 pm
| Bathroom Total | 3 | Bedrooms Above Ground | 3 |
| Bedrooms Total | 3 | Appliances | Refrigerator, Dishwasher, Stove, Hood Fan |
| Basement Development | Unfinished | Basement Type | Full (unfinished) |
| Constructed Date | 2026 | Construction Material | Wood Frame |
| Construction Style Attachment | Detached | Cooling Type | Central Air Conditioning |
| Fireplace Present | Yes | Fireplace Total | 1 |
| Flooring Type | Carpeted, Laminate | Foundation Type | Poured Concrete |
| Half Bath Total | 1 | Heating Fuel | Natural Gas |
| Heating Type | Forced Air | Size Interior | 1710 Sqft |
| Total Finished Area | 1710 Sqft | Type | House |
| Attached Garage | 2 |
| Oversize |
| Acreage | No | Fence Type | Fence |
| Land Amenities | Water Nearby | Size Depth | 35.05 M |
| Size Frontage | 12.8 M | Size Irregular | 4833.00 |
| Size Total | 4833 Sqft|4,051 - 7,250 Sqft | Size Total Text | 4833 Sqft|4,051 - 7,250 Sqft |
| Zoning Description | R-cl |
| Level | Type | Dimensions |
|---|---|---|
| Lower Level | Furnace | 7.67 Ft x 11.08 Ft |
| Main Level | Dining Room | 10.83 Ft x 10.67 Ft |
| Main Level | Living Room | 15.42 Ft x 11.50 Ft |
| Main Level | Kitchen | 12.75 Ft x 16.17 Ft |
| Main Level | Primary Bedroom | 12.17 Ft x 14.67 Ft |
| Main Level | 5pc Bathroom | 10.42 Ft x 8.75 Ft |
| Main Level | Other | 7.83 Ft x 8.67 Ft |
| Main Level | 2pc Bathroom | 3.50 Ft x 7.50 Ft |
| Main Level | Foyer | 12.08 Ft x 9.17 Ft |
| Upper Level | Bedroom | 12.08 Ft x 10.50 Ft |
| Upper Level | Bedroom | 11.08 Ft x 11.17 Ft |
| Upper Level | 4pc Bathroom | 9.42 Ft x 5.08 Ft |
| Upper Level | Laundry Room | 6.67 Ft x 5.92 Ft |

Start Your Mortgage Application


