
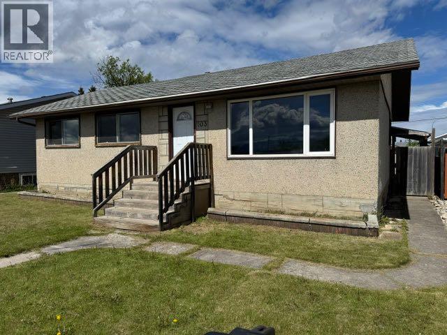
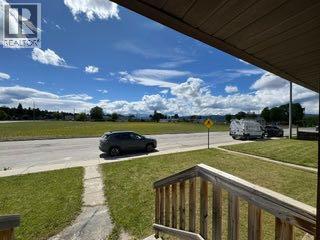
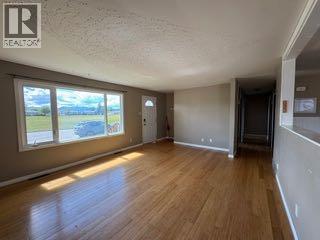
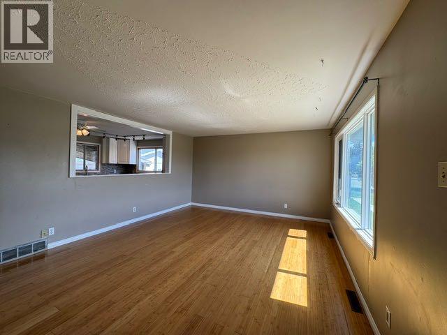
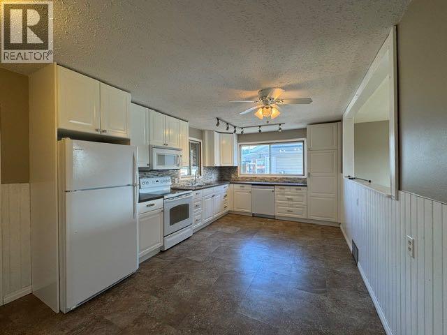
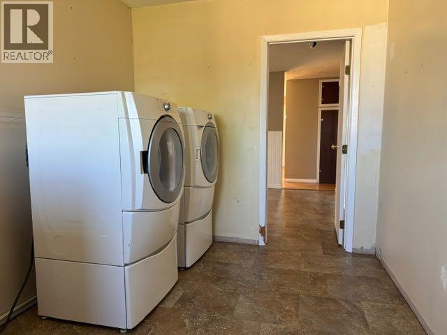
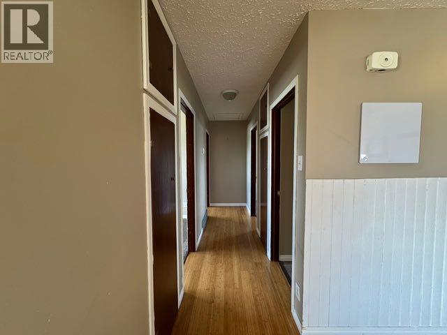
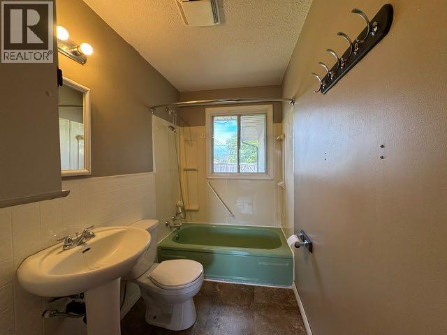
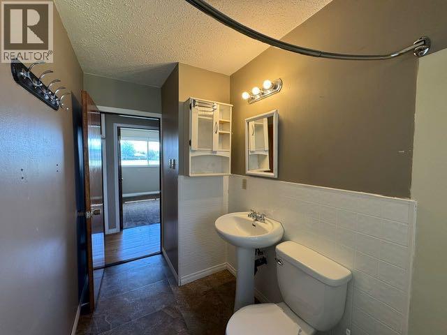
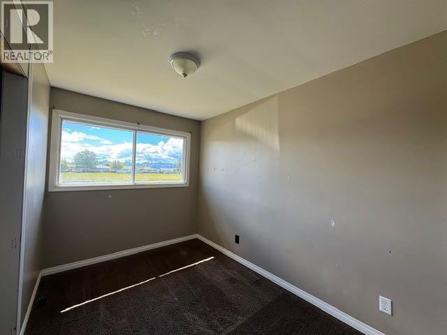
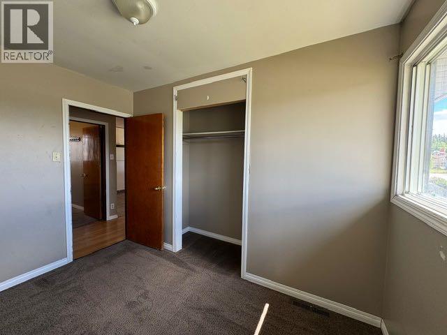
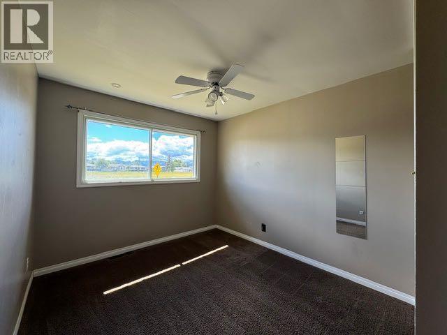
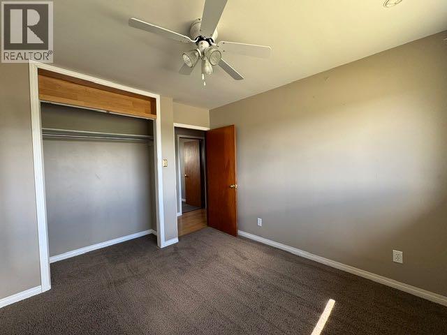
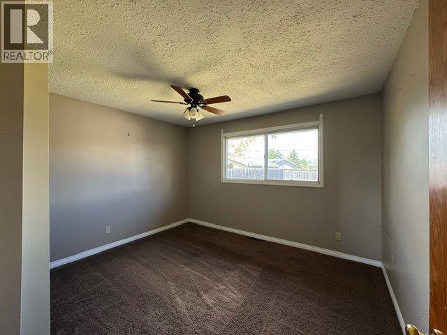
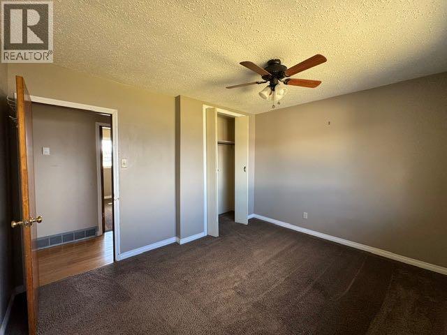
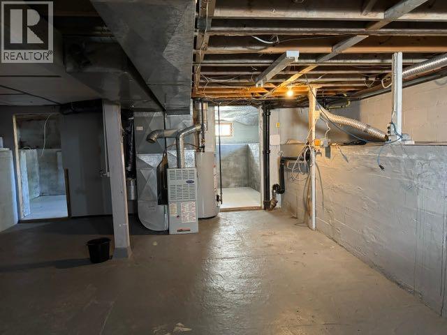
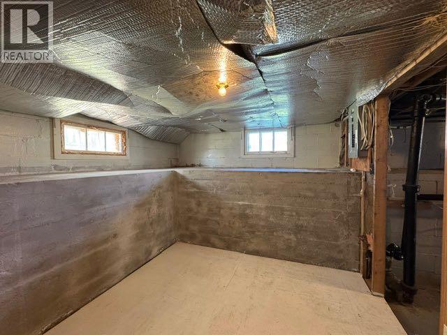
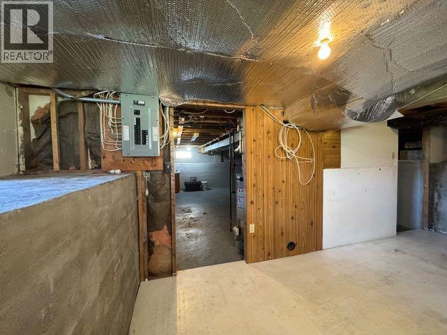
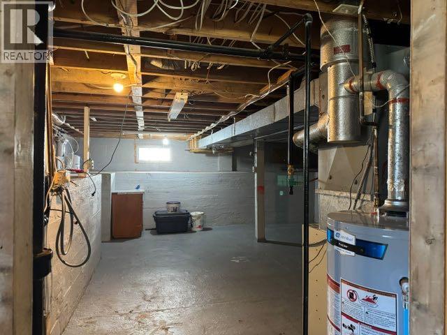
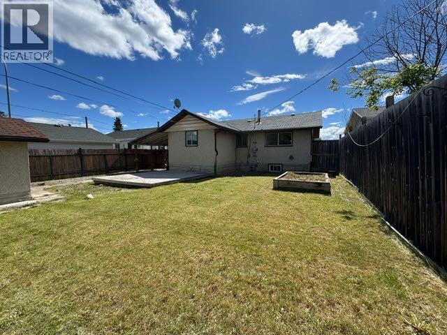
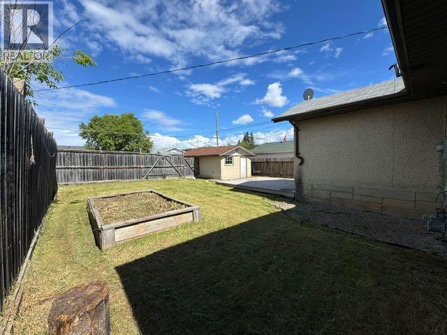
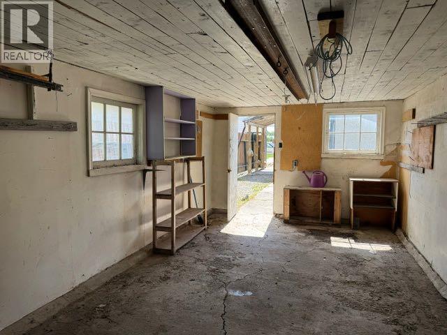
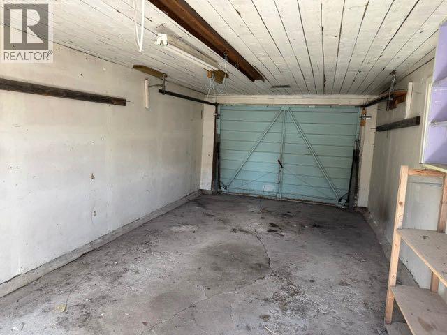
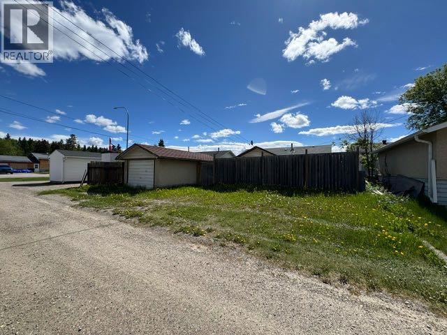
GREAT LOCATION! Quaint 3 bedroom 1,142 sq. ft. bungalow on the LOWER HILL across the street from ERITH PARK with a view of the Rocky Mountains to the west. Spacious Kitchen/Dining area renovated in 2012 complete with Fridge, Stove and built-in Dishwasher. Three bedrooms, 4 pc Bathroom and Laundry Room complete the MAIN LEVEL. Unfinished 560 Sq.Ft. basement ready for future development. Located within walking distance of area schools, restaurants and shopping areas including Green Square, Cheviot Mall and Parks West Mall. Private fenced backyard with a 14' x 16' wood patio, 12' x 22' detached garage and a garden area. Back alley access with double parking and room for an RV. QUICK POSSESSION AVAILABLE! (id:53676)
| Bathroom Total | 1 | Bedrooms Above Ground | 3 |
| Bedrooms Total | 3 | Amperage | 100 Amp Service |
| Appliances | Refrigerator, Range - Electric, Dishwasher, Freezer, Washer & Dryer | Architectural Style | Bungalow |
| Basement Development | Unfinished | Basement Type | Full (unfinished) |
| Constructed Date | 1959 | Construction Material | Wood Frame |
| Construction Style Attachment | Detached | Cooling Type | None |
| Exterior Finish | Stucco | Flooring Type | Carpeted, Hardwood, Linoleum |
| Foundation Type | Poured Concrete | Heating Fuel | Natural Gas |
| Heating Type | Forced Air | Stories Total | 1 |
| Size Interior | 1142 Sqft | Total Finished Area | 1142 Sqft |
| Type | House | Utility Power | 100 Amp Service |
| Utility Water | Municipal Water |
| Other | |
| Street | |
| R V | |
| Detached Garage | 1 |
| Acreage | No | Fence Type | Partially Fenced |
| Landscape Features | Lawn | Sewer | Municipal Sewage System |
| Size Depth | 36.57 M | Size Frontage | 6.1 M |
| Size Irregular | 6000.00 | Size Total | 6000 Sqft|4,051 - 7,250 Sqft |
| Size Total Text | 6000 Sqft|4,051 - 7,250 Sqft | Zoning Description | R-s2 |
| Level | Type | Dimensions |
|---|---|---|
| Main Level | Living Room | 17.50 Ft x 14.00 Ft |
| Main Level | Other | 19.00 Ft x 11.00 Ft |
| Main Level | Laundry Room | 11.75 Ft x 8.00 Ft |
| Main Level | 4pc Bathroom | Measurements not available |
| Main Level | Primary Bedroom | 12.00 Ft x 10.58 Ft |
| Main Level | Bedroom | 9.33 Ft x 10.58 Ft |
| Main Level | Bedroom | 7.33 Ft x 10.58 Ft |

Start Your Mortgage Application
