
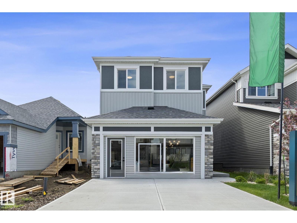
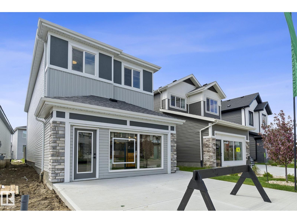
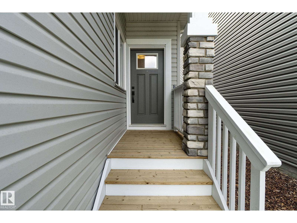

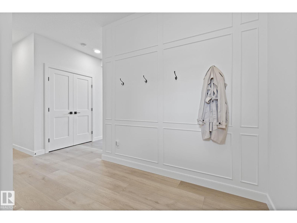
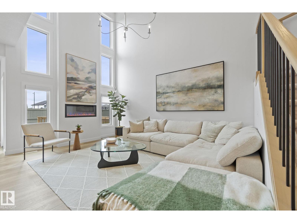
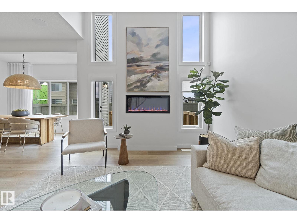
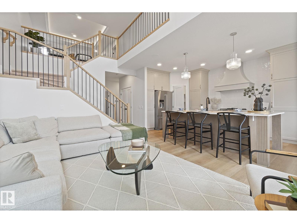
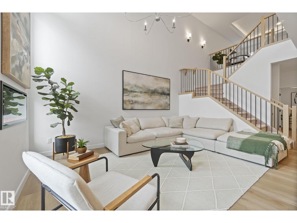
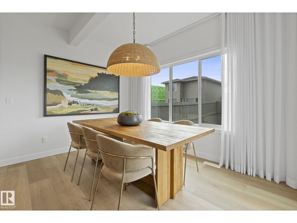
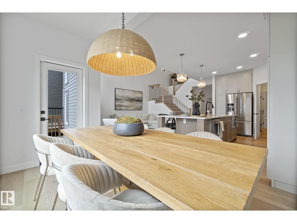


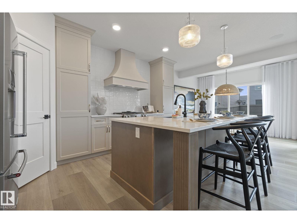
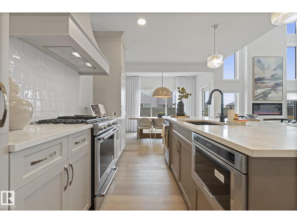
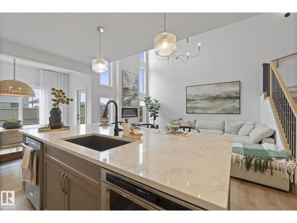
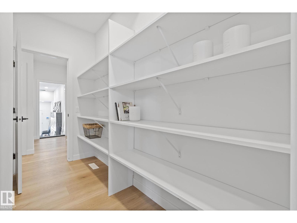

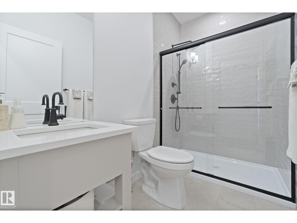
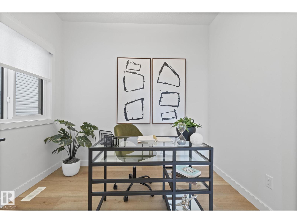
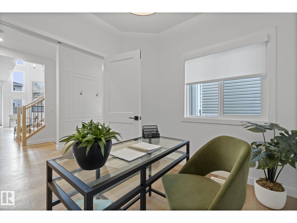
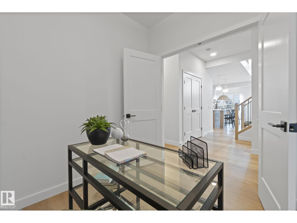
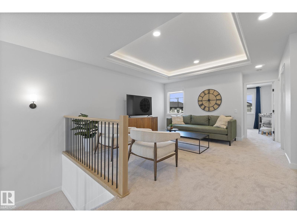
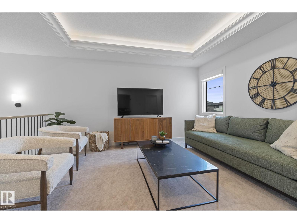
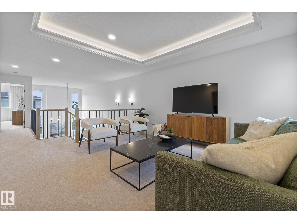
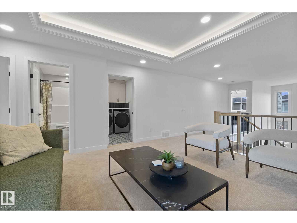
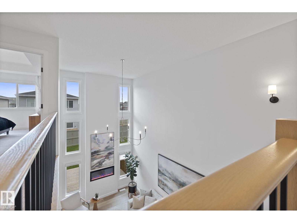
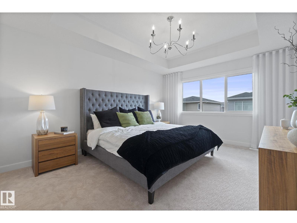


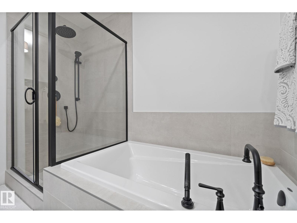
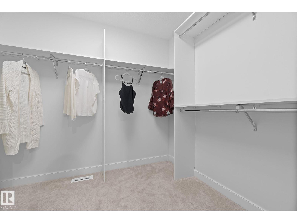
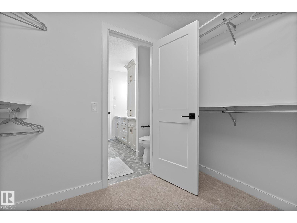
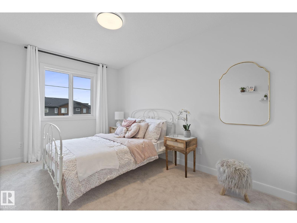
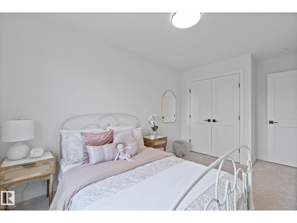
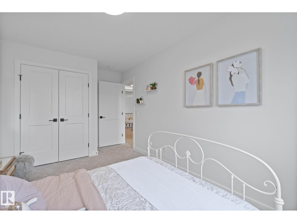
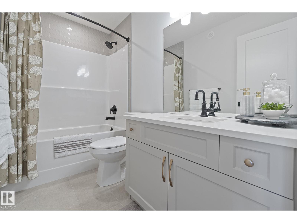


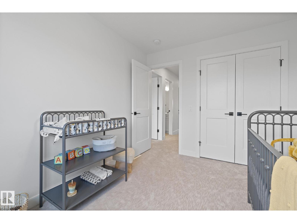
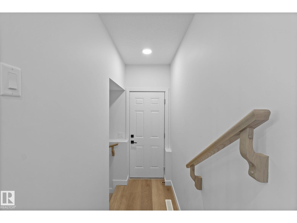
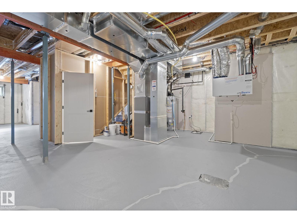
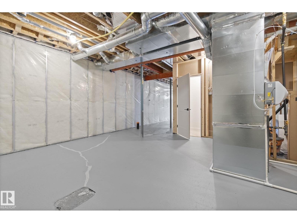
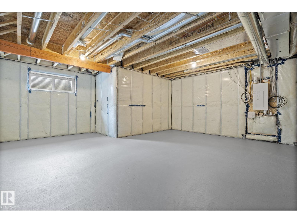
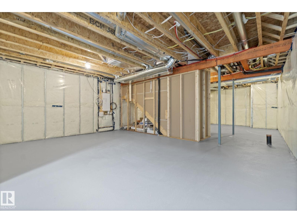

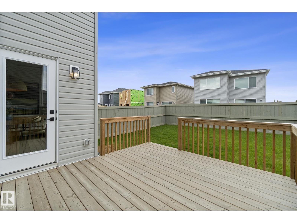
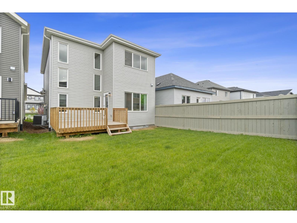
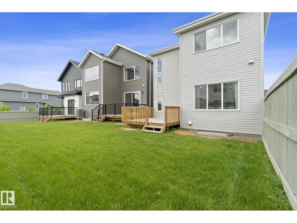

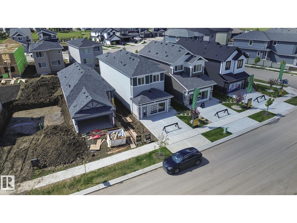

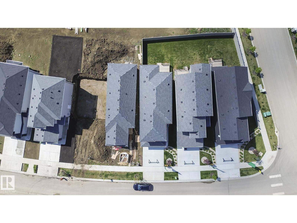
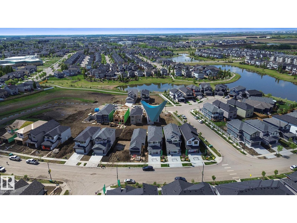
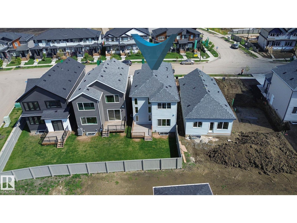
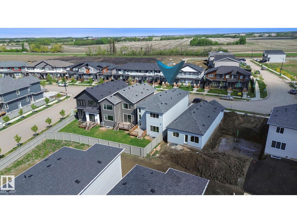
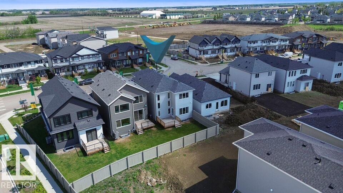

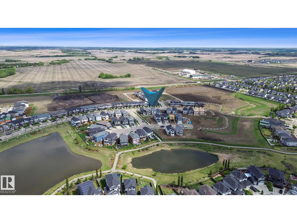
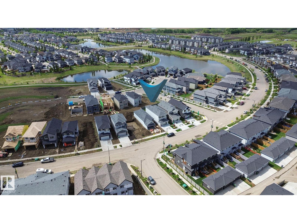
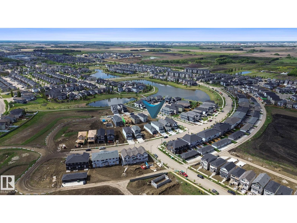

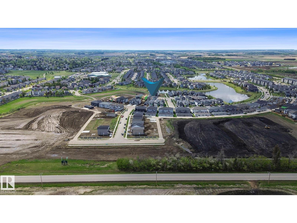
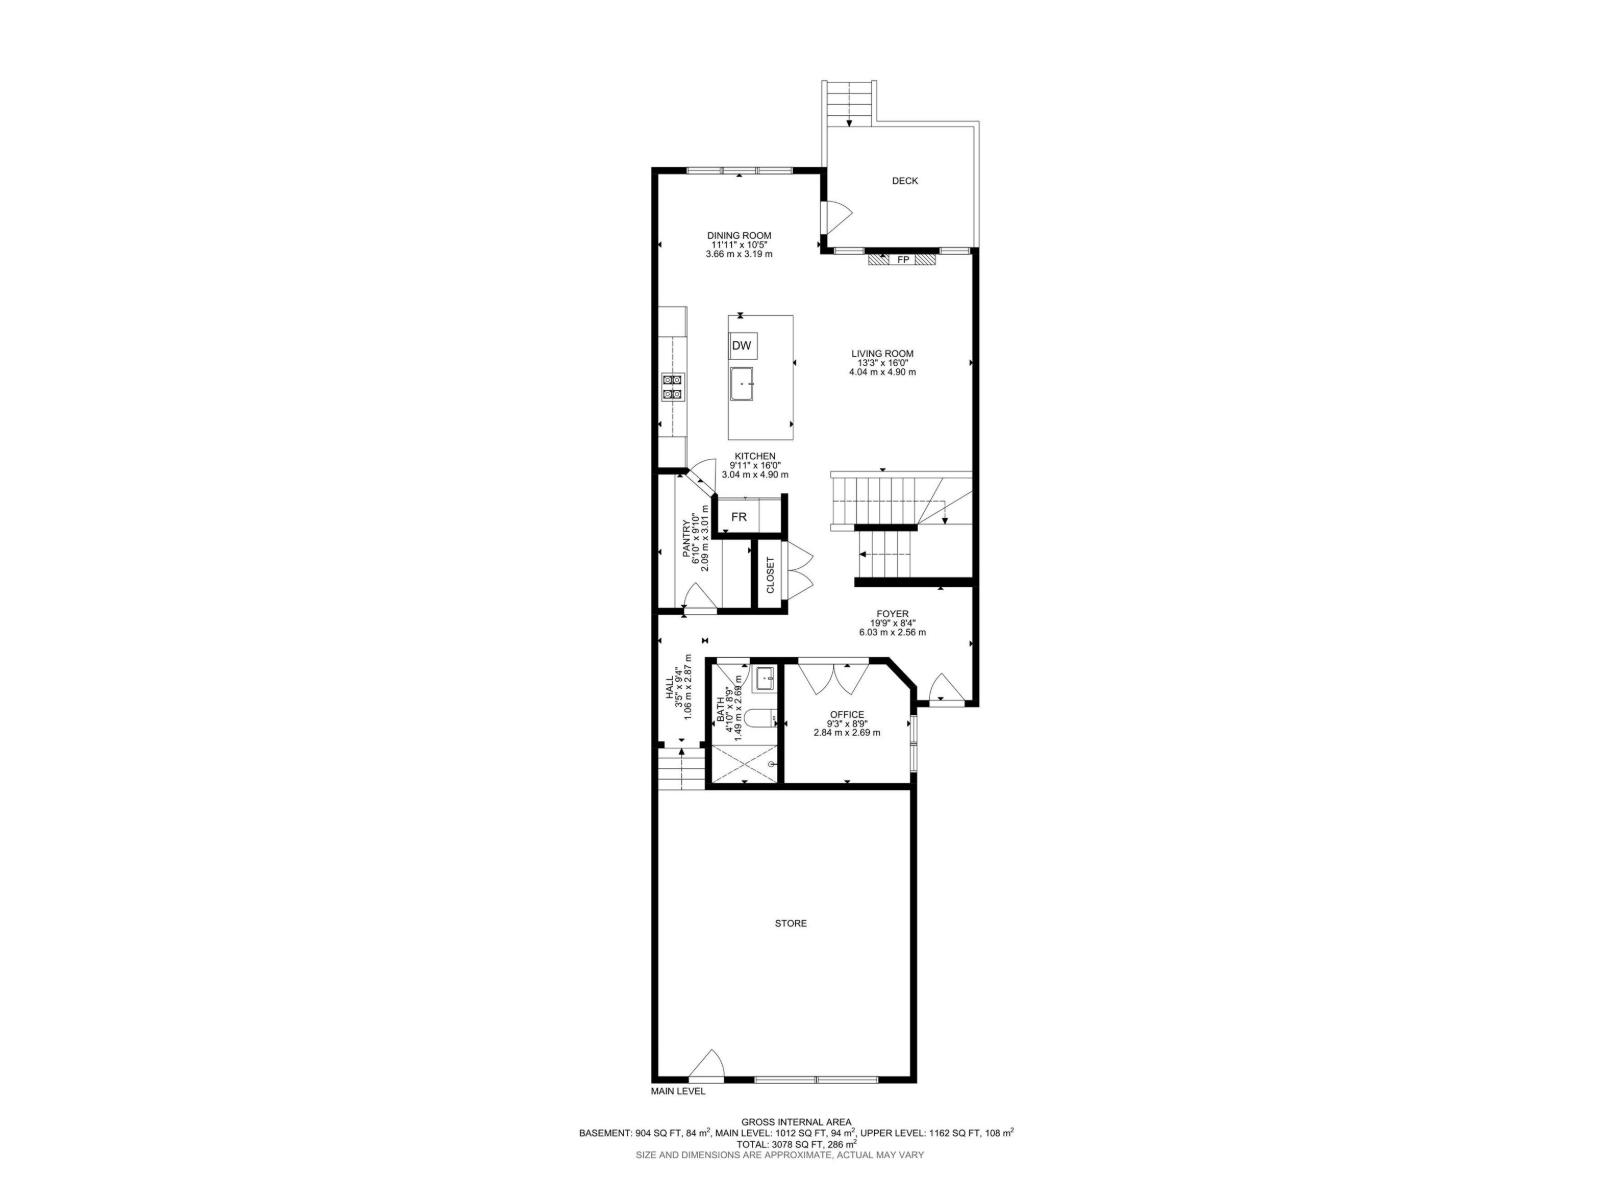
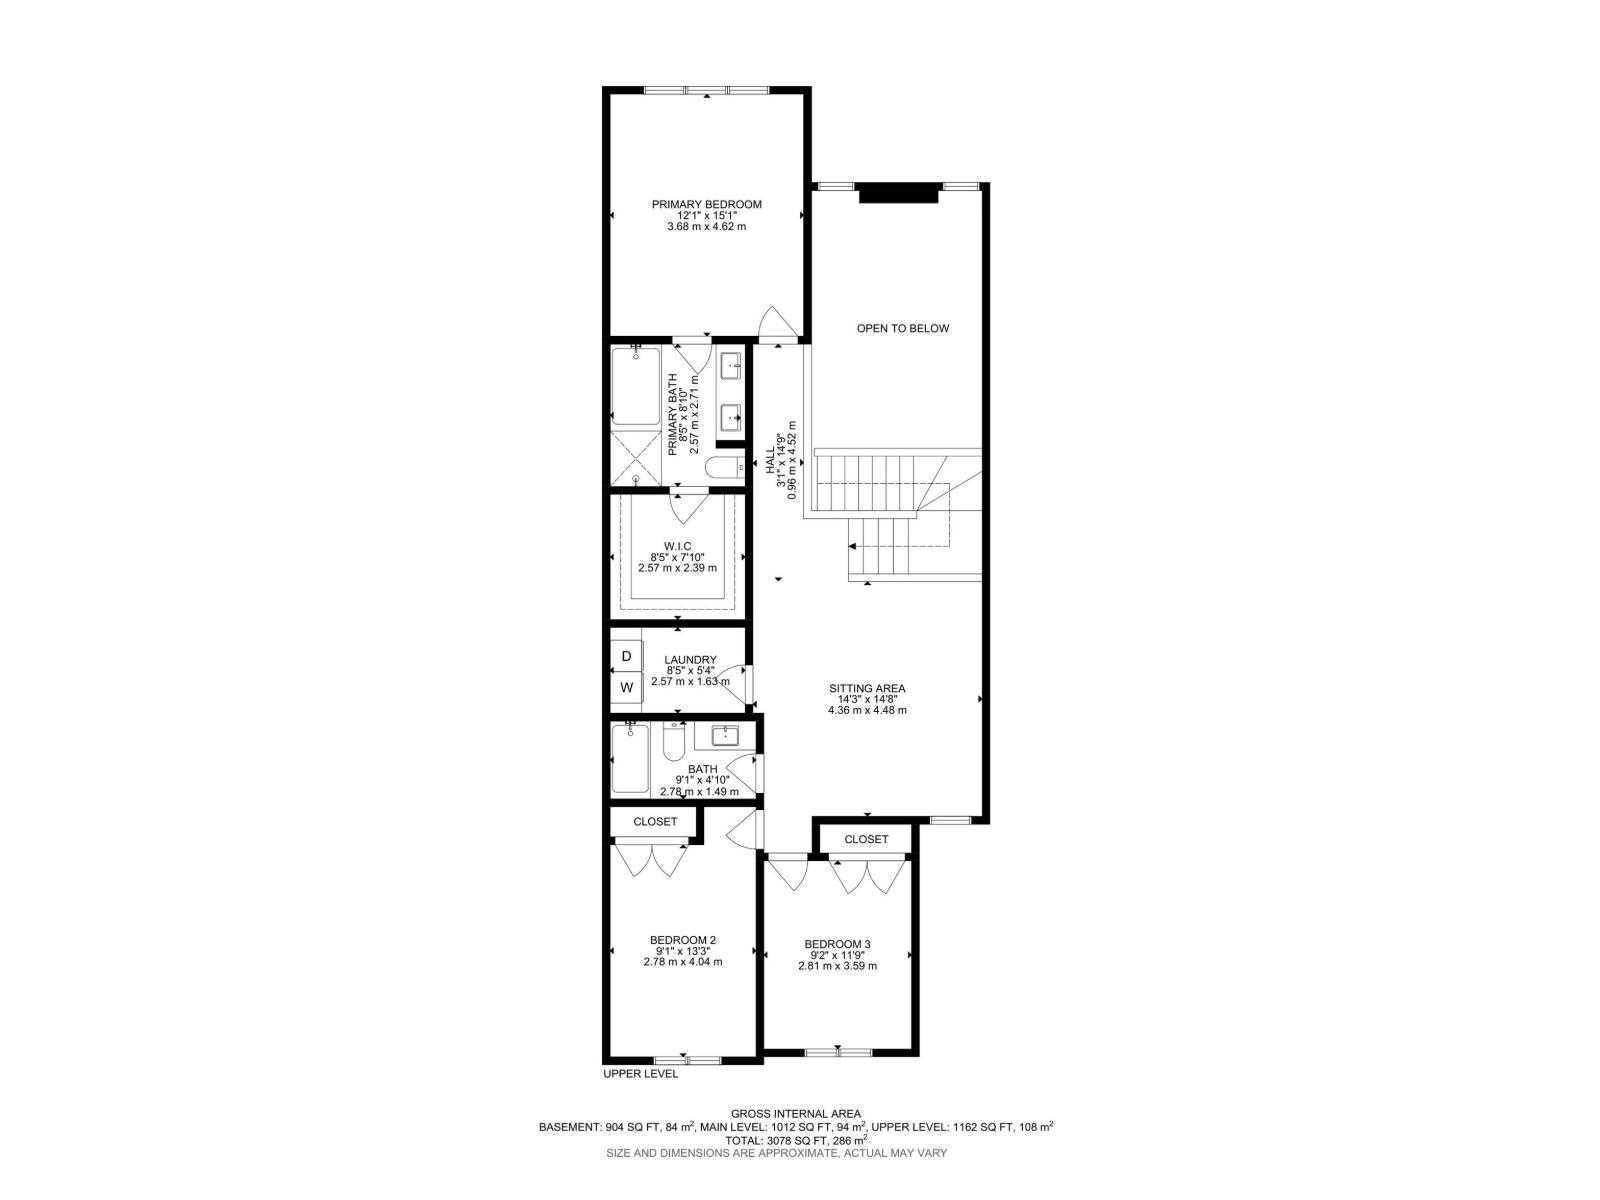
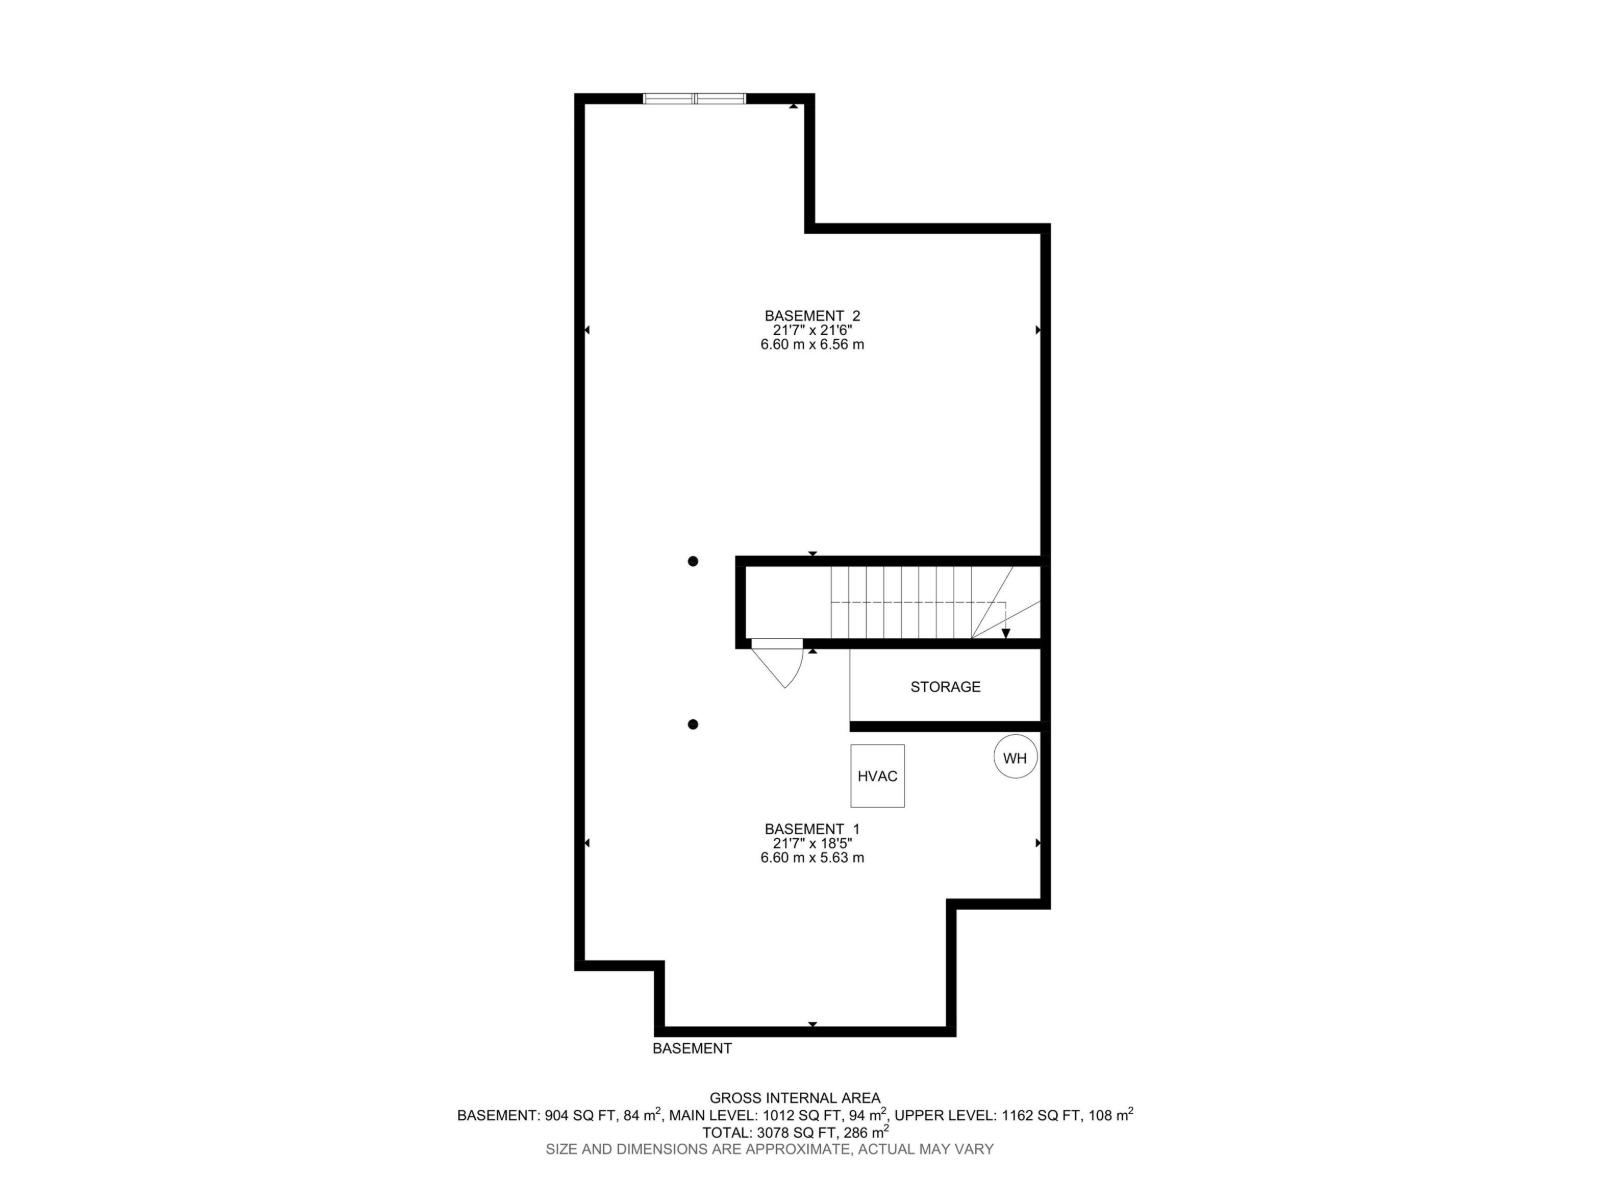

**SHOWHOME** Own a new showhome from an experienced award-winning builder, Park Royal Homes. Thoughtful design is apparent with MAIN FLOOR OFFICE & FULL BATH, SEPERATE ENTRANCE, and OPEN TO BELOW great room. Buy with confidence with builder warranty. With 2174 SQFT living space in the sought-after Dansereau neighborhood, this home features 3 bedrooms and 3 full baths. There are many showhome upgrades like 9’ coffered upper floor ceiling areas, built in speakers, AC, security, finished garage, stairwell finished to basement, and more. The chef-inspired kitchen has KitchenAid appliances with gas range, cabinet style hood fan and built in microwave. Throughout, you’ll find premium finishes, including railings, stylish tiled showers and butler pantry. This home displays exceptional craftsmanship and a layout designed for contemporary living. (id:53676)
| Bathroom Total | 3 | Bedrooms Total | 3 |
| Amenities | Ceiling - 9ft, Vinyl Windows | Appliances | Alarm System, Dishwasher, Dryer, Garage Door Opener, Hood Fan, Humidifier, Refrigerator, Gas Stove(s), Washer, Window Coverings |
| Basement Development | Unfinished | Basement Type | Full (unfinished) |
| Constructed Date | 2023 | Construction Style Attachment | Detached |
| Cooling Type | Central Air Conditioning | Fire Protection | Smoke Detectors |
| Fireplace Fuel | Electric | Fireplace Present | Yes |
| Fireplace Type | Insert | Heating Type | Forced Air |
| Stories Total | 2 | Size Interior | 2174 Sqft |
| Type | House |
| Attached Garage |
| Acreage | No | Size Irregular | 323.3 |
| Size Total | 323.3 M2 | Size Total Text | 323.3 M2 |
| Level | Type | Dimensions |
|---|---|---|
| Main Level | Living Room | 4.04 m x 4.9 m |
| Main Level | Dining Room | 3.66 m x 3.19 m |
| Main Level | Kitchen | 3.04 m x 4.9 m |
| Main Level | Den | 2.84 m x 2.69 m |
| Upper Level | Primary Bedroom | 3.68 m x 4.62 m |
| Upper Level | Bedroom 2 | 2.78 m x 4.04 m |
| Upper Level | Bedroom 3 | 2.81 m x 3.59 m |
| Upper Level | Bonus Room | 4.36 m x 4.48 m |

Start Your Mortgage Application
