
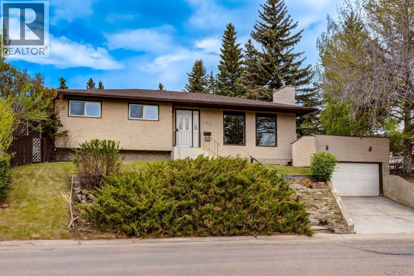
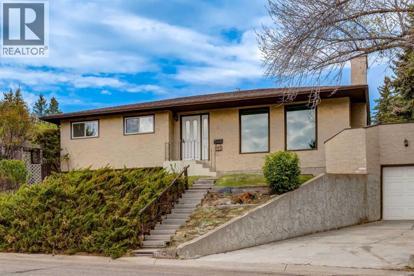
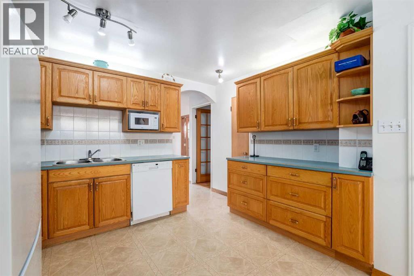
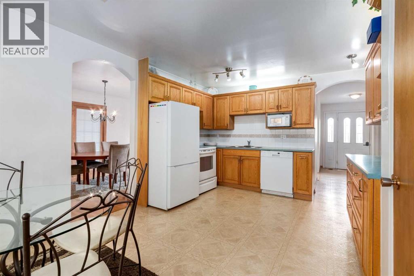
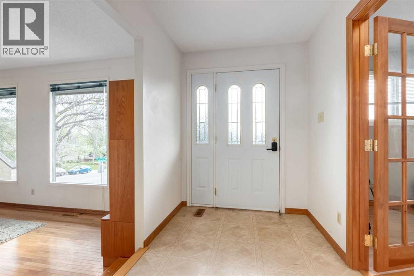
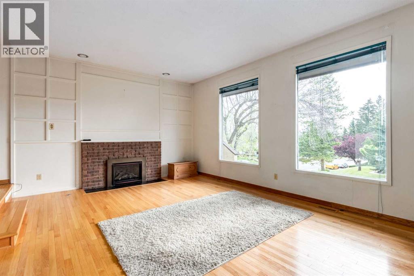
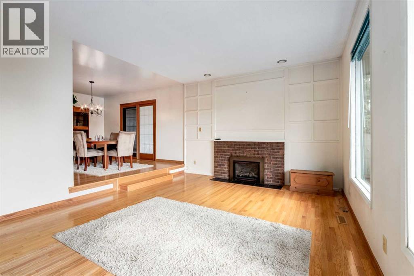
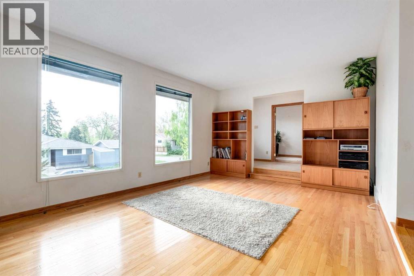
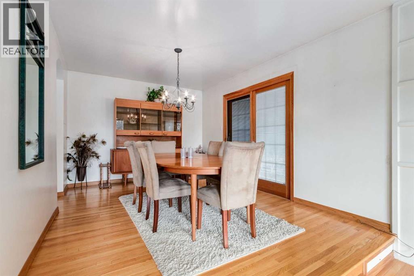
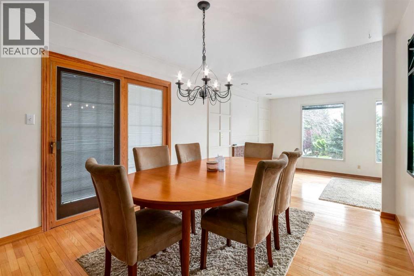
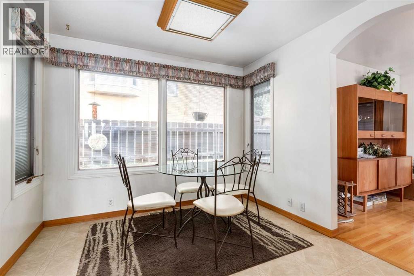
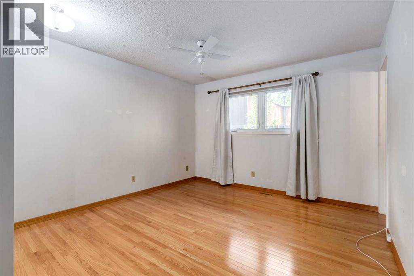
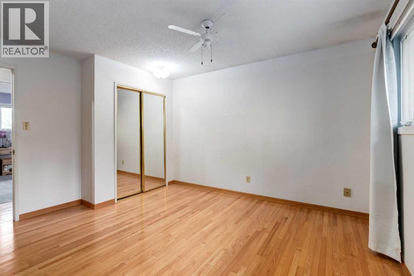
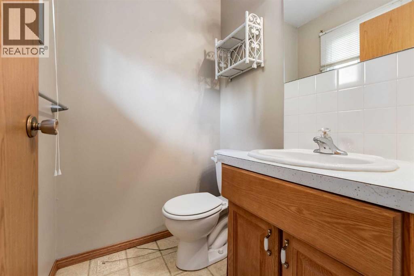
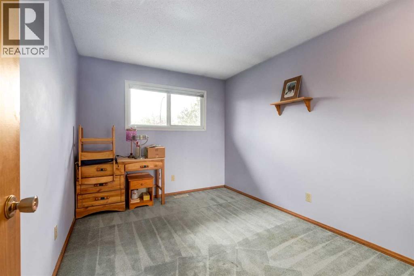
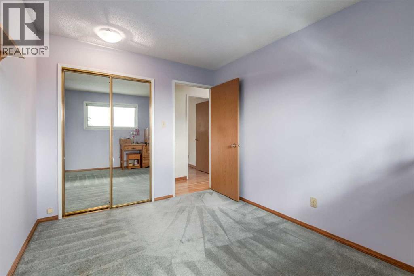
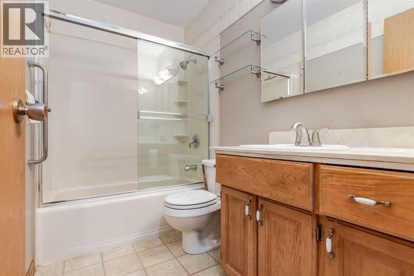
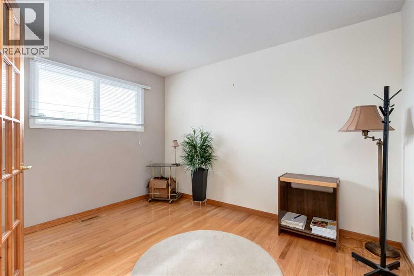
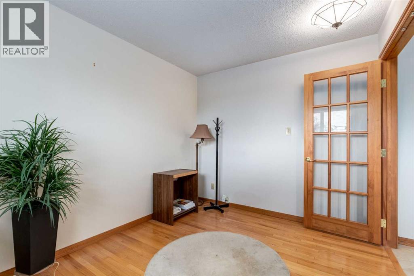
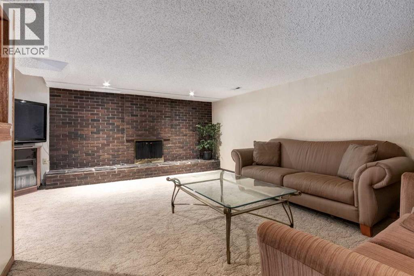
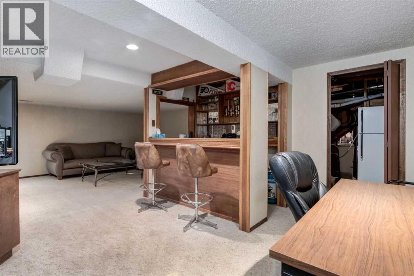
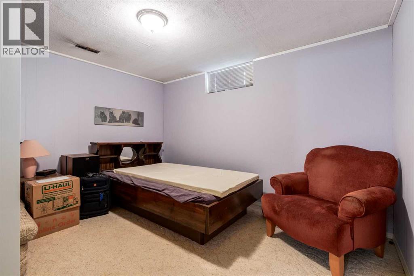
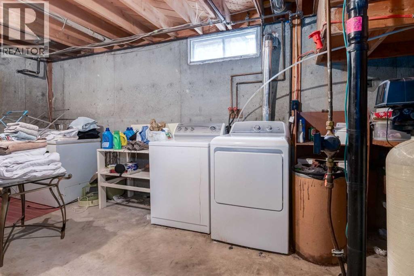
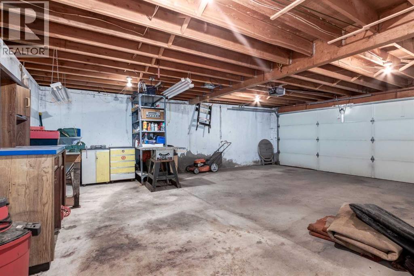
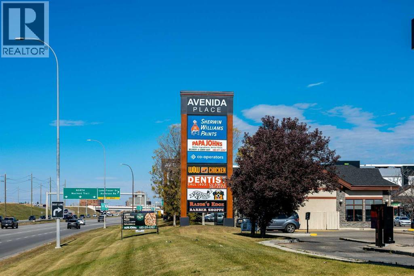
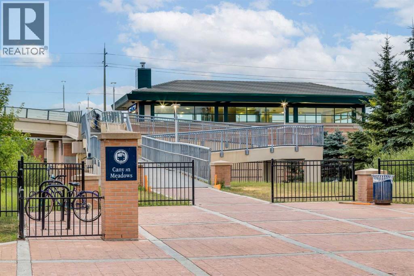
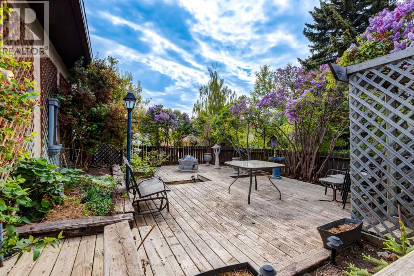
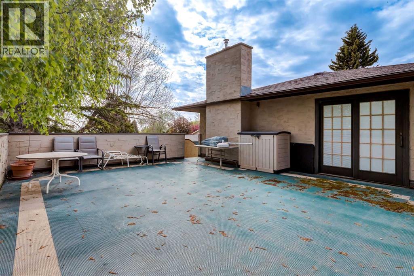
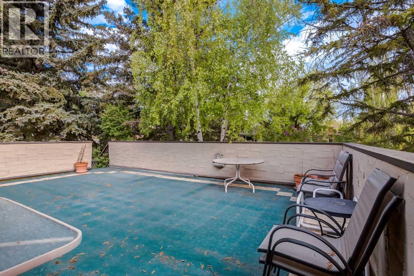
Located on a large corner lot in the established community of Canyon Meadows, this well maintained bungalow offers exceptional space, functionality, and opportunity. The bright main floor features hardwood flooring throughout and a spacious open kitchen with newer appliances and a sunny breakfast nook, perfect for everyday living. Adjacent to the kitchen is a generous dining room that flows seamlessly into the inviting sunken living room, complete with a gas fireplace that creates a warm and welcoming atmosphere. A private office with elegant French doors, two bedrooms, and a full bathroom complete the main level, including a primary bedroom with its own convenient 2-piece ensuite. The fully developed basement adds even more living space with an additional bedroom, a large family room featuring a striking brick mantle gas fireplace, and a built-in bar ideal for entertaining. A substantial storage room, formerly used as a workshop, offers excellent flexibility for hobbies or organization. The basement also provides direct access to the drive-under oversized double garage, topped by a large deck perfect for outdoor dining or enjoying the sun. The side yard is truly a gardener’s dream, offering abundant outdoor space to enjoy and personalize. With a newer furnace, newer roof, and some updated windows, this home has been lovingly cared for and is move-in ready while still offering incredible potential for future updates and customization. A rare opportunity to own a solid, spacious bungalow on a premium lot in a sought-after southwest Calgary location. (id:53676)
| Bathroom Total | 2 | Bedrooms Above Ground | 2 |
| Bedrooms Below Ground | 1 | Bedrooms Total | 3 |
| Appliances | Refrigerator, Dishwasher, Stove, Microwave, Window Coverings, Washer & Dryer | Architectural Style | Bungalow |
| Basement Development | Finished | Basement Type | Full (finished) |
| Constructed Date | 1972 | Construction Material | Wood Frame |
| Construction Style Attachment | Detached | Cooling Type | None |
| Exterior Finish | Stucco | Fireplace Present | Yes |
| Fireplace Total | 2 | Flooring Type | Carpeted, Hardwood, Linoleum |
| Foundation Type | Poured Concrete | Half Bath Total | 1 |
| Heating Type | Forced Air | Stories Total | 1 |
| Size Interior | 1274 Sqft | Total Finished Area | 1274 Sqft |
| Type | House |
| Attached Garage | 2 |
| Acreage | No | Fence Type | Fence |
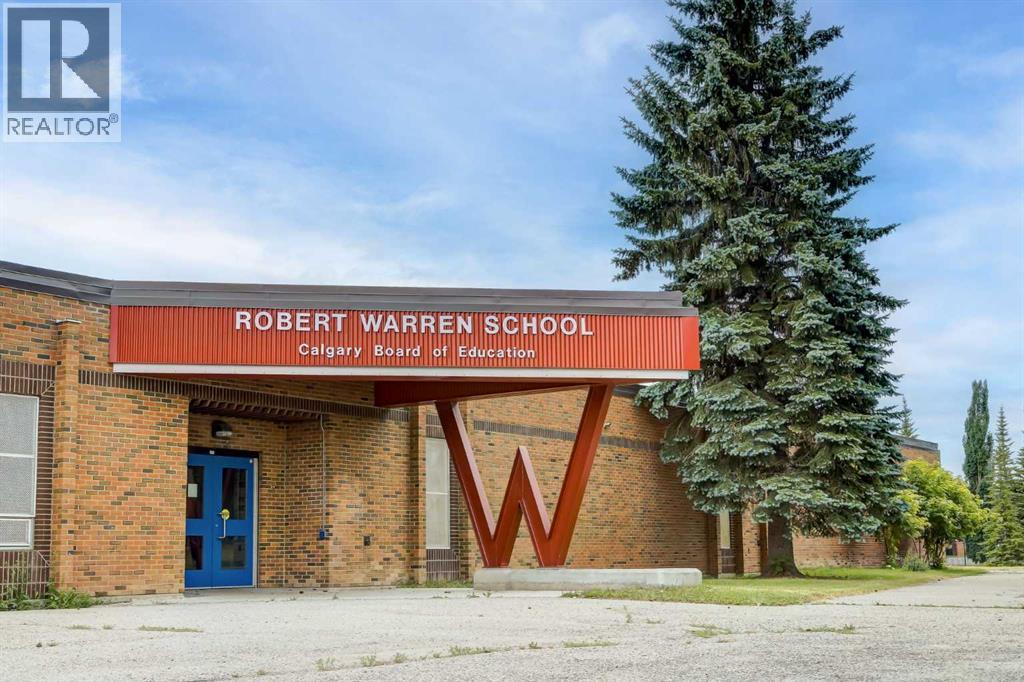
| Land Amenities | Park, Playground, Schools, Shopping | Landscape Features | Fruit Trees, Landscaped |
| Size Depth | 30.87 M | Size Frontage | 16.46 M |
| Size Irregular | 496.00 | Size Total | 496 M2|4,051 - 7,250 Sqft |
| Size Total Text | 496 M2|4,051 - 7,250 Sqft | Zoning Description | R-cg |
| Level | Type | Dimensions |
|---|---|---|
| Lower Level | Family Room | 17.92 Ft x 11.92 Ft |
| Lower Level | Recreational, Games Room | 14.92 Ft x 12.92 Ft |
| Lower Level | Other | 7.00 Ft x 5.00 Ft |
| Lower Level | Bedroom | 12.17 Ft x 11.33 Ft |
| Lower Level | Furnace | 12.92 Ft x 6.92 Ft |
| Lower Level | Laundry Room | 16.92 Ft x 12.92 Ft |
| Lower Level | Storage | 12.67 Ft x 9.67 Ft |
| Lower Level | Storage | 6.00 Ft x 6.00 Ft |
| Main Level | Kitchen | 11.92 Ft x 9.25 Ft |
| Main Level | Pantry | 3.08 Ft x 1.67 Ft |
| Main Level | Breakfast | 9.75 Ft x 5.50 Ft |
| Main Level | Living Room | 18.42 Ft x 12.75 Ft |
| Main Level | Dining Room | 13.08 Ft x 10.33 Ft |
| Main Level | Foyer | 9.50 Ft x 5.92 Ft |
| Main Level | Office | 11.50 Ft x 8.67 Ft |
| Main Level | Other | 4.83 Ft x 3.42 Ft |
| Main Level | Primary Bedroom | 13.17 Ft x 11.50 Ft |
| Main Level | 2pc Bathroom | 4.92 Ft x 4.25 Ft |
| Main Level | Bedroom | 11.50 Ft x 8.92 Ft |
| Main Level | 4pc Bathroom | 8.25 Ft x 4.92 Ft |

Start Your Mortgage Application


