
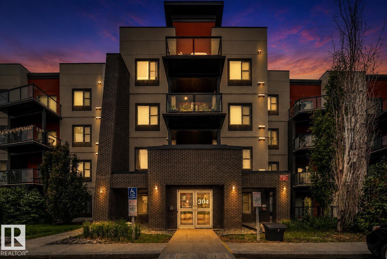
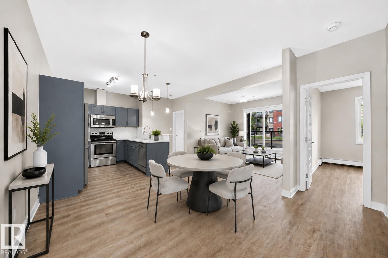
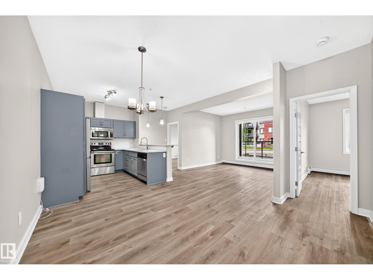
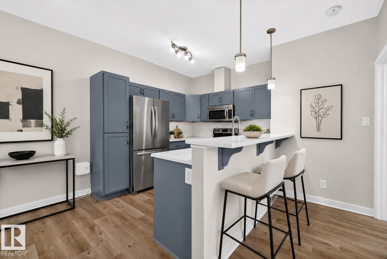
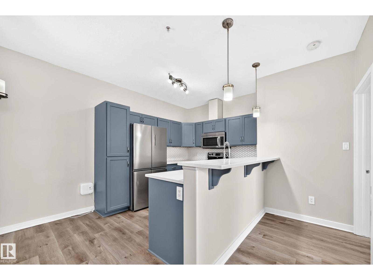
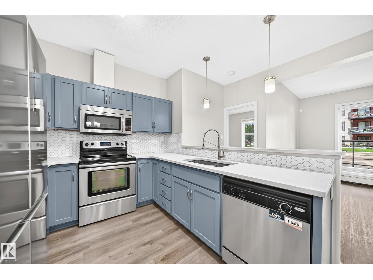
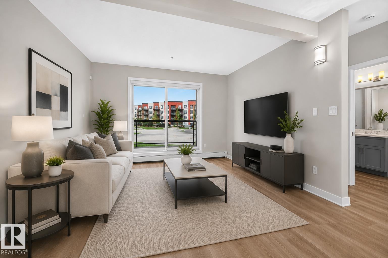
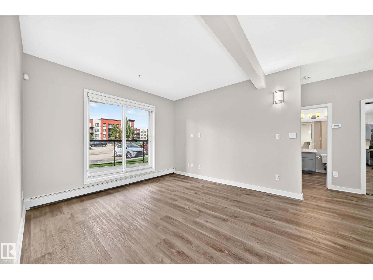
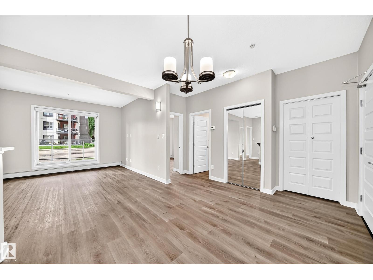
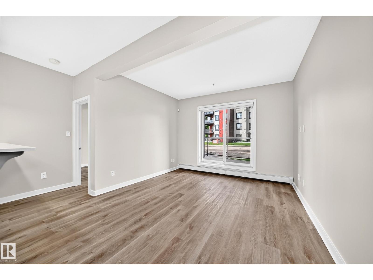
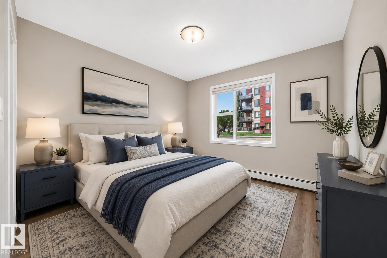
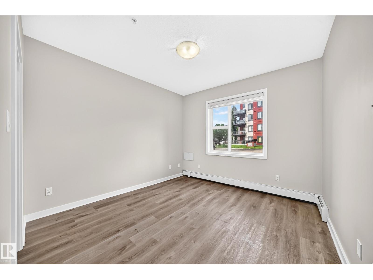
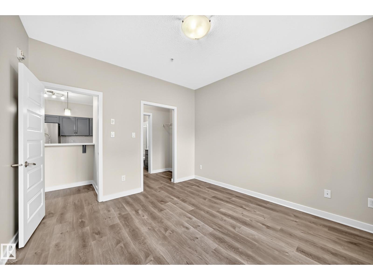
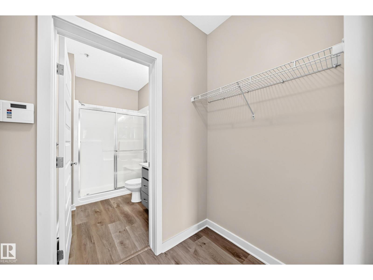
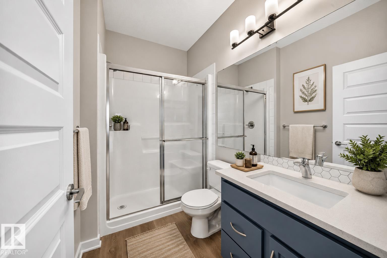
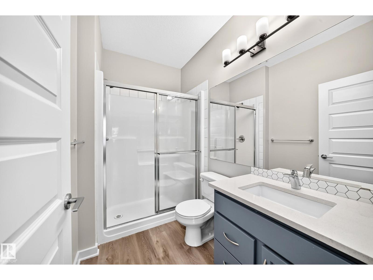
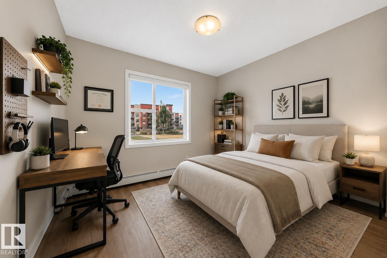
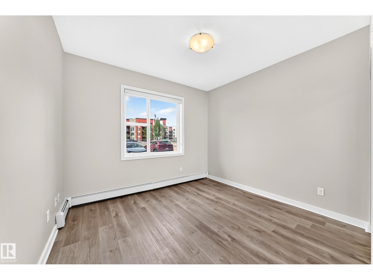
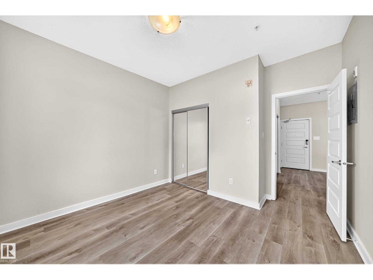
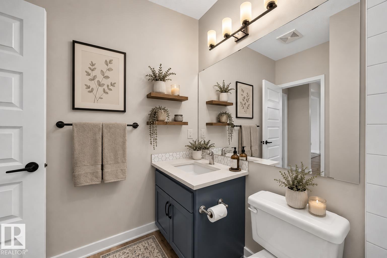
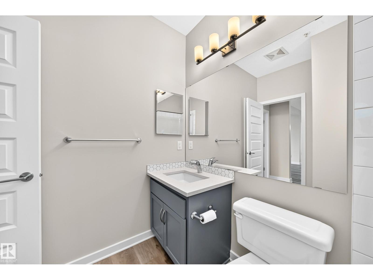
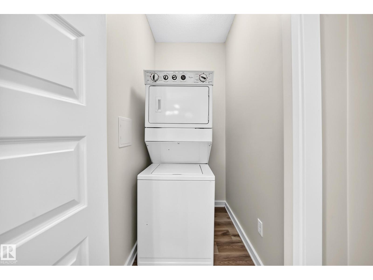
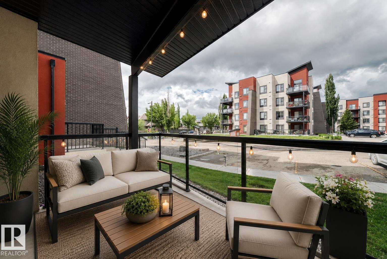
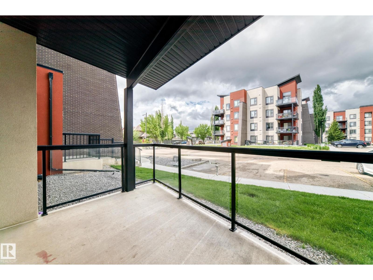
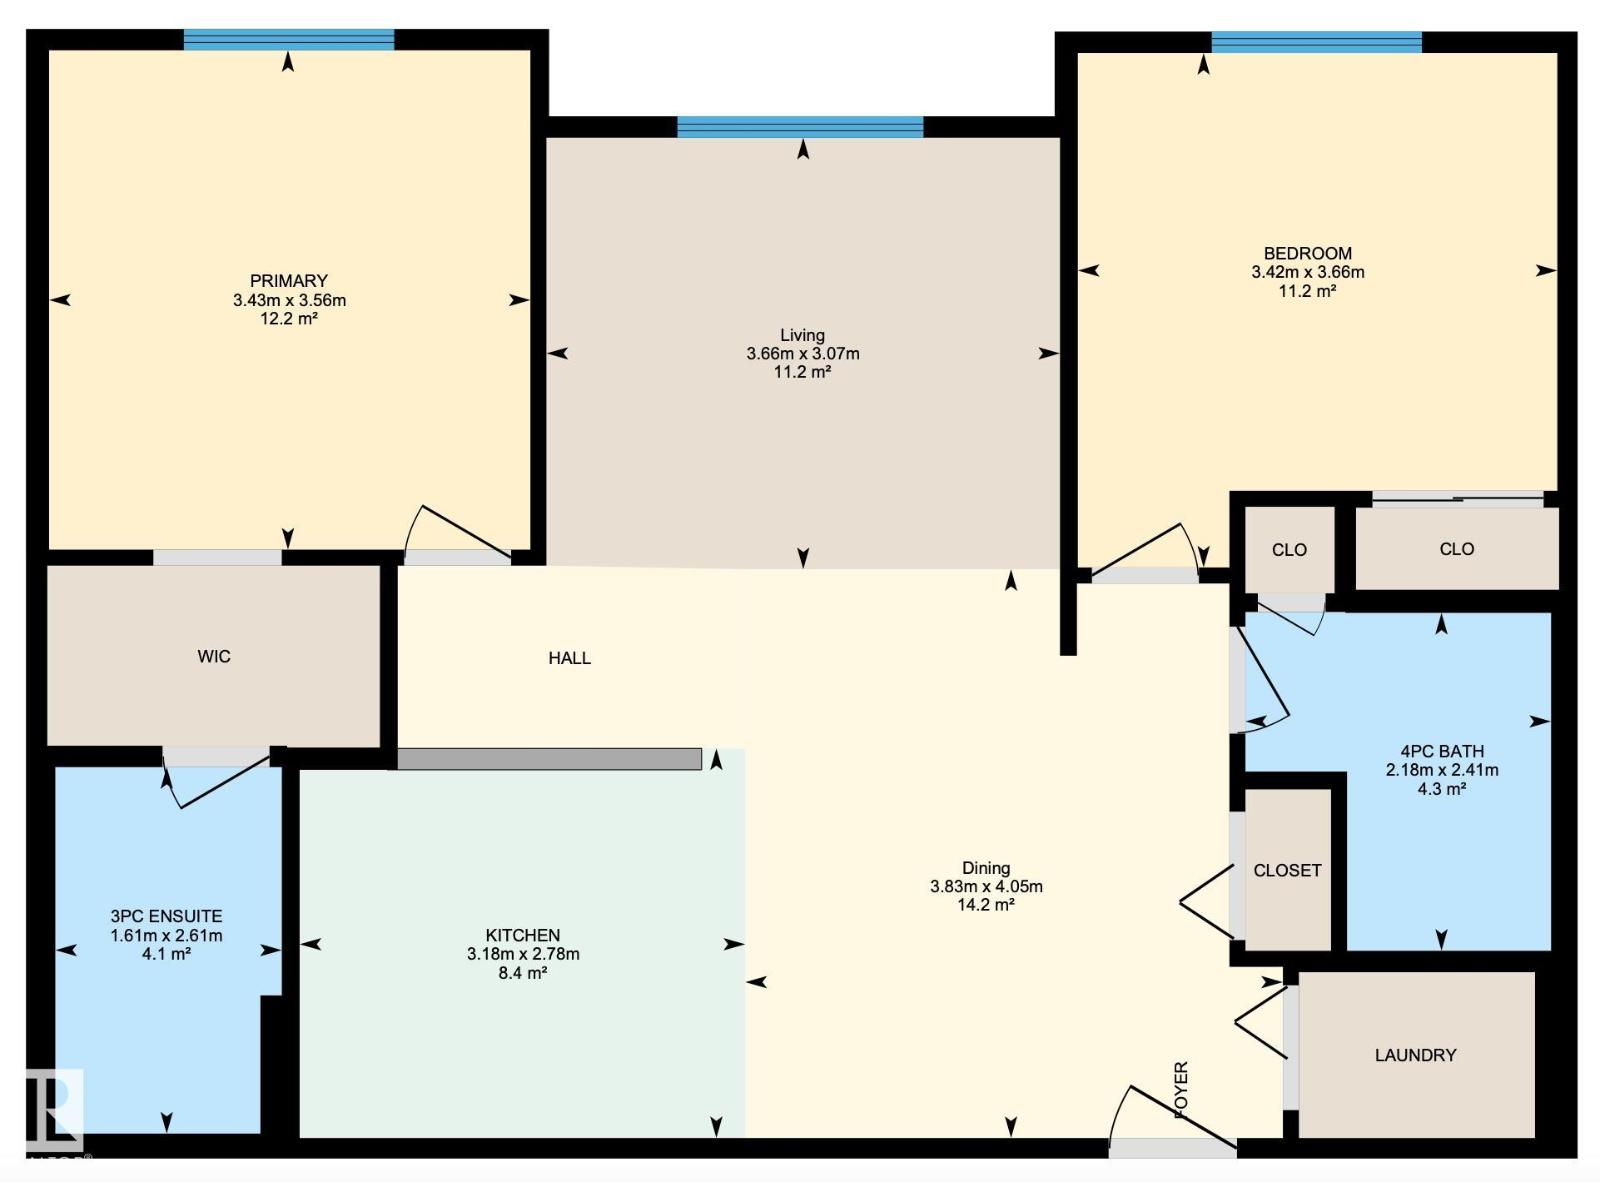
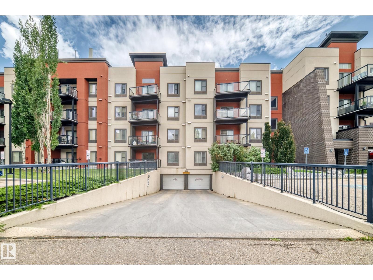
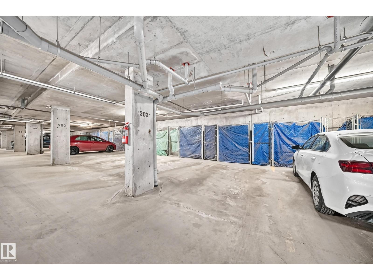
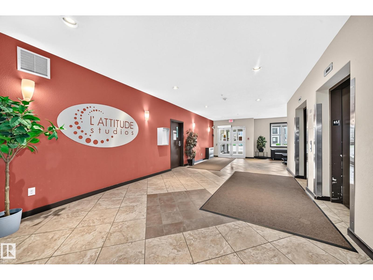
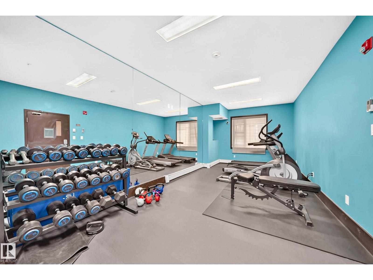
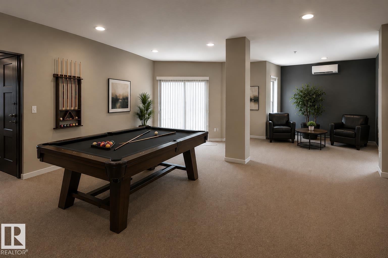
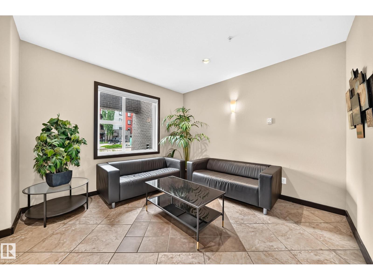
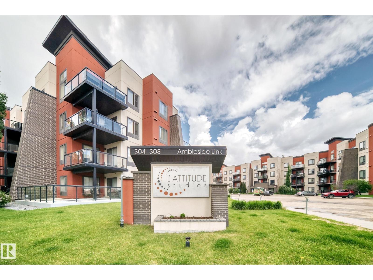
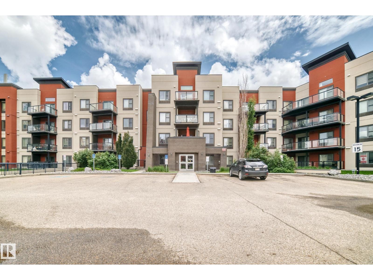
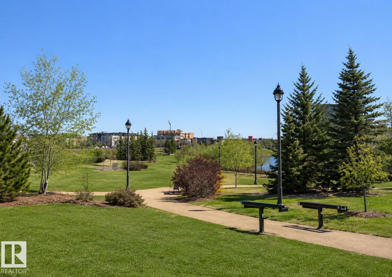
Welcome to L'Attitude Studios in prestigious Ambleside! This beautifully renovated and meticulously maintained 2-bedroom, 2-bathroom main floor condo offers stylish, low-maintenance living in one of Southwest Edmonton's most desirable communities. An open-concept layout features 9' ceilings, quartz countertops with undermount sinks, modern finishes, and a bright, functional design. The spacious primary bedroom includes a private ensuite, while the second bedroom and full bath provide flexibility for guests, roommates, or a home office. Enjoy the convenience of in-suite laundry, a private patio, and heated underground parking. Building amenities include a fitness centre, social room, and guest suite. Pet friendly with board approval. Low condo fees include heat and water/sewer. Located just steps from shopping, restaurants, cafés, parks, trails, transit, and all the amenities of Currents of Windermere, this move-in ready home offers exceptional value and an unbeatable lifestyle. Photos virtually staged (id:53676)
| Bathroom Total | 2 | Bedrooms Total | 2 |
| Amenities | Ceiling - 9ft | Appliances | Dishwasher, Microwave Range Hood Combo, Refrigerator, Washer/dryer Stack-up, Stove, Window Coverings |
| Basement Type | None | Constructed Date | 2010 |
| Fire Protection | Smoke Detectors | Heating Type | Baseboard Heaters |
| Size Interior | 864 Sqft | Type | Apartment |
| Parkade |
| Acreage | No | Land Amenities | Airport, Golf Course, Playground, Public Transit, Schools, Shopping |
| Size Irregular | 67.18 | Size Total | 67.18 M2 |
| Size Total Text | 67.18 M2 |
| Level | Type | Dimensions |
|---|---|---|
| Main Level | Living Room | 3.7m x 3.1m |
| Main Level | Dining Room | 3.8m x 4.1m |
| Main Level | Kitchen | 3.2m x 2.8m |
| Main Level | Primary Bedroom | 3.4m x 3.6m |
| Main Level | Bedroom 2 | 3.4m x 3.7m |
| Main Level | Laundry Room | Measurements not available |

Start Your Mortgage Application
