
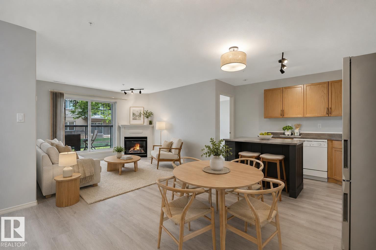
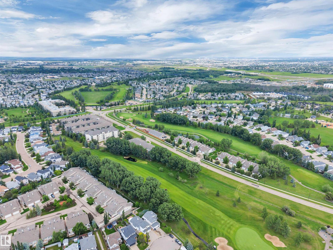
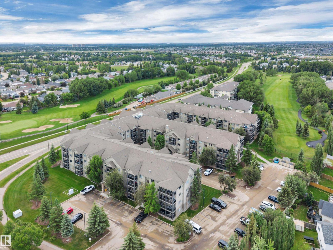
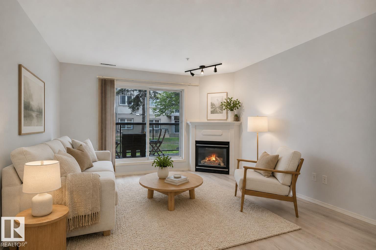
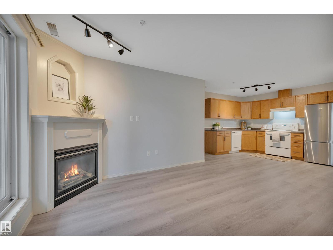
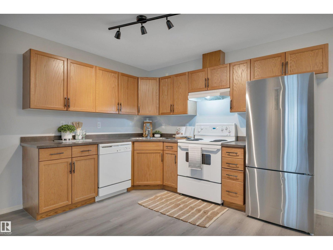
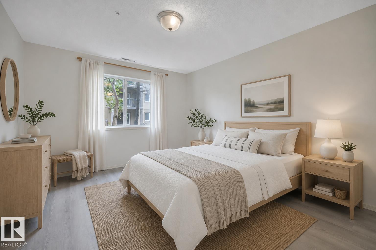
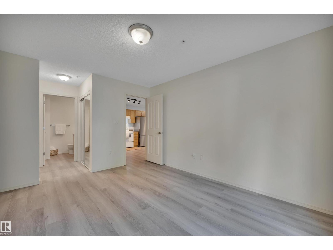
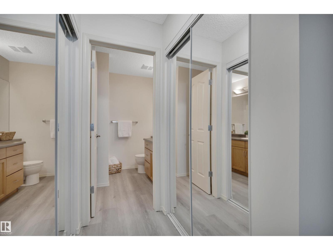
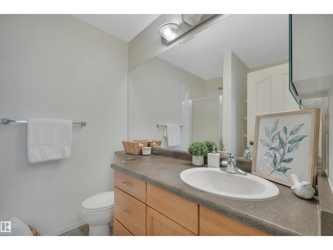
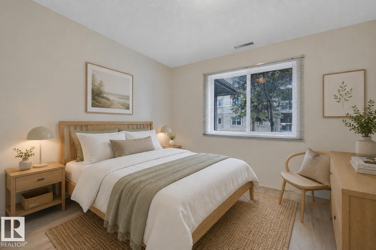
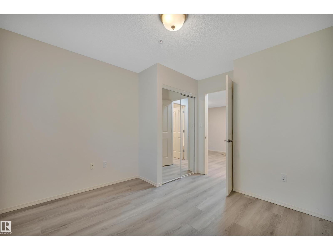
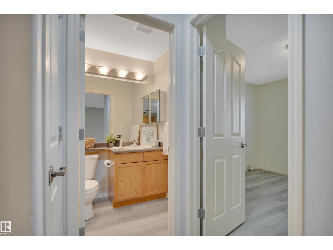
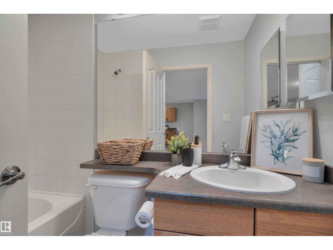
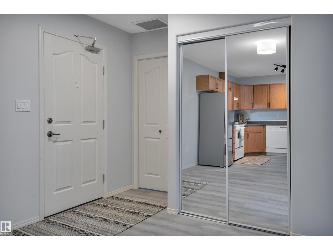
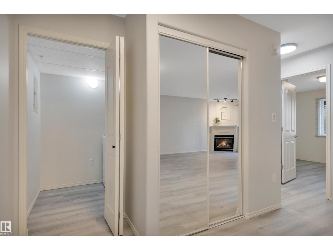
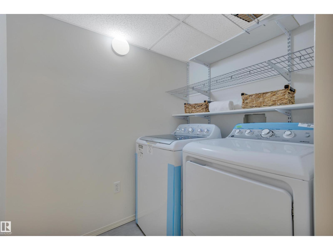
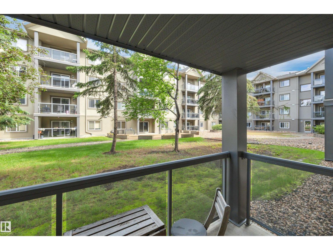
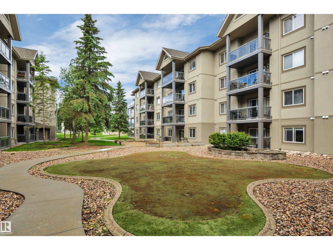
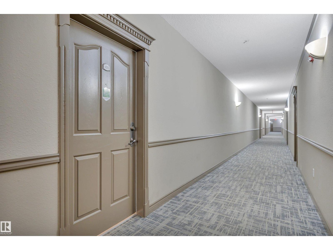
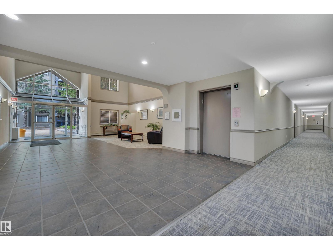
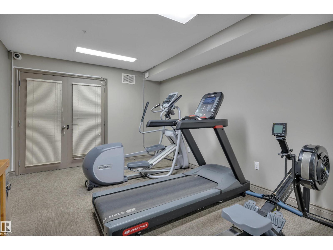
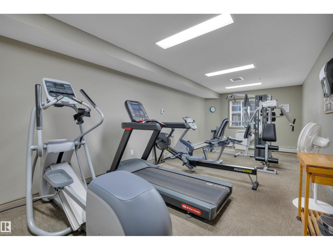
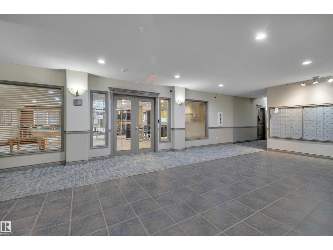
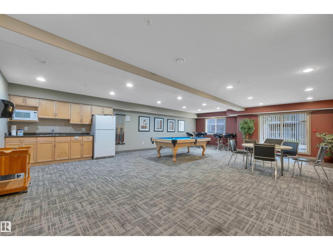
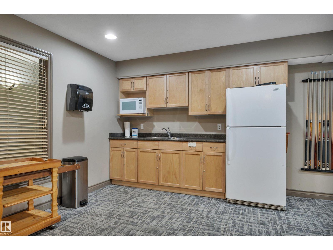
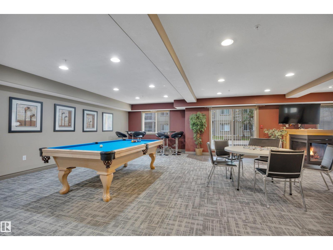
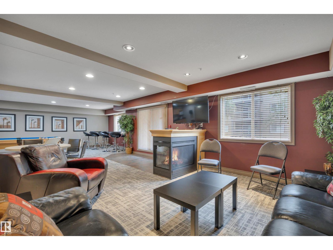
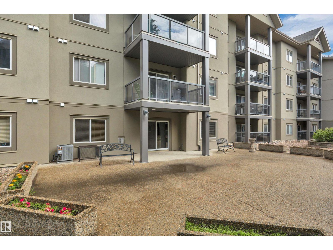
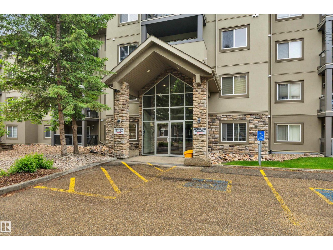
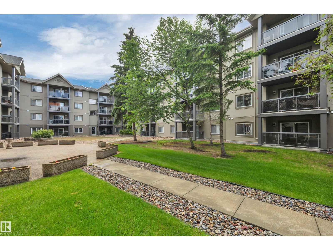
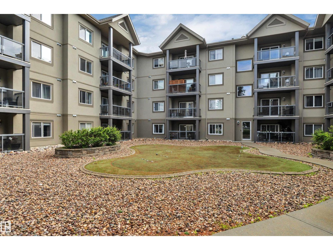
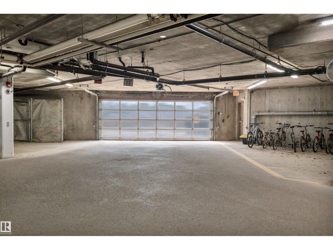
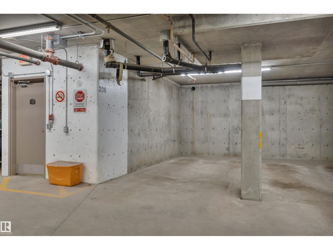
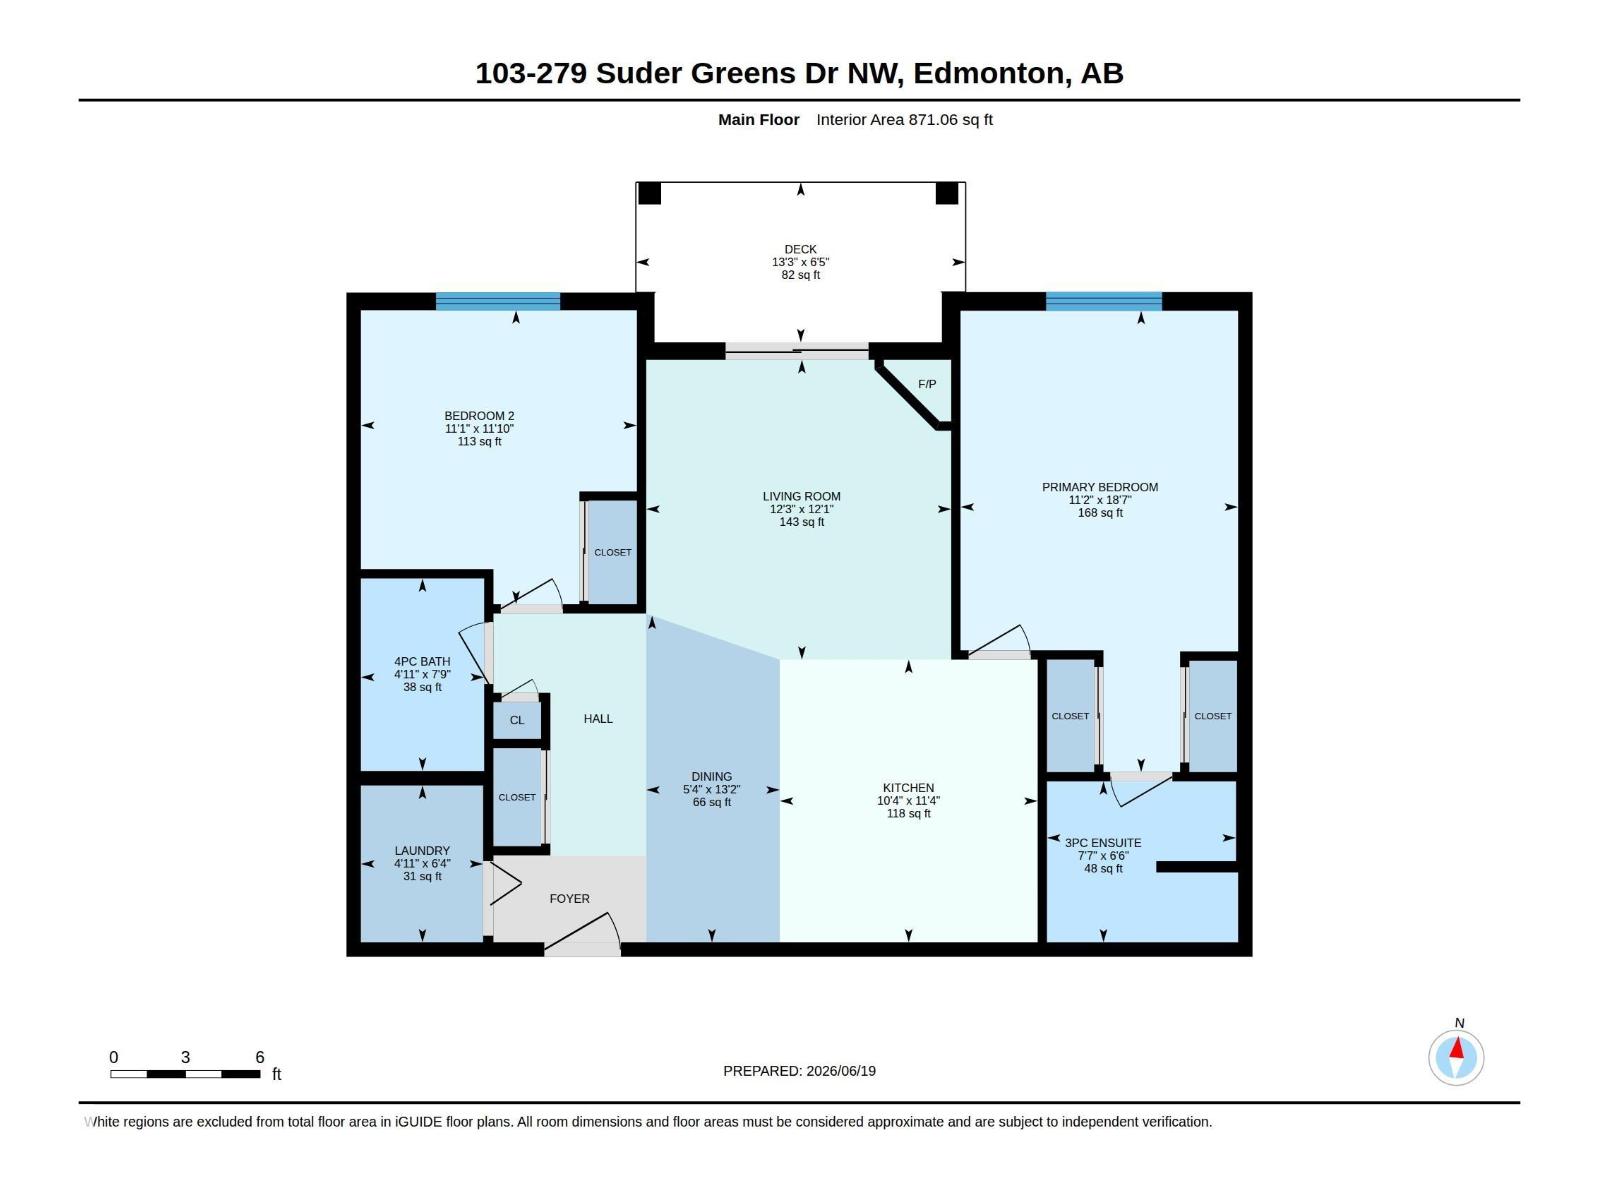
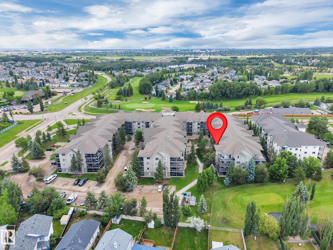
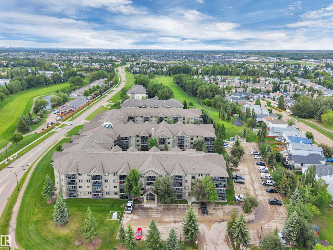
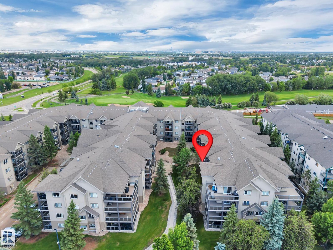
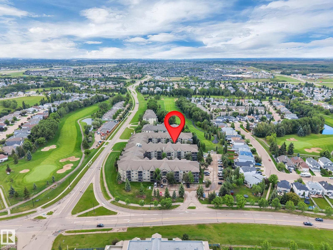
Enjoy the walkable, convenient and affordable lifestyle in desirable Breckenridge Greens! Nestled in a prime location overlooking a quiet courtyard and putting green, this 2-bedroom, 2-bath condo is across the street from Lewis Estates Golf Course and Suder Greens Park, offering a peaceful setting and easy access to recreation and green space. This open concept condo features new fixtures, vinyl plank flooring, full laundry room and a private primary with dual walkthrough closets and ensuite. Stay comfortable year-round with central air conditioning and a cozy gas fireplace in the living room- perfect for every season! Residents can enjoy an impressive selection of building amenities, including a fitness centre, party room, guest suite, and putting green. The unit also comes with a titled underground parking stall and an assigned storage cage for added convenience. Simply move in and enjoy! *Some images have been virtually staged. (id:53676)
| Bathroom Total | 2 | Bedrooms Total | 2 |
| Appliances | Dishwasher, Dryer, Hood Fan, Refrigerator, Stove, Washer | Basement Type | None |
| Constructed Date | 2004 | Cooling Type | Central Air Conditioning |
| Fireplace Fuel | Gas | Fireplace Present | Yes |
| Fireplace Type | Unknown | Heating Type | Coil Fan |
| Size Interior | 871 Sqft | Type | Apartment |
| Underground |
| Acreage | No | Land Amenities | Golf Course, Public Transit, Schools, Shopping |
| Size Irregular | 60.74 | Size Total | 60.74 M2 |
| Size Total Text | 60.74 M2 |
| Level | Type | Dimensions |
|---|---|---|
| Main Level | Living Room | 3.74 m x 3.68 m |
| Main Level | Dining Room | 4.01 m x 1.64 m |
| Main Level | Kitchen | 3.16 m x 3.47 m |
| Main Level | Primary Bedroom | 3.4 m x 5.66 m |
| Main Level | Bedroom 2 | 3.39 m x 3.61 m |

Start Your Mortgage Application
