
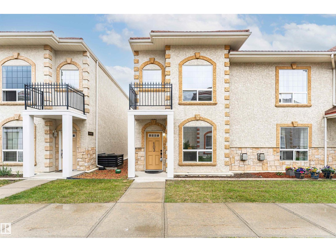
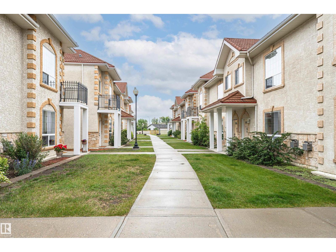
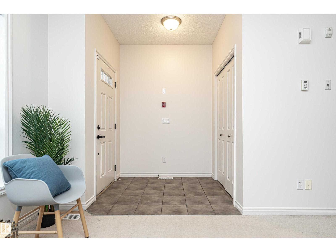
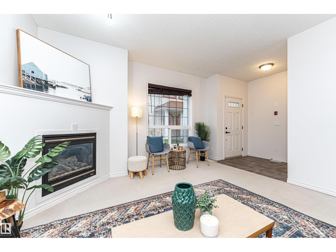
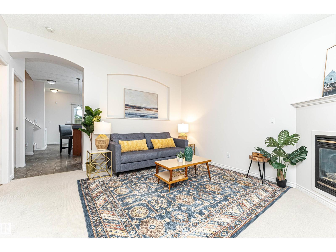
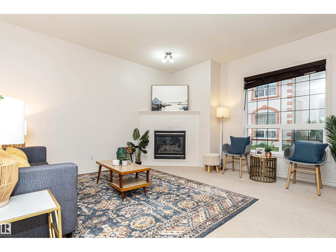
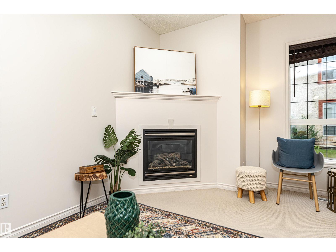
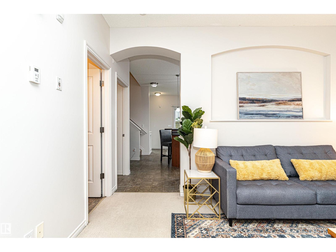
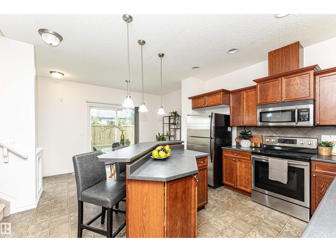
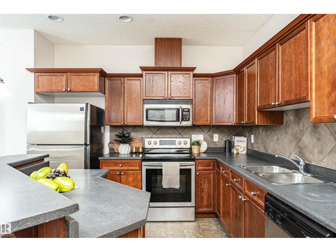
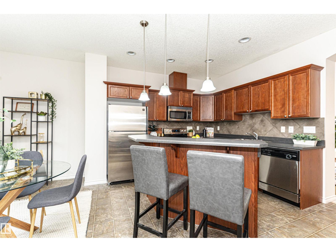
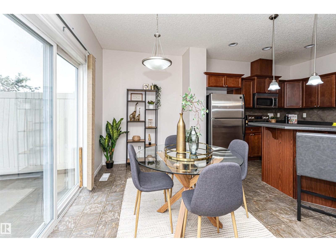
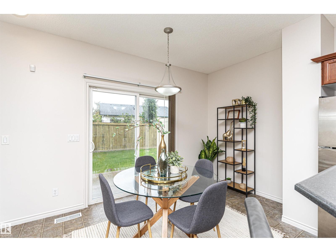
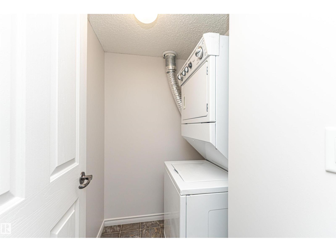
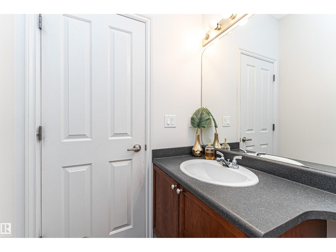
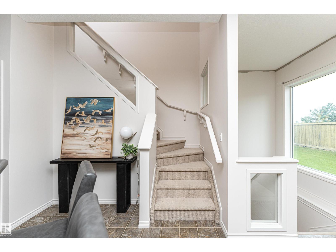
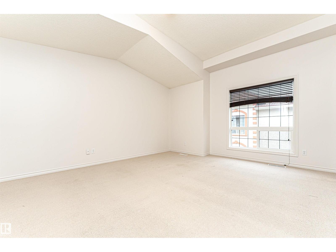
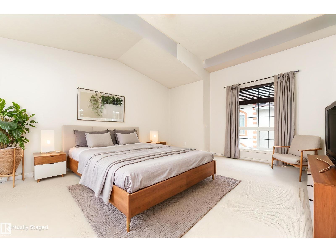
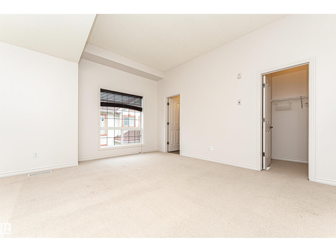
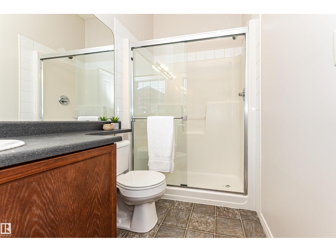
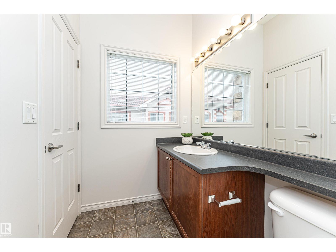
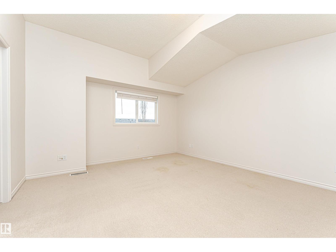
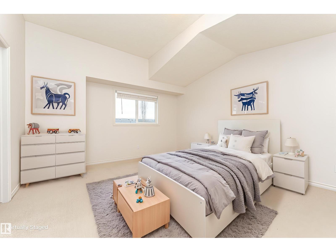
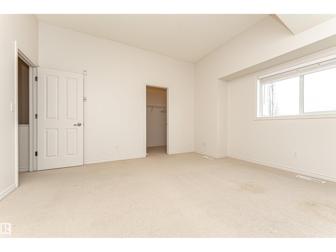
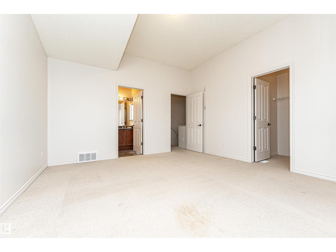
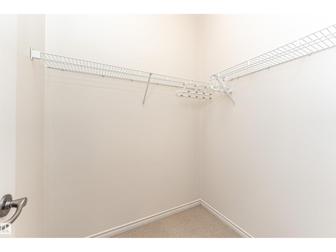
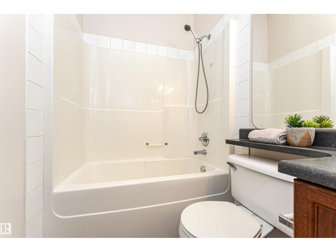
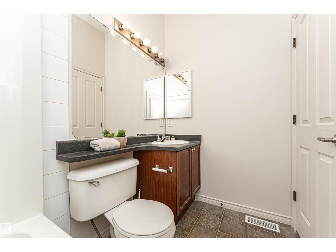
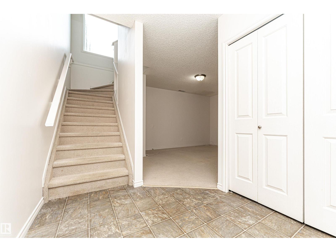
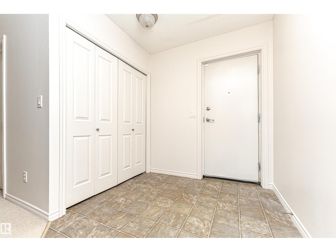
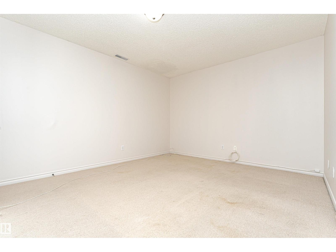
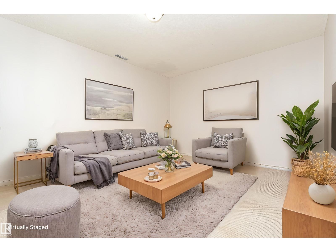
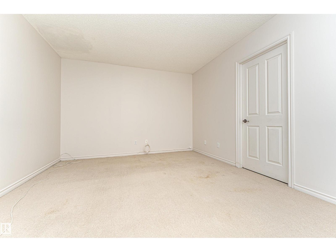
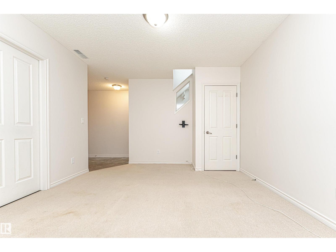
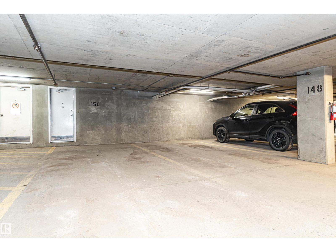
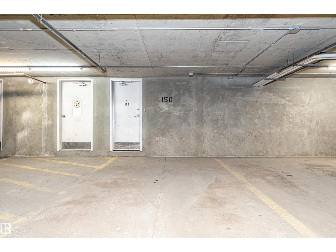
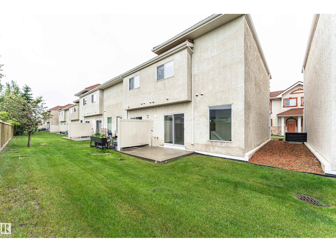
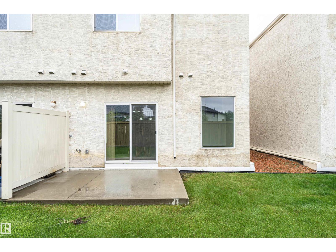
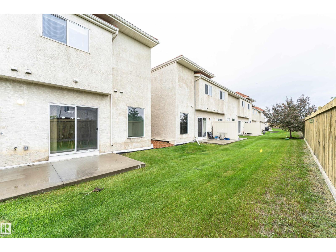
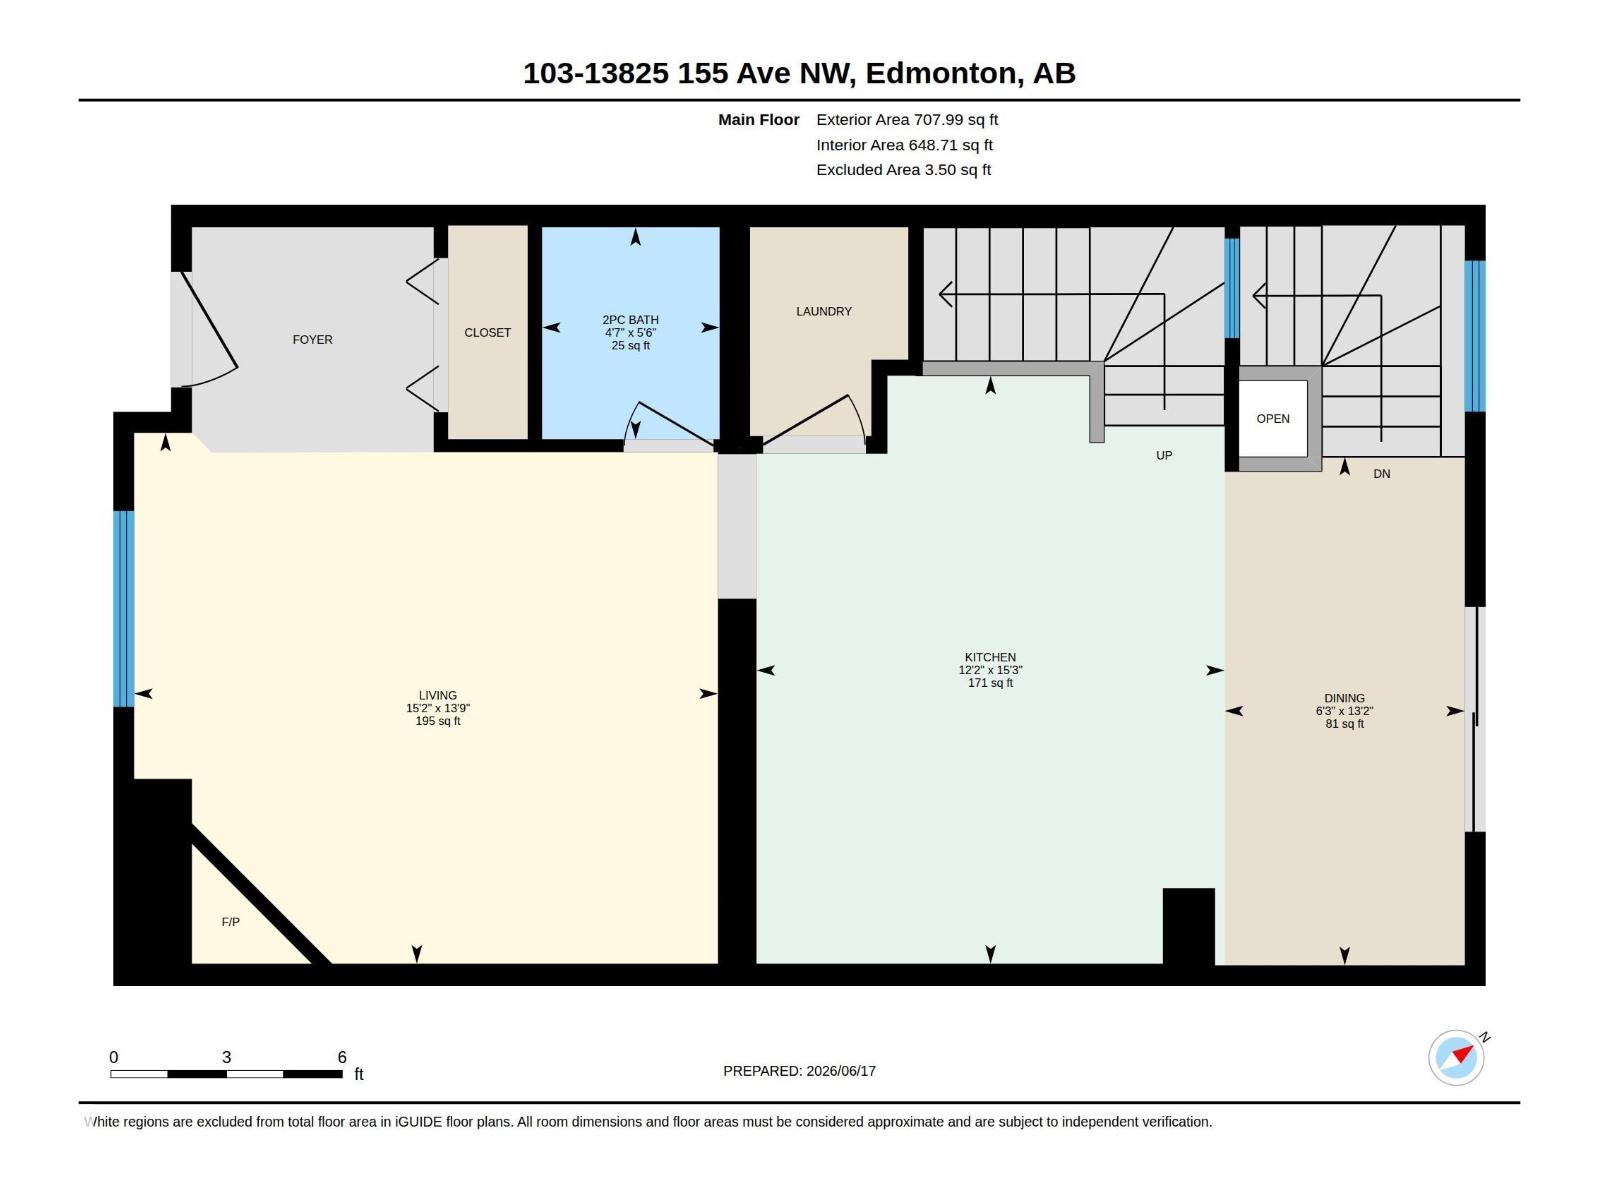
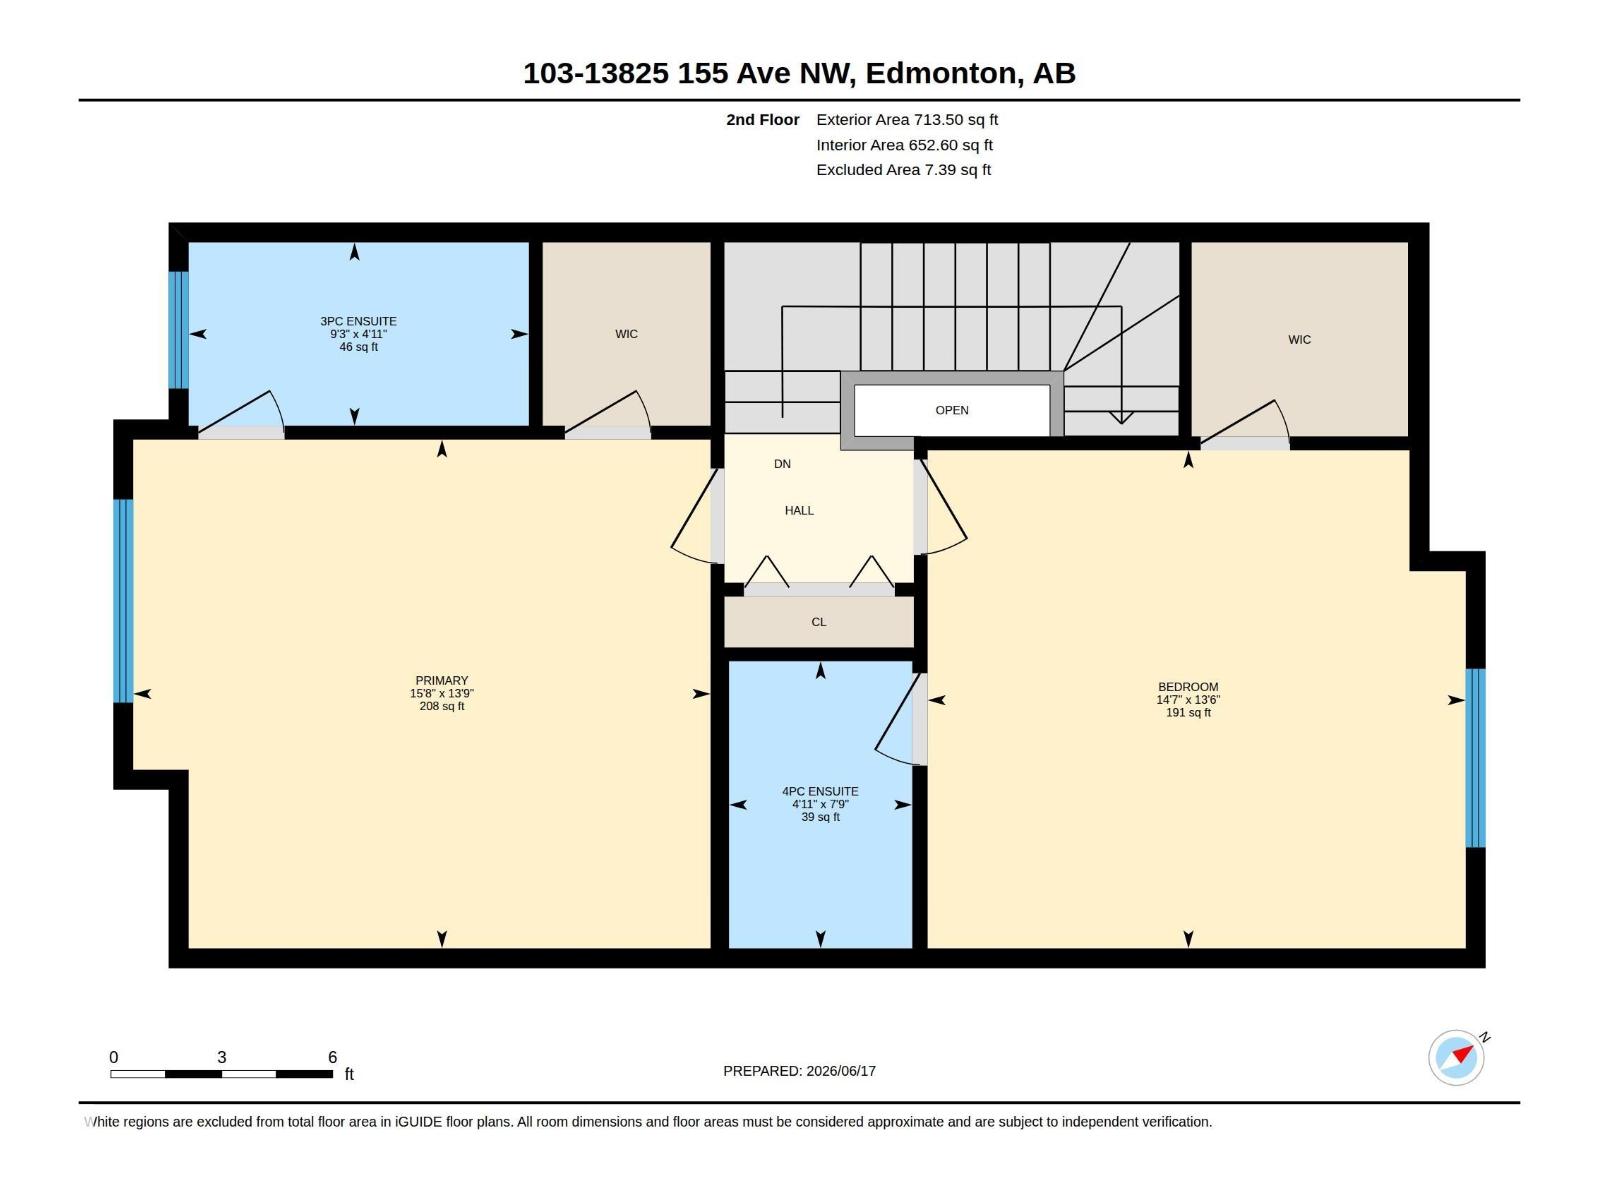
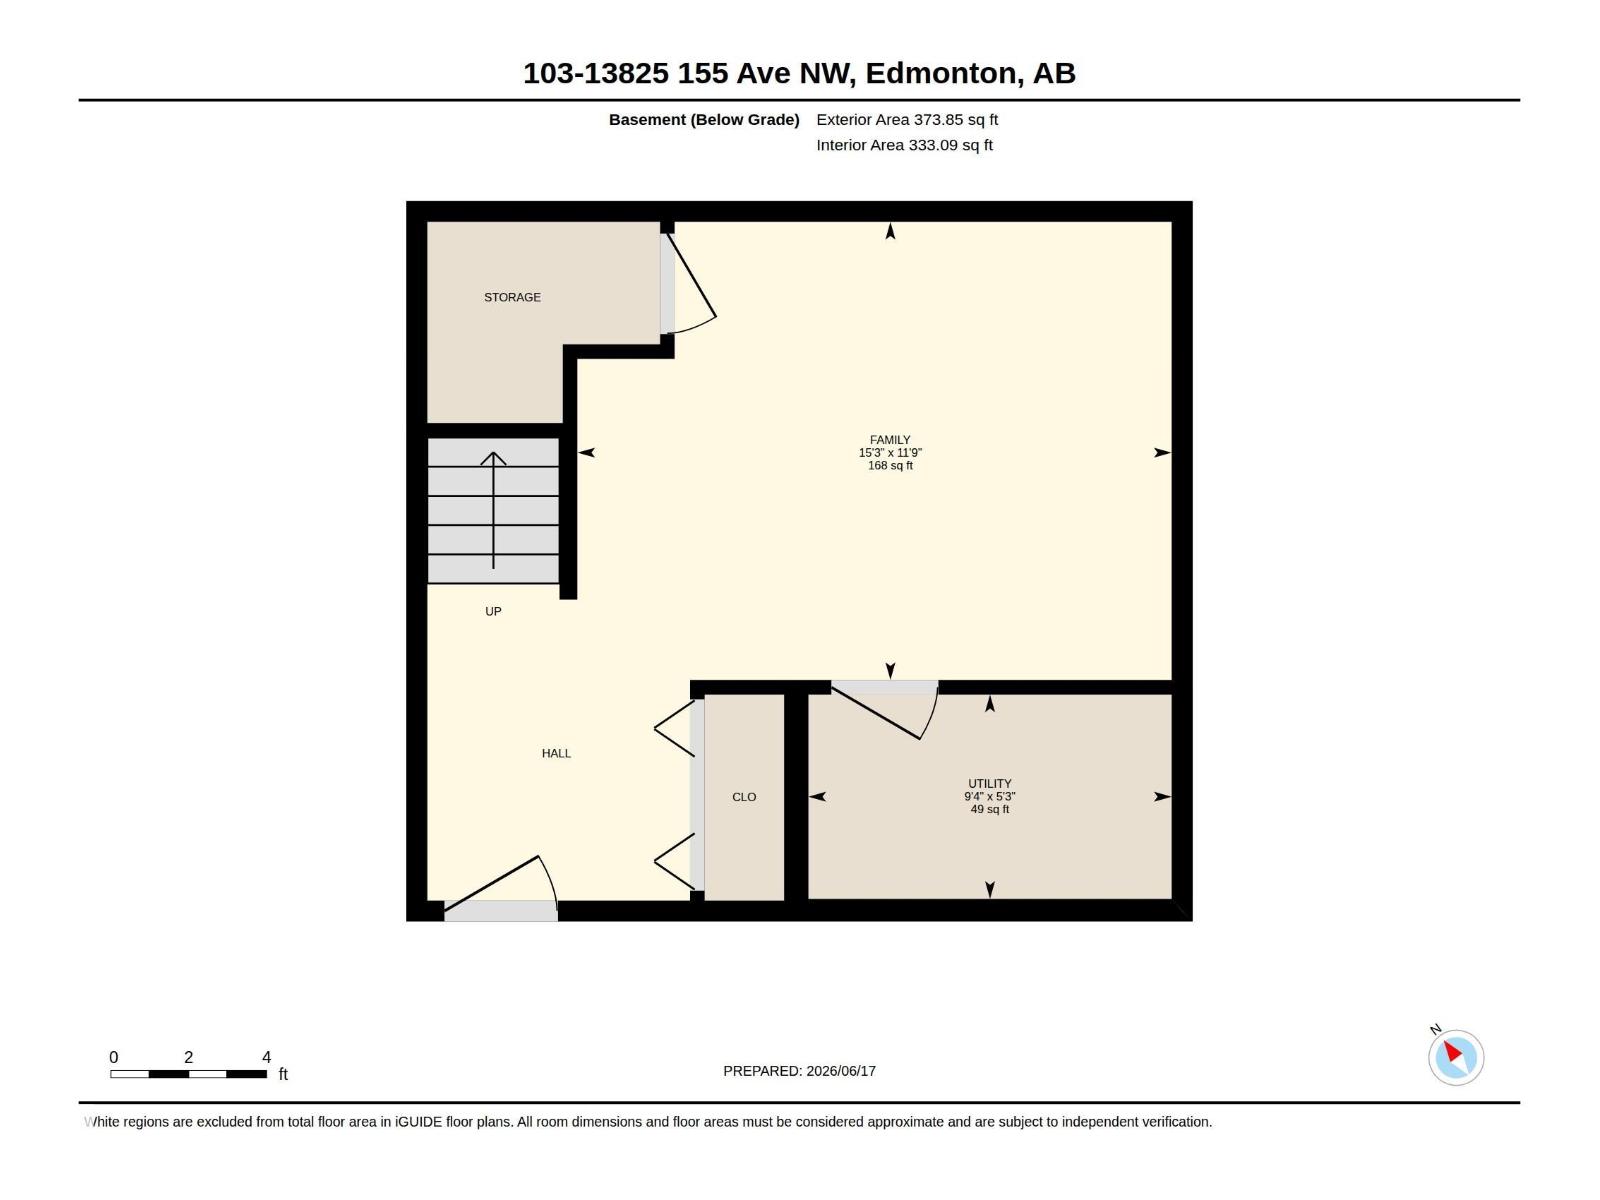
Welcome to Tuscan Village! This townhome offers a functional layout and fantastic location. The inviting entry opens to the living room with a corner gas fireplace. The kitchen features stainless steel appliances, a central island, and a dining area with sliding doors leading to a private patio with BBQ hookup. Off of the kitchen, a convenient laundry room and 2-pc bath complete the main floor. Upstairs, you’ll find two spacious bedrooms, both with walk-in closets and ensuites. The primary bedroom includes a 4-pc ensuite, while the second bedroom offers its own 3-pc ensuite. The finished basement provides a versatile family room, plus DIRECT ACCESS to the underground parkade where TWO assigned stalls are located just outside your door. Enjoy being surrounded by scenic walking paths and just a short walk to Elizabeth Finch School. Commuting is effortless with quick access to Anthony Henday Drive and St. Albert Trail, while a wide variety of shopping, dining, and everyday amenities are only minutes away. (id:53676)
| Bathroom Total | 3 | Bedrooms Total | 2 |
| Appliances | Microwave Range Hood Combo, Refrigerator, Washer/dryer Stack-up, Stove, Window Coverings | Basement Development | Finished |
| Basement Type | Full (finished) | Constructed Date | 2006 |
| Construction Style Attachment | Attached | Fireplace Fuel | Gas |
| Fireplace Present | Yes | Fireplace Type | Corner |
| Half Bath Total | 1 | Heating Type | Forced Air |
| Stories Total | 2 | Size Interior | 1421 Sqft |
| Type | Row / Townhouse |
| Underground |
| Acreage | No | Land Amenities | Playground, Public Transit, Schools |
| Level | Type | Dimensions |
|---|---|---|
| Basement | Family Room | 4.66 m x 3.59 m |
| Basement | Utility Room | 4.66 m x 3.59 m |
| Main Level | Living Room | 4.2 m x 4.62 m |
| Main Level | Dining Room | 4.02 m x 1.9 m |
| Main Level | Kitchen | 4.65 m x 3.7 m |
| Upper Level | Primary Bedroom | 4.2 m x 4.76 m |
| Upper Level | Bedroom 2 | 4.11 m x 4.44 m |

Start Your Mortgage Application
