
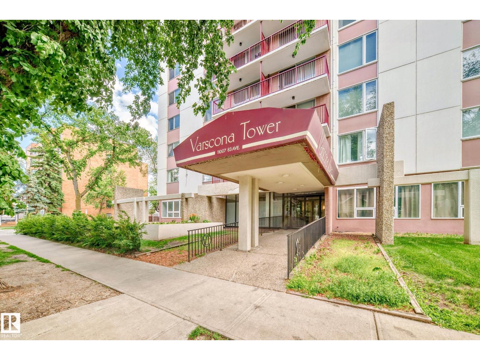
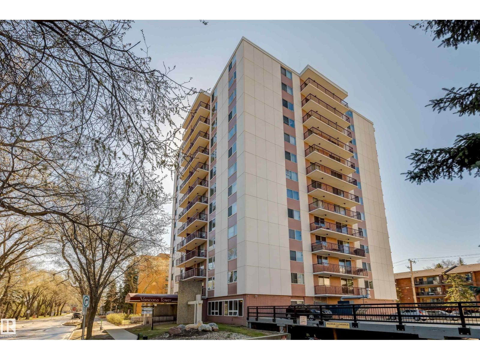
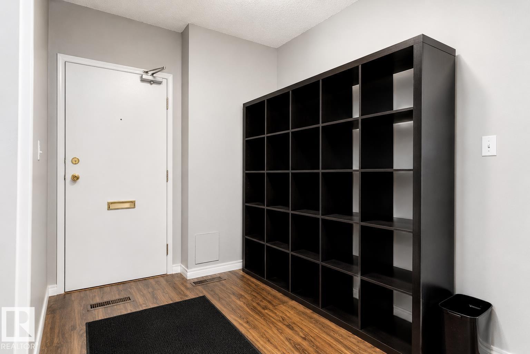
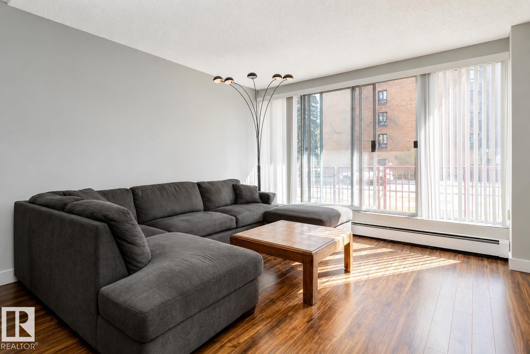
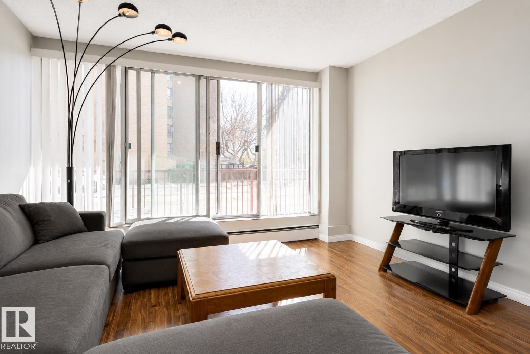
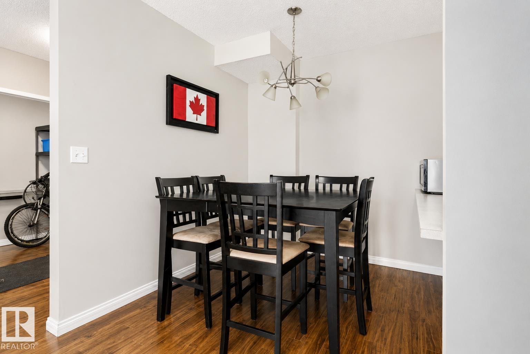
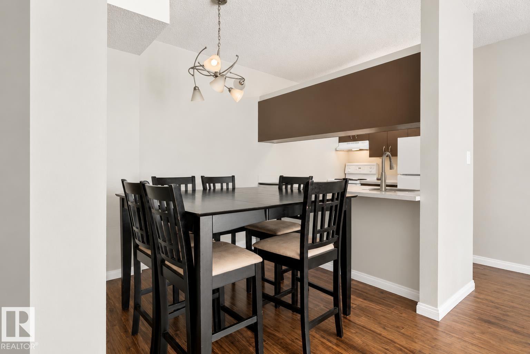
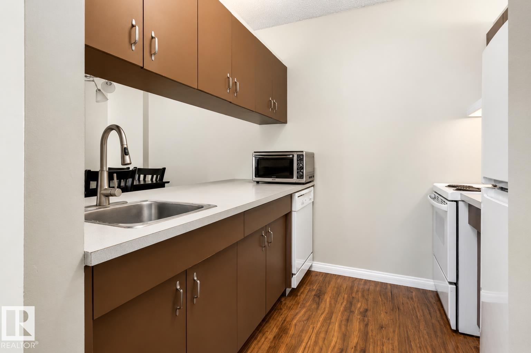
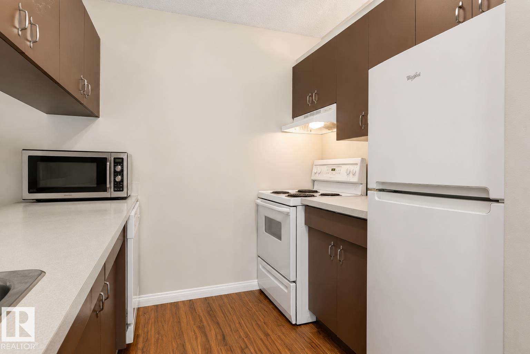
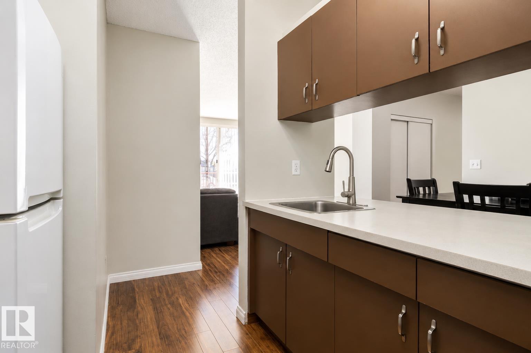
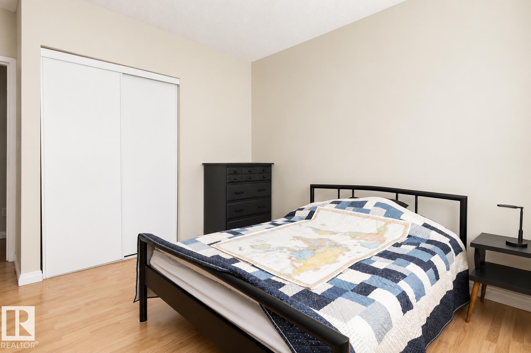
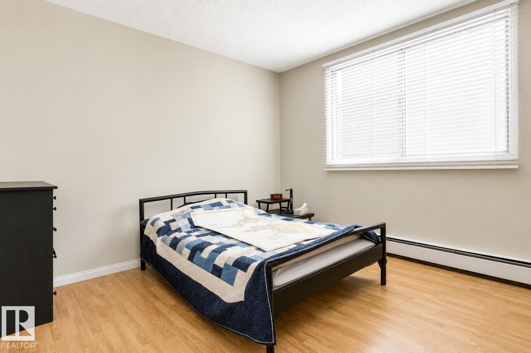
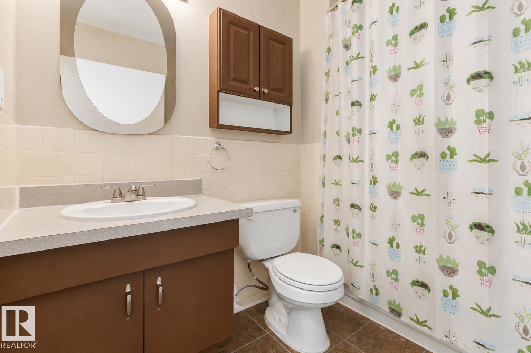
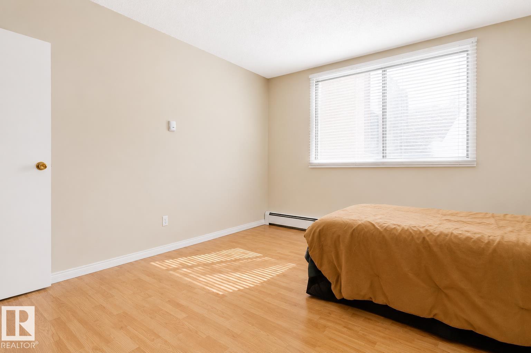
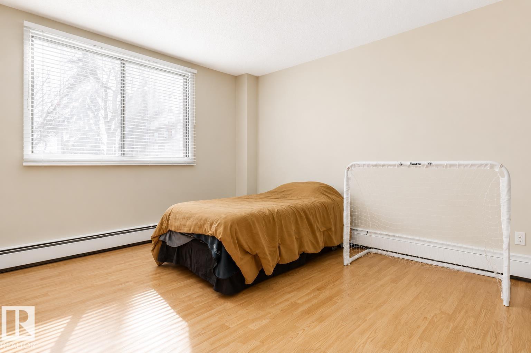
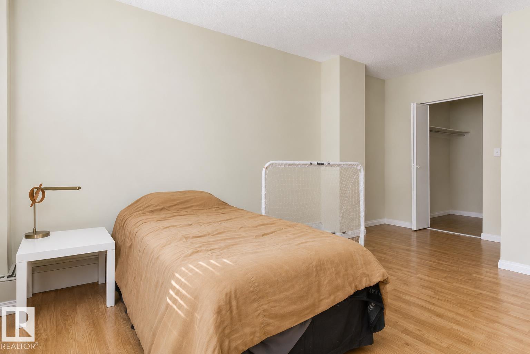
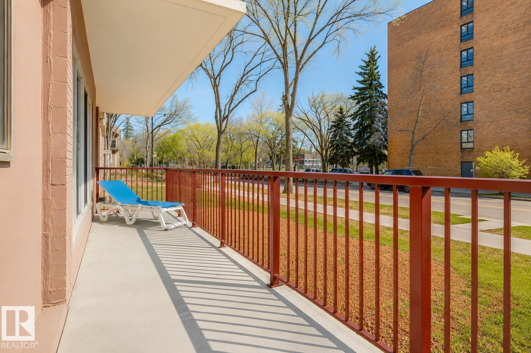
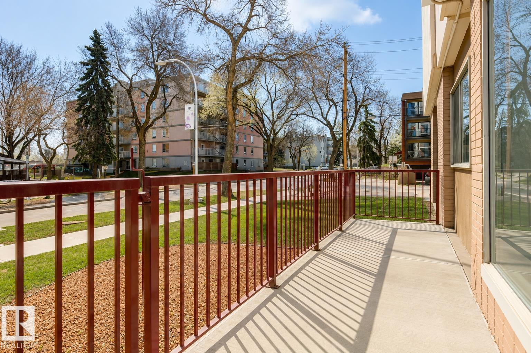
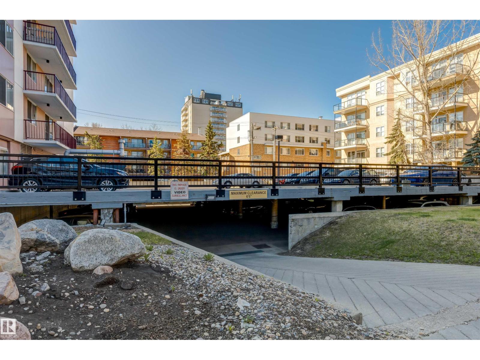
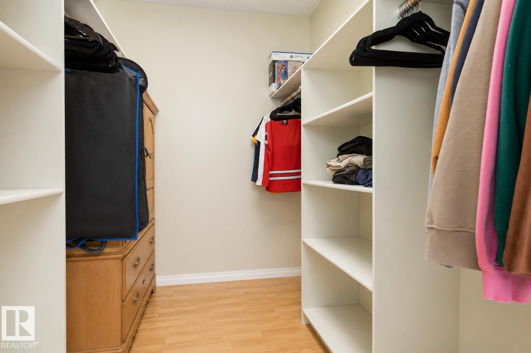
WALK TO CLASS, THE HOSPITAL, OR YOUR FAVOURITE CAFÉ IN MINUTES! Welcome to this bright and spacious 2-bedroom condo in Varscona Tower, just two blocks from the University of Alberta Hospital and minutes from campus. The functional layout features two large bedrooms, including a primary bedroom with a walk-in closet. The galley-style kitchen opens to a dedicated dining area and a large living room with patio doors leading to your private balcony. Additional highlights include an updated 4-piece bathroom, durable laminate flooring, and one underground parking stall. Varscona Tower offers secure concrete construction, an indoor pool, pet-friendly living with board approval, an 18+ age restriction, and short-term rentals are allowed. Enjoy an unbeatable Garneau location close to Whyte Avenue, shops, restaurants, cafés, transit, and the River Valley. Ideal for students, professionals, first-time buyers, or investors seeking convenience, flexibility, and value near the University of Alberta. A pleasure to view! (id:53676)
| Bathroom Total | 1 | Bedrooms Total | 2 |
| Appliances | Dishwasher, Hood Fan, Refrigerator, Stove | Basement Type | None |
| Constructed Date | 1967 | Fire Protection | Smoke Detectors |
| Heating Type | Baseboard Heaters | Size Interior | 1035 Sqft |
| Type | Apartment |
| Parkade |
| Acreage | No | Land Amenities | Golf Course, Playground, Public Transit, Schools, Shopping, Ski Hill |
| Size Irregular | 38.65 | Size Total | 38.65 M2 |
| Size Total Text | 38.65 M2 |
| Level | Type | Dimensions |
|---|---|---|
| Main Level | Living Room | 4.3 m x 3.98 m |
| Main Level | Dining Room | 3.63 m x 4 m |
| Main Level | Kitchen | 2.47 m x 2.19 m |
| Main Level | Primary Bedroom | 5.38 m x 3.89 m |
| Main Level | Bedroom 2 | 4.16 m x 3.77 m |
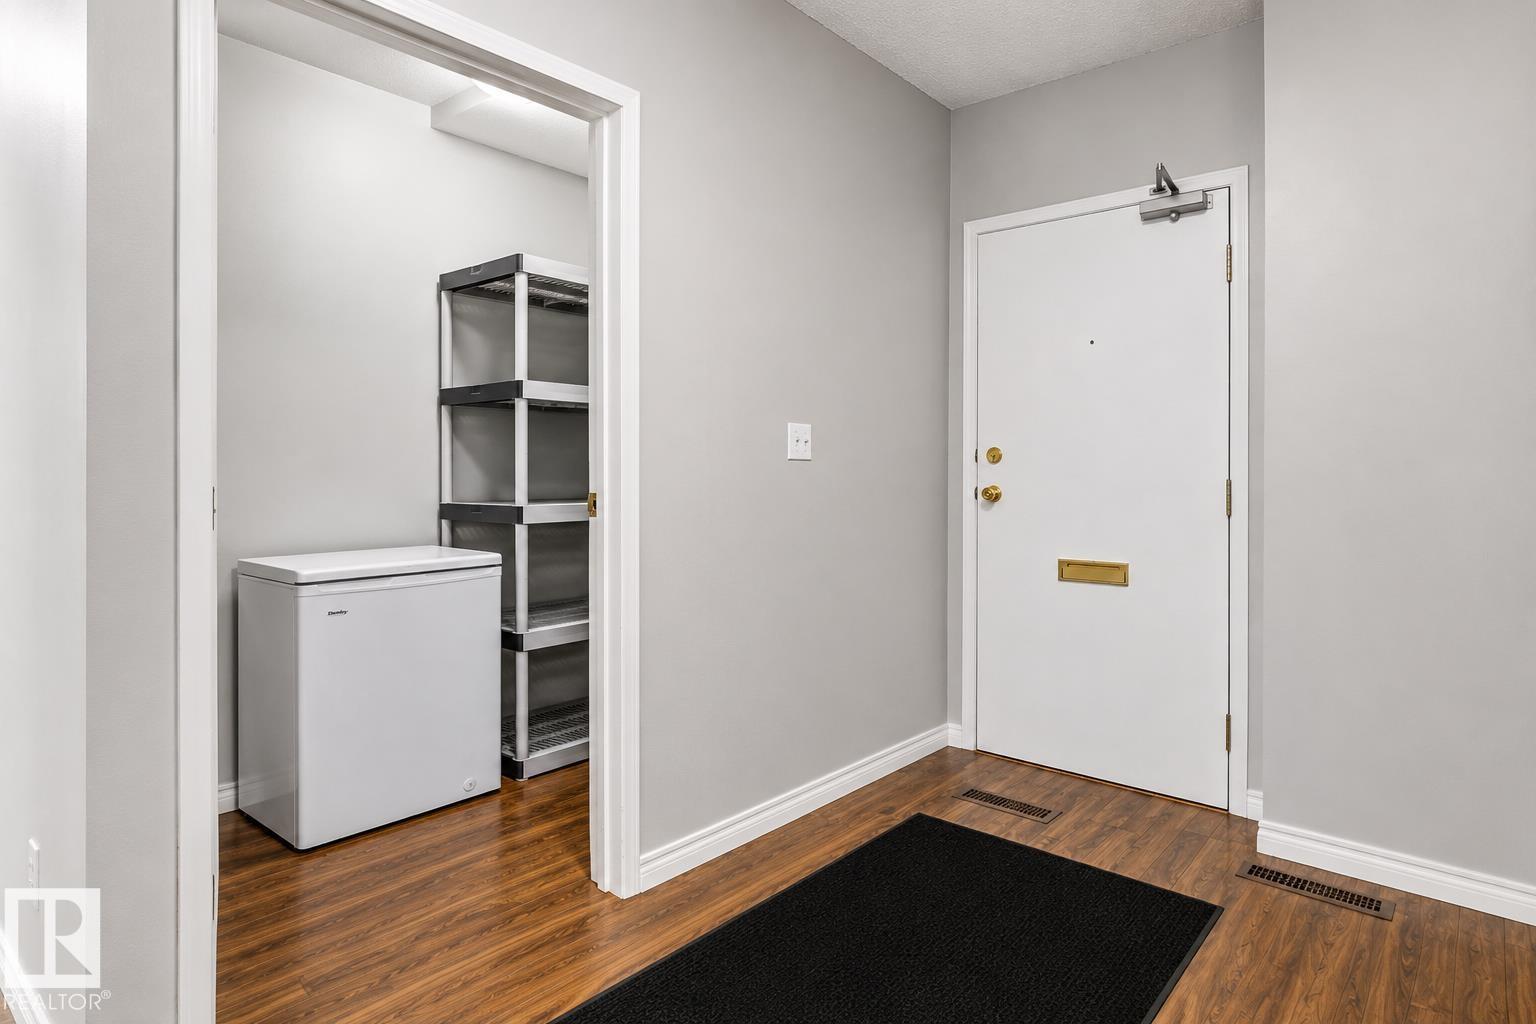
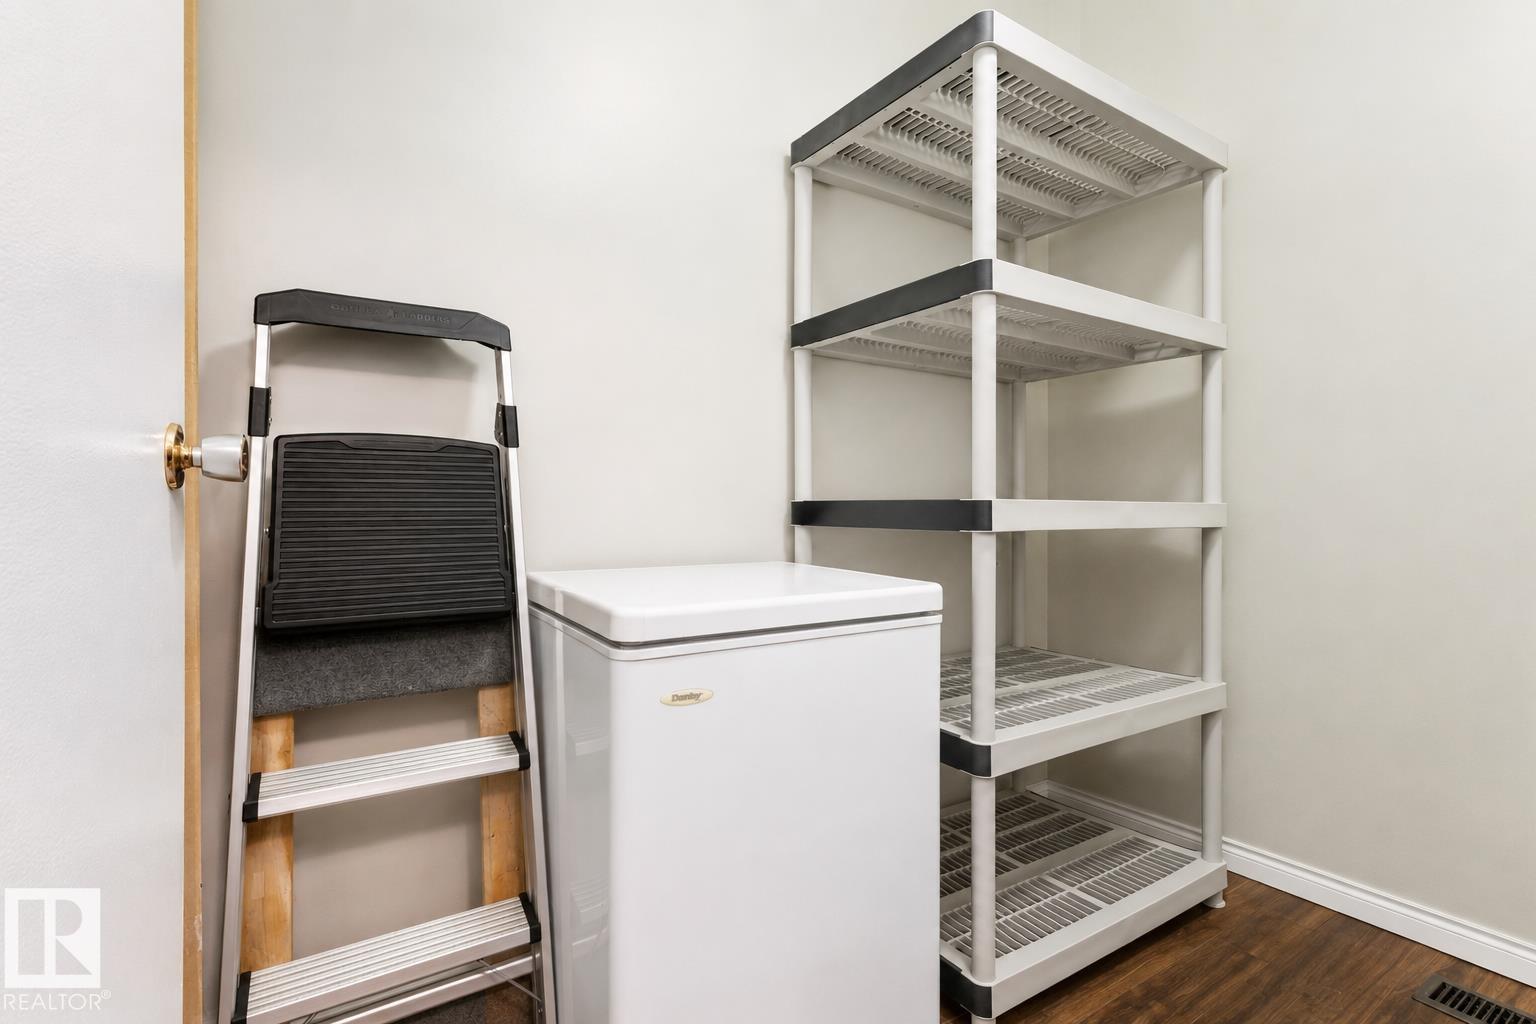
| Main Level | Storage | 2.34 m x 1.44 m |

Start Your Mortgage Application
