
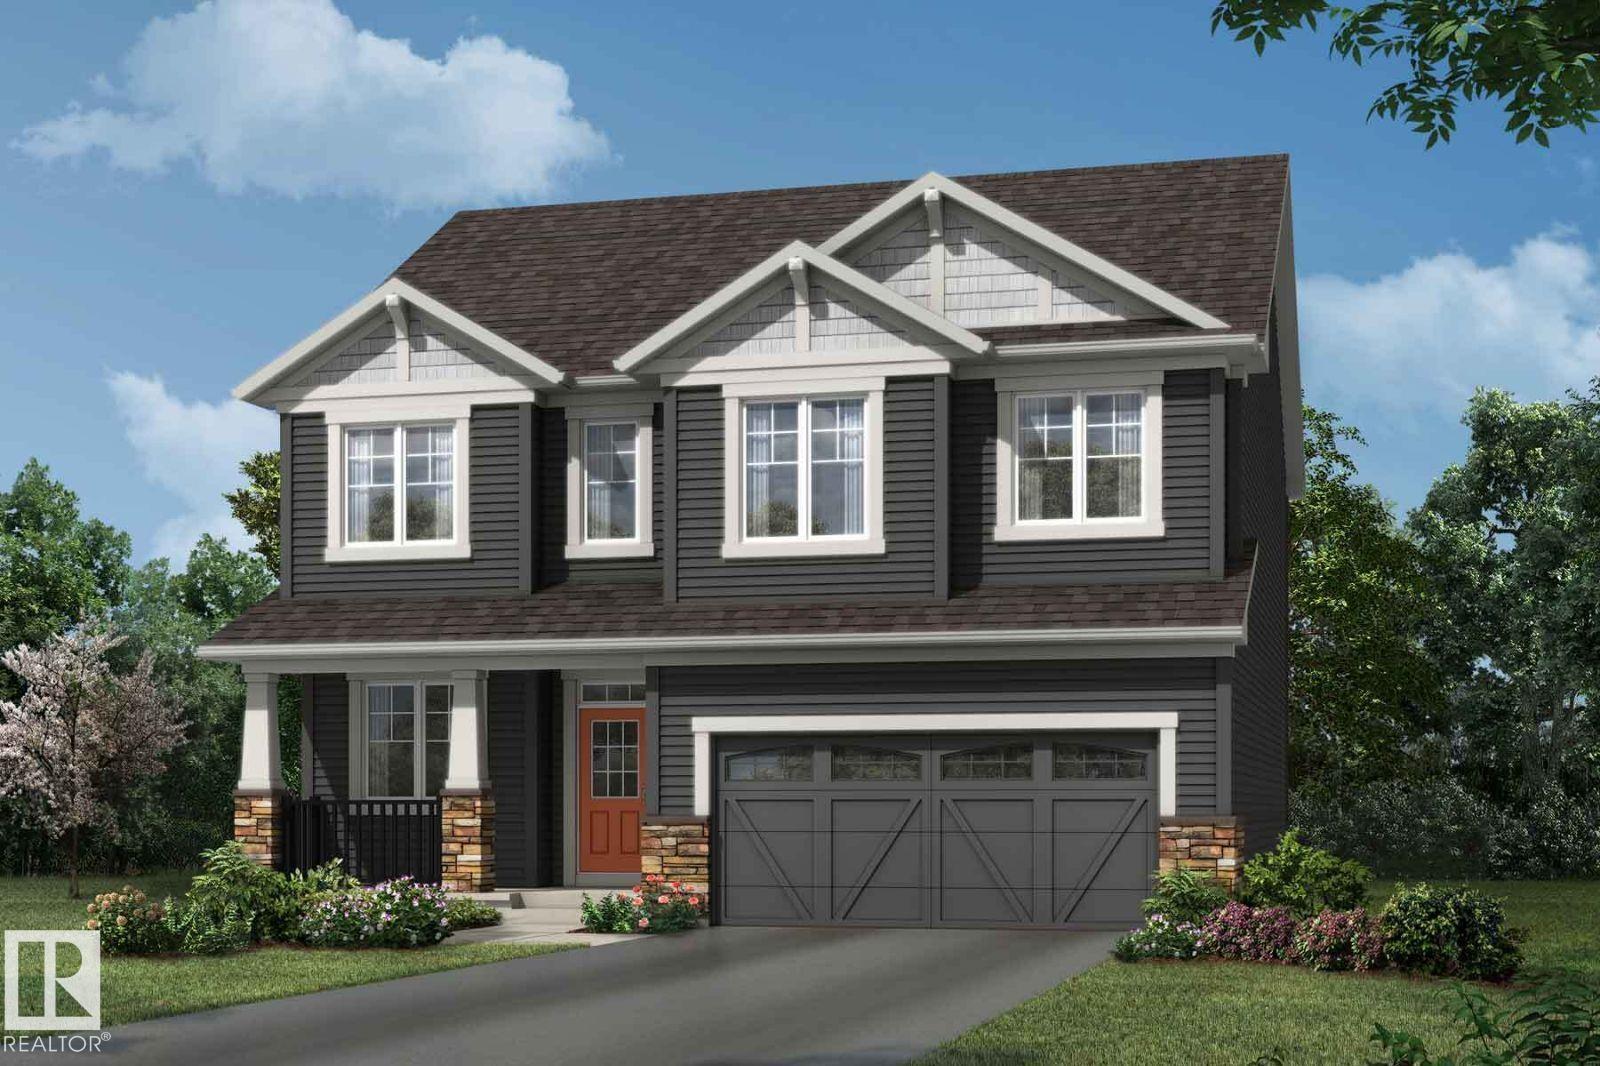
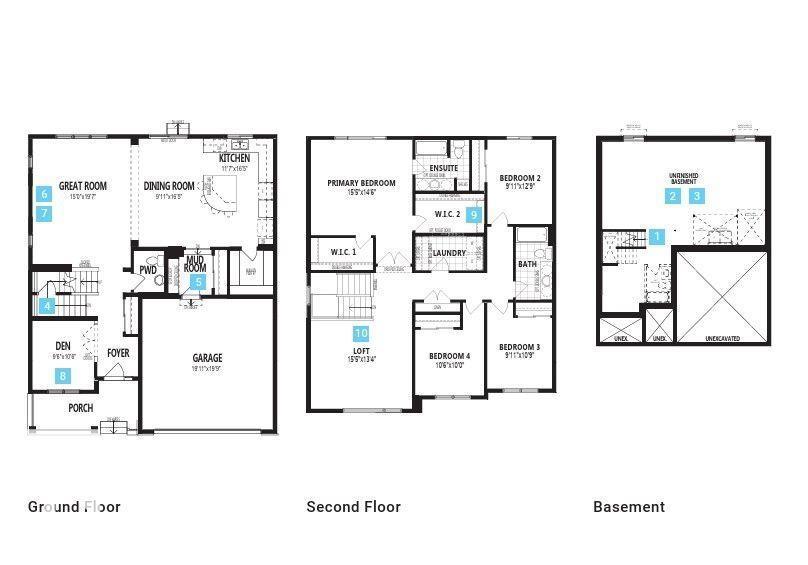
Visit the Listing Brokerage (and/or listing REALTOR®) website to obtain additional information. The Smythe balances style, comfort, and everyday functionality. A welcoming foyer leads into a bright, open-concept great room with electric fireplace and chef-inspired kitchen, showcasing a stunning oversized quartz island, stainless steel appliances, built-in microwave, and a sleek chimney-style hood fan. A main-floor den offers exceptional flexibility. A convenient mudroom with a stop-and-drop keeps busy households organized. Upstairs, a spacious loft creates the perfect setting for family movie nights. Three generously sized bedrooms are thoughtfully positioned around a full bathroom with dual sinks and a laundry room. The impressive primary is a true retreat, with elegant French doors, two walk-in closets, and a luxurious Bath Oasis ensuite. The unfinished basement offers outstanding future potential with 9' foundation and separate side entrance. Complete with 8 solar panels + a landscaped front yard. (id:53676)
| Bathroom Total | 3 | Bedrooms Total | 4 |
| Amenities | Vinyl Windows | Appliances | Hood Fan, Microwave |
| Basement Development | Unfinished | Basement Type | Full (unfinished) |
| Constructed Date | 2026 | Construction Style Attachment | Detached |
| Fire Protection | Smoke Detectors | Fireplace Fuel | Electric |
| Fireplace Present | Yes | Fireplace Type | Unknown |
| Half Bath Total | 1 | Heating Type | Forced Air |
| Stories Total | 2 | Size Interior | 2672 Sqft |
| Type | House |
| Attached Garage |
| Acreage | No | Land Amenities | Golf Course, Playground, Schools, Shopping |
| Level | Type | Dimensions |
|---|---|---|
| Main Level | Living Room | 5.99 m x 4.59 m |
| Main Level | Dining Room | 5.004 m x 3.02 m |
| Main Level | Kitchen | Measurements not available |
| Main Level | Den | 3.175 m x 2.921 m |
| Upper Level | Primary Bedroom | 4.39 m x 4.72 m |
| Upper Level | Bedroom 2 | 4.064 m x 3.23 m |
| Upper Level | Bedroom 3 | 3.91 m x 3.048 m |
| Upper Level | Bedroom 4 | 4.165 m x 3.048 m |
| Upper Level | Bonus Room | 3.91 m x 4.72 m |

Start Your Mortgage Application
