
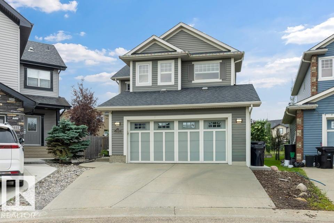
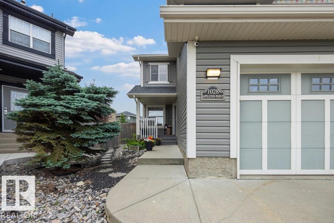
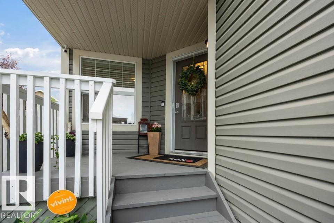
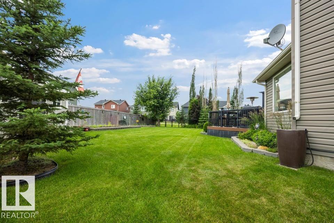
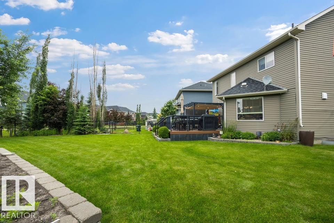
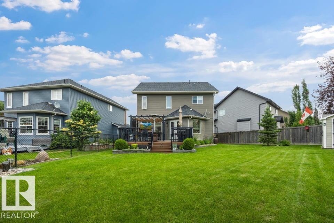
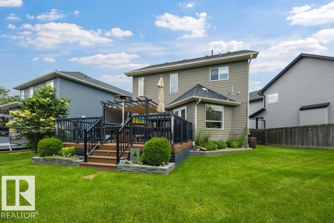
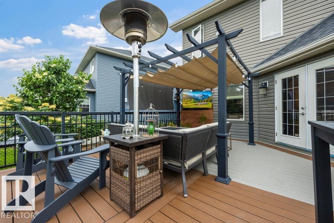
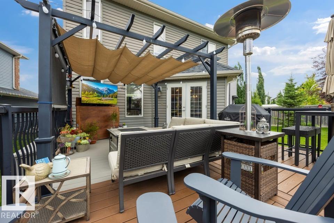
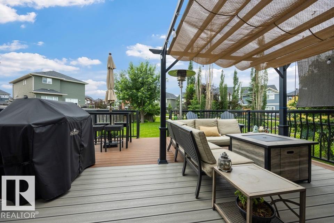
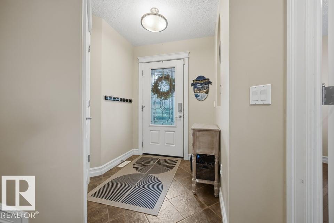
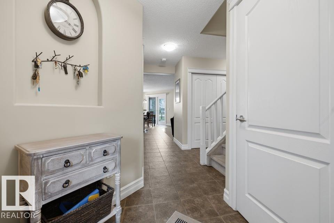
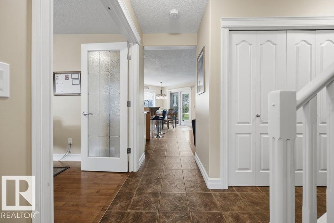
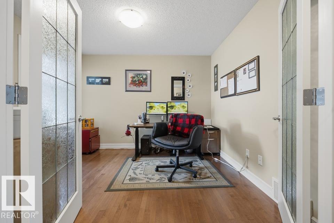
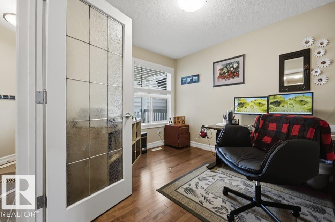
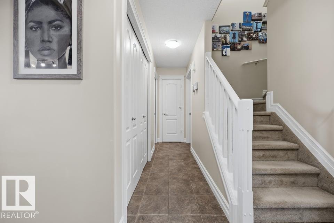
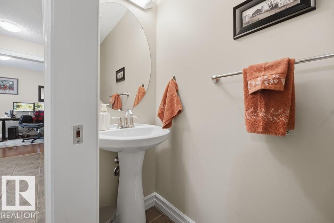
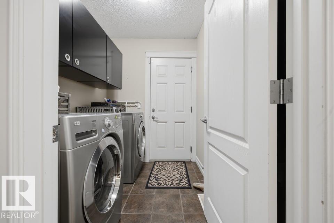
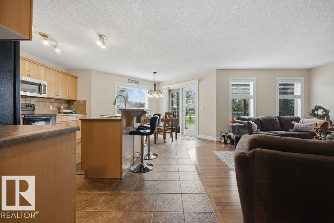
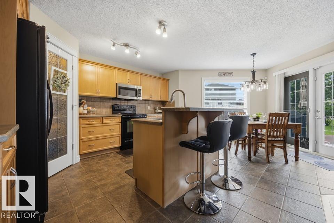
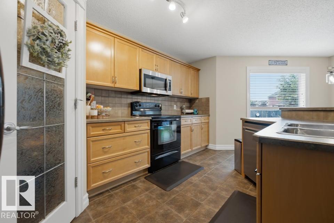
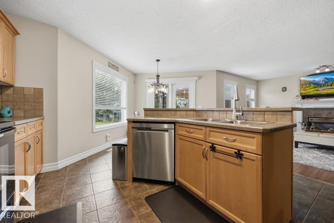
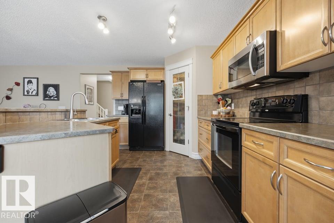
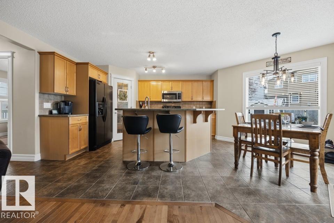
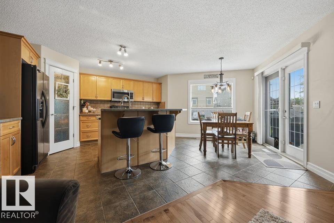
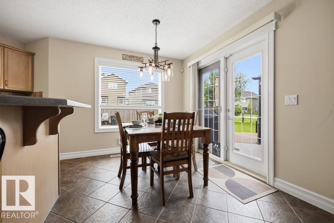
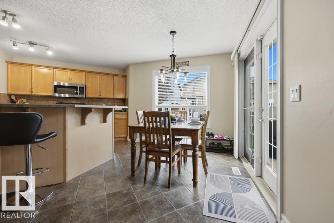
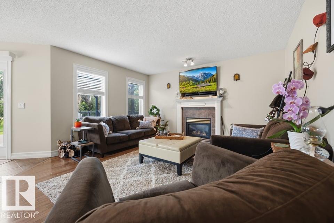
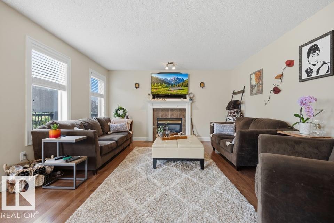
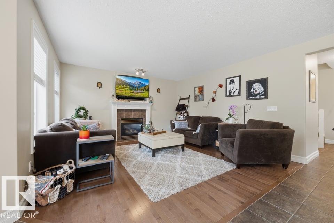
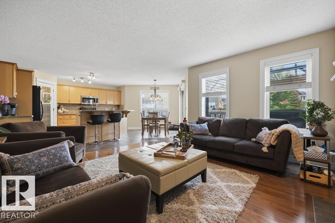
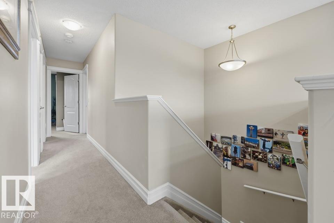
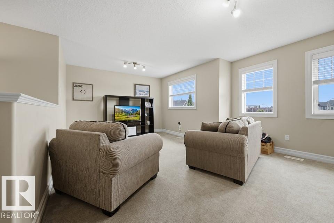
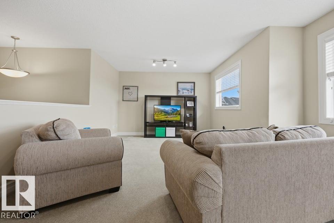
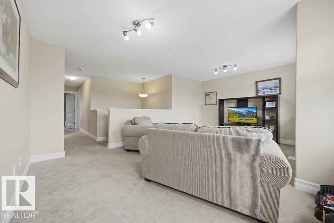
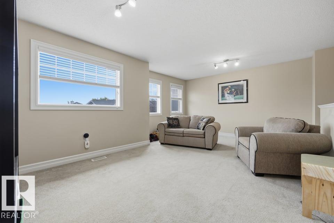
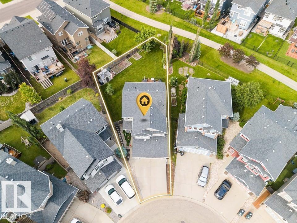
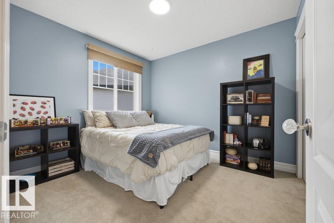
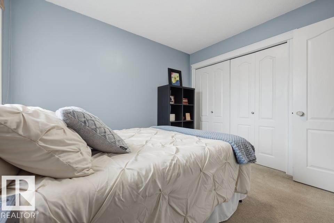
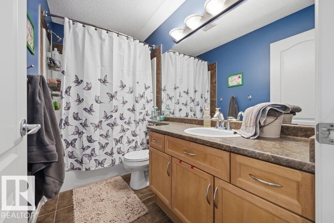
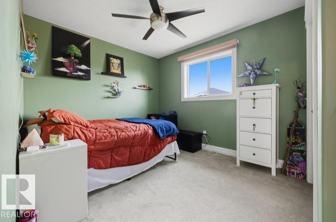
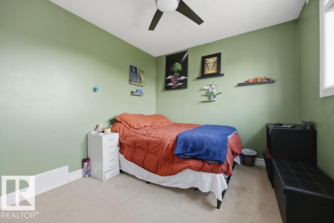
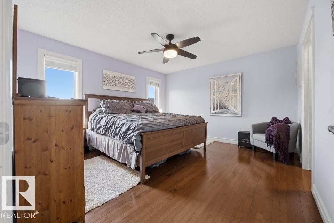
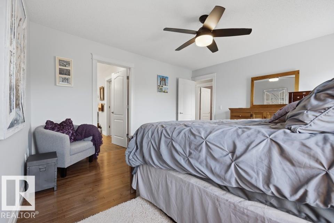
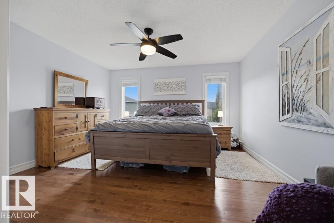
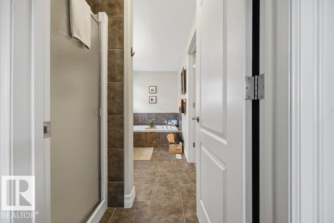
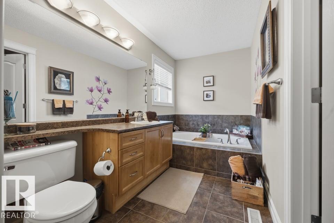
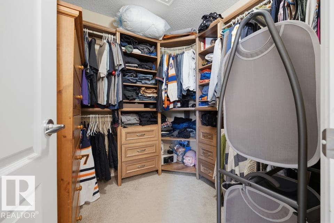
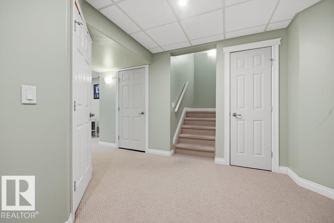
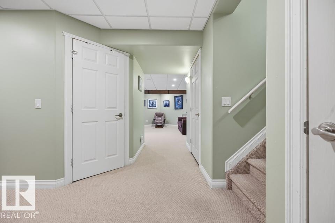
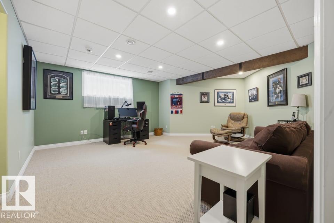
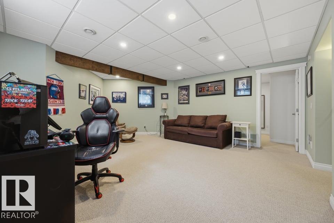
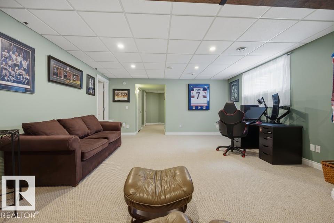
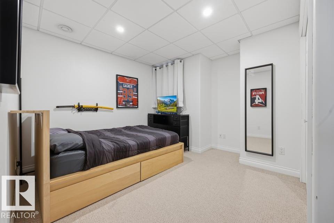
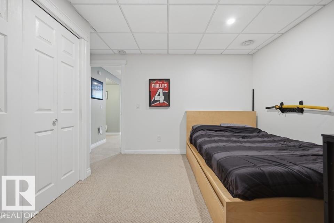
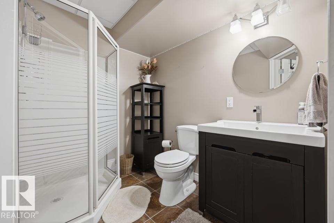
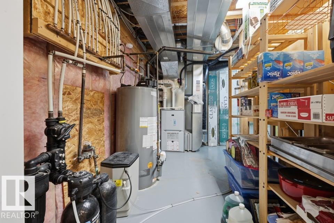
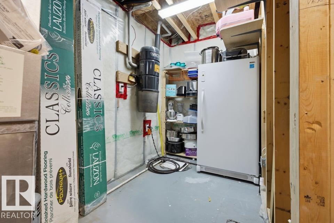
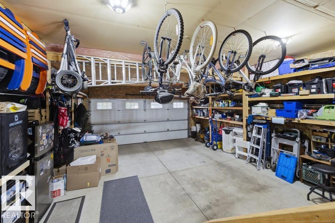
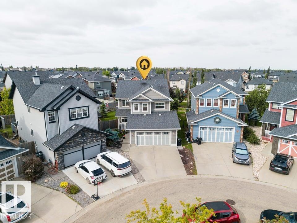
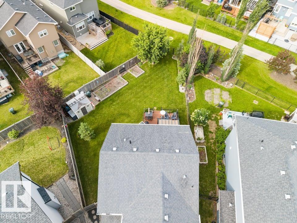
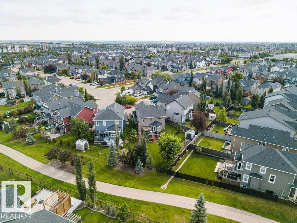
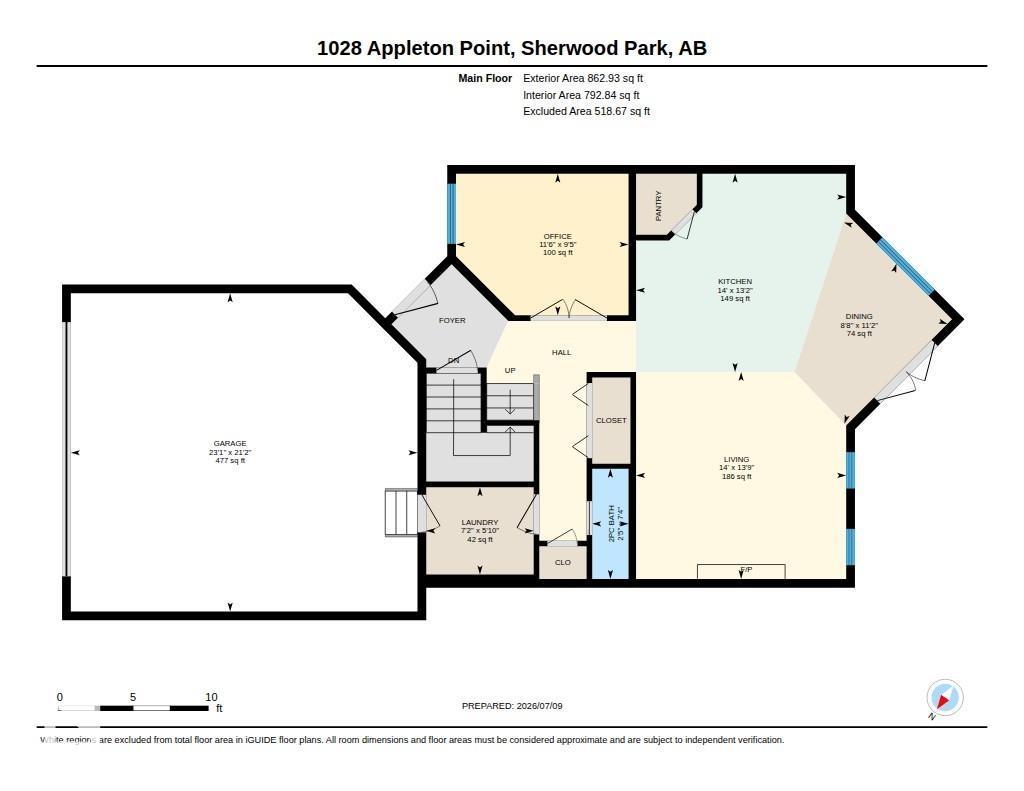
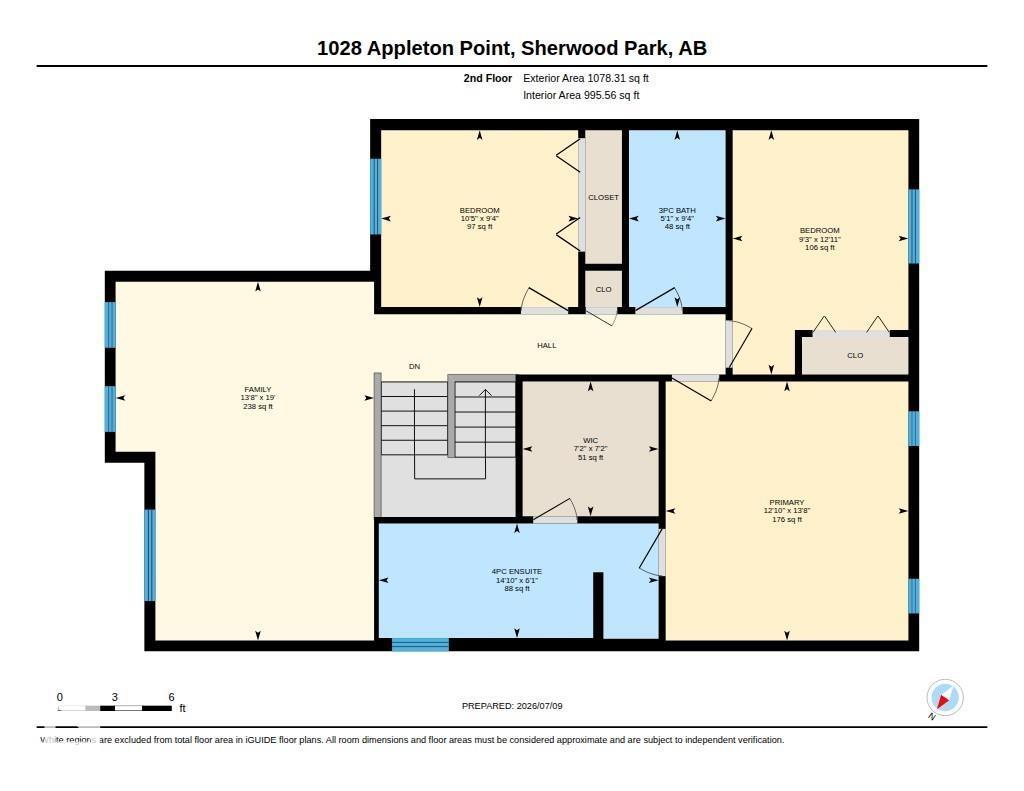
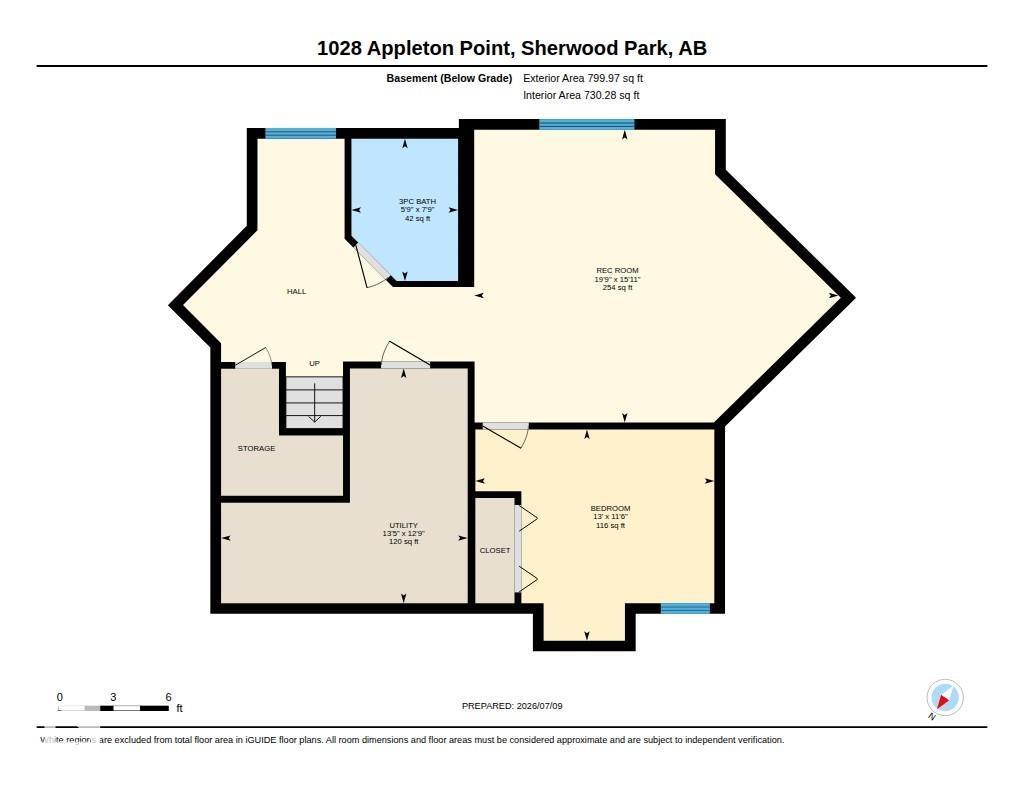
Welcome to Aspen Trails! This well-appointed 1,940 sq. ft. two-storey home offers 3+1 bedrooms, a fully finished basement, and is situated on a quiet pie-shaped lot. The main floor features a versatile flex room, spacious kitchen with ample cabinetry, pantry, microwave hood fan, electric stove, built-in dishwasher, and an open-concept dining and great room with a cozy gas fireplace. Upstairs you'll find a spacious primary suite with a 4-piece ensuite and walk-in closet, two additional bedrooms, a full bath, and a bonus room. Step outside to a newer maintenance-free deck, BBQ gas line, overlooking the beautifully landscaped, oversized backyard. The finished basement includes a family room, fourth bedroom, and 3 pc bath. Complete with a heated double attached garage and virtually maintenance-free front landscaping. Close to parks, schools, shopping, and all amenities. (id:53676)
| Bathroom Total | 4 | Bedrooms Total | 4 |
| Amenities | Vinyl Windows | Appliances | Dishwasher, Dryer, Garage Door Opener Remote(s), Garage Door Opener, Microwave Range Hood Combo, Refrigerator, Storage Shed, Stove, Washer, Window Coverings |
| Basement Development | Finished | Basement Type | Full (finished) |
| Constructed Date | 2007 | Construction Style Attachment | Detached |
| Cooling Type | Central Air Conditioning | Fireplace Fuel | Gas |
| Fireplace Present | Yes | Fireplace Type | Unknown |
| Half Bath Total | 1 | Heating Type | Forced Air |
| Stories Total | 2 | Size Interior | 1941 Sqft |
| Type | House |
| Attached Garage | |
| Heated Garage |
| Acreage | No | Fence Type | Fence |
| Land Amenities | Schools, Shopping |
| Level | Type | Dimensions |
|---|---|---|
| Basement | Bedroom 4 | 3.5 m x 3.96 m |
| Basement | Games Room | 4.85 m x 6.03 m |
| Main Level | Living Room | 4.2 m x 4.26 m |
| Main Level | Dining Room | 3.41 m x 2.63 m |
| Main Level | Kitchen | 4.02 m x 4.26 m |
| Upper Level | Primary Bedroom | 4.17 m x 3.91 m |
| Upper Level | Bedroom 2 | 2.85 m x 3.18 m |
| Upper Level | Bedroom 3 | 3.94 m x 2.83 m |
| Upper Level | Bonus Room | 5.78 m x 4.17 m |

Start Your Mortgage Application
